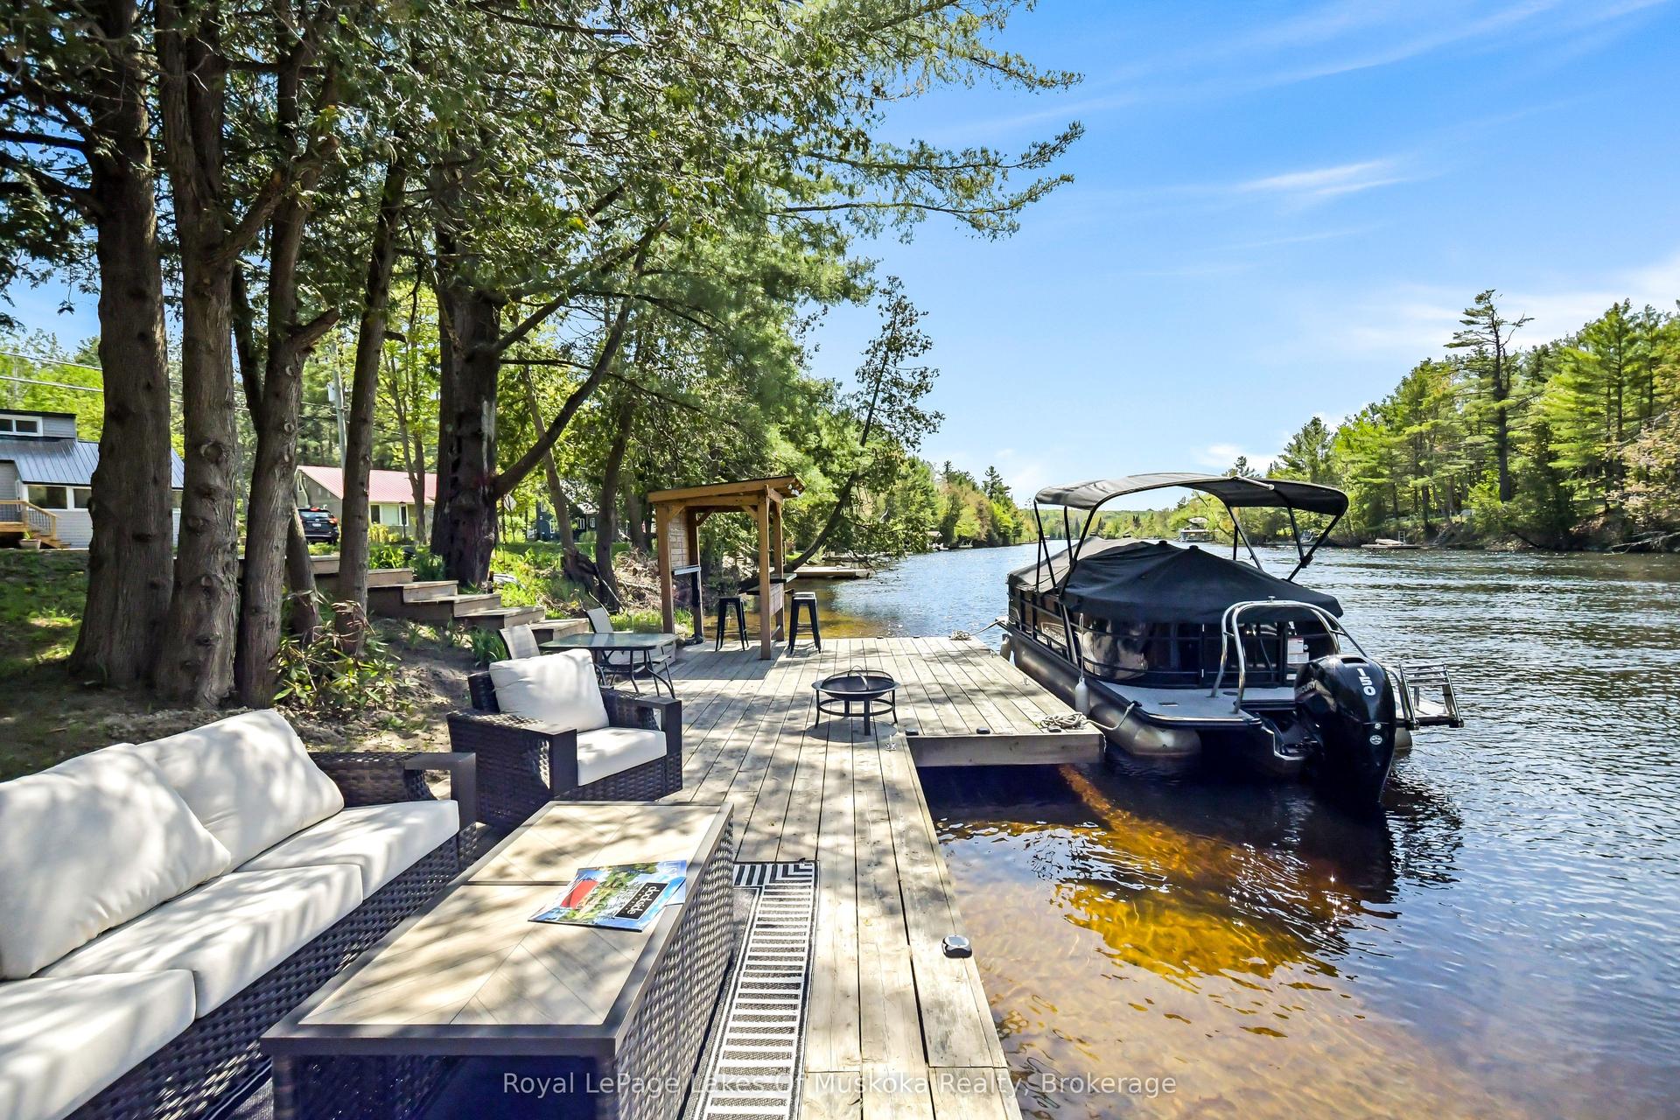
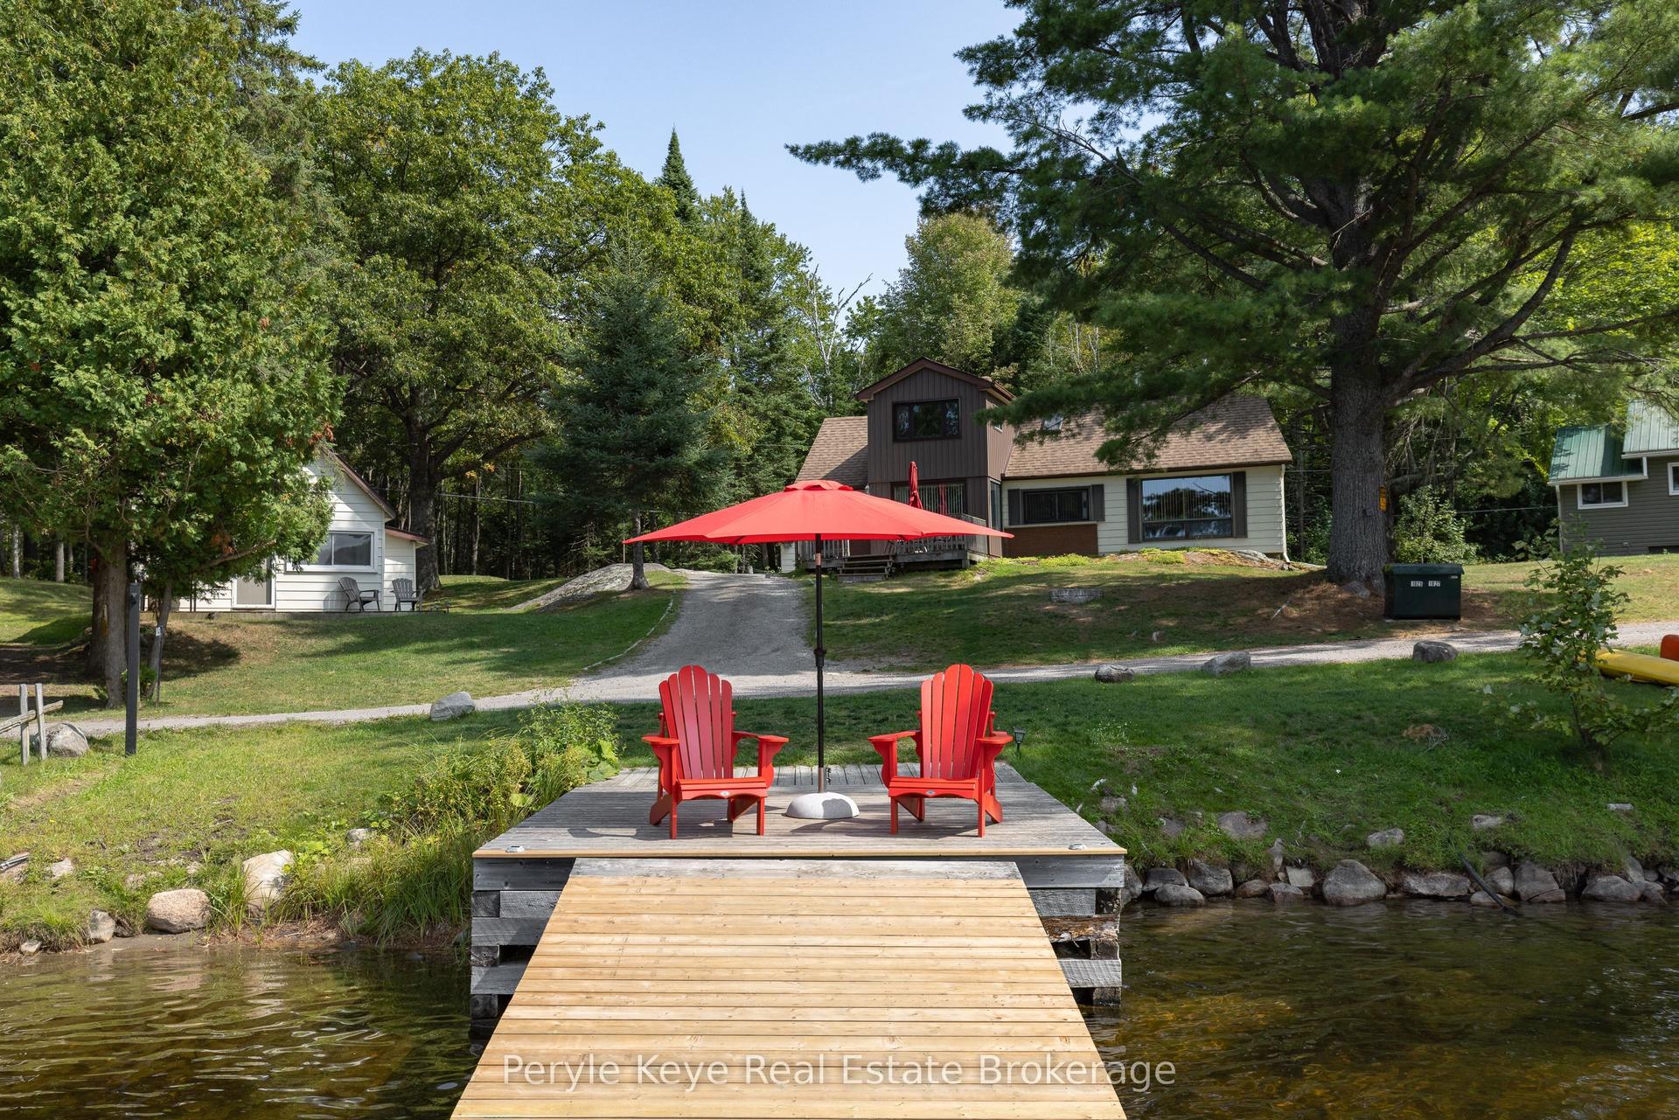
For Sale
Just Listed
Open House Sun 15–17
1 Kevin Crescent
Monck (Bracebridge), Bracebridge, ON
$1,195,900
3Bd
3Ba
2,750+sqft
8Parking
139.27 x 165 ftlot
$435/sqft
DetachedMLS# X13212362Listed 2026-05-291 DOM
Cooling
Central Air
Just listed! New listings in Bracebridge often receive offers within the first week.
About this home
Set along one of Bracebridge's most desirable streets, where mature properties & pride of ownership define the neighbourhood, this home stands in a category of its own. A sprawling 2,800+ sq ft True North log bungalow w/ 12" wide airtight logs, showcasing remarkable wood craftsmanship & signature interlocking dovetail detailing carried throughout both the interior & exterior of the home. And just when you think the home is the only highlight, a series of walkouts spanning the entire entertaining side of the residence reveal a spectacular backyard retreat w/ a level of privacy rarely found in town. Here, long summer afternoons unfold around a sun-drenched 20' x 34' pool, hot tub, manicured gardens, glowing evening lighting, & beautifully layered covered & open-air entertaining spaces that naturally become everyone's favourite place to gather - turning ordinary summer nights into the best part of the year. The cabana, 2PC bath, & outdoor shower add another layer of convenience. Lovingly maintained by the original owners since day one. A massive covered front porch sets the tone, while inside, the sprawling single-level layout unfolds across 2,800+ sq ft with 3 bedrooms, 3 bathrooms, and grand-scale living spaces. A striking double-sided fireplace anchors the main living areas, while the primary suite offers its own fireplace and ensuite, creating a retreat that feels both refined and comfortable. Featuring handcrafted True North log construction and advanced compression engineering designed to reduce drafts, noise, and maintenance, this is a log home experience that feels exceptionally well built. Full spec sheet available. Natural gas (+ BBQ hookup). Mun water. AC. Automatic generator. Oversized attached garage. Interlocking driveway. Newer septic bed (2017). New roof (2025). Pool is both chlorine and saltwater capable, with a new liner and heater (2026), plus a solar blanket. This is the version of "home" people picture in their heads but rarely find in real life.
PoolGarageFireplaceSolar
Rooms
Main Floor
| Living Room | 4.52 × 8.01 m | |
| Kitchen | 3.21 × 3.09 m | |
| Dining Room | 4.51 × 4.51 m | |
| Breakfast | 5.26 × 3.89 m | |
| Laundry | 2.22 × 1.79 m | |
| Primary Bedroom | 7.43 × 6.05 m | |
| Bathroom | 1.79 × 4.52 m | 4 Pc Ensuite |
| Bedroom | 5.02 × 6.80 m | |
| Bedroom | 5.22 × 4.28 m | |
| Bathroom | 1.72 × 1.79 m | 2 Pc Bath |
| Bathroom | 3.39 × 2.45 m | 3 Pc Bath |
| Foyer | 3.33 × 2.44 m | |
| Other | 7.46 × 6.29 m |
Features
- Primary Bedroom - Main Floor
- Porch
- Privacy
- Year Round Living
- Hot Tub
- Patio
- Lighting
- None
- Central Air
- Bungalow
Financials
Annual Taxes
$5,831.76
Estimated Rental Income
Entire property$3,200 – $4,800/mo
Rental yield3.2% – 4.8%
*Estimates based on comparable rentals in the area. Actual income may vary.
Market Data — Bracebridge
Days on market1 days
Buyer's MarketSeller's Market
Based on active listings in Bracebridge. Data updates daily.
Our estimate for this home
Estimated range
$1.56M – $1.81M
Mid-point $1.68M · ~$612/sqft
How this listing compares
$1.56MList · $1.20M$1.81M
High confidence·Based on 16073 gta-wide comparables
Estimated range is generated automatically from active comparables and is for informational purposes only. Not an appraisal — contact Aman for a full comparative market analysis that factors in condition, renovations, and positioning.
Getting around
How walkable, bikeable, and transit-friendly this neighbourhood is.
63
/ 100
Walk Score
Somewhat Walkable
40
/ 100
Transit Score
Some Transit
45
/ 100
Bike Score
Somewhat Bikeable
Scores are estimates based on neighbourhood data and are for informational purposes only.
MLS® data courtesy of the Toronto Regional Real Estate Board (TRREB).
The information provided herein must only be used by consumers that have a bona fide interest in the purchase, sale, or lease of real estate and may not be used for any commercial purpose or any other purpose. Listing information is deemed reliable but is not guaranteed accurate by the Toronto Regional Real Estate Board, the listing brokerage, or this website. The trademarks REALTOR®, REALTORS® and the REALTOR® logo are controlled by The Canadian Real Estate Association (CREA) and identify real estate professionals who are members of CREA. MLS®, Multiple Listing Service®, and the associated logos are owned by CREA. Not intended to solicit properties currently listed for sale or buyers under contract.
You may also like
More homes in Bracebridge
Hand-picked listings with a similar price range and style.
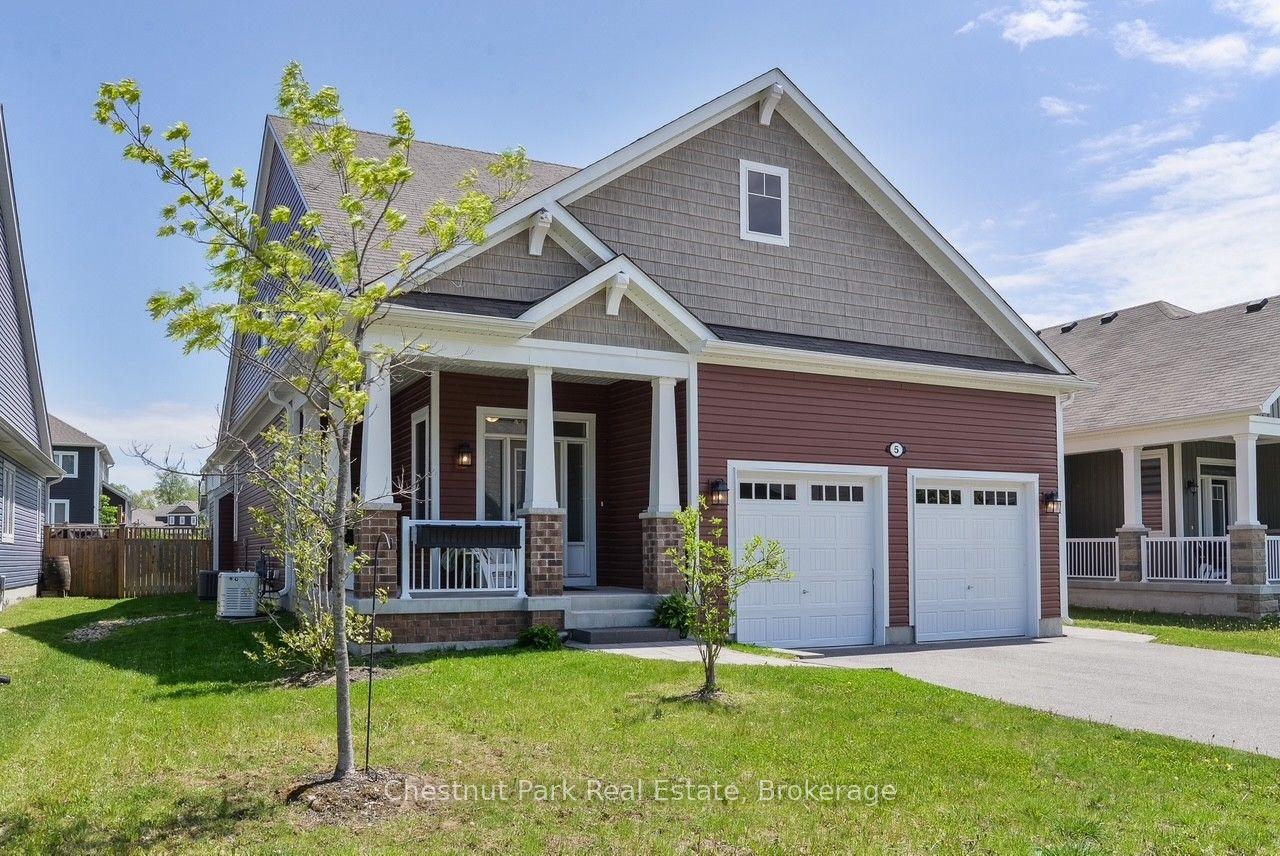
For Sale9 h ago
$1,090,000
Detached
est. $4,779/mo
5 Hunter Place, Macaulay
Bracebridge, ON
5 bd
4 ba
1,750
6
MLS# X13217244Chestnut Park Real Estate
WhatsApp Aman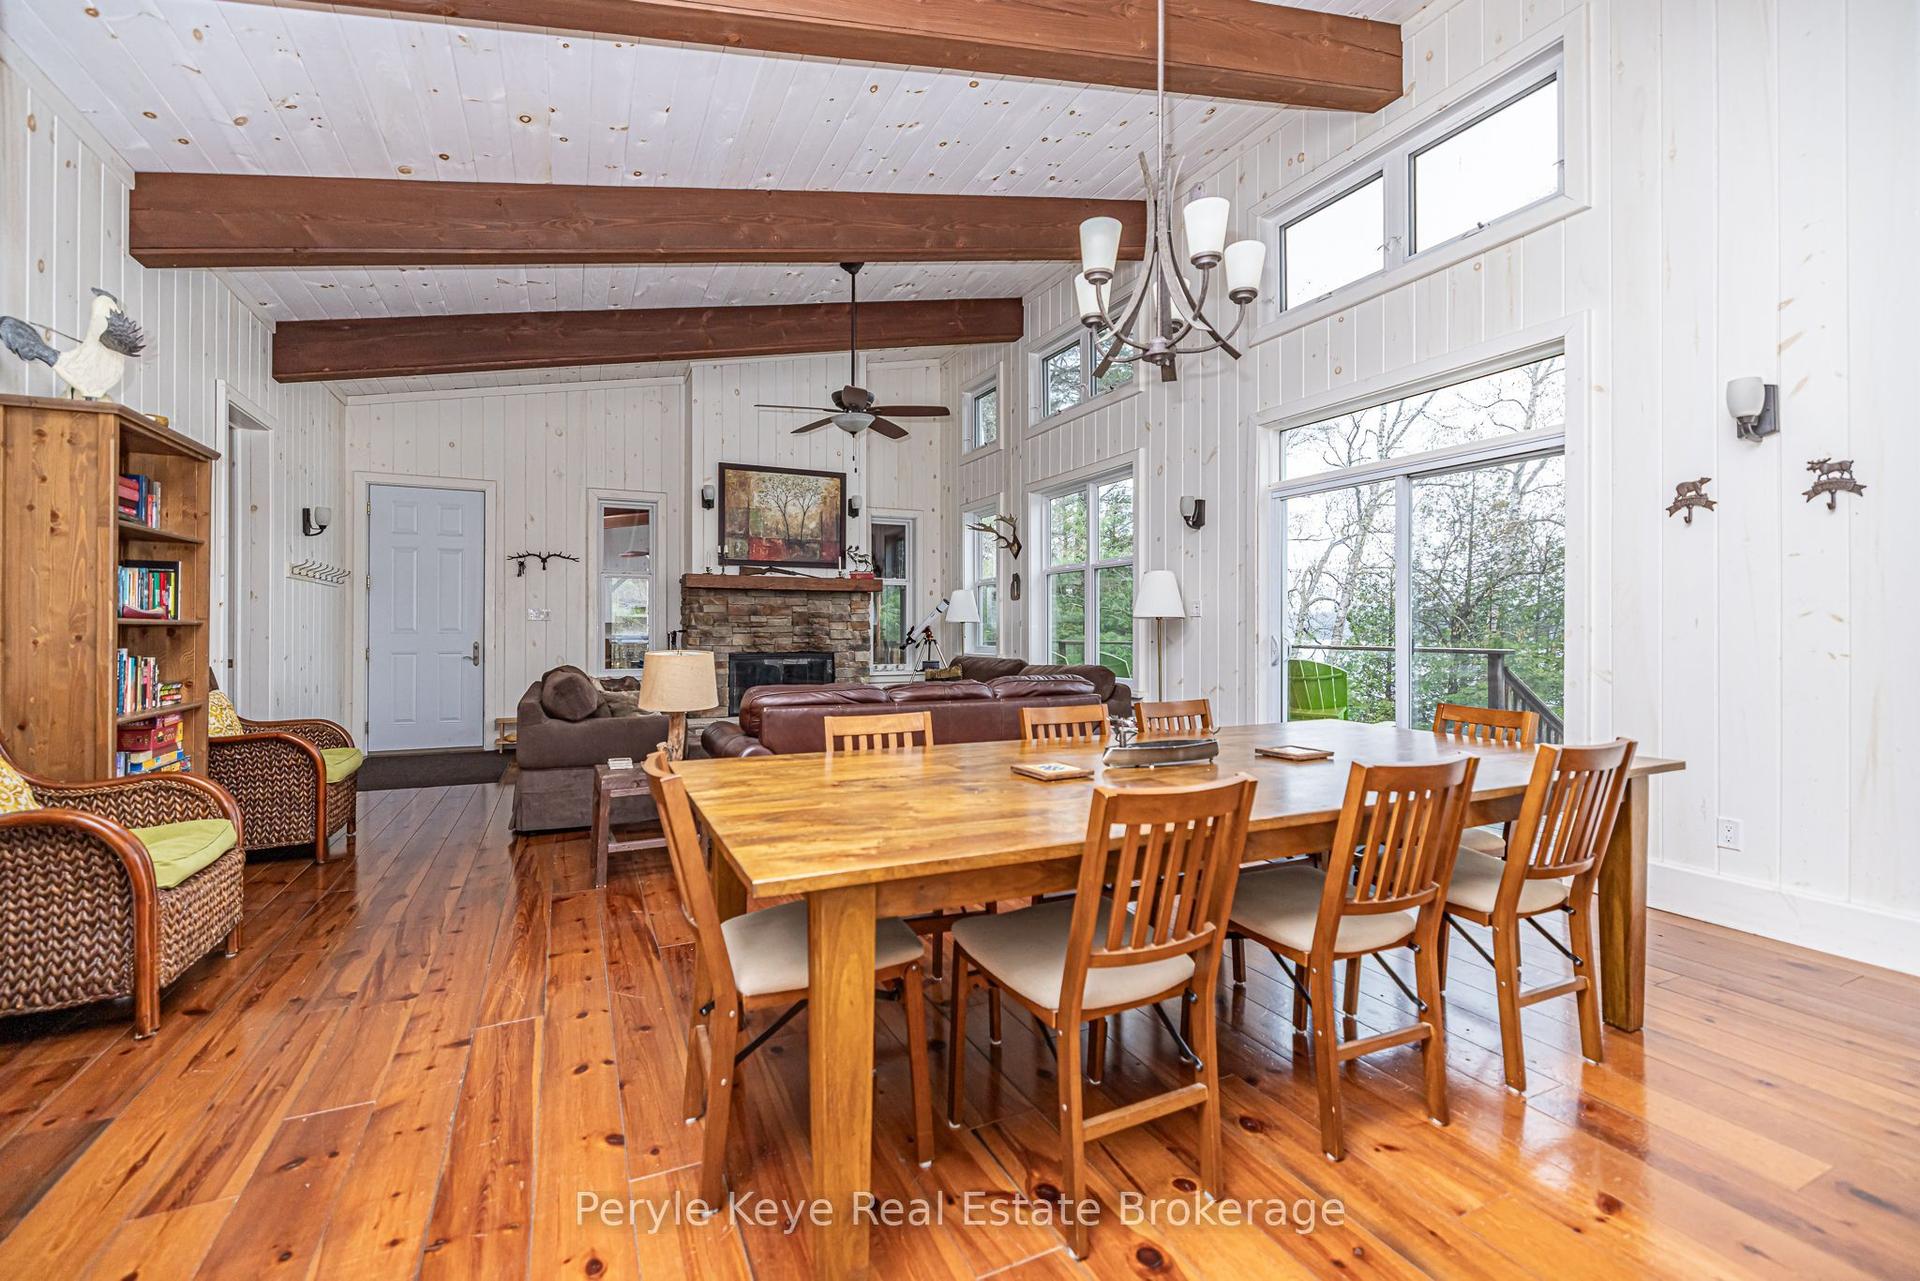
For Sale16 days ago
$1,149,900
Detached
est. $5,041/mo
1127 Whispering Pines Trail, Oakley
Bracebridge, ON
3+1 bd
3 ba
1,300
6
MLS# X13125984Peryle Keye Real Estate Brokerage
WhatsApp Aman