For Sale
Just Listed
216 Beaumont Road
Muskoka (N), Bracebridge, ON
$885,000
3Bd
3Ba
1,750+sqft
10Parking
85 x 855 ftlot
$506/sqft
DetachedMLS# X13214154Listed 2026-05-291 DOM
Heating
Water Heater
Basement
Partially Finished
Just listed! New listings in Bracebridge often receive offers within the first week.
About this home
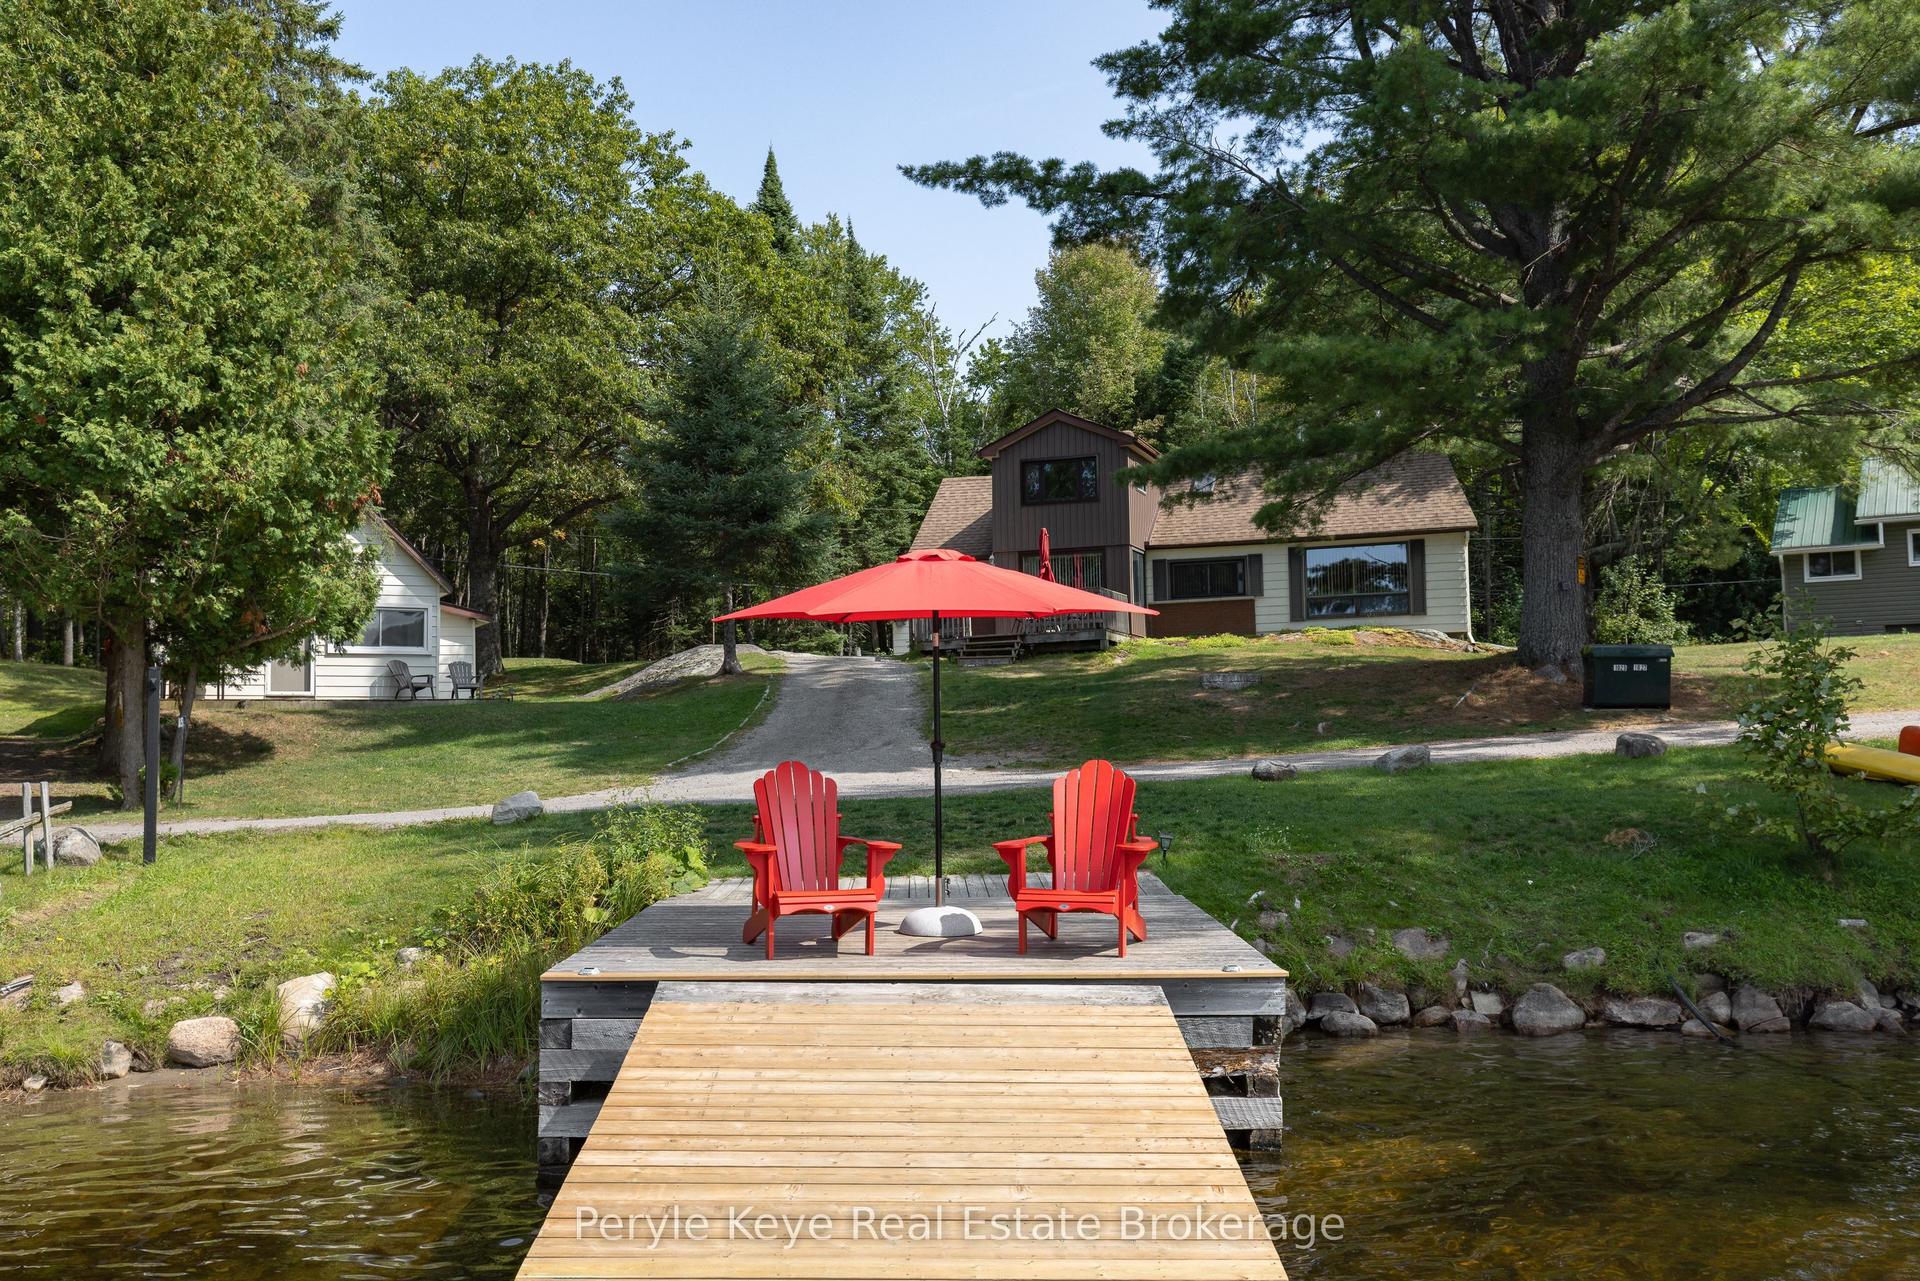
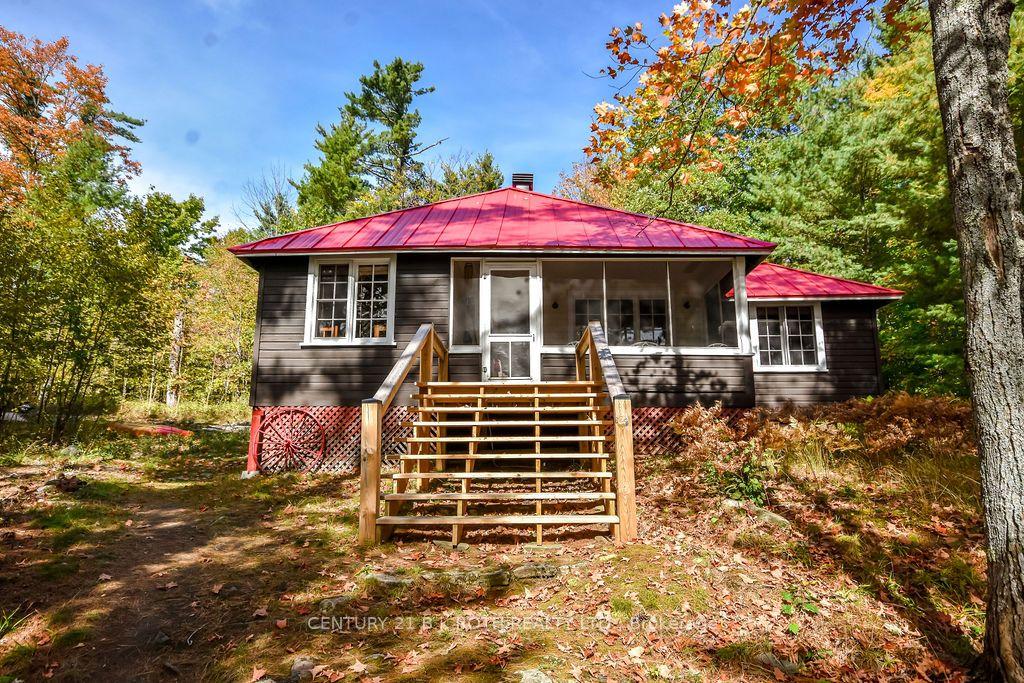
Live the ultimate Muskoka lifestyle on over 2 pristine acres of waterfront, open pasture, woodland, and landscaped gardens. This custom built 3 bedroom, 3 bathroom, 2-story home features bright, open spaces, soaring vaulted ceilings, walkout deck and a private cedar sauna. Boaters will love the waterfront with private dock and sun shelter on the Muskoka River, offering direct access to Lake Muskoka. Incredible versatility: use as a year-round residence, cottage retreat, or run your own business via the separate office entrance (or convert to a main-floor bedroom!). Includes a basement workshop, garden shed and oversized detached 1200 sq ft garage with separate workshop and ample paved parking. Irrigation system, plus, lovely accent garden pond, firepit for summer evenings - and numerous places to get comfortable at the dock. Truly a magical surprise around every corner. Minutes to Library, Arena, Shopping, Dining, Walking Trails, Golf and Hospital. Call now for your personal tour.
GarageWaterfrontWalkout
Rooms
Main Floor
| Kitchen | 2.92 × 5.46 m | Walk-Out |
| Living Room | 3.53 × 5.38 m | Walk-Out |
| Dining Room | 2.92 × 4.97 m | |
| Room | — | |
| Bedroom | 2.66 × 4.11 m |
Second Floor
| Primary Bedroom | 2.59 × 5.35 m | 4 Pc Ensuite |
| Bedroom 2 | 3.40 × 3.65 m | |
| Other | 2.20 × 2.94 m |
Basement
| Den | — | |
| Den | — | |
| Workshop | — |
Features
- Propane Tank
- Water Heater
- Water Treatment
- Workbench
- Deck
- Patio
- Year Round Living
- Privacy
- Walk-Up
- Partially Finished
- Other
- 2-Storey
Financials
Annual Taxes
$3,531.05
Estimated Rental Income
Entire property$3,200 – $4,800/mo
Basement apartment$1,800 – $2,500/mo
Rental yield4.3% – 6.5%
*Estimates based on comparable rentals in the area. Actual income may vary.
Market Data — Bracebridge
Days on market1 days
Buyer's MarketSeller's Market
Based on active listings in Bracebridge. Data updates daily.
Our estimate for this home
Estimated range
$991K – $1.15M
Mid-point $1.07M · ~$612/sqft
How this listing compares
$991KList · $885K$1.15M
High confidence·Based on 16073 gta-wide comparables
Estimated range is generated automatically from active comparables and is for informational purposes only. Not an appraisal — contact Aman for a full comparative market analysis that factors in condition, renovations, and positioning.
Getting around
How walkable, bikeable, and transit-friendly this neighbourhood is.
52
/ 100
Walk Score
Somewhat Walkable
37
/ 100
Transit Score
Some Transit
48
/ 100
Bike Score
Somewhat Bikeable
Scores are estimates based on neighbourhood data and are for informational purposes only.
MLS® data courtesy of the Toronto Regional Real Estate Board (TRREB).
The information provided herein must only be used by consumers that have a bona fide interest in the purchase, sale, or lease of real estate and may not be used for any commercial purpose or any other purpose. Listing information is deemed reliable but is not guaranteed accurate by the Toronto Regional Real Estate Board, the listing brokerage, or this website. The trademarks REALTOR®, REALTORS® and the REALTOR® logo are controlled by The Canadian Real Estate Association (CREA) and identify real estate professionals who are members of CREA. MLS®, Multiple Listing Service®, and the associated logos are owned by CREA. Not intended to solicit properties currently listed for sale or buyers under contract.
You may also like
More homes in Bracebridge
Hand-picked listings with a similar price range and style.
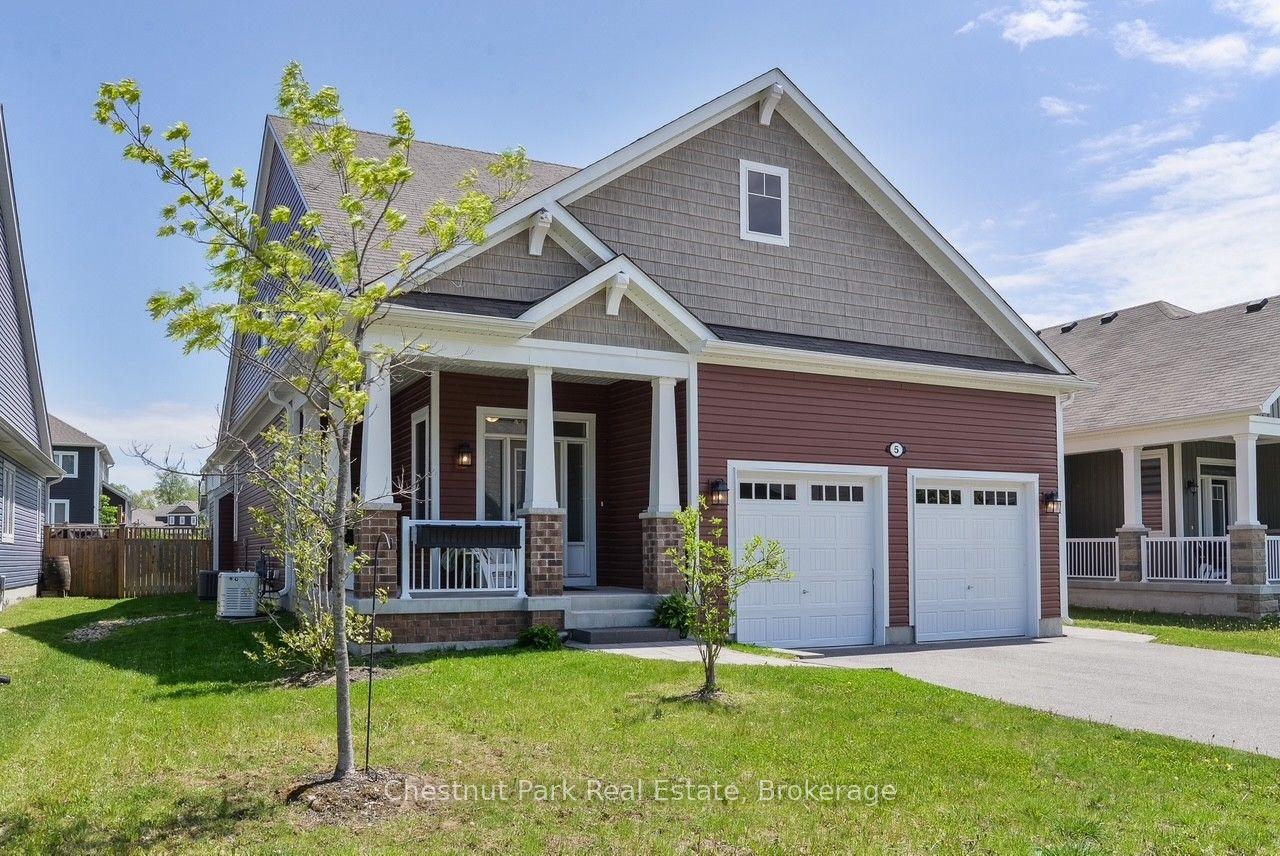
For Sale7 h ago
$1,090,000
Detached
est. $4,779/mo
5 Hunter Place, Macaulay
Bracebridge, ON
5 bd
4 ba
1,750
6
MLS# X13217244Chestnut Park Real Estate
WhatsApp Aman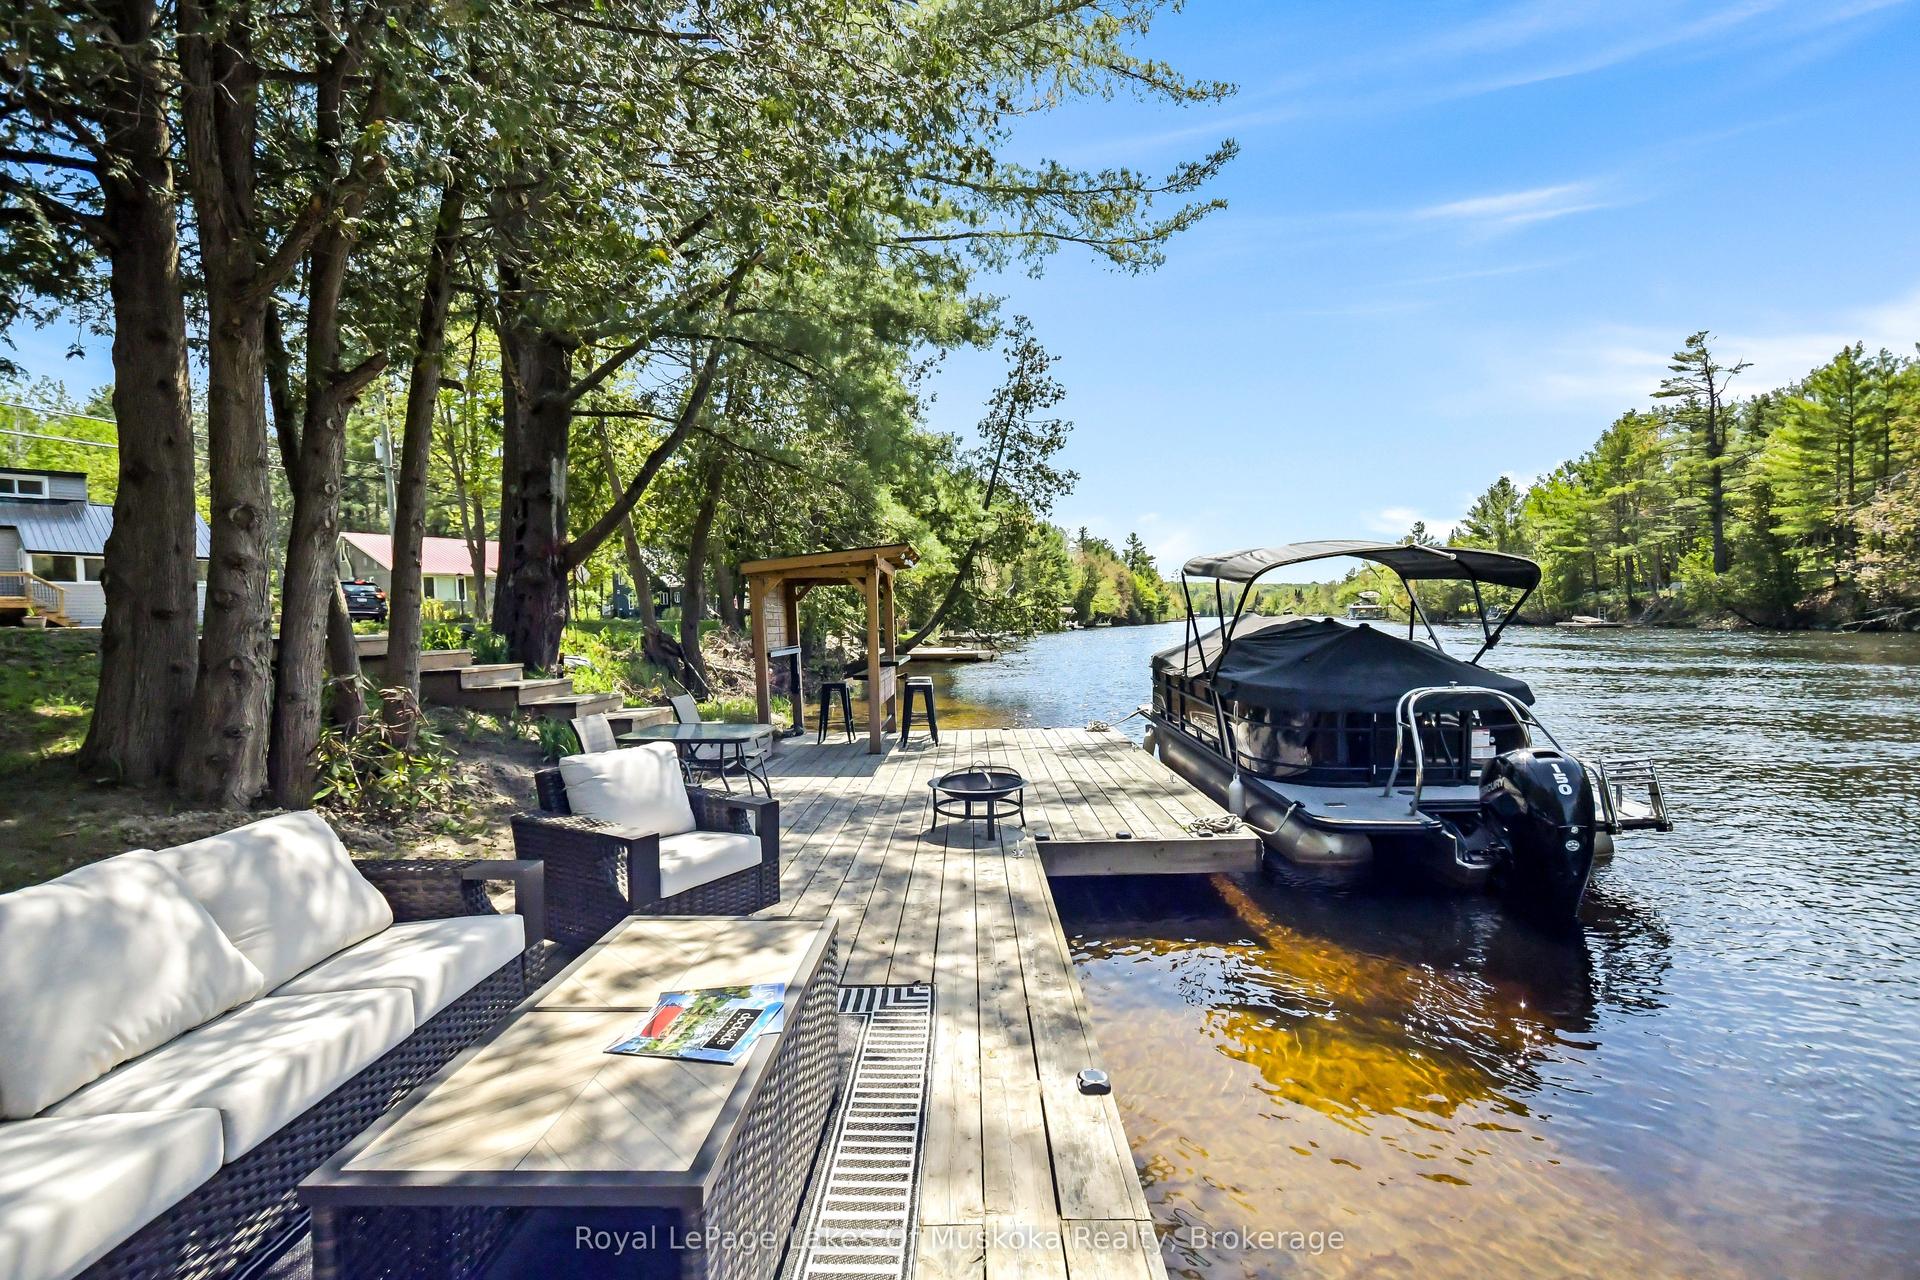
For Sale1 day ago
$997,000
Detached
est. $4,371/mo
204 BEAUMONT Drive, Muskoka (N)
Bracebridge, ON
3 bd
1 ba
1,750
8
MLS# X13213632Royal LePage Lakes Of Muskoka Rea…
WhatsApp Aman