For Sale
Just Listed
6523 Wellington Rd 7 Road 408 #408
Elora/Salem, Centre Wellington, ON
$1,599,900
2Bd
2Ba
1,300+sqft
2Parking
$1231/sqft
CondoMLS# X13216724Listed 2026-05-291 DOM
Cooling
Central Air
Just listed! New listings in Centre Wellington often receive offers within the first week.
About this home
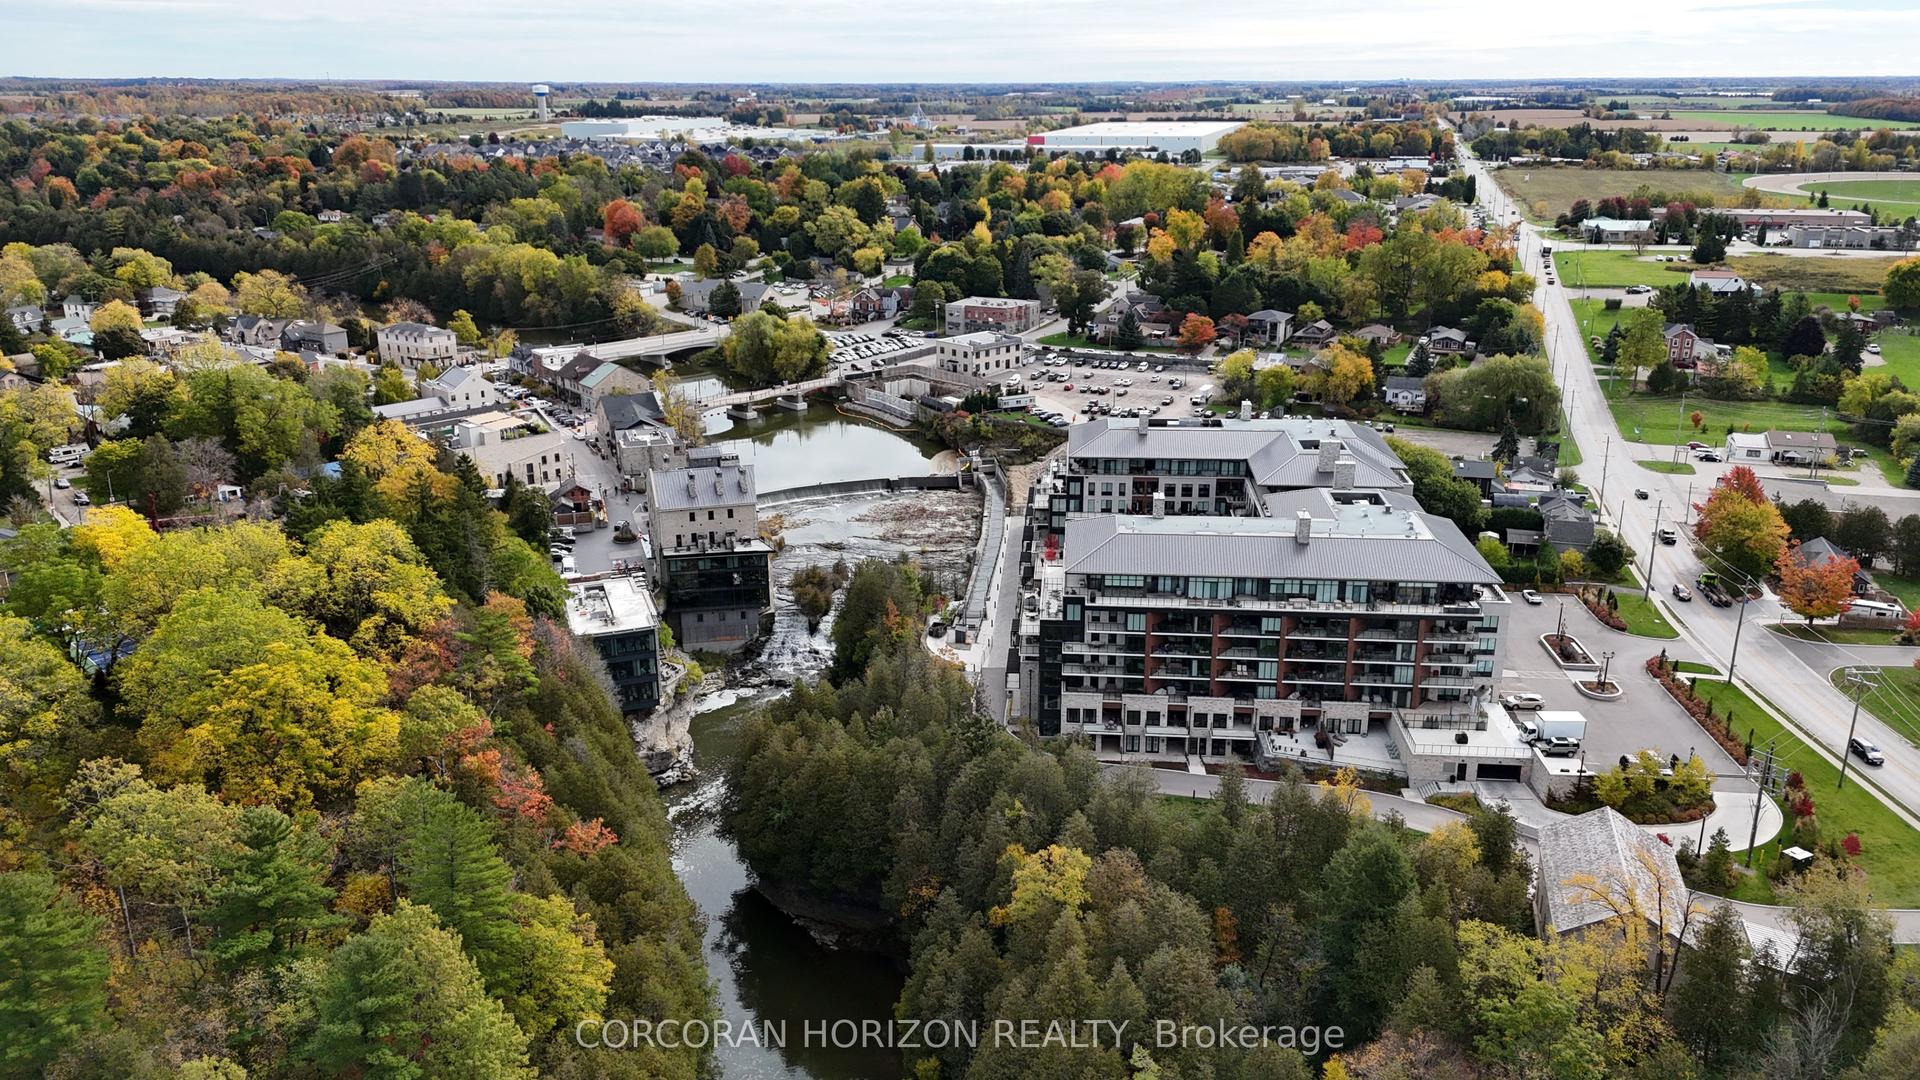
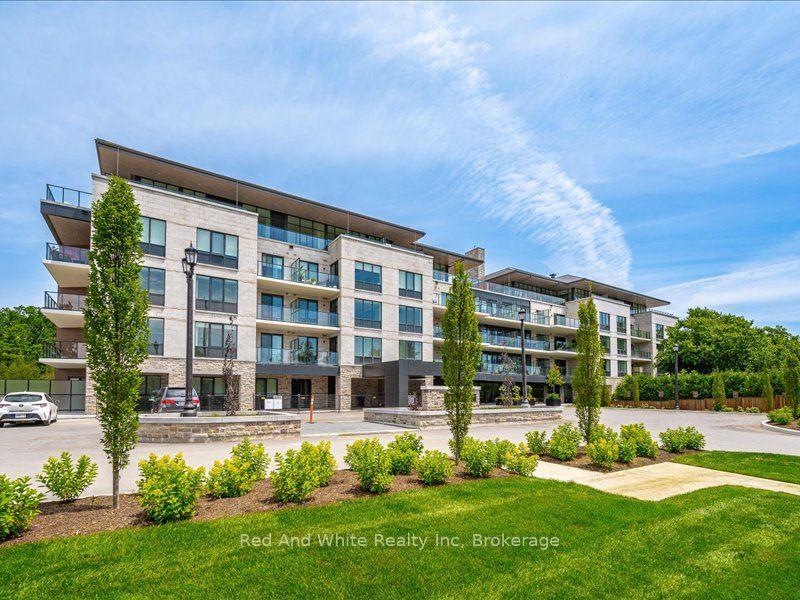
This Luxury suite offers breathtaking river views from every window. Enjoy the finished covered balcony year round - the perfect place to relax with your morning coffee or unwind with a glass of wine while taking in the stunning scenery. With walkouts to the balcony from both the living room and the primary suite, indoor and outdoor living blend seamlessly throughout the home. Enjoy a restful sleep to the soothing sound of the river. Designed with both comfort and functionality in mind, the spacious open concept layout easily accommodates your favorite sectional or full-sized furniture, making it ideal for downsizers who don't want to compromise on space. The dining area comfortably fits a large dining table, perfect for entertaining family and friends. The thoughtfully designed split-bedroom layout offers privacy for guests, complete with their own bathroom. The primary suite features direct walkout access to the balcony, a luxurious ensuite with double vanity and soaker tub, plus a versatile bonus room with a window currently designed as an oversized walk-in closet with built-ins. This flexible space can easily function as a home office, nursery, or dressing area to suit and adapt to your lifestyle needs. Enjoy resort-style living with exceptional luxury amenities including a concierge, an elegant lobby coffee bar, residents' lounge with WiFi, beautifully furnished outdoor terrace with firepits, fitness centre, yoga studio, dog wash station, and a rooftop pool overlooking the river. Located just steps from the charming village of Elora, enjoy walking to gourmet restaurants, boutiques, cafés, and scenic river trails surrounding the scenic Elora Gorge. This exceptional suite also includes engineered hardwood floors, automatic blinds throughout with remotes, 2 indoor parking spaces, an EV charger, a locker, and a rare private 11 x 14 storage room - perfect for downsizers!
PoolWalkoutHardwoodEV Charger
Rooms
Other
| Foyer | 4.44 × 2.01 m | |
| Kitchen | 5.82 × 4.09 m | |
| Dining Room | — | |
| Living Room | 4.42 × 5.11 m | |
| Primary Bedroom | 4.29 × 3.53 m | |
| Bathroom | 2.16 × 2.90 m | |
| Other | — | |
| Bedroom 2 | 3.33 × 3.45 m | |
| Bathroom | 1.52 × 2.82 m | |
| Bedroom | 3.96 × 2.82 m |
Features
- Auto Garage Door Remote
- Water Purifier
- None
- Central Air
- 1 Storey/Apt
Financials
Annual Taxes
$7,409.34
Estimated Rental Income
Entire property$2,600 – $3,500/mo
Rental yield2.0% – 2.6%
*Estimates based on comparable rentals in the area. Actual income may vary.
Market Data — Centre Wellington
Days on market1 days
Buyer's MarketSeller's Market
Based on active listings in Centre Wellington. Data updates daily.
Our estimate for this home
Estimated range
$878K – $1.02M
Mid-point $949K · ~$730/sqft
How this listing compares
$878KList · $1.60M$1.02M
Medium confidence·Based on 19 elora/salem comparables
Estimated range is generated automatically from active comparables and is for informational purposes only. Not an appraisal — contact Aman for a full comparative market analysis that factors in condition, renovations, and positioning.
Getting around
How walkable, bikeable, and transit-friendly this neighbourhood is.
76
/ 100
Walk Score
Very Walkable
59
/ 100
Transit Score
Good Transit
51
/ 100
Bike Score
Bikeable
Scores are estimates based on neighbourhood data and are for informational purposes only.
MLS® data courtesy of the Toronto Regional Real Estate Board (TRREB).
The information provided herein must only be used by consumers that have a bona fide interest in the purchase, sale, or lease of real estate and may not be used for any commercial purpose or any other purpose. Listing information is deemed reliable but is not guaranteed accurate by the Toronto Regional Real Estate Board, the listing brokerage, or this website. The trademarks REALTOR®, REALTORS® and the REALTOR® logo are controlled by The Canadian Real Estate Association (CREA) and identify real estate professionals who are members of CREA. MLS®, Multiple Listing Service®, and the associated logos are owned by CREA. Not intended to solicit properties currently listed for sale or buyers under contract.
You may also like
More homes in Centre Wellington
Hand-picked listings with a similar price range and style.
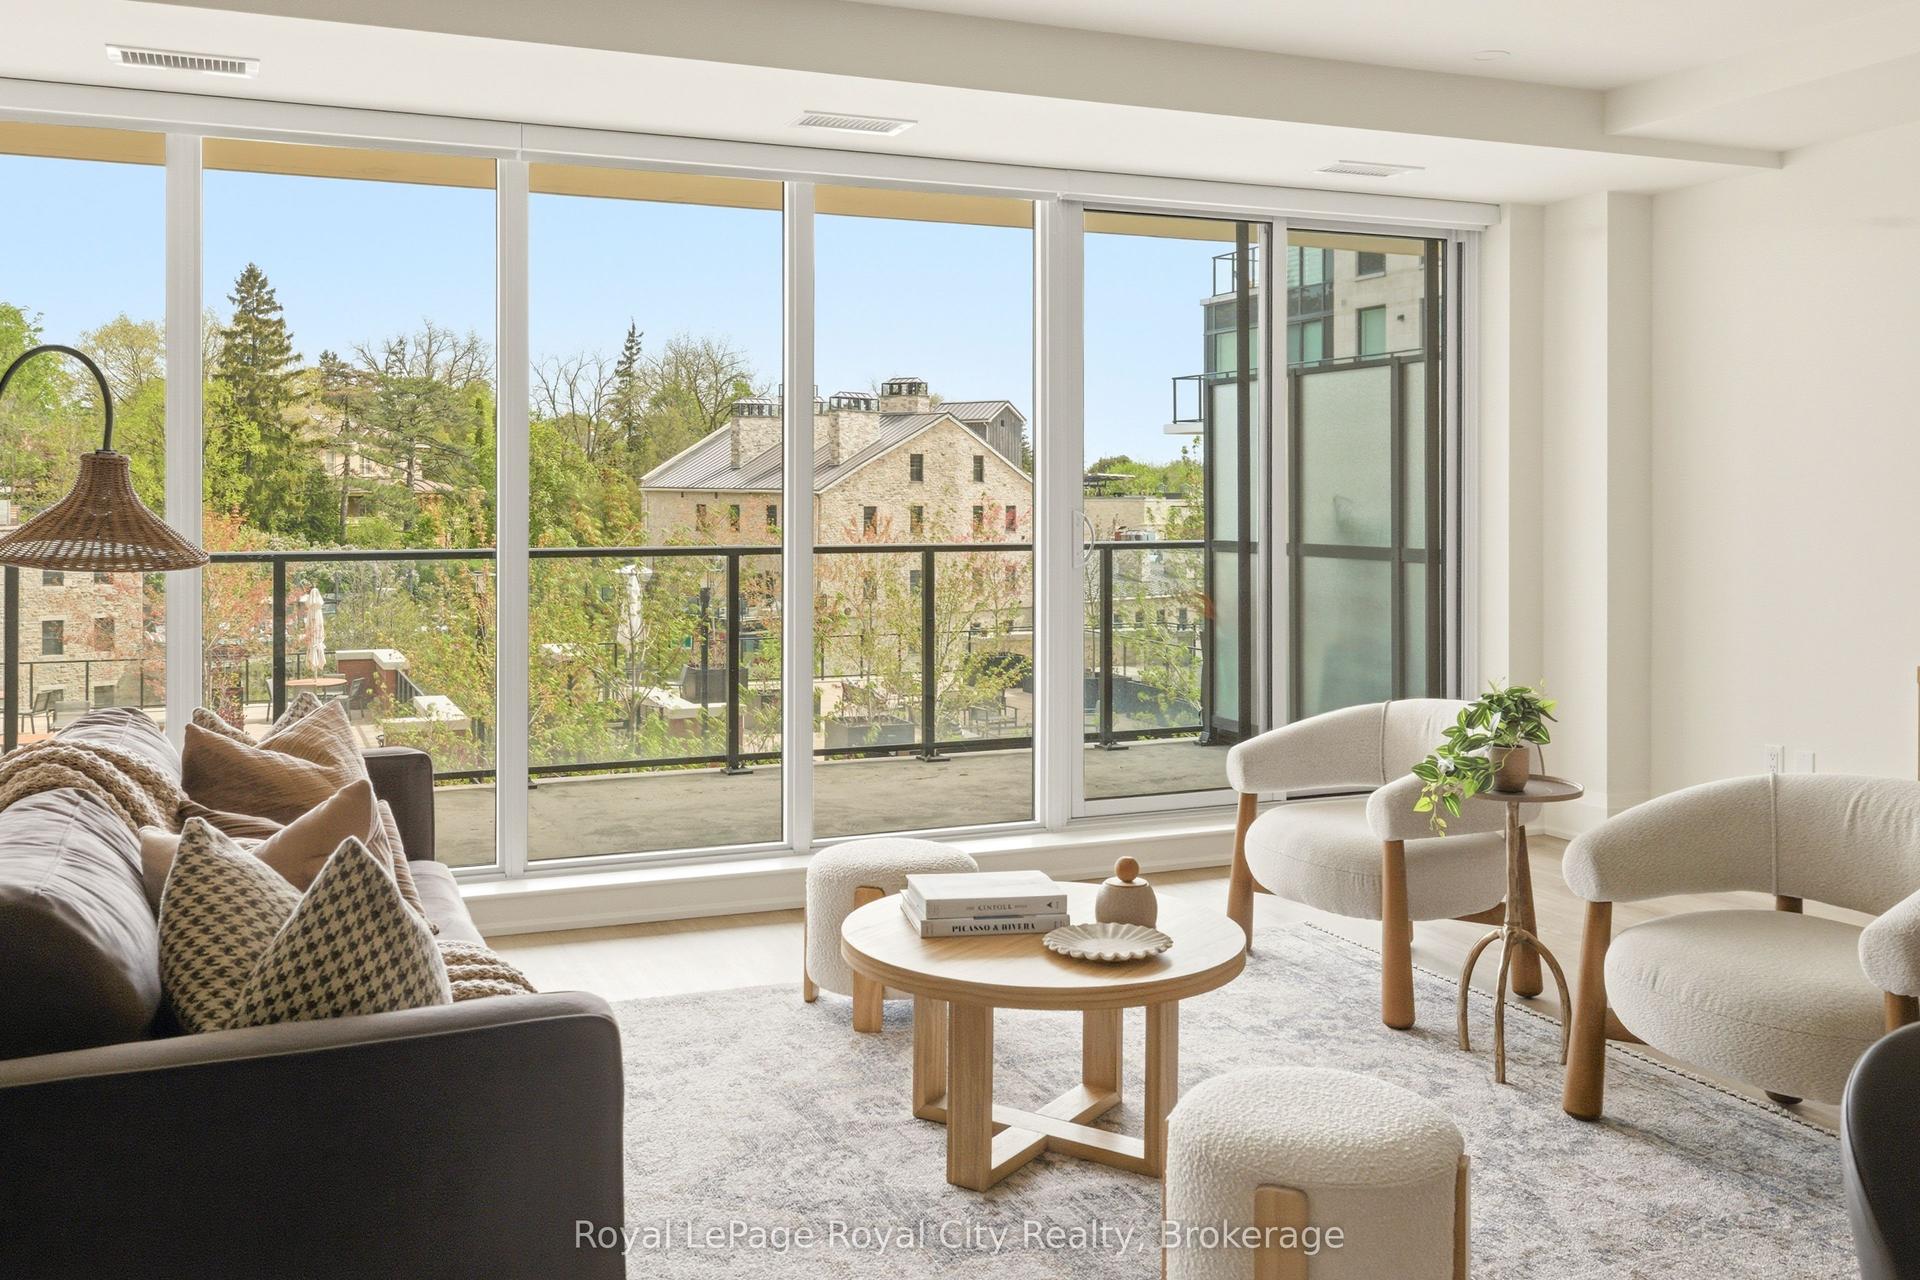
For Sale24 days ago
$1,424,999
Condo
est. $6,247/mo
6523 Wellington 7 Road 211 #211, Elora/Salem
Centre Wellington, ON
2 bd
3 ba
1,700
1
MLS# X13097690Royal LePage Royal City Realty
WhatsApp Aman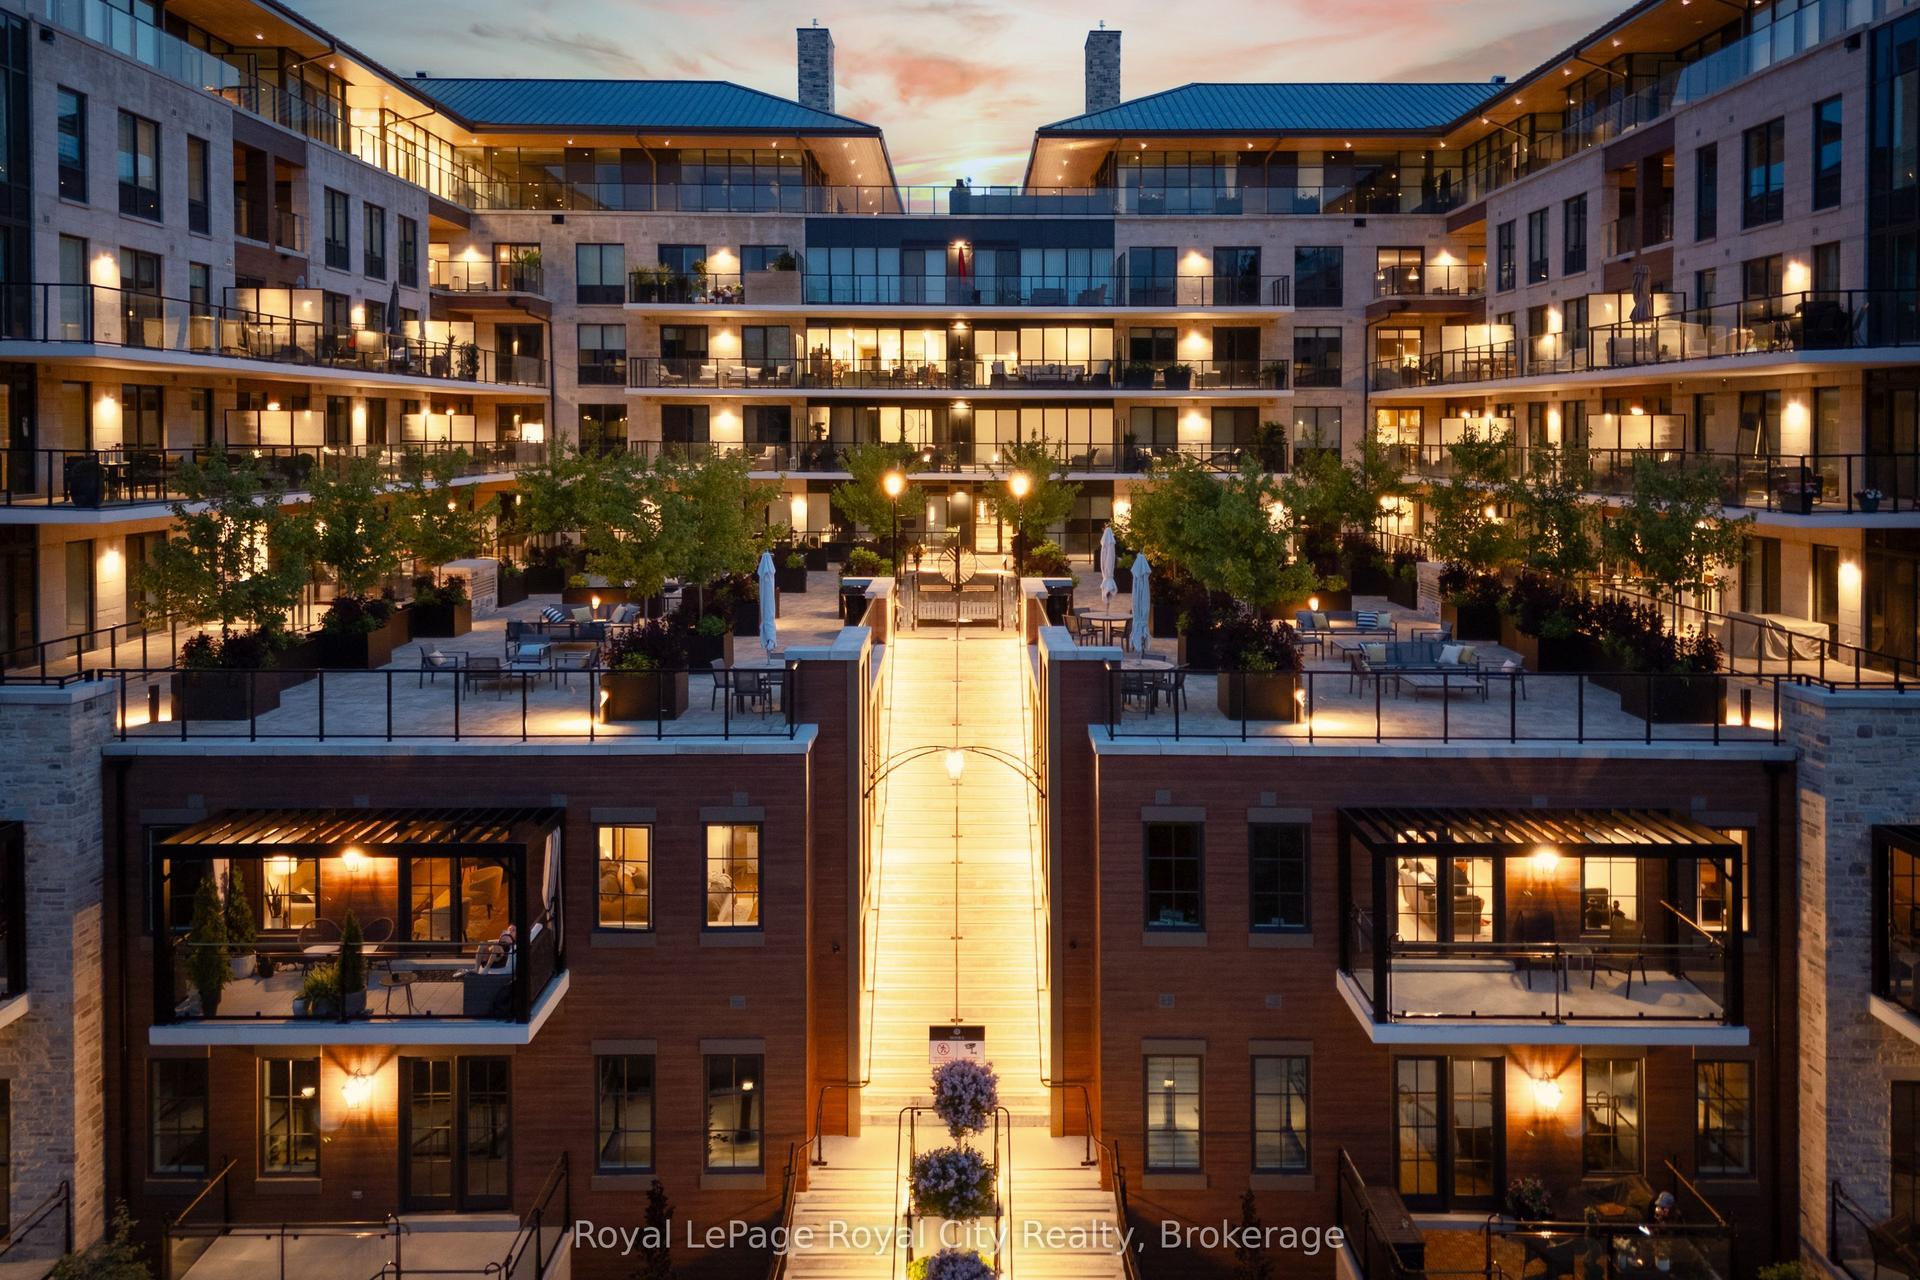
For Sale17 days ago
$1,599,900
Condo
est. $7,014/mo
6523 Wellington Road 7 N/A 409 #409, Elora/Salem
Centre Wellington, ON
2 bd
2 ba
1,700
1
MLS# X13126948Royal LePage Royal City Realty
WhatsApp Aman