For Sale
6523 Wellington 7 Road 109 #109
Elora/Salem, Centre Wellington, ON
$1,349,900
2Bd
2Ba
2,125+sqft
1Parking
$635/sqft
CondoMLS# X12836590Listed 2026-03-0289 DOM
Cooling
Central Air
On the market for 89 days — longer than average. The seller may be open to negotiation.
About this home
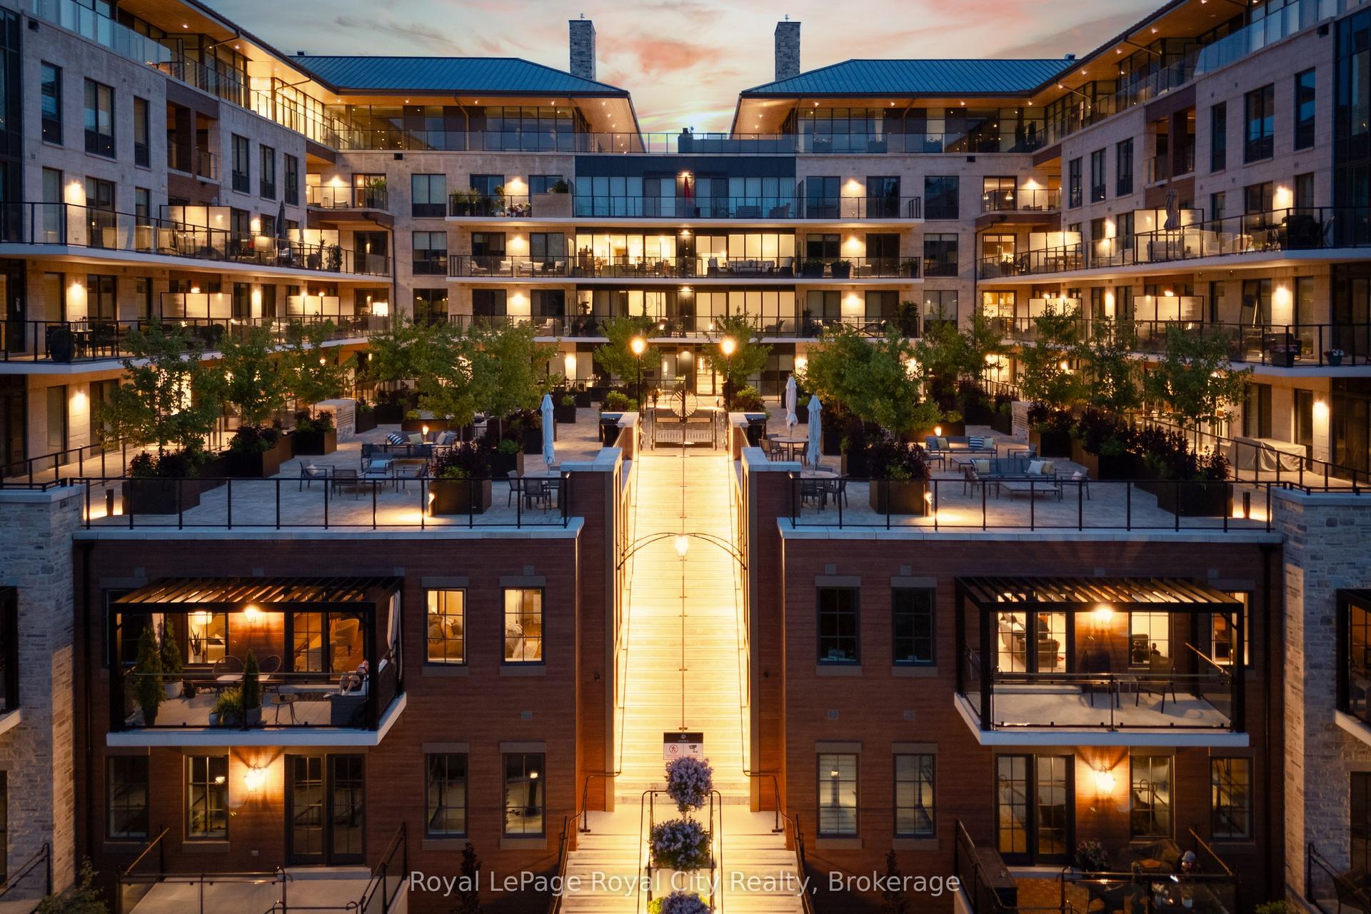
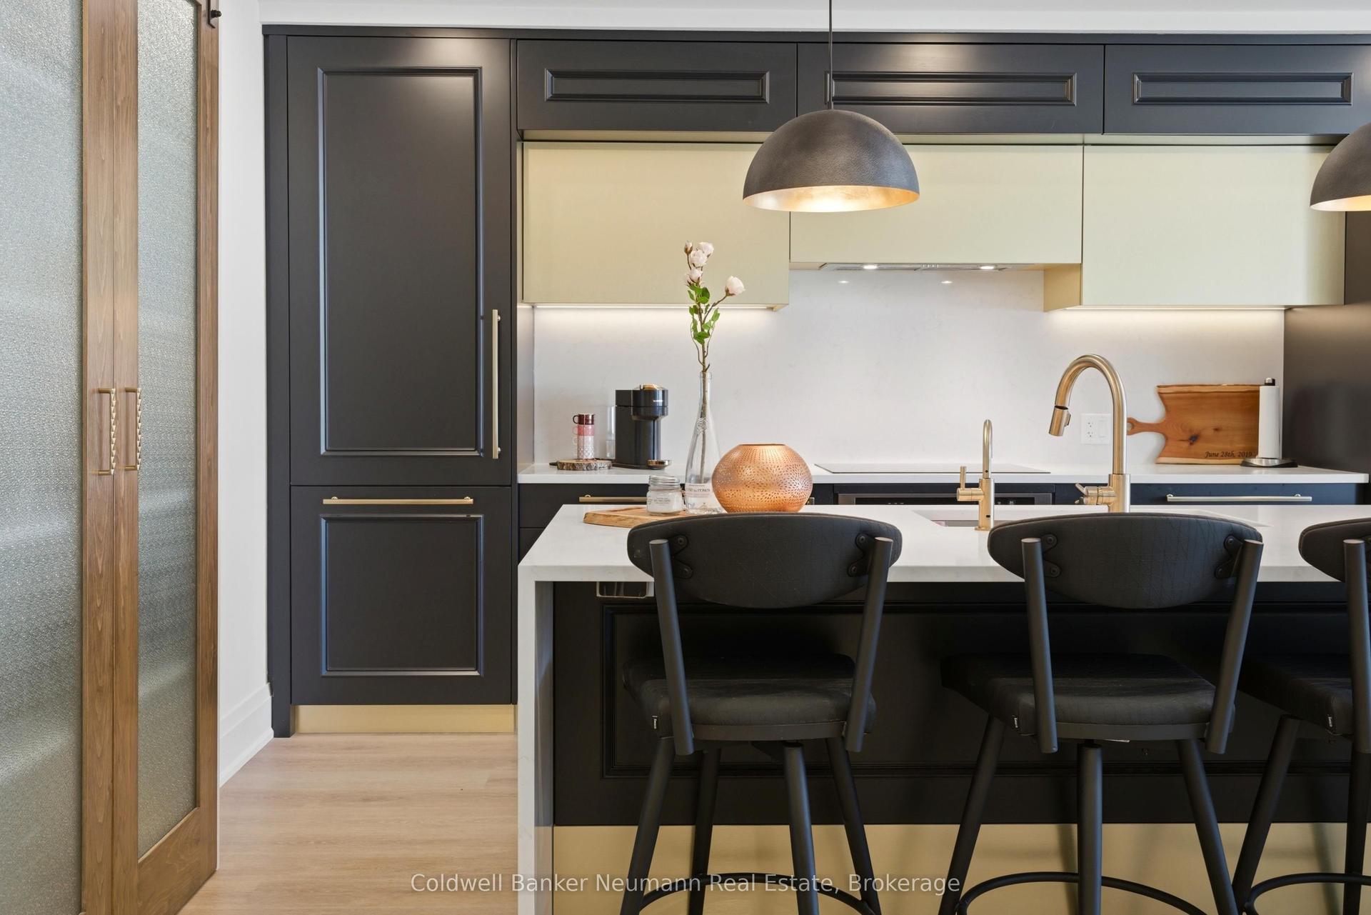
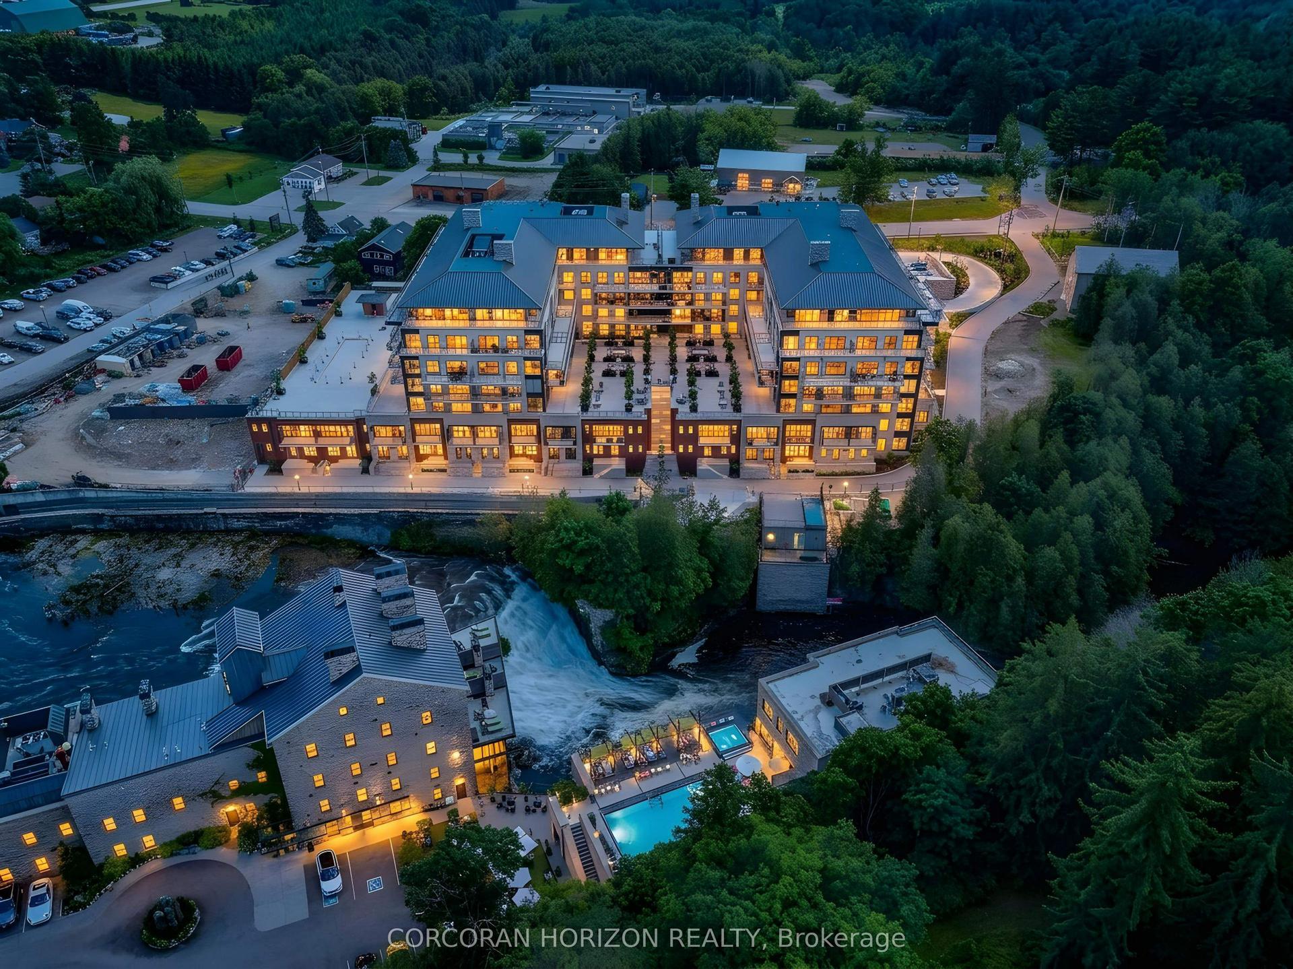
This Luxury suite was designed for those looking to downsize without compromise. 2,098 Sqft of thoughtfully designed living space, this stunning first-floor residence combines the ease of Condo Living with the space and comfort of a Detached Home. This open concept layout has incredible flexibility, allowing you to tailor the space to suit your needs. The expansive dining area comfortably accommodates a full sized dining table, perfect for hosting dinner parties or cherished family gatherings, with room to bring your heirloom set. The living room is ideal for entertaining or relaxing with multiple seating areas and direct access to a sprawling 247 sqft Terrace, perfect for outdoor dining or enjoying your morning coffee. The designer kitchen, complete with an oversized island, with seamless integration into the living and dining areas. Tucked away the primary suite is a true retreat, accessed by a separate hallway and features a spa-inspired ensuite bath and generous walk-in closets. A second spacious bedroom, ideal for family or guests with a large closet & the 3rd bonus room provides added versatility, easily used as a home office, media room or even a 3rd bedroom for visitors. The full-size laundry room offers additional storage and convenience. Located on the ground floor, this suite offers direct views of the Terrace and across the river to the Elora Mill. Perfect for pet owners or those who prefer to avoid elevators. Start your mornings with a short stroll to the resident lounge to enjoy coffee and fresh pastries from the Elora Mill. This suite includes one underground parking space, a locker, and offers access to resort-style amenities: Fitness centre, Yoga studio, Lounge and Lobby Coffee Bar, Outdoor Terrace, and a Pool with Spectacular River Views!! Experience refined living in one of Ontario's most charming and walkable communities. Just steps away from award winning restaurants, artisan shops, cafes and the natural beauty of Elora.
Pool
Rooms
Main Floor
| Foyer | 4.04 × 3.20 m | |
| Living Room | 6.02 × 3.17 m | |
| Dining Room | 5.69 × 3.84 m | |
| Kitchen | 5.69 × 3.56 m | |
| Primary Bedroom | 3.91 × 5.05 m | |
| Bedroom | 4.04 × 3.89 m | |
| Den | 4.04 × 3.20 m | |
| Laundry | 2.50 × 3.20 m |
Features
- Built-In Oven
- Other
- None
- Central Air
- 1 Storey/Apt
Financials
Annual Taxes
$0
Estimated Rental Income
Entire property$2,600 – $3,500/mo
Rental yield2.3% – 3.1%
*Estimates based on comparable rentals in the area. Actual income may vary.
Market Data — Centre Wellington
Days on market89 days
Buyer's MarketSeller's Market
Based on active listings in Centre Wellington. Data updates daily.
Our estimate for this home
Estimated range
$1.41M – $1.64M
Mid-point $1.53M · ~$719/sqft
How this listing compares
$1.41MList · $1.35M$1.64M
Medium confidence·Based on 19 elora/salem comparables
Estimated range is generated automatically from active comparables and is for informational purposes only. Not an appraisal — contact Aman for a full comparative market analysis that factors in condition, renovations, and positioning.
Getting around
How walkable, bikeable, and transit-friendly this neighbourhood is.
78
/ 100
Walk Score
Very Walkable
59
/ 100
Transit Score
Good Transit
51
/ 100
Bike Score
Bikeable
Scores are estimates based on neighbourhood data and are for informational purposes only.
MLS® data courtesy of the Toronto Regional Real Estate Board (TRREB).
The information provided herein must only be used by consumers that have a bona fide interest in the purchase, sale, or lease of real estate and may not be used for any commercial purpose or any other purpose. Listing information is deemed reliable but is not guaranteed accurate by the Toronto Regional Real Estate Board, the listing brokerage, or this website. The trademarks REALTOR®, REALTORS® and the REALTOR® logo are controlled by The Canadian Real Estate Association (CREA) and identify real estate professionals who are members of CREA. MLS®, Multiple Listing Service®, and the associated logos are owned by CREA. Not intended to solicit properties currently listed for sale or buyers under contract.
You may also like
More homes in Centre Wellington
Hand-picked listings with a similar price range and style.
For Sale2 days ago
$1,599,900
Condo
est. $7,014/mo
6523 Wellington Rd 7 Road 408 #408, Elora/Salem
Centre Wellington, ON
2 bd
2 ba
1,300
2
MLS# X13216724Corcoran Horizon Realty
WhatsApp Aman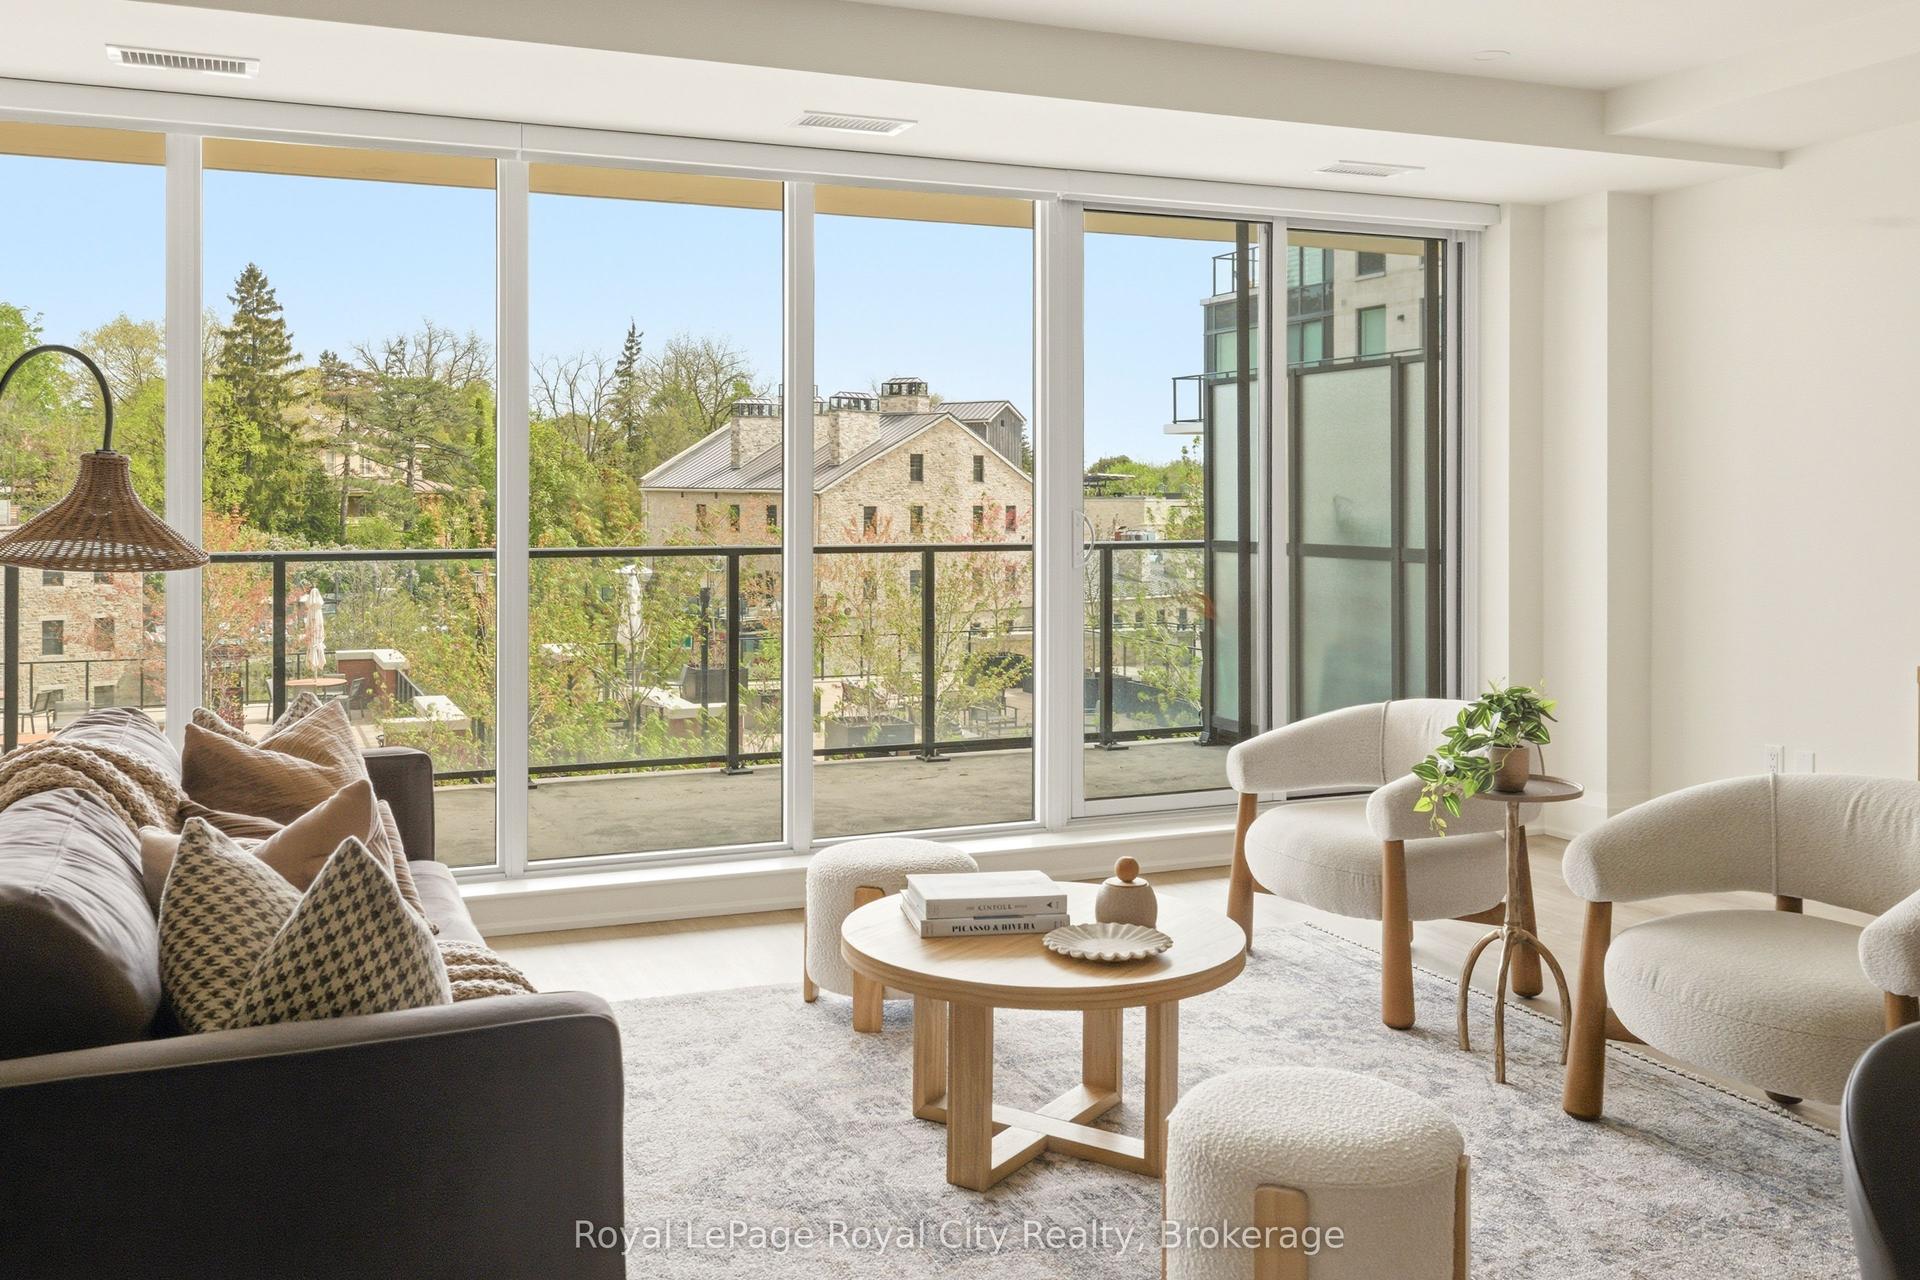
For Sale24 days ago
$1,424,999
Condo
est. $6,247/mo
6523 Wellington 7 Road 211 #211, Elora/Salem
Centre Wellington, ON
2 bd
3 ba
1,700
1
MLS# X13097690Royal LePage Royal City Realty
WhatsApp Aman