108 Marshall Heights
Just listed! New listings in West Grey often receive offers within the first week.
About this home
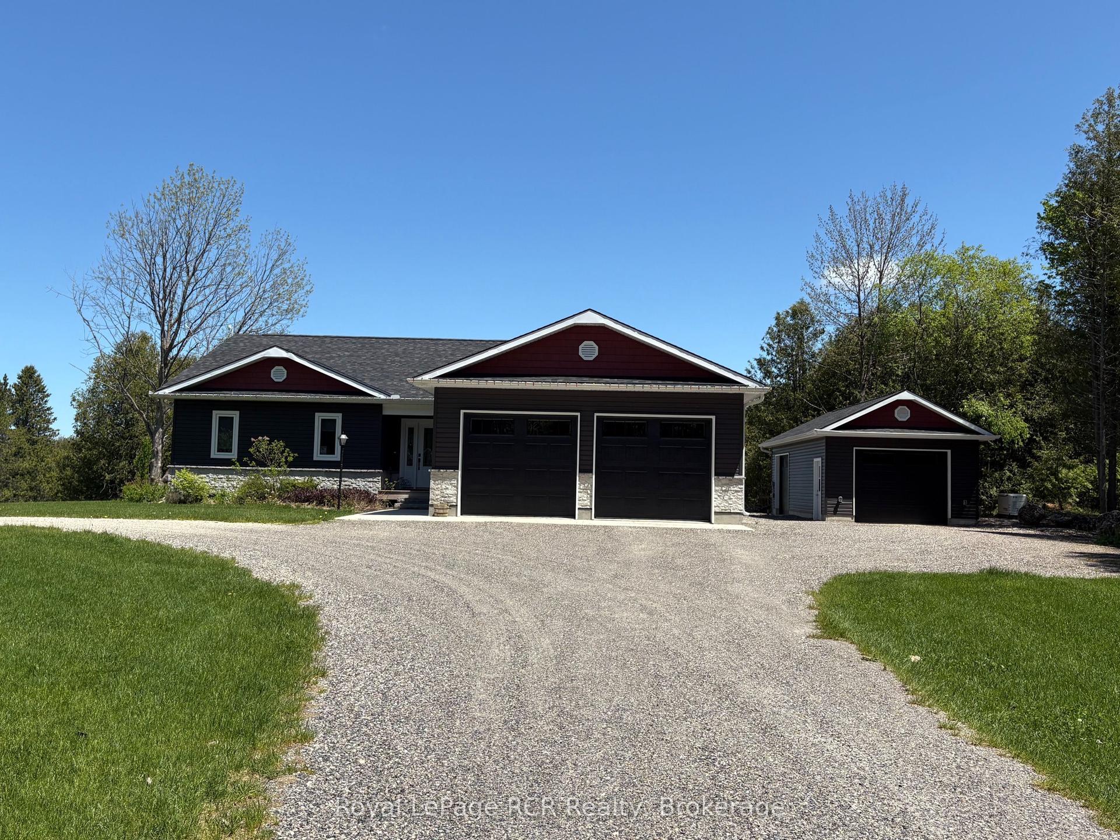
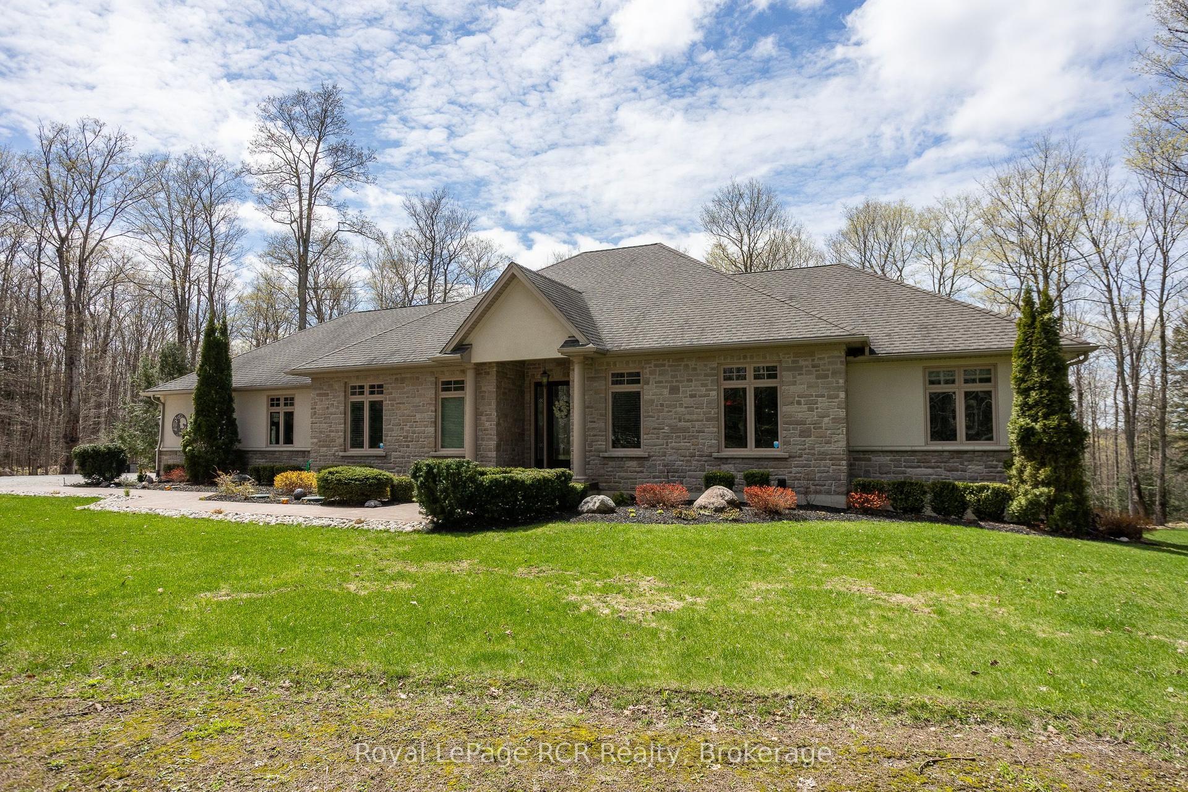
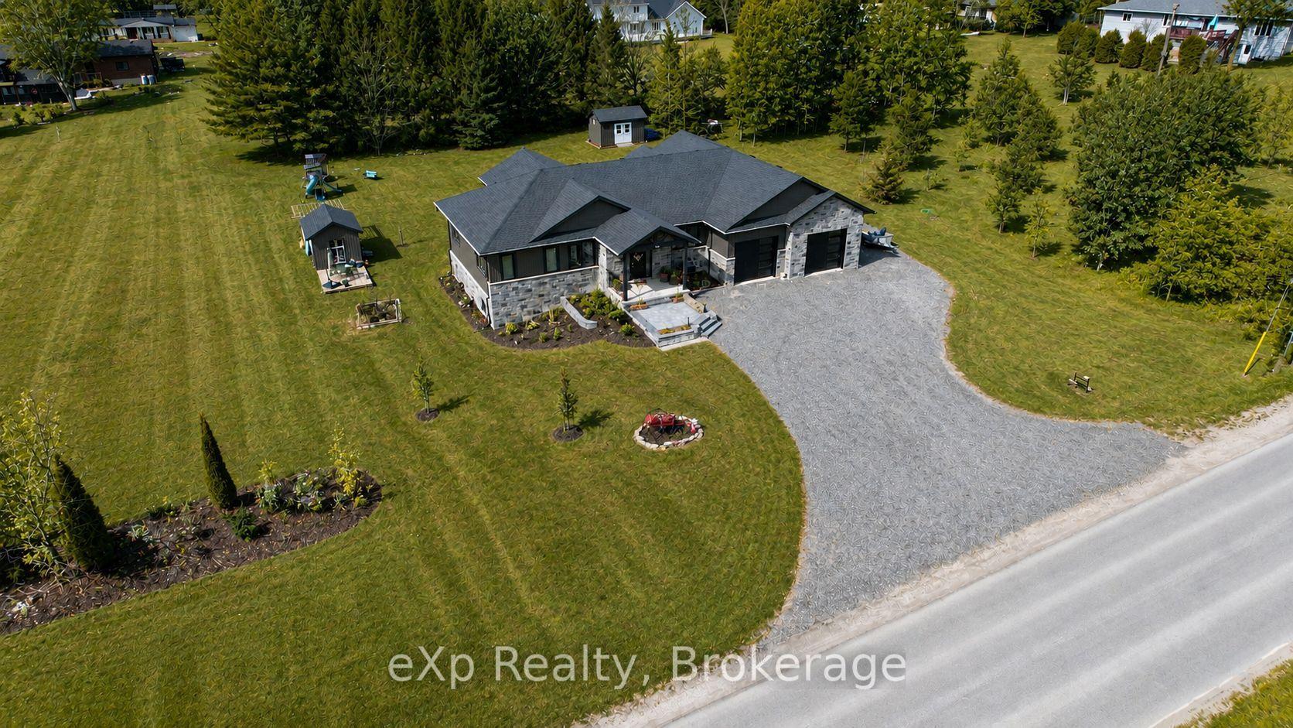
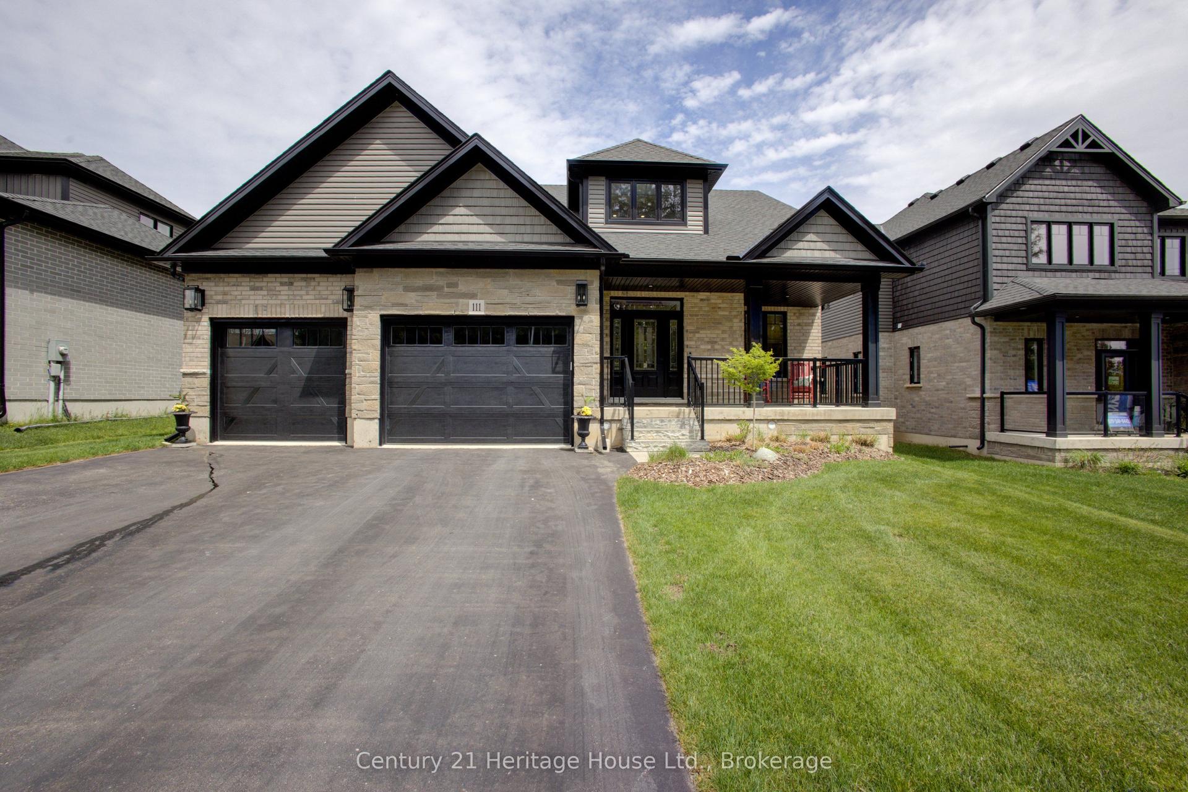
Welcome to your dream home! This extraordinary, custom-designed bungalow is nestled in the prestigious Marshall Heights Subdivision in West Grey, offering both elegance and comfort. Step inside to a warm, inviting atmosphere where a 2+1-bedroom Shouldice Stone home sits on a beautifully landscaped lot in a highly desirable area between Durham and Mount Forest. The open-concept layout features a vaulted ceiling in the great room, creating the perfect space for relaxing or entertaining guests. The gourmet kitchen features a large center island, gleaming granite countertops, an appliance package, and a walk-in pantry. The layout is ideal for family gatherings. Enjoy meals in the dining area with a view of the yard and easy access to the partially covered deck, perfect for summer barbecues or morning coffee. For your convenience, the main floor includes a laundry area and a mudroom. The primary suite comes complete with an 5 pce. ensuite complete with a large curbless shower, and a spacious walk-in closet, while the second bedroom, with its own bathroom, provides comfort and privacy for family or guests. Downstairs, let your imagination soar in the ultimate entertainer's paradise. So much fun host family and friends with a wet bar, games area or gym, recreation room, and even a hidden cold cellar behind a unique Murphy door. Additional spaces include a comfortable bedroom, a full bathroom, and a quiet office. The walk-down from the garage offers excellent potential for an in-law suite with a separate entrance. Other highlights include a charming front porch that welcomes you home, F/A gas furnace, central A/C, triple-wide concrete driveway, and an impressive triple-car garage. Experience comfort, luxury, and community-all in one remarkable home!
Rooms
| Living Room | 5.30 × 5.40 m | |
| Kitchen | 3.50 × 3.90 m | |
| Dining Room | 4.00 × 4.50 m | |
| Primary Bedroom | 3.80 × 4.30 m | |
| Bedroom | 11.00 × 3.50 m | |
| Laundry | 2.90 × 2.00 m |
| Room | — | |
| Room | — | |
| Room | — |
Features
- Air Exchanger
- Auto Garage Door Remote
- In-Law Capability
- Primary Bedroom - Main Floor
- Water Heater Owned
- Water Purifier
- Central Vacuum
- Sump Pump
- Storage
- Water Softener
- Landscaped
- Deck
- Year Round Living
- Full
- Central Air
- Bungalow
Financials
Estimated Rental Income
*Estimates based on comparable rentals in the area. Actual income may vary.
Market Data — West Grey
Based on active listings in West Grey. Data updates daily.
Our estimate for this home
Estimated range is generated automatically from active comparables and is for informational purposes only. Not an appraisal — contact Aman for a full comparative market analysis that factors in condition, renovations, and positioning.
Getting around
How walkable, bikeable, and transit-friendly this neighbourhood is.
Scores are estimates based on neighbourhood data and are for informational purposes only.
MLS® data courtesy of the Toronto Regional Real Estate Board (TRREB).
The information provided herein must only be used by consumers that have a bona fide interest in the purchase, sale, or lease of real estate and may not be used for any commercial purpose or any other purpose. Listing information is deemed reliable but is not guaranteed accurate by the Toronto Regional Real Estate Board, the listing brokerage, or this website. The trademarks REALTOR®, REALTORS® and the REALTOR® logo are controlled by The Canadian Real Estate Association (CREA) and identify real estate professionals who are members of CREA. MLS®, Multiple Listing Service®, and the associated logos are owned by CREA. Not intended to solicit properties currently listed for sale or buyers under contract.
More homes in West Grey
Hand-picked listings with a similar price range and style.