For Sale
Just Listed
1158 Shea Road 42 #42
Watt, Muskoka Lakes, ON
$1,195,000
2+2Bd
3Ba
1,750+sqft
10Parking
187 x 127 ftlot
$683/sqft
DetachedMLS# X13217866Listed 2026-05-300 DOM
Heating
Water Heater Owned
Cooling
Central Vacuum
Just listed! New listings in Muskoka Lakes often receive offers within the first week.
About this home
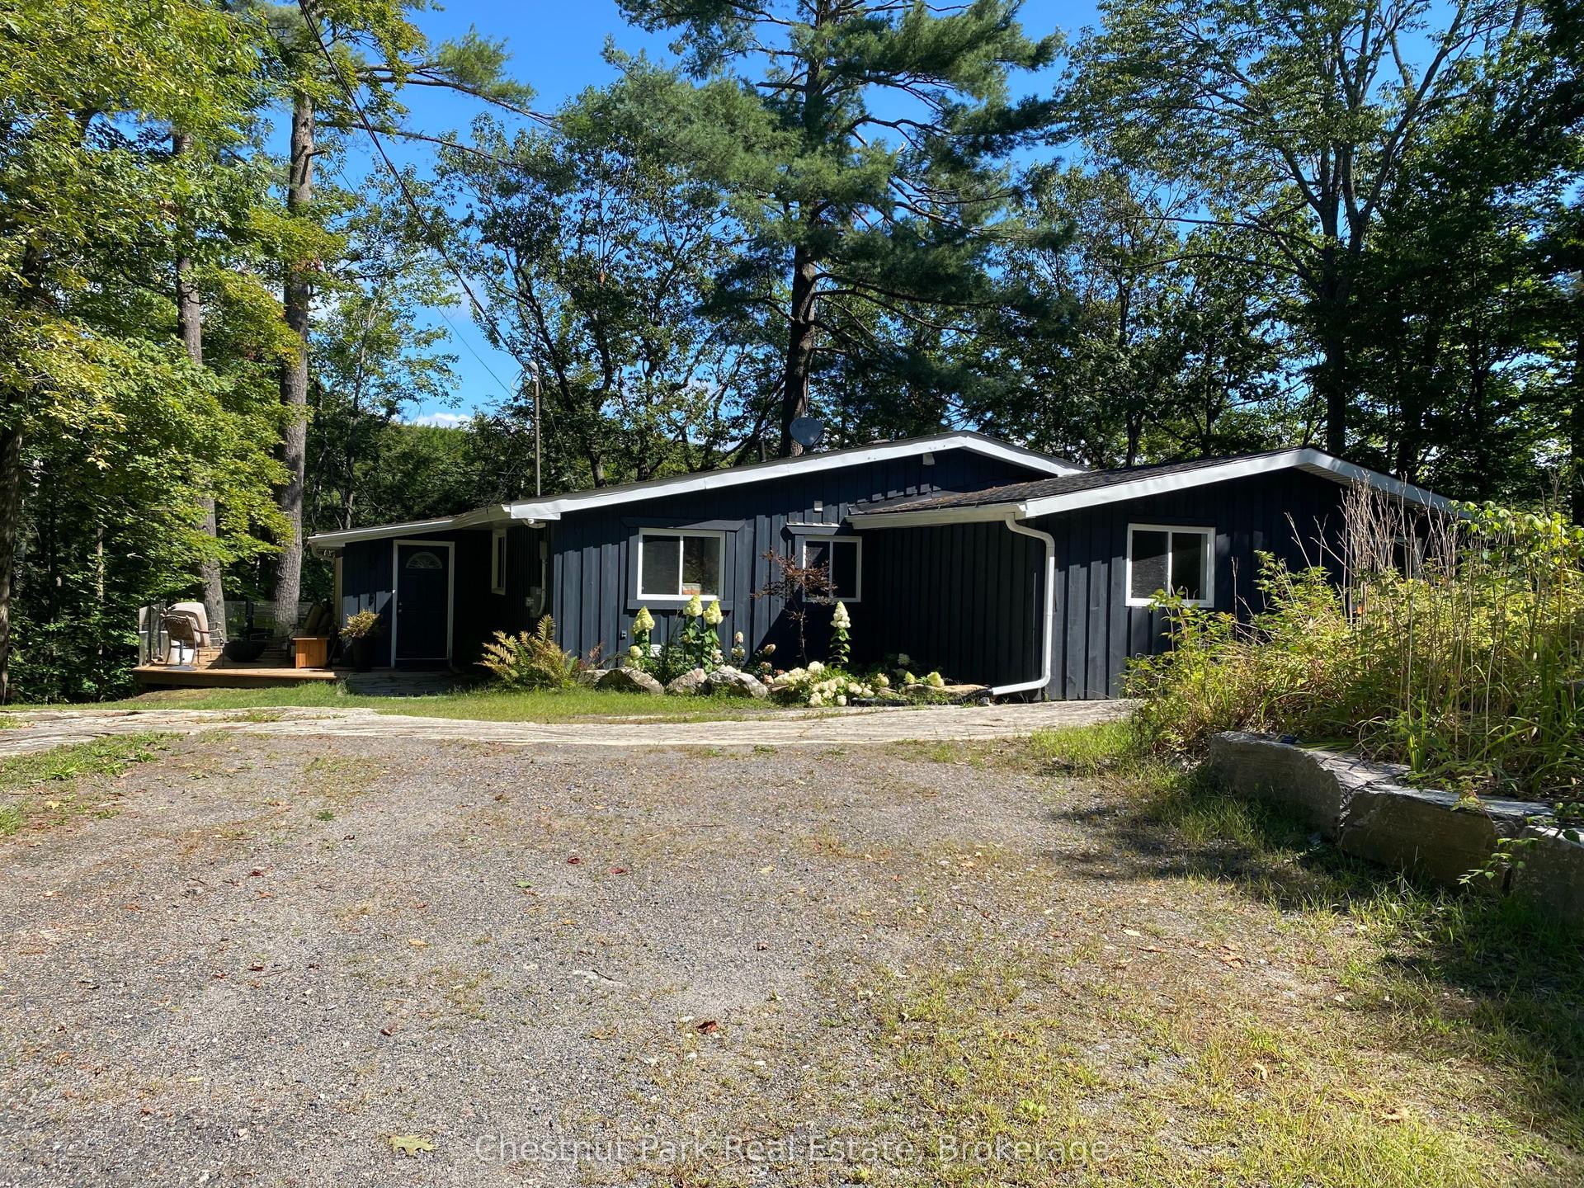
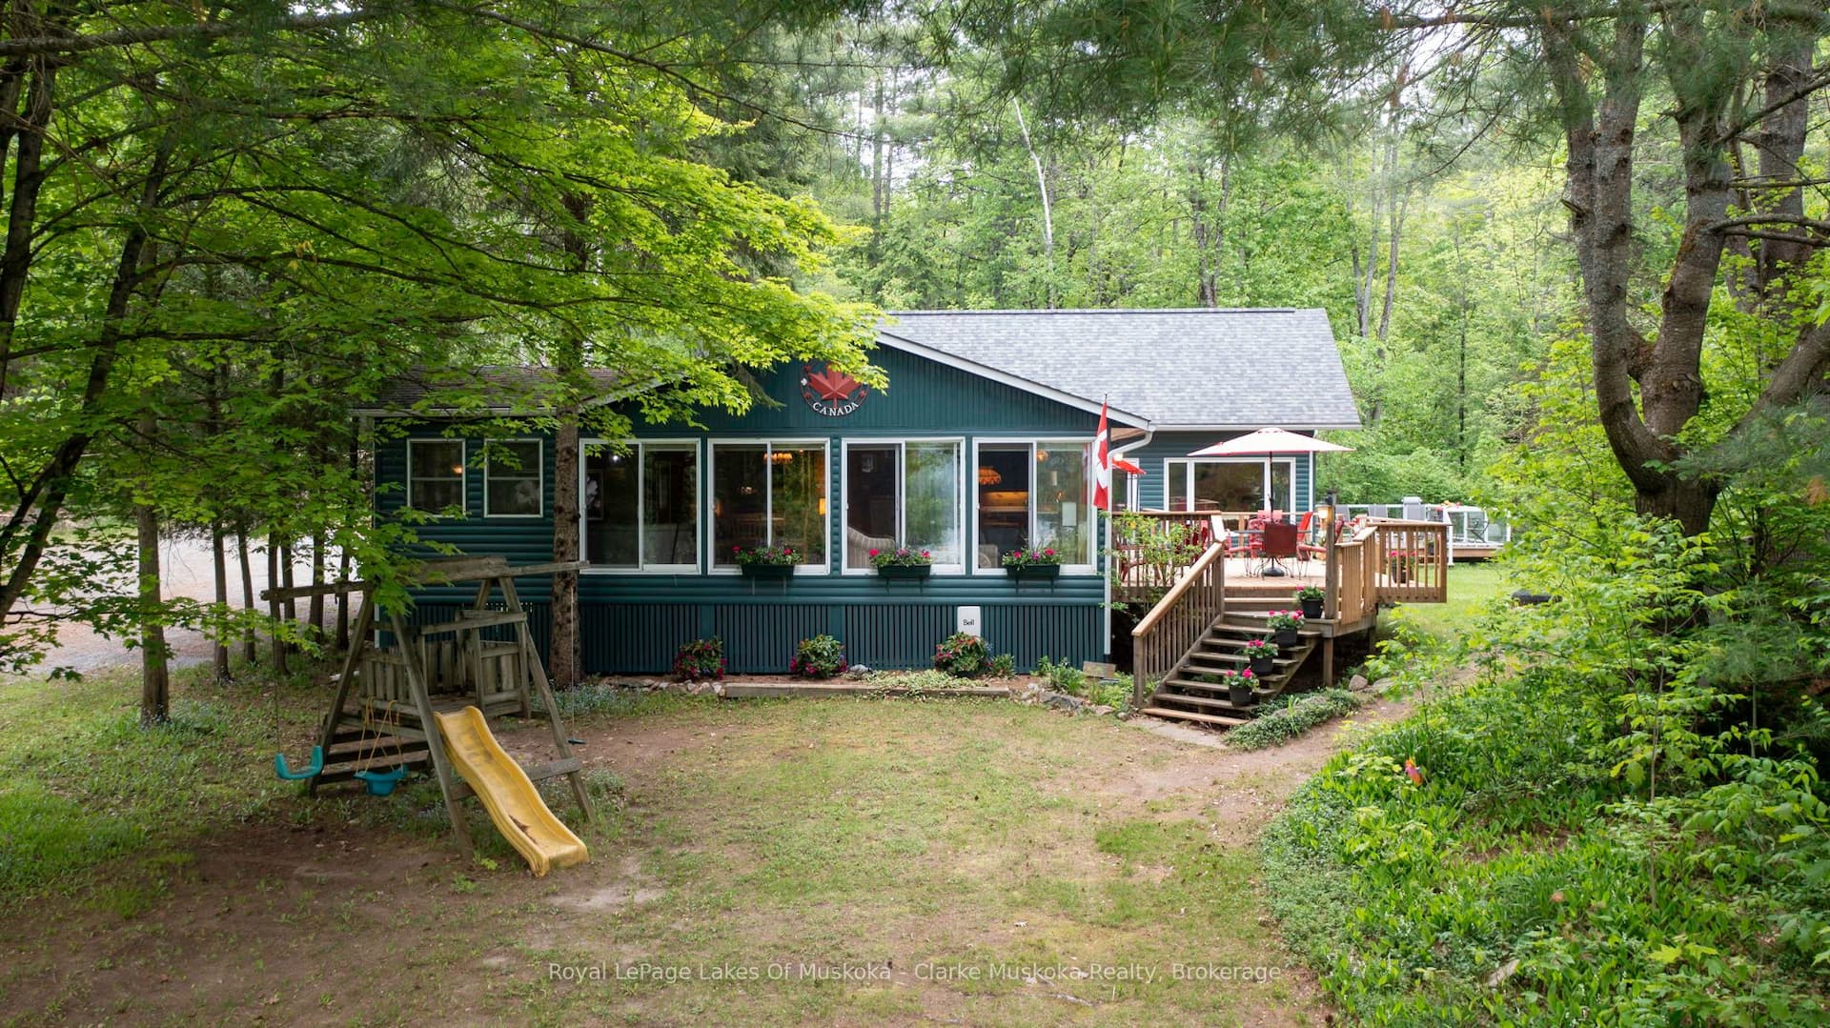
Ultimate privacy on Three Mile Lake! This wonderful custom-built, 2+2 bedroom, 3-bathroom year-round cottage is tastefully nestled into the landscape on a large 187'/0.62 acre lot. Positioned at the end of private dead end road & conveniently located only minutes from Bracebridge, Port Carling and Windermere Village. Enjoy breathtaking, open lake views and a desirable mixed shoreline featuring both shallow entry and deep water with single slip floating dock system. The beautifully designed interior boasts over 3,100 sq ft of finished living space, highlighted by vaulted pine ceilings and hardwood floors throughout. The spacious living room features a cozy woodstove and a walkout to a full-width deck-perfect for entertaining. Features include; a formal dining room and a gourmet kitchen equipped with built-in appliances, gas cook top, granite countertops, a large center island, and abundant cabinetry. The main floor primary suite offers a walk-in closet and a 5-piece en-suite bath with a soaker tub and separate shower. A main floor office, second bedroom, and 3-piece bath round out the main level. The full basement provides incredible additional space with 2 more bedrooms, a cozy sitting room w/walkout to the lower deck, recreation room, a 4-piece bath, a workshop, and a large utility room. Additional features include an ICF foundation, Detached 26' x 26' garage, forced air propane heating, central air conditioning, drilled well & back up generator.
GarageWalkoutHardwood
Rooms
Main Floor
| Living Room | 9.43 × 3.95 m | |
| Bedroom 2 | 3.46 × 2.55 m | |
| Dining Room | 5.77 × 3.33 m | |
| Office | 2.40 × 2.20 m | |
| Foyer | 3.36 × 2.18 m | |
| Bathroom | 1.77 × 1.80 m | 3 Pc Bath |
| Kitchen | 5.65 × 5.06 m | |
| Primary Bedroom | 4.46 × 3.37 m | |
| Bathroom | 4.93 × 2.16 m | 5 Pc Ensuite |
Basement
| Bedroom 3 | 3.82 × 3.83 m | |
| Bedroom 4 | 5.06 × 3.24 m | |
| Sitting | 4.74 × 3.66 m | |
| Recreation | 11.31 × 3.27 m | |
| Laundry | 4.65 × 1.54 m | |
| Utility Room | 3.80 × 3.27 m | |
| Workshop | 7.86 × 2.04 m | |
| Other | 2.34 × 1.75 m |
Features
- ERV/HRV
- Central Vacuum
- Primary Bedroom - Main Floor
- Propane Tank
- Storage
- Water Heater Owned
- Water Treatment
- Deck
- Year Round Living
- Privacy
- Full
- Central Air
- Bungalow
Financials
Annual Taxes
$5,249.14
Estimated Rental Income
Entire property$2,600 – $3,800/mo
Basement apartment$1,800 – $2,500/mo
Rental yield2.6% – 3.8%
*Estimates based on comparable rentals in the area. Actual income may vary.
Market Data — Muskoka Lakes
Days on market0 days
Buyer's MarketSeller's Market
Based on active listings in Muskoka Lakes. Data updates daily.
Our estimate for this home
Estimated range
$998K – $1.16M
Mid-point $1.08M · ~$617/sqft
How this listing compares
$998KList · $1.20M$1.16M
High confidence·Based on 15307 gta-wide comparables
Estimated range is generated automatically from active comparables and is for informational purposes only. Not an appraisal — contact Aman for a full comparative market analysis that factors in condition, renovations, and positioning.
Getting around
How walkable, bikeable, and transit-friendly this neighbourhood is.
59
/ 100
Walk Score
Somewhat Walkable
40
/ 100
Transit Score
Some Transit
53
/ 100
Bike Score
Bikeable
Scores are estimates based on neighbourhood data and are for informational purposes only.
MLS® data courtesy of the Toronto Regional Real Estate Board (TRREB).
The information provided herein must only be used by consumers that have a bona fide interest in the purchase, sale, or lease of real estate and may not be used for any commercial purpose or any other purpose. Listing information is deemed reliable but is not guaranteed accurate by the Toronto Regional Real Estate Board, the listing brokerage, or this website. The trademarks REALTOR®, REALTORS® and the REALTOR® logo are controlled by The Canadian Real Estate Association (CREA) and identify real estate professionals who are members of CREA. MLS®, Multiple Listing Service®, and the associated logos are owned by CREA. Not intended to solicit properties currently listed for sale or buyers under contract.
You may also like
More homes in Muskoka Lakes
Hand-picked listings with a similar price range and style.
For Sale7 h ago
$998,000
Detached
est. $4,375/mo
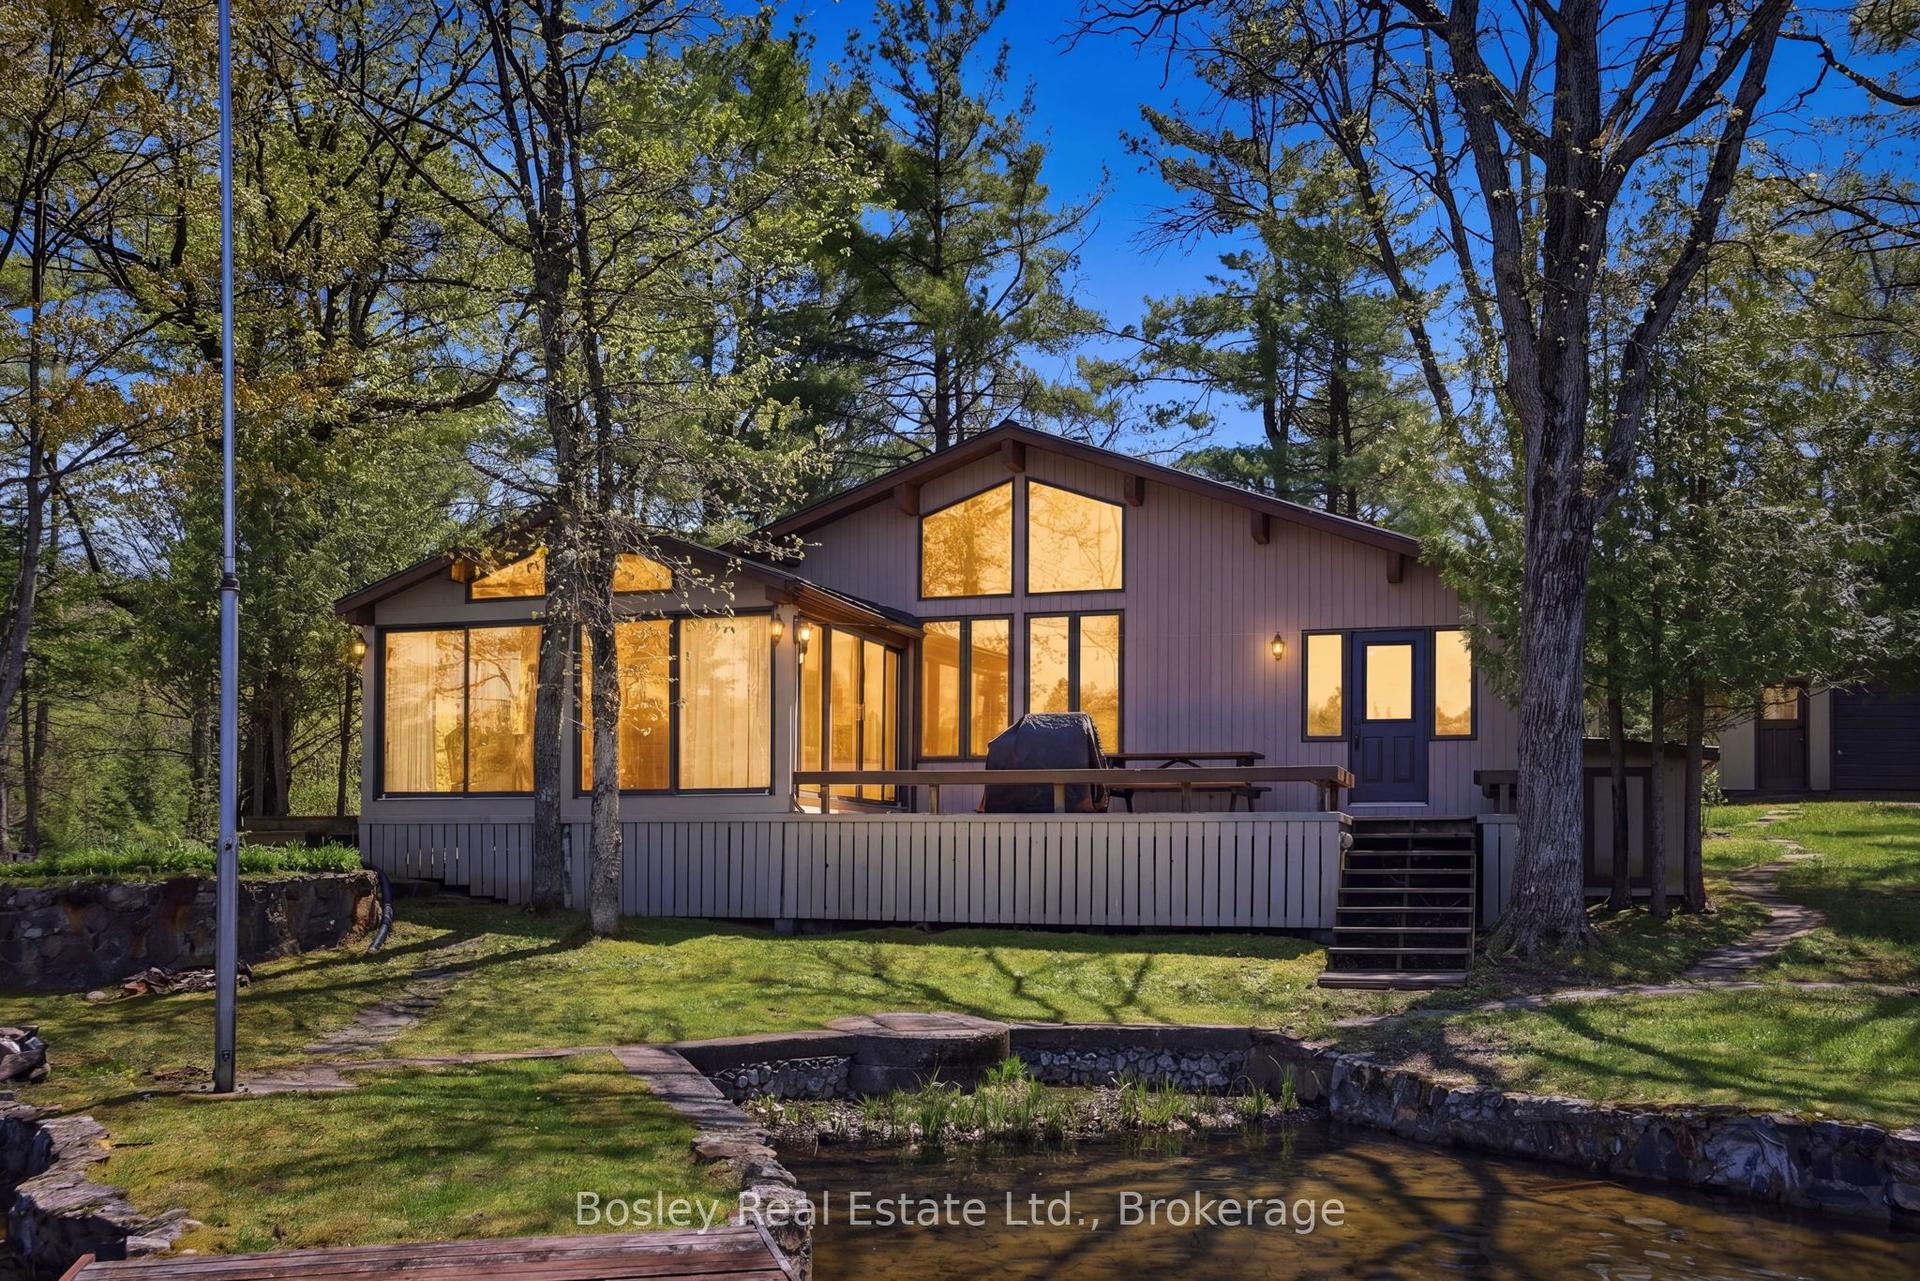
7 SR405 Shore N/A, Wood (Muskoka Lakes)
Muskoka Lakes, ON
2 bd
2 ba
1,750
2
MLS# X13217282Bosley Real Estate Ltd.
WhatsApp Aman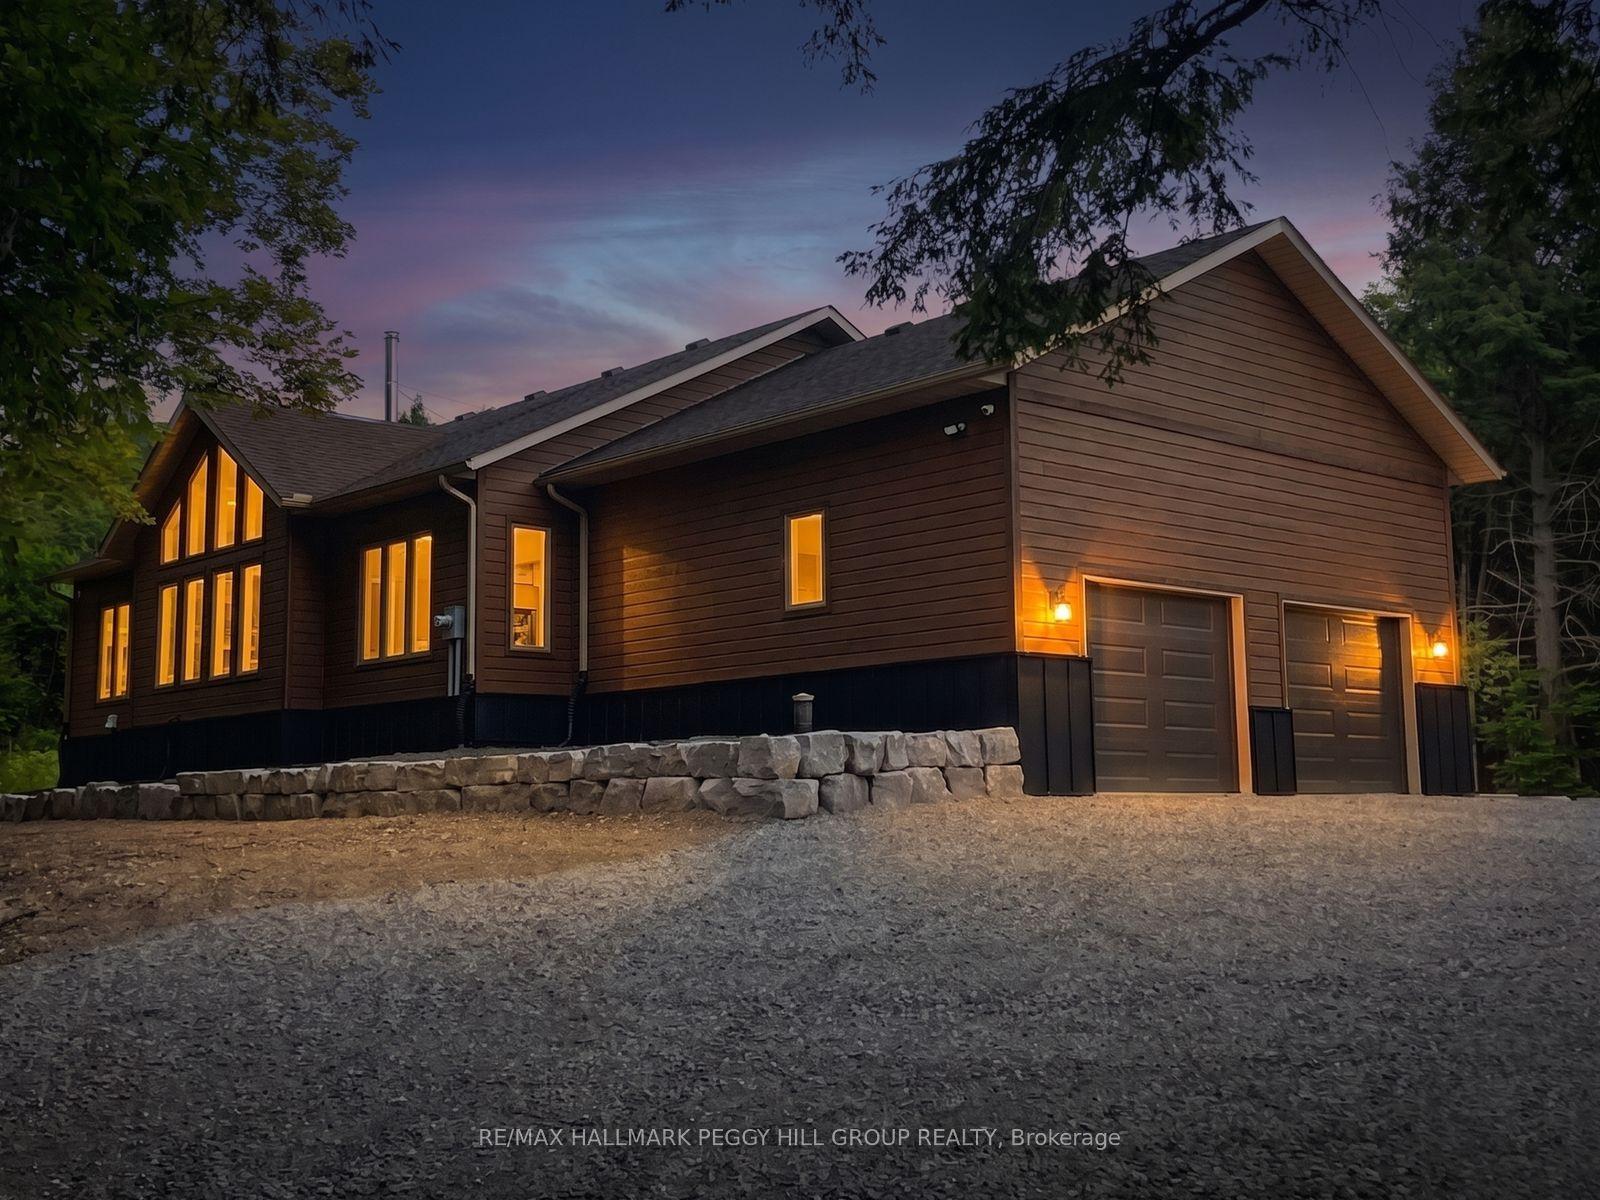
For Sale2 days ago
$1,475,000
Detached
est. $6,466/mo
4571 Aspdin Road, Cardwell
Muskoka Lakes, ON
3 bd
3 ba
2,250
14
MLS# X13207910Re/Max Hallmark Peggy Hill Group…
WhatsApp Aman