For Sale
Just Listed
4571 Aspdin Road
Cardwell, Muskoka Lakes, ON
$1,475,000
3Bd
3Ba
2,250+sqft
14Parking
666.35 x 1712.14 ftlot
$656/sqft
DetachedMLS# X13207910Listed 2026-05-282 DOM
Heating
Water Heater Owned
Cooling
Central Vacuum
Basement
Partial Basement
Just listed! New listings in Muskoka Lakes often receive offers within the first week.
About this home
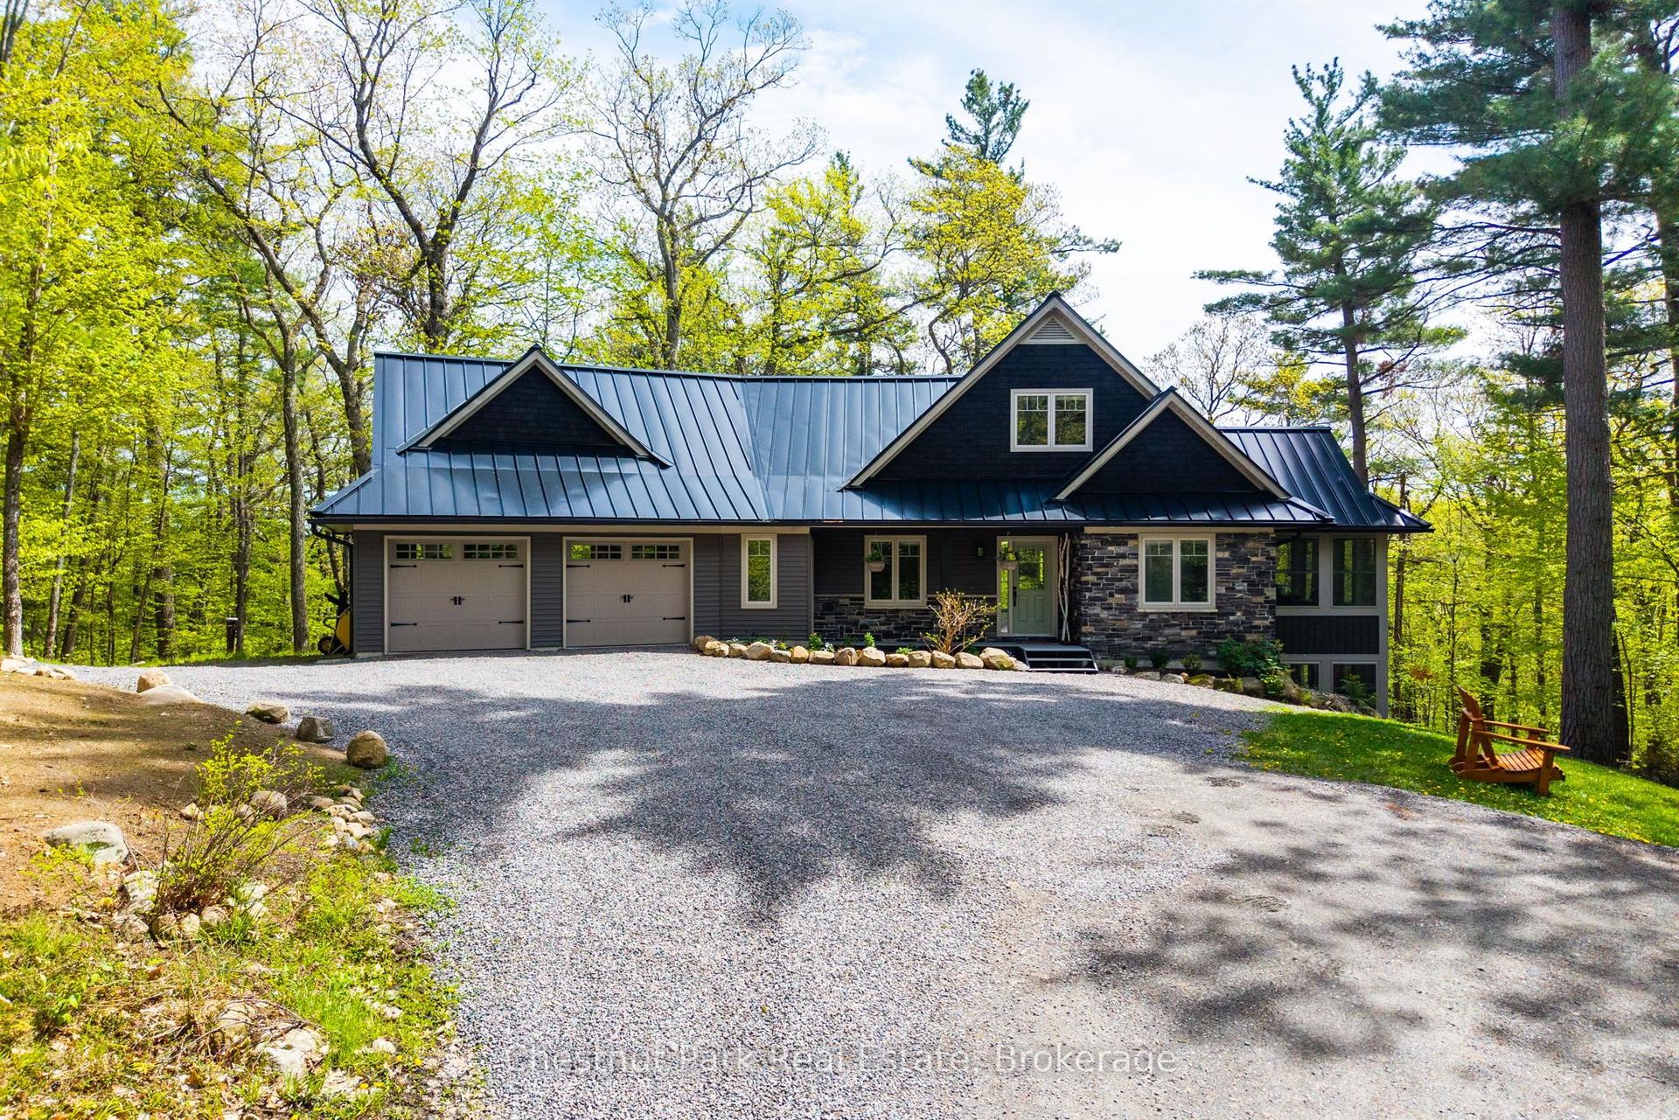
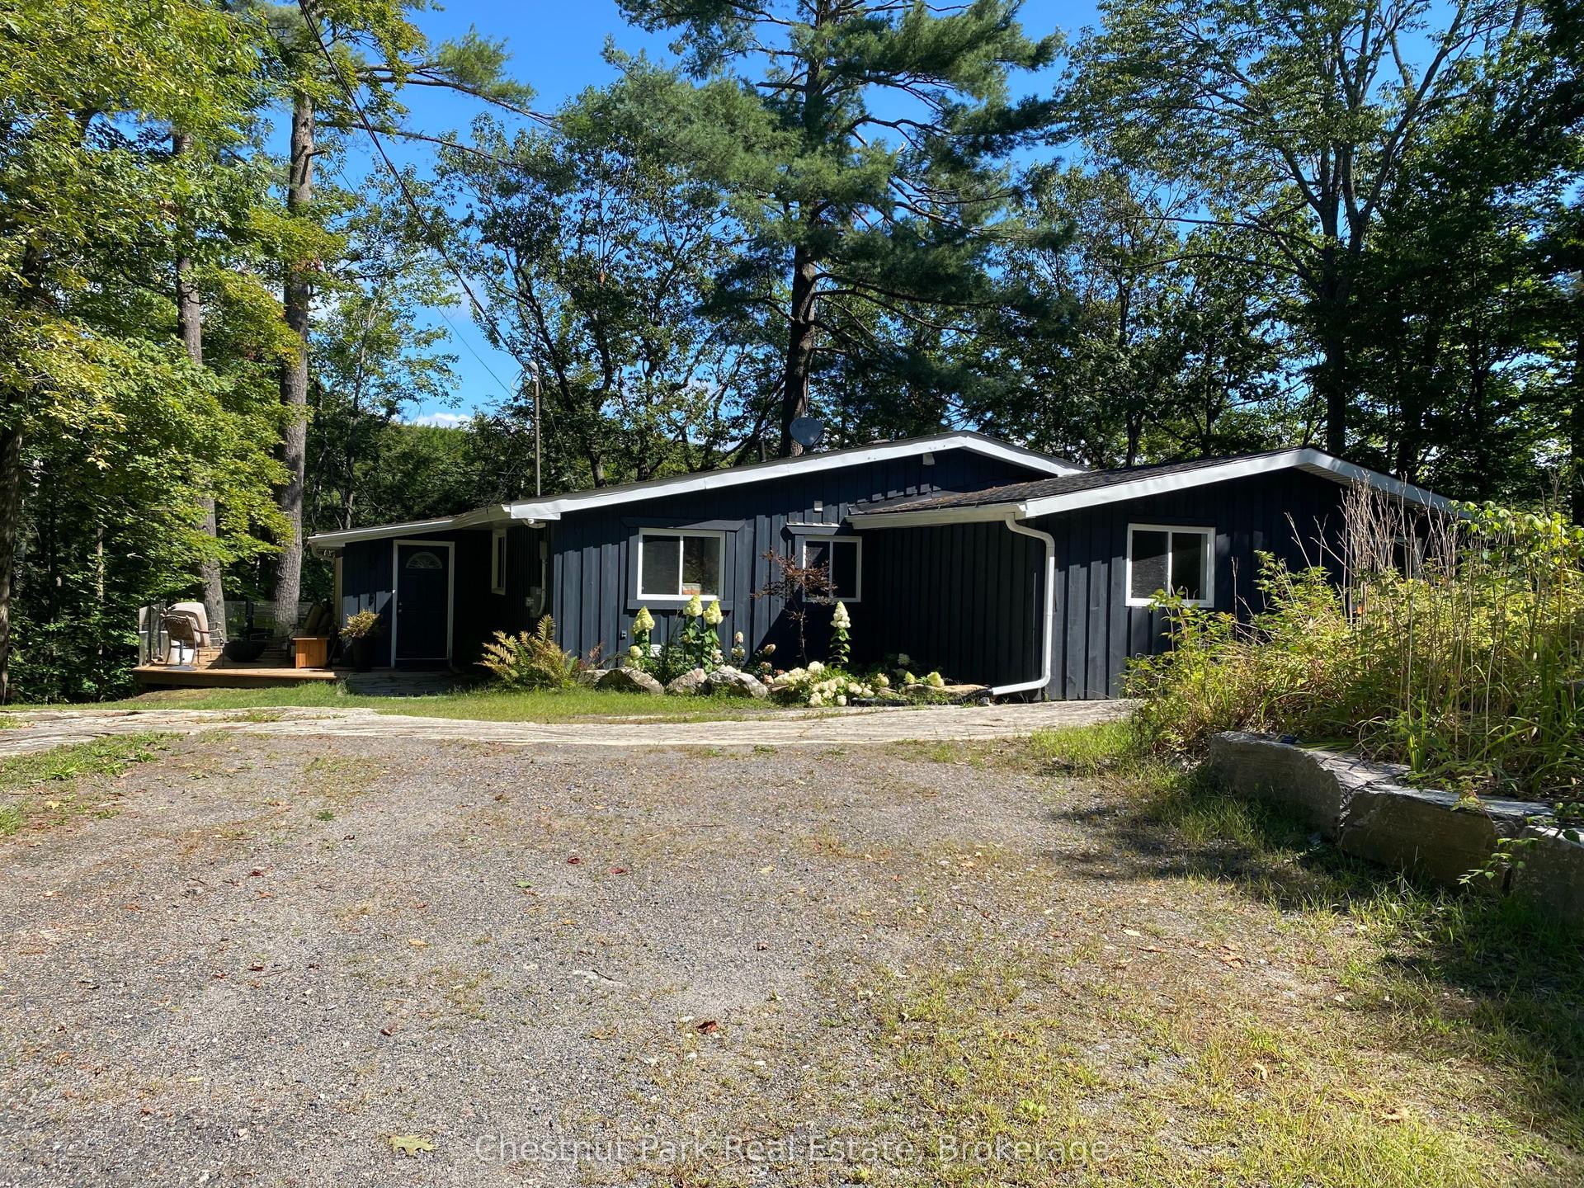
CUSTOM BUNGALOW ON 16.86 PRIVATE ACRES, HUGE ATTACHED GARAGE WITH BONUS DETACHED SHOP! Come and see your new home or cottage! Located just 7 mins from Lake Rosseau and 20 mins from Huntsville! Offering over 2,000 sq ft of living space and abutting 100+ acres of crown land at the rear - explore, roam, or hunt. RU2 zoning allows for a home-based business or future secondary dwelling. Built with solid "Fraser" wood siding, a poured 10" foundation, and steel siding, this home has a low maintenance exterior! Inside, enjoy tasteful finishes throughout including a cathedral ceiling great room with built-in, a WETT-certified high-efficiency Lopi wood stove with granite hearth, and floor-to-ceiling casement windows for natural light. All tiled floors are heated with programmable timers. Rich engineered maple floors bring warmth and durability. The kitchen features pro-grade Electrolux & Frigidaire appliances, 3cm granite countertops, a huge island with 36" induction cooktop, AVG exhaust fan, and wall oven with air fryer. The open-concept layout offers style, function & ideal entertaining space. The primary bedroom fits a king-size bed, has a custom walk-in closet, and a spa-like ensuite with dual rain head shower, jetted aromatherapy tub, dual vanities, quartz countertop & water closet. Enjoy a covered, low-maintenance back deck with glass railings & propane T-connection for future BBQ. The 28x30 ft attached garage features 15 ft ceilings, 2 doors to the home & space for a hoist. Starlink internet makes work-from-home easy. A 30x40 ft insulated detached shop with radiant propane heat and is pre-wired for a heat pump or AC. 10-camera security system, owned HWT, furnace, AC, softener and 200 amp service with Generlink. Located on a school bus route with regular garbage collection. Whether you're after a cottage, a private residence with home business potential, or a rental opportunity, this #HomeToStay has it all!
Garage
Rooms
Main Floor
| Kitchen | 4.51 × 4.43 m | |
| Dining Room | 2.99 × 4.31 m | |
| Living Room | 5.94 × 5.34 m | |
| Laundry | 2.87 × 4.54 m | |
| Primary Bedroom | 4.15 × 4.14 m | 6 Pc Ensuite Walk-In Closet(s) |
| Other | 3.04 × 1.96 m | Walk-In Closet(s) |
| Bedroom | 3.49 × 3.81 m | |
| Bedroom | 4.54 × 4.62 m |
Features
- Auto Garage Door Remote
- Propane Tank
- Central Vacuum
- Sump Pump
- Water Heater Owned
- Water Softener
- Water Treatment
- Deck
- Privacy
- Lighting
- Partial Basement
- Unfinished
- Central Air
- Bungalow
Financials
Annual Taxes
$3,456.08
Estimated Rental Income
Entire property$3,200 – $4,800/mo
Basement apartment$1,800 – $2,500/mo
Rental yield2.6% – 3.9%
*Estimates based on comparable rentals in the area. Actual income may vary.
Market Data — Muskoka Lakes
Days on market2 days
Buyer's MarketSeller's Market
Based on active listings in Muskoka Lakes. Data updates daily.
Our estimate for this home
Estimated range
$1.27M – $1.48M
Mid-point $1.38M · ~$612/sqft
How this listing compares
$1.27MList · $1.48M$1.48M
High confidence·Based on 16073 gta-wide comparables
Estimated range is generated automatically from active comparables and is for informational purposes only. Not an appraisal — contact Aman for a full comparative market analysis that factors in condition, renovations, and positioning.
Getting around
How walkable, bikeable, and transit-friendly this neighbourhood is.
62
/ 100
Walk Score
Somewhat Walkable
47
/ 100
Transit Score
Some Transit
40
/ 100
Bike Score
Somewhat Bikeable
Scores are estimates based on neighbourhood data and are for informational purposes only.
MLS® data courtesy of the Toronto Regional Real Estate Board (TRREB).
The information provided herein must only be used by consumers that have a bona fide interest in the purchase, sale, or lease of real estate and may not be used for any commercial purpose or any other purpose. Listing information is deemed reliable but is not guaranteed accurate by the Toronto Regional Real Estate Board, the listing brokerage, or this website. The trademarks REALTOR®, REALTORS® and the REALTOR® logo are controlled by The Canadian Real Estate Association (CREA) and identify real estate professionals who are members of CREA. MLS®, Multiple Listing Service®, and the associated logos are owned by CREA. Not intended to solicit properties currently listed for sale or buyers under contract.
You may also like
More homes in Muskoka Lakes
Hand-picked listings with a similar price range and style.
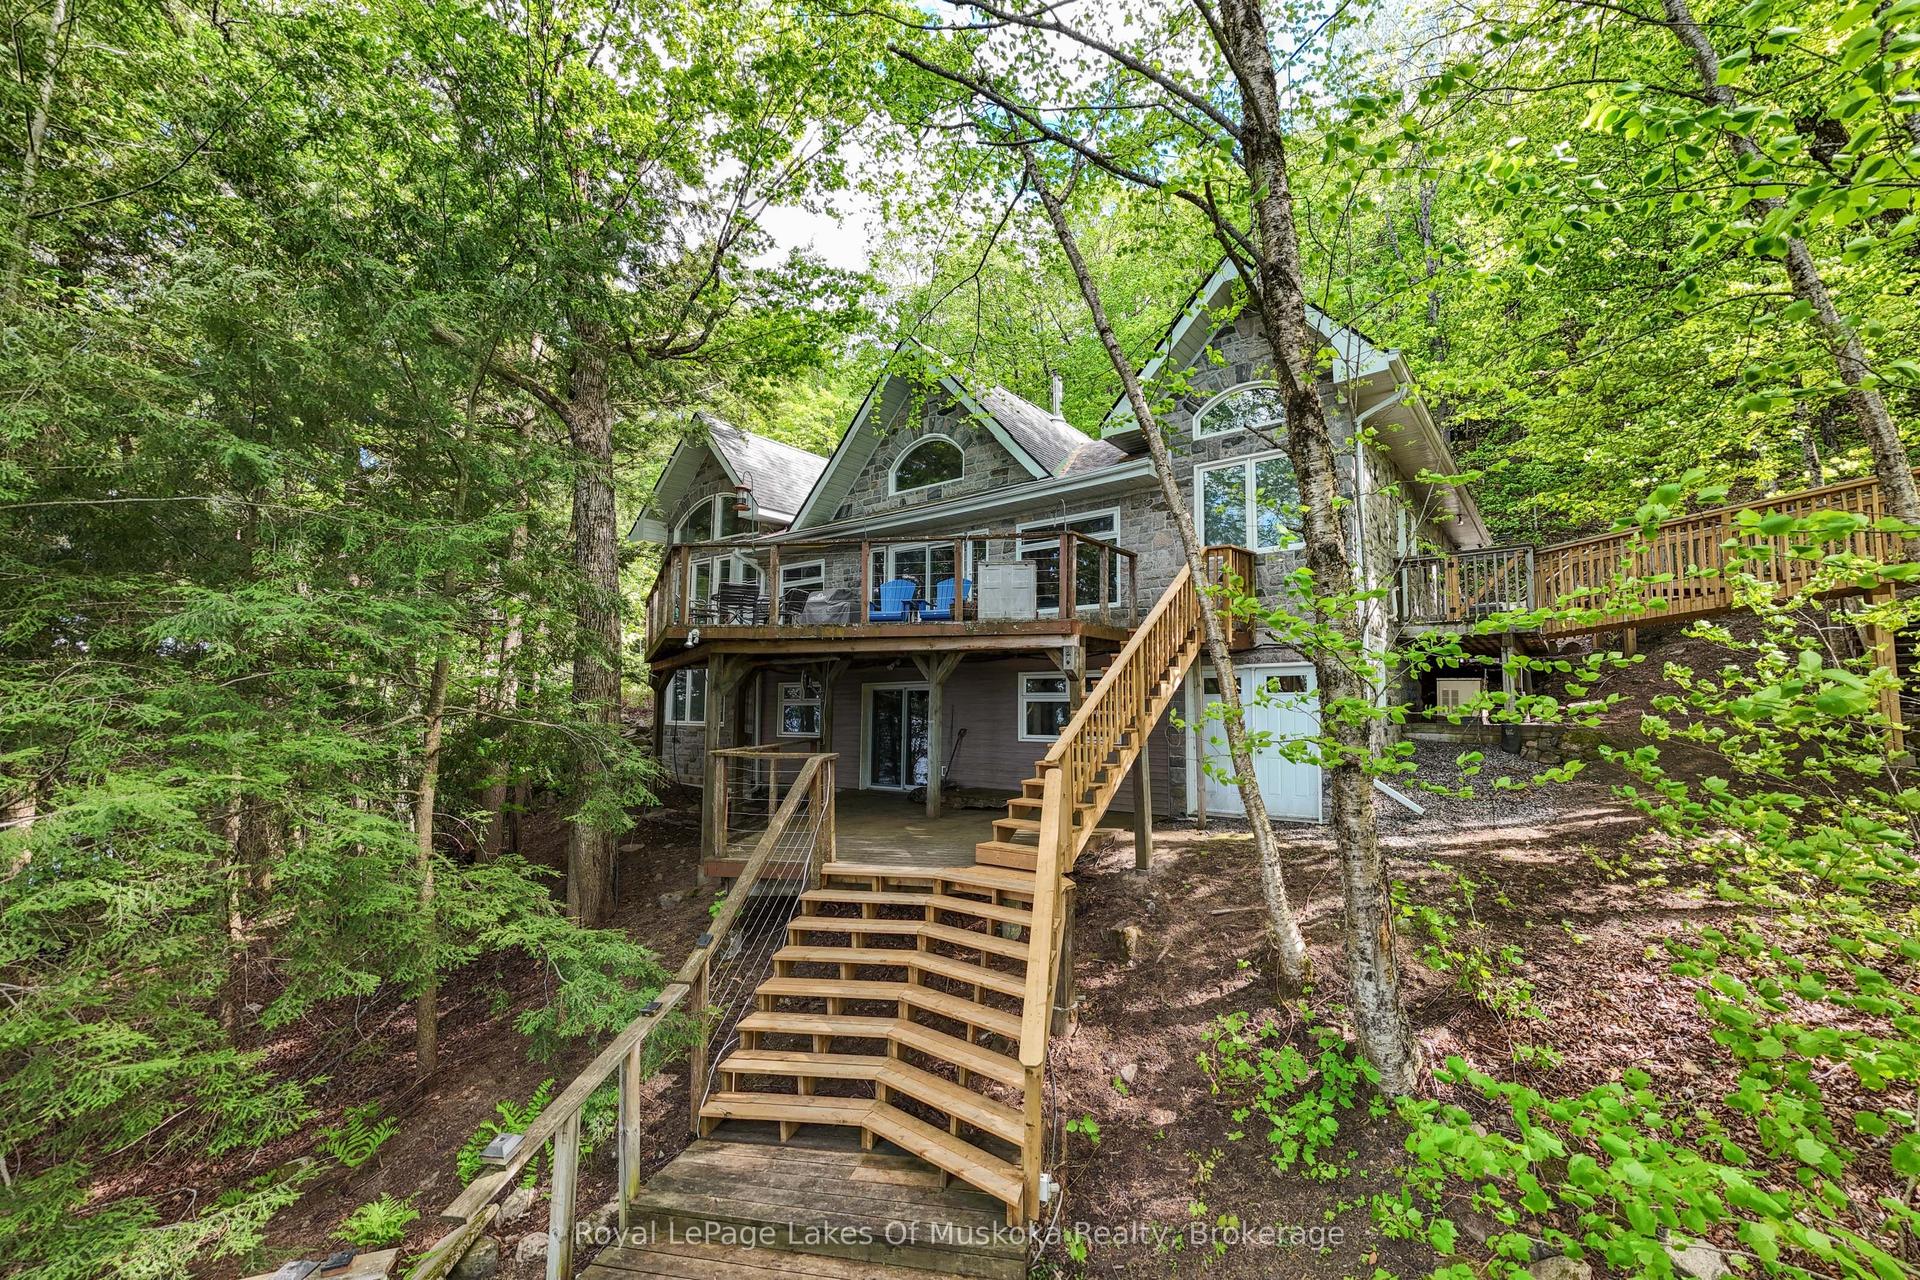
For Sale8 h ago
$1,195,000
Detached
est. $5,239/mo
1158 Shea Road 42 #42, Watt
Muskoka Lakes, ON
2+2 bd
3 ba
1,750
10
MLS# X13217866Royal LePage Lakes Of Muskoka Rea…
WhatsApp Aman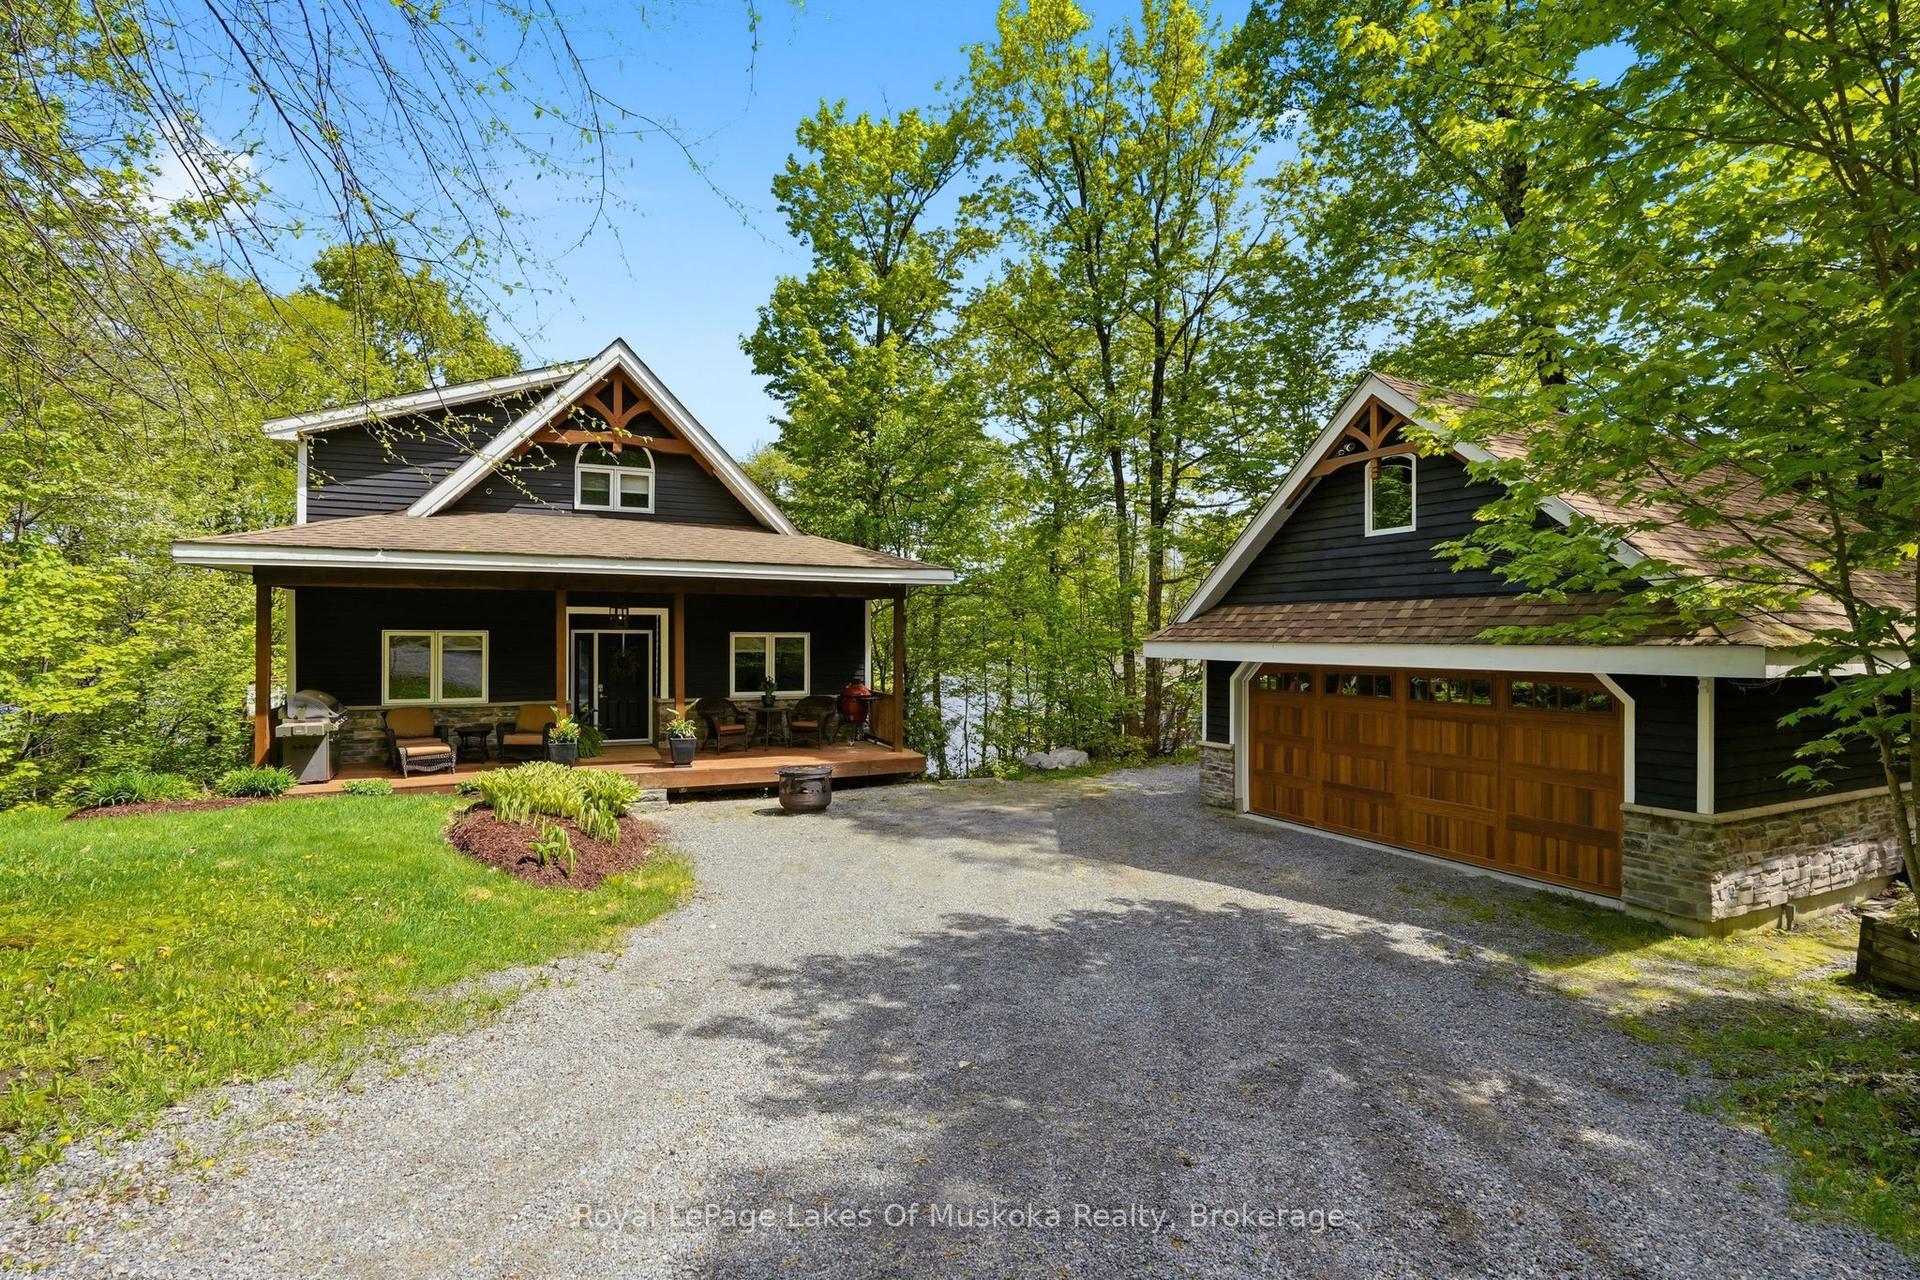
For Sale1 day ago
$1,499,900
Detached
est. $6,576/mo
1234 Shea Road 10 #10, Watt
Muskoka Lakes, ON
3 bd
2 ba
1,750
8
MLS# X13212750Royal LePage Lakes Of Muskoka Rea…
WhatsApp Aman