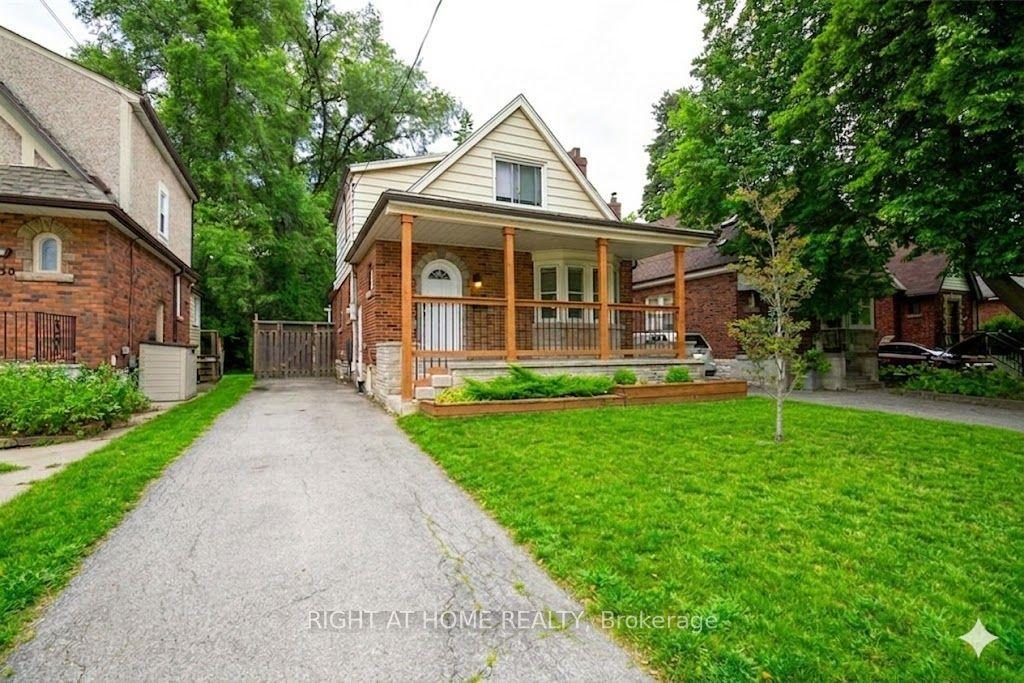
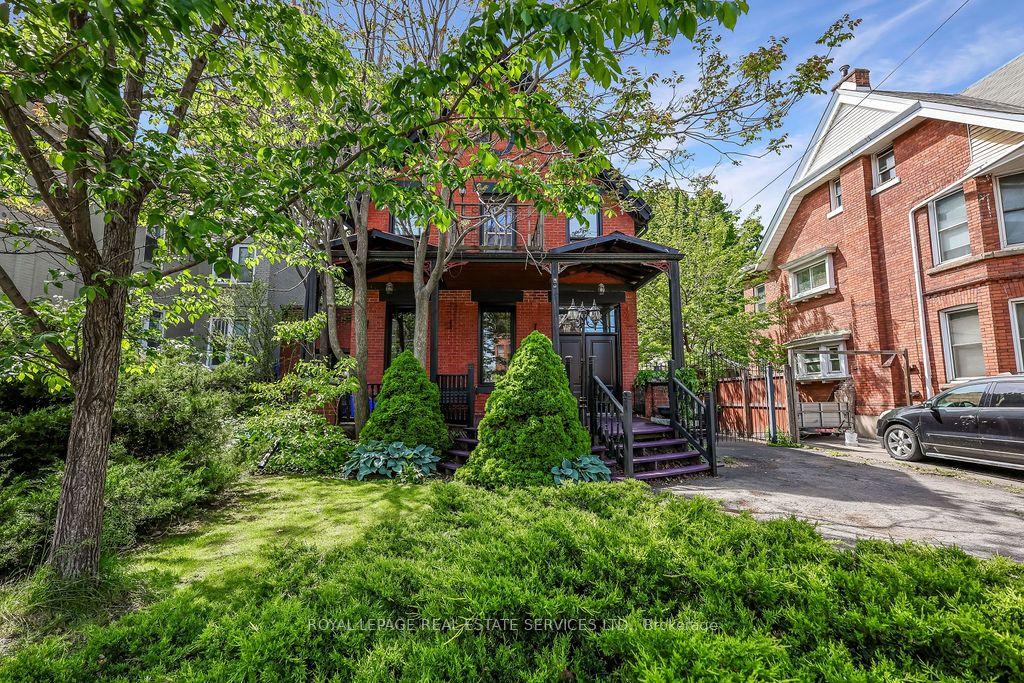
For Sale
Just Listed
295 Locke Street S
Kirkendall, Hamilton, ON
$998,000
5Bd
3Ba
1,750+sqft
1Parking
25 x 100 ftlot
$570/sqft
DetachedMLS# X13217896Listed 2026-05-300 DOM
Heating
Water Heater
Cooling
Central Air
Basement
Unfinished
Just listed! New listings in Hamilton often receive offers within the first week.
About this home
Set on one of Hamilton's most coveted streets in the heart of the Locke Street South neighbourhood, this striking 2.5-storey century brick home offers the perfect balance of historic presence and modern living. From the street, the home blends seamlessly into one of Hamilton's most established and desirable areas, surrounded by mature trees, character homes, vibrant shops, cafés, restaurants, parks, and excellent schools. Step inside and the story changes entirely. The interior has been extensively renovated and reimagined to reflect modern design preferences, with bright open spaces, light-toned flooring, hard-surface quartz countertops, stainless steel appliances, crisp modern kitchens and bathrooms, and a fresh contemporary aesthetic throughout. Beyond the cosmetic updates, significant improvements have been completed, including heating, cooling, roofing, windows, doors, ductwork, eavestroughs, soffits, fascia, and more, offering the peace of mind buyers are looking for. The flexible 2.5-storey layout provides options for a variety of lifestyles. Enjoy the entire home as a spacious single-family residence, accommodate multi-generational living, generate supplemental rental income, or explore potential short-term rental opportunities. Separate access points to multiple levels create exceptional versatility. At the rear, a private backyard setting and walkout decks from multiple levels provide inviting outdoor spaces. Just steps from everything that makes Locke Street South one of Hamilton's most sought-after destinations, while remaining minutes to downtown, hospitals, transit, and highway access. Offering substantial square footage, extensive renovations, and outstanding flexibility, this is modern turnkey living wrapped in the timeless exterior of a classic Hamilton century home. Driveway installation commencing June 8th.
RenovatedWalkout
Rooms
Main Floor
| Kitchen | 3.86 × 3.00 m | Eat-in Kitchen |
| Living Room | 6.32 × 4.80 m | |
| Bedroom | 3.84 × 3.25 m | Bay Window |
| Bathroom | 1.91 × 1.75 m | 3 Pc Bath |
Second Floor
| Kitchen | 3.17 × 3.15 m | Eat-in Kitchen |
| Bedroom | 4.39 × 3.15 m | |
| Bedroom | 3.30 × 2.90 m | |
| Bedroom | 3.17 × 2.95 m | |
| Bathroom | 2.12 × 1.75 m | 3 Pc Bath |
Third Floor
| Loft | 5.87 × 3.05 m | Cathedral Ceiling(s) |
| Bedroom | 4.32 × 3.30 m | Cathedral Ceiling(s) |
| Bathroom | 2.03 × 1.35 m | 4 Pc Bath |
Features
- Accessory Apartment
- In-Law Capability
- In-Law Suite
- Primary Bedroom - Main Floor
- Water Heater
- Deck
- Lighting
- Porch
- Full
- Unfinished
- Walk-Up
- Central Air
- 2 1/2 Storey
Financials
Annual Taxes
$5,913.69
Estimated Rental Income
Entire property$4,500 – $7,000/mo
Rental yield5.4% – 8.4%
*Estimates based on comparable rentals in the area. Actual income may vary.
Market Data — Hamilton
Days on market0 days
Buyer's MarketSeller's Market
Based on active listings in Hamilton. Data updates daily.
Demographics — Hamilton
Population
569,353
Avg Household Income
$90,000
Age Distribution
0-19
20%
20-34
21%
35-49
19%
50-64
20%
65+
20%
Ownership65% own · 35% rent
EnglishFrenchArabicItalianTagalog
Our estimate for this home
Estimated range
$957K – $1.11M
Mid-point $1.03M · ~$591/sqft
How this listing compares
$957KList · $998K$1.11M
Medium confidence·Based on 13 kirkendall comparables
Estimated range is generated automatically from active comparables and is for informational purposes only. Not an appraisal — contact Aman for a full comparative market analysis that factors in condition, renovations, and positioning.
Getting around
How walkable, bikeable, and transit-friendly this neighbourhood is.
76
/ 100
Walk Score
Very Walkable
62
/ 100
Transit Score
Good Transit
68
/ 100
Bike Score
Bikeable
Scores are estimates based on neighbourhood data and are for informational purposes only.
MLS® data courtesy of the Toronto Regional Real Estate Board (TRREB).
The information provided herein must only be used by consumers that have a bona fide interest in the purchase, sale, or lease of real estate and may not be used for any commercial purpose or any other purpose. Listing information is deemed reliable but is not guaranteed accurate by the Toronto Regional Real Estate Board, the listing brokerage, or this website. The trademarks REALTOR®, REALTORS® and the REALTOR® logo are controlled by The Canadian Real Estate Association (CREA) and identify real estate professionals who are members of CREA. MLS®, Multiple Listing Service®, and the associated logos are owned by CREA. Not intended to solicit properties currently listed for sale or buyers under contract.
You may also like
More homes in Hamilton
Hand-picked listings with a similar price range and style.
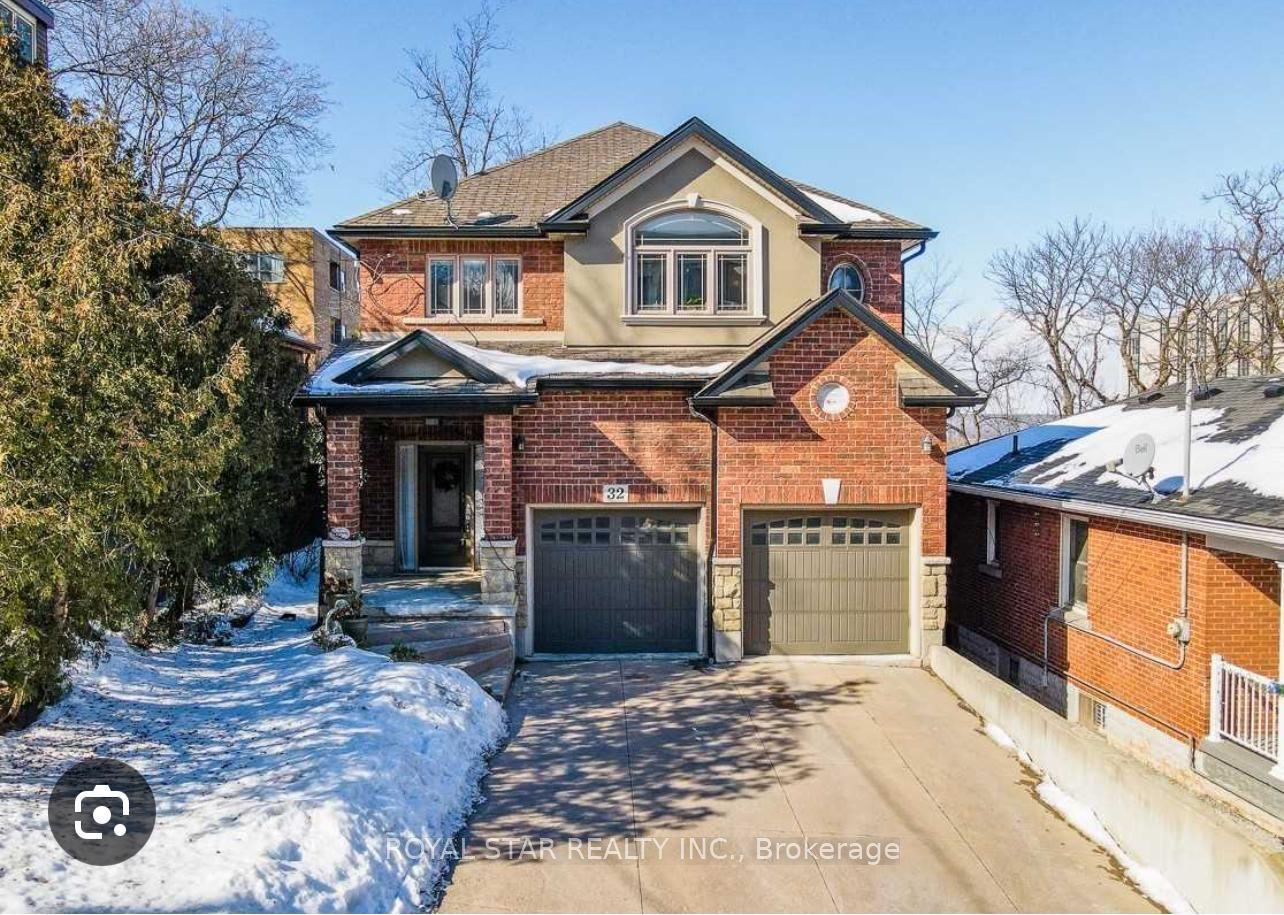
For Sale7 h ago
$1,135,900
Detached
est. $4,980/mo
32 Mountwood Avenue, Corktown
Hamilton, ON
4 bd
3 ba
2,250
6
MLS# X13218458Royal Star Realty Inc.
WhatsApp Aman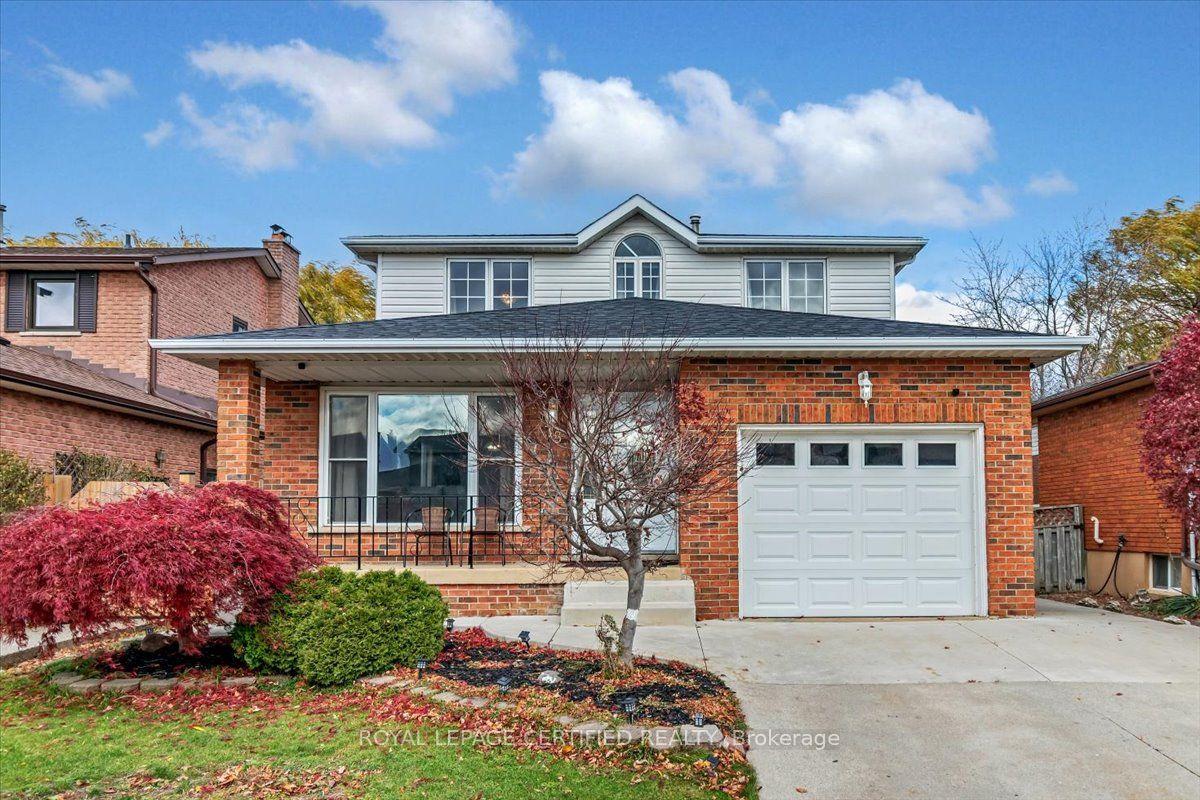
For Sale1 day ago
$989,000
Detached
est. $4,336/mo
35 Trenholme Crescent, Trenholme
Hamilton, ON
4+2 bd
4 ba
3,250
5
MLS# X13214884Royal Lepage Certified Realty
WhatsApp Aman