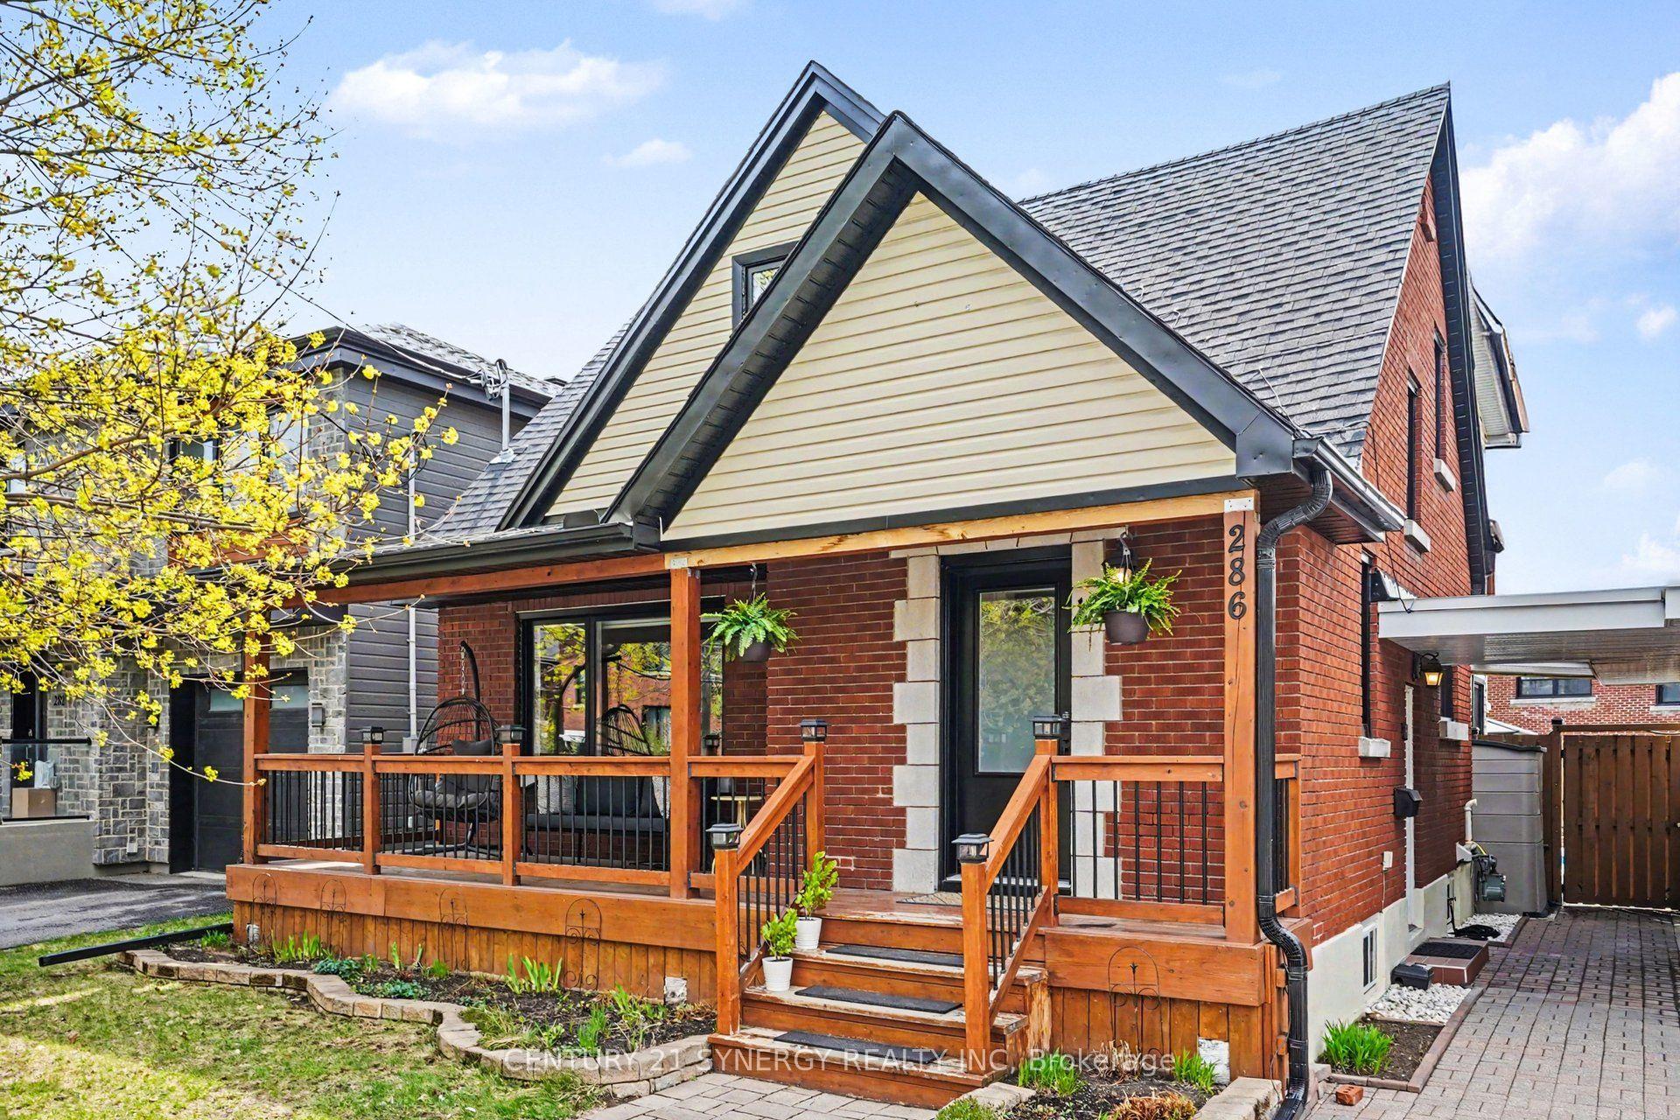
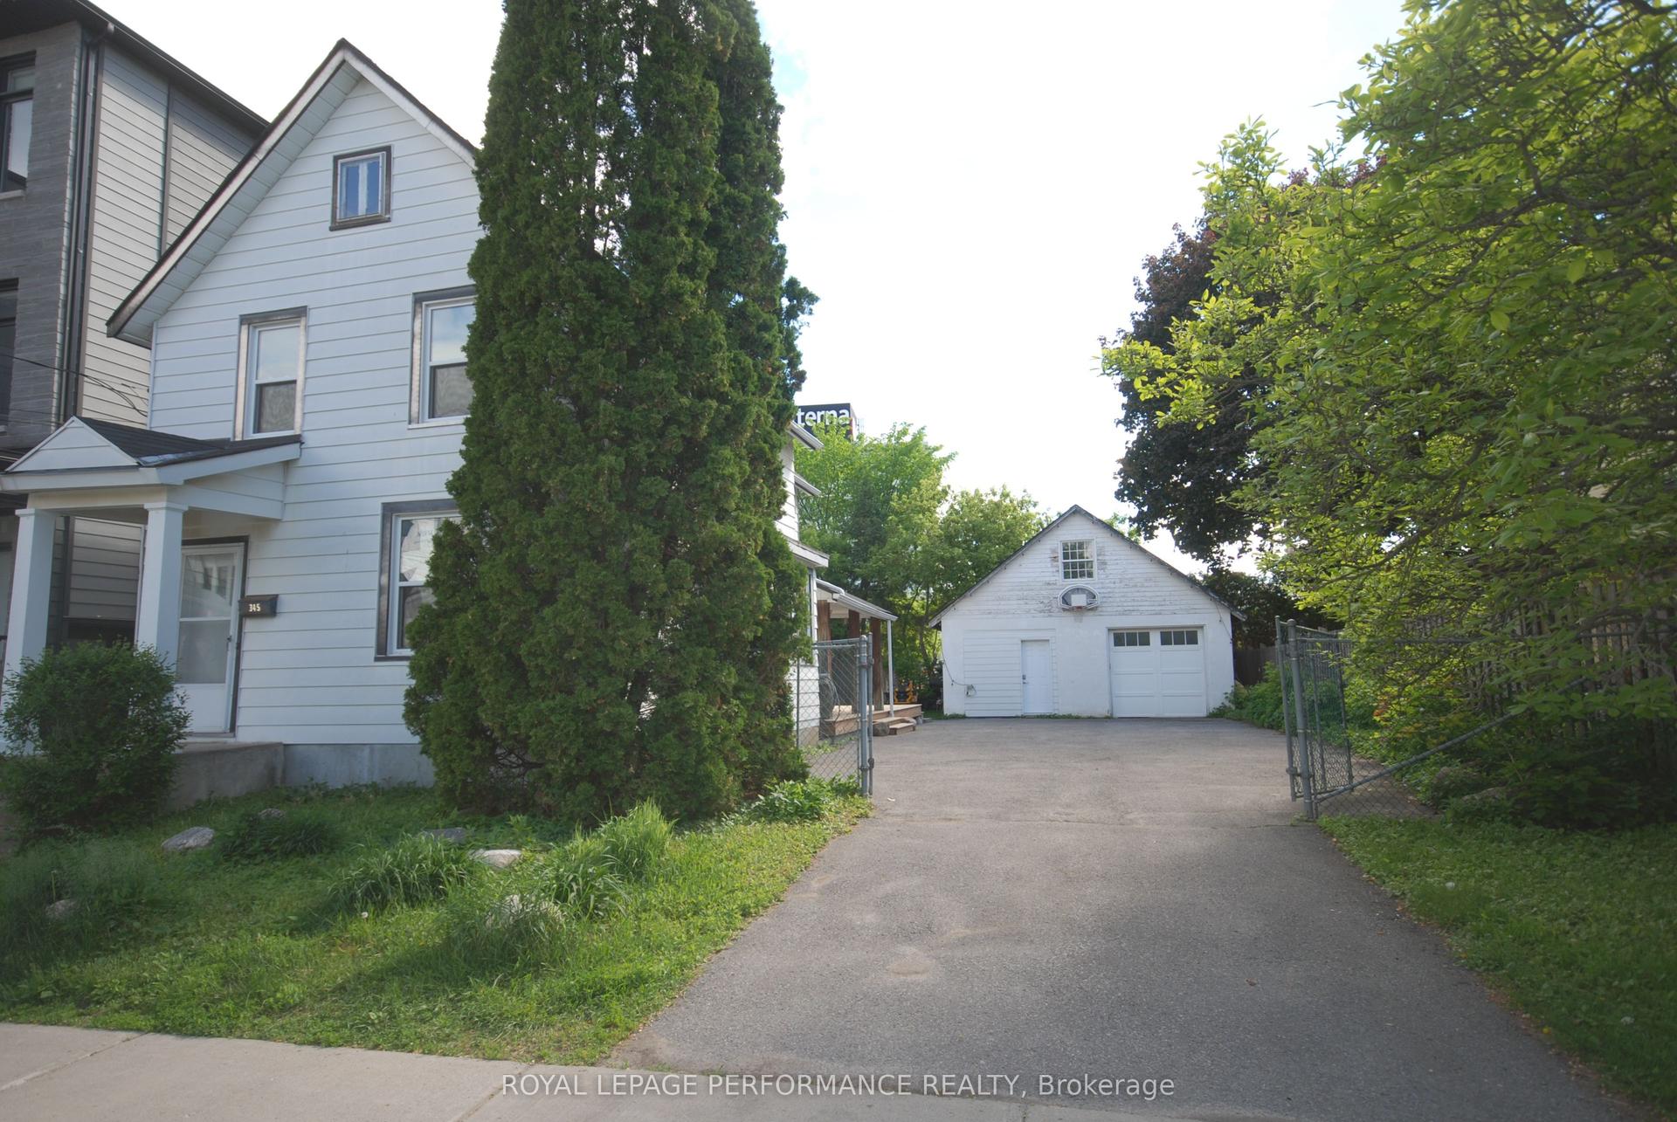
For Sale
Just Listed
Open House Sun 18–20
330 Winona Avenue
5002 - Westboro South, Westboro - Hampton Park, ON
$1,375,000
3+1Bd
4Ba
1,750+sqft
4Parking
40.03 x 98.87 ftlot
$786/sqft
DetachedMLS# X13218040Listed 2026-05-300 DOM
Heating
Water Heater Owned
Cooling
Central Air
Basement
Finished
Just listed! New listings in Westboro - Hampton Park often receive offers within the first week.
About this home
*Open House Sunday, March 31 | 2:00-4:00 PM* 330 Winona Avenue - Custom Living in the Heart of Westboro Village. Step out your door and into the best of Westboro. This custom-built, modern residence puts the boutiques, cafés, and acclaimed restaurants of Richmond Road at your feet, with the LRT, the river pathways, and downtown all minutes away. For the buyer who wants an architectural home and a walk-everywhere lifestyle, this is the rare offering that delivers both , a detached, four-bath home on a generous 40-foot lot in a neighbourhood where that almost never comes up.Inside, the design speaks for itself: a sun-filled main level with hardwood floors, soaring windows, and a custom wood-slat fireplace wall. The kitchen is built to entertain, quartz counters, an extended island, built-in oven and microwave and a folding glass wall that opens the whole space to a covered deck for effortless indoor-outdoor living. A main-floor office with its own full bath offers flexibility for working from home, a practice, or guests.Upstairs, the primary suite delivers a walk-in closet, spa-like ensuite, private balcony, and a sun deck of its own. Two further bedrooms and a full bath complete the level. The finished lower level adds a spacious family room, a fourth bedroom, full bath, and a well-designed laundry/work room.Detached garage, fully fenced yard, and lock-and-leave ease, all in one of Ottawa's most connected, vibrant communities. Westboro living, on your terms.
GarageHardwoodFireplace
Rooms
Main Floor
| Foyer | 2.90 × 2.50 m | |
| Living Room | 5.40 × 4.50 m | Fireplace |
| Office | 3.70 × 3.50 m | |
| Bathroom | 2.50 × 1.40 m | |
| Kitchen | 5.50 × 3.60 m | |
| Dining Room | 3.60 × 2.10 m |
Second Floor
| Primary Bedroom | 5.00 × 3.80 m | Walk-In Closet(s) 4 Pc Ensuite Balcony |
| Bathroom | 2.50 × 2.40 m | 4 Pc Bath 4 Pc Ensuite Ensuite Bath |
| Other | 1.60 × 1.20 m | Walk-In Closet(s) |
| Bedroom 2 | 3.60 × 2.50 m | |
| Bedroom 3 | 3.60 × 2.50 m | |
| Bathroom | 2.40 × 1.50 m | 4 Pc Bath |
Lower
| Bedroom 4 | 3.40 × 3.10 m | |
| Family Room | 5.00 × 4.30 m | |
| Play | 3.10 × 2.60 m | |
| Bathroom | 2.30 × 1.60 m | 4 Pc Bath |
| Laundry | 5.20 × 4.50 m |
Features
- Water Heater Owned
- Deck
- Patio
- Privacy
- Porch
- Finished
- Full
- Central Air
- 2-Storey
Financials
Annual Taxes
$9,556
Estimated Rental Income
Entire property$3,200 – $4,800/mo
Rental yield2.8% – 4.2%
*Estimates based on comparable rentals in the area. Actual income may vary.
Market Data — Westboro - Hampton Park
Days on market0 days
Buyer's MarketSeller's Market
Based on active listings in Westboro - Hampton Park. Data updates daily.
Our estimate for this home
Estimated range
$963K – $1.12M
Mid-point $1.04M · ~$595/sqft
How this listing compares
$963KList · $1.38M$1.12M
High confidence·Based on 12728 gta-wide comparables
Estimated range is generated automatically from active comparables and is for informational purposes only. Not an appraisal — contact Aman for a full comparative market analysis that factors in condition, renovations, and positioning.
Getting around
How walkable, bikeable, and transit-friendly this neighbourhood is.
52
/ 100
Walk Score
Somewhat Walkable
43
/ 100
Transit Score
Some Transit
48
/ 100
Bike Score
Somewhat Bikeable
Scores are estimates based on neighbourhood data and are for informational purposes only.
MLS® data courtesy of the Toronto Regional Real Estate Board (TRREB).
The information provided herein must only be used by consumers that have a bona fide interest in the purchase, sale, or lease of real estate and may not be used for any commercial purpose or any other purpose. Listing information is deemed reliable but is not guaranteed accurate by the Toronto Regional Real Estate Board, the listing brokerage, or this website. The trademarks REALTOR®, REALTORS® and the REALTOR® logo are controlled by The Canadian Real Estate Association (CREA) and identify real estate professionals who are members of CREA. MLS®, Multiple Listing Service®, and the associated logos are owned by CREA. Not intended to solicit properties currently listed for sale or buyers under contract.
You may also like
More homes in Westboro - Hampton Park
Hand-picked listings with a similar price range and style.
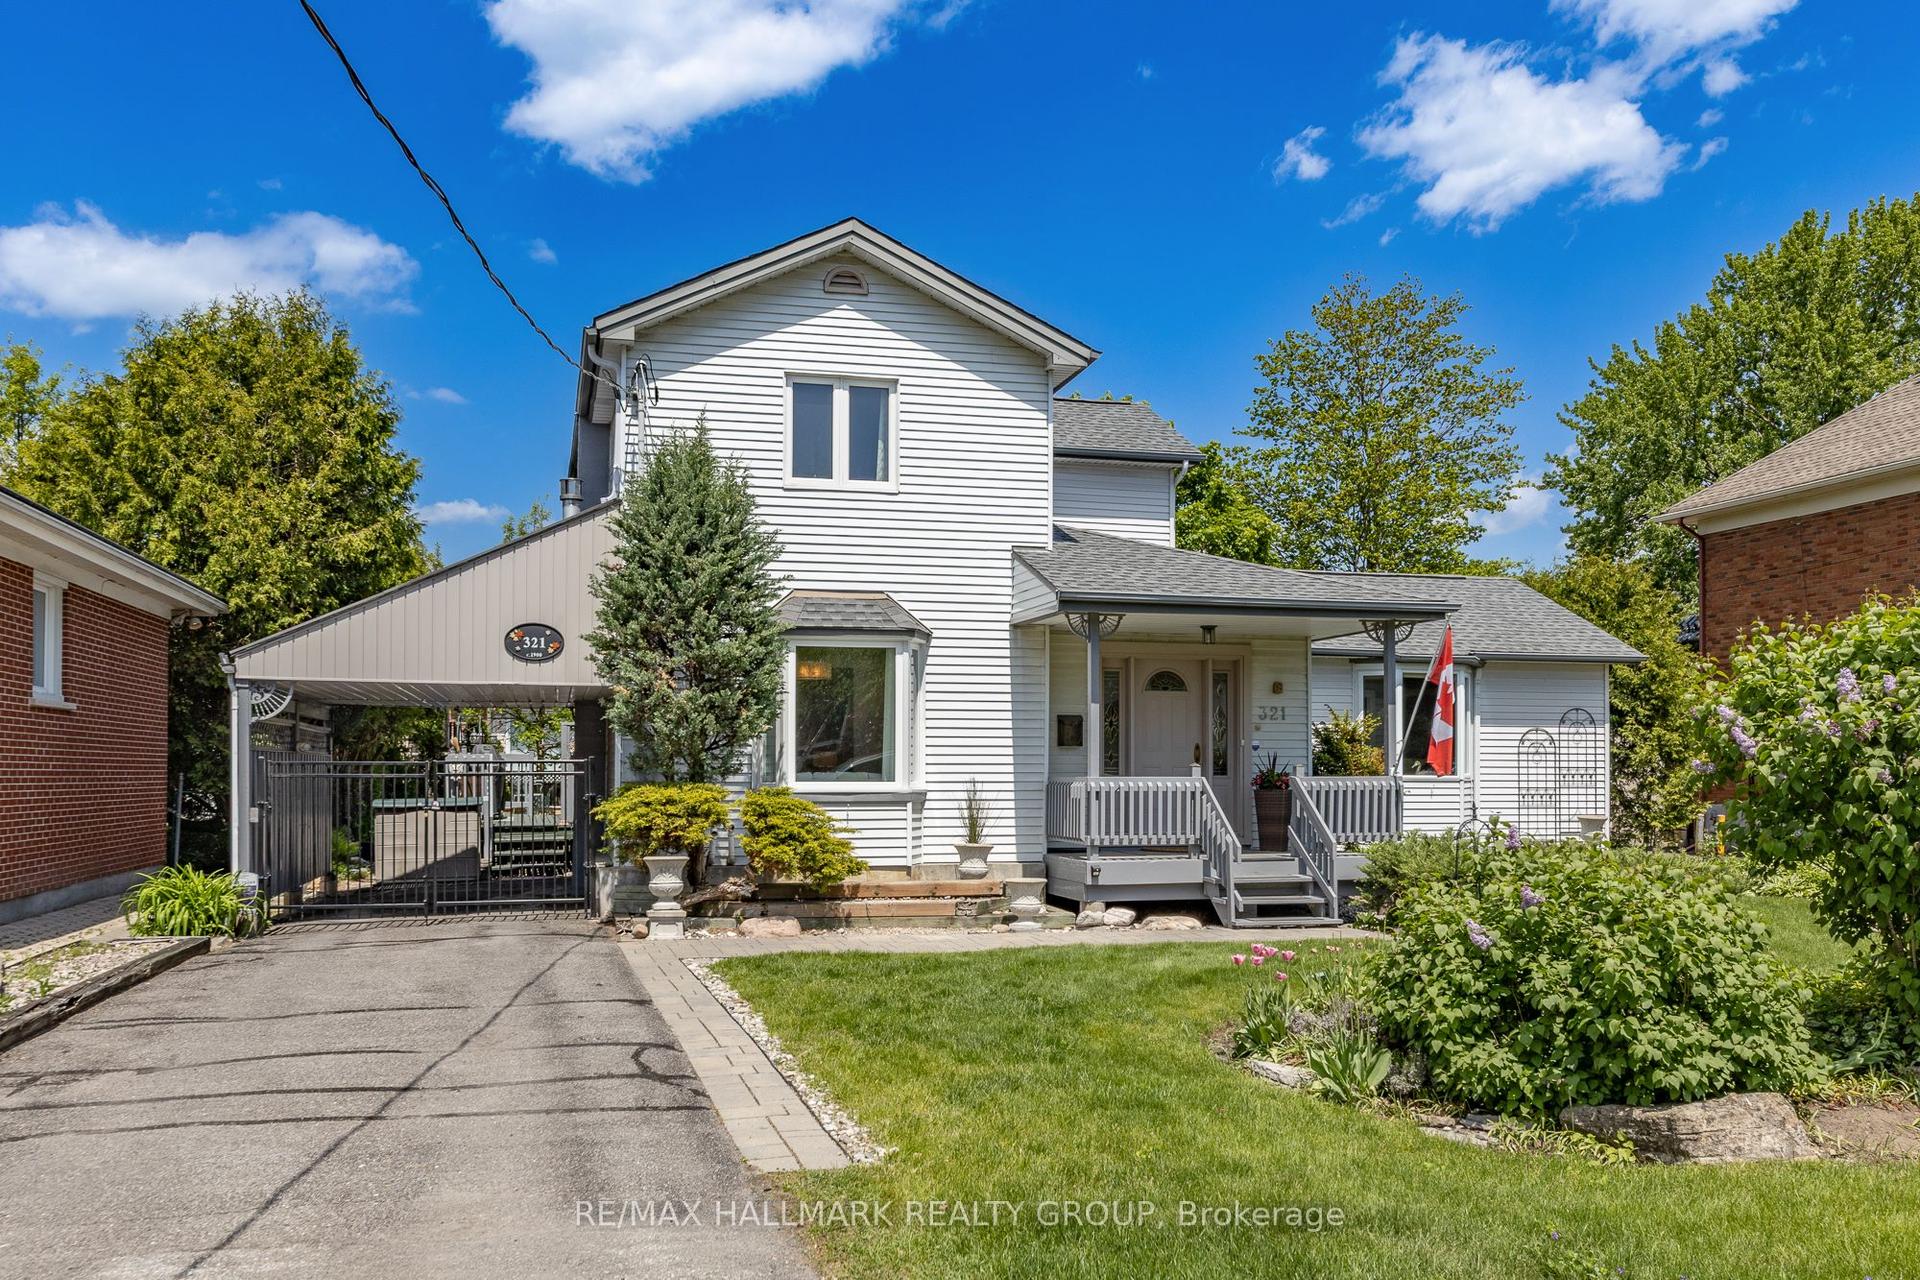
For Sale2 days ago
$1,299,000
Detached
est. $5,695/mo
321 Beechgrove Avenue, 5001 - Westboro North
Westboro - Hampton Park, ON
3+1 bd
3 ba
1,300
3
MLS# X13207086Re/Max Hallmark Realty Group
WhatsApp Aman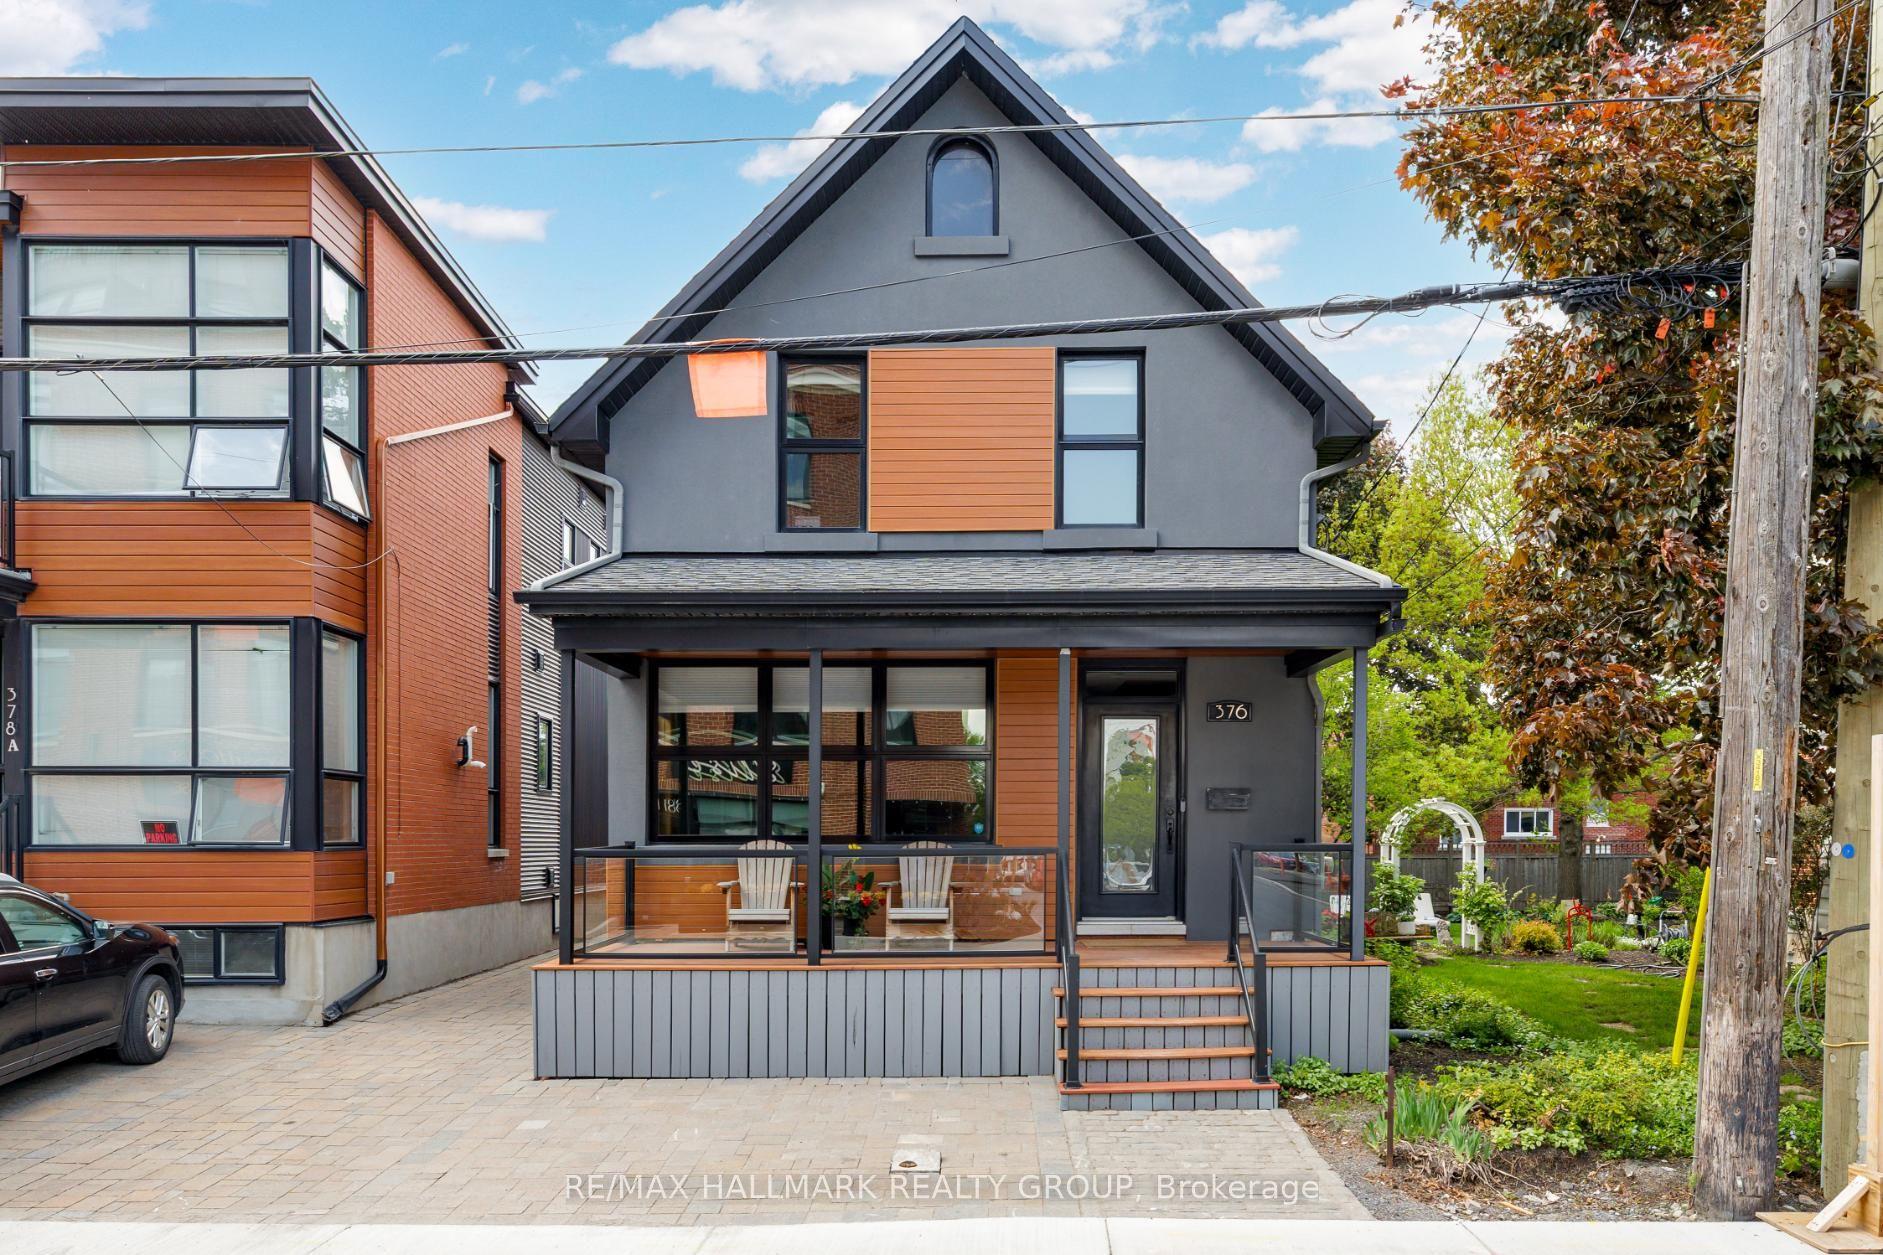
For Sale3 days ago
$1,200,000
Detached
est. $5,261/mo
376 Winona Avenue, 5002 - Westboro South
Westboro - Hampton Park, ON
3 bd
3 ba
1,750
2
MLS# X13195098Re/Max Hallmark Realty Group
WhatsApp Aman