For Sale
Just Listed
321 Beechgrove Avenue
5001 - Westboro North, Westboro - Hampton Park, ON
$1,299,000
3+1Bd
3Ba
1,300+sqft
3Parking
66 x 113.87 ftlot
$999/sqft
DetachedMLS# X13207086Listed 2026-05-282 DOM
Cooling
Central Air
Basement
Unfinished
Just listed! New listings in Westboro - Hampton Park often receive offers within the first week.
About this home
OPEN HOUSE MAY 31 2-4PM. Tucked away on a quiet street in Westboro Beach, this one-of-a-kind beach house blends timeless charm, flexible living space, and an exceptional lifestyle in one of Ottawa's most sought-after neighbourhoods. A spacious foyer welcomes you into an inviting living room with rich hardwood floors and a cozy gas fireplace, while the open-concept kitchen flows seamlessly into a beautiful dining area with vaulted ceilings and views of the spectacular landscaped 66' x 113' lot. A separate den offers the perfect retreat for music, or a dedicated home office. The versatile main-floor family room, complete with an adjoining ensuite, could easily function as a primary suite, ideal for guests or aging in place. A powder room and convenient main-floor laundry complete this level. Upstairs, you'll find 3 bedrooms, all with excellent storage & an updated bathroom featuring heated floors & custom built-ins. Lovingly maintained by the same family for over 45 years, the pride of ownership is immediately apparent. Updates include a substantial addition by Crossford/1999, furnace/2014, roof/2014, upgraded plumbing, electrical & windows for enhanced energy efficiency. A generator, installed in 2023, adds invaluable peace of mind. Outside, the property is nothing short of extraordinary. Mature perennial gardens, extensive decking, stone patios, trellises, and a garden shed combine to create an unmistakable cottage-like feeling. The covered parking area is conveniently located beside the kitchen, w/additional parking for 2 vehicles in the lane. Lots of this size are increasingly rare in Westboro Beach, making this a truly special offering for gardeners & nature lovers alike. Enjoy the best of Ottawa living with easy access to Westboro's vibrant shops & cafés, excellent schools, transit, and miles of scenic pathways along the River. Filled with decades of laughter, celebrations, and family memories spanning three generations, this home has heart.Inspection on file.
HardwoodFireplace
Rooms
Main Floor
| Foyer | 3.05 × 3.66 m | |
| Living Room | 4.27 × 4.27 m | |
| Dining Room | 3.66 × 3.96 m | |
| Den | 3.05 × 3.66 m | |
| Family Room | 4.88 × 4.88 m |
Second Floor
| Primary Bedroom | 4.27 × 4.27 m | |
| Bedroom 2 | 3.05 × 3.66 m | |
| Bedroom 3 | 3.05 × 3.20 m |
Features
- Generator - Full
- Primary Bedroom - Main Floor
- Sump Pump
- Deck
- Landscaped
- Patio
- Unfinished
- Central Air
- 2-Storey
Financials
Annual Taxes
$7,179
Estimated Rental Income
Entire property$3,200 – $4,800/mo
Rental yield3.0% – 4.4%
*Estimates based on comparable rentals in the area. Actual income may vary.
Market Data — Westboro - Hampton Park
Days on market2 days
Buyer's MarketSeller's Market
Based on active listings in Westboro - Hampton Park. Data updates daily.
Our estimate for this home
Estimated range
$715K – $831K
Mid-point $773K · ~$595/sqft
How this listing compares
$715KList · $1.30M$831K
High confidence·Based on 16073 gta-wide comparables
Estimated range is generated automatically from active comparables and is for informational purposes only. Not an appraisal — contact Aman for a full comparative market analysis that factors in condition, renovations, and positioning.
Getting around
How walkable, bikeable, and transit-friendly this neighbourhood is.
64
/ 100
Walk Score
Somewhat Walkable
39
/ 100
Transit Score
Some Transit
42
/ 100
Bike Score
Somewhat Bikeable
Scores are estimates based on neighbourhood data and are for informational purposes only.
MLS® data courtesy of the Toronto Regional Real Estate Board (TRREB).
The information provided herein must only be used by consumers that have a bona fide interest in the purchase, sale, or lease of real estate and may not be used for any commercial purpose or any other purpose. Listing information is deemed reliable but is not guaranteed accurate by the Toronto Regional Real Estate Board, the listing brokerage, or this website. The trademarks REALTOR®, REALTORS® and the REALTOR® logo are controlled by The Canadian Real Estate Association (CREA) and identify real estate professionals who are members of CREA. MLS®, Multiple Listing Service®, and the associated logos are owned by CREA. Not intended to solicit properties currently listed for sale or buyers under contract.
You may also like
More homes in Westboro - Hampton Park
Hand-picked listings with a similar price range and style.
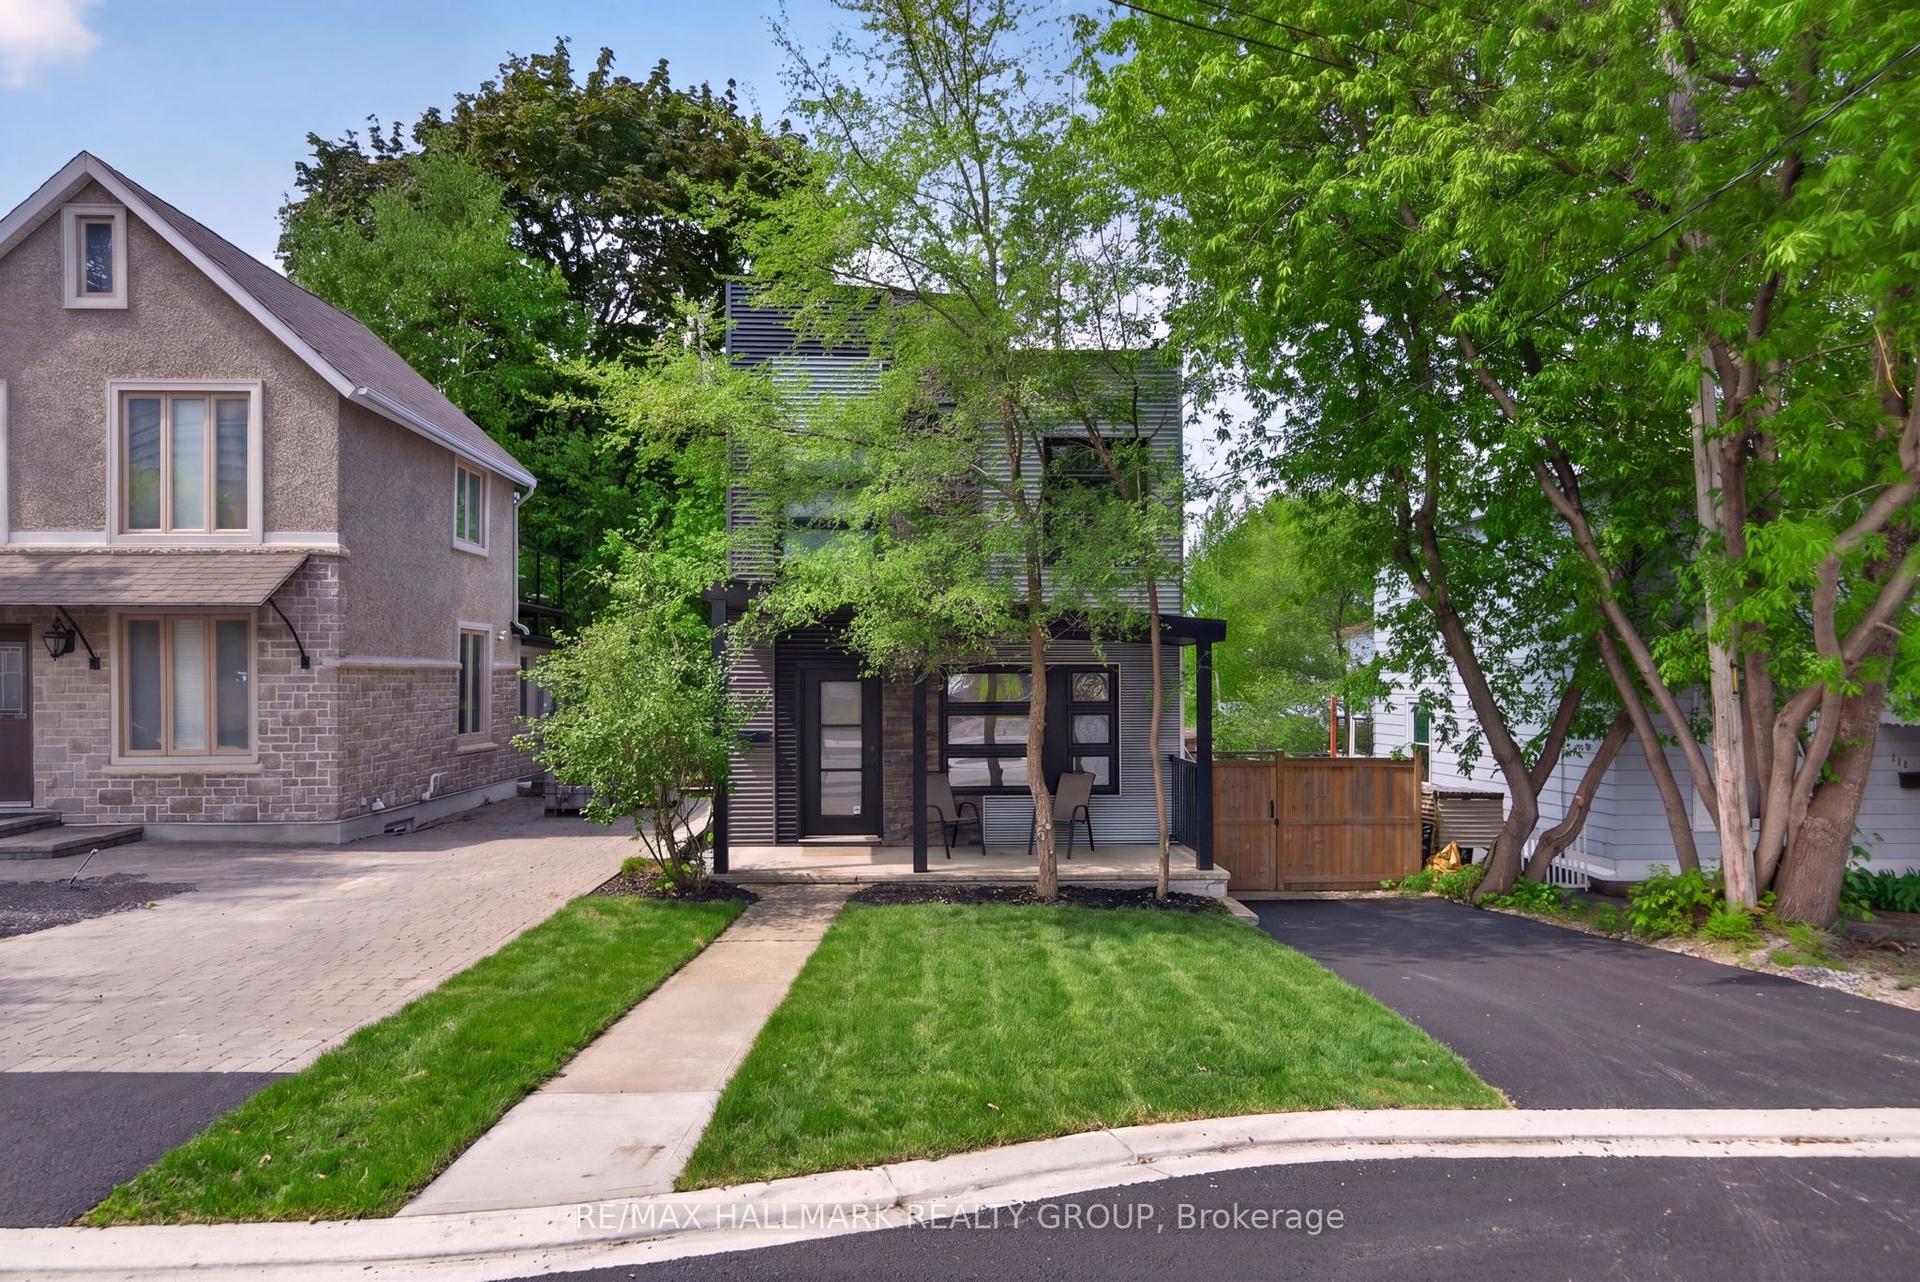
For Sale2 days ago
$975,000
Detached
est. $4,274/mo
151 CLARE Street, 5003 - Westboro/Hampton Park
Westboro - Hampton Park, ON
3 bd
3 ba
1,300
2
MLS# X13207796Re/Max Hallmark Realty Group
WhatsApp Aman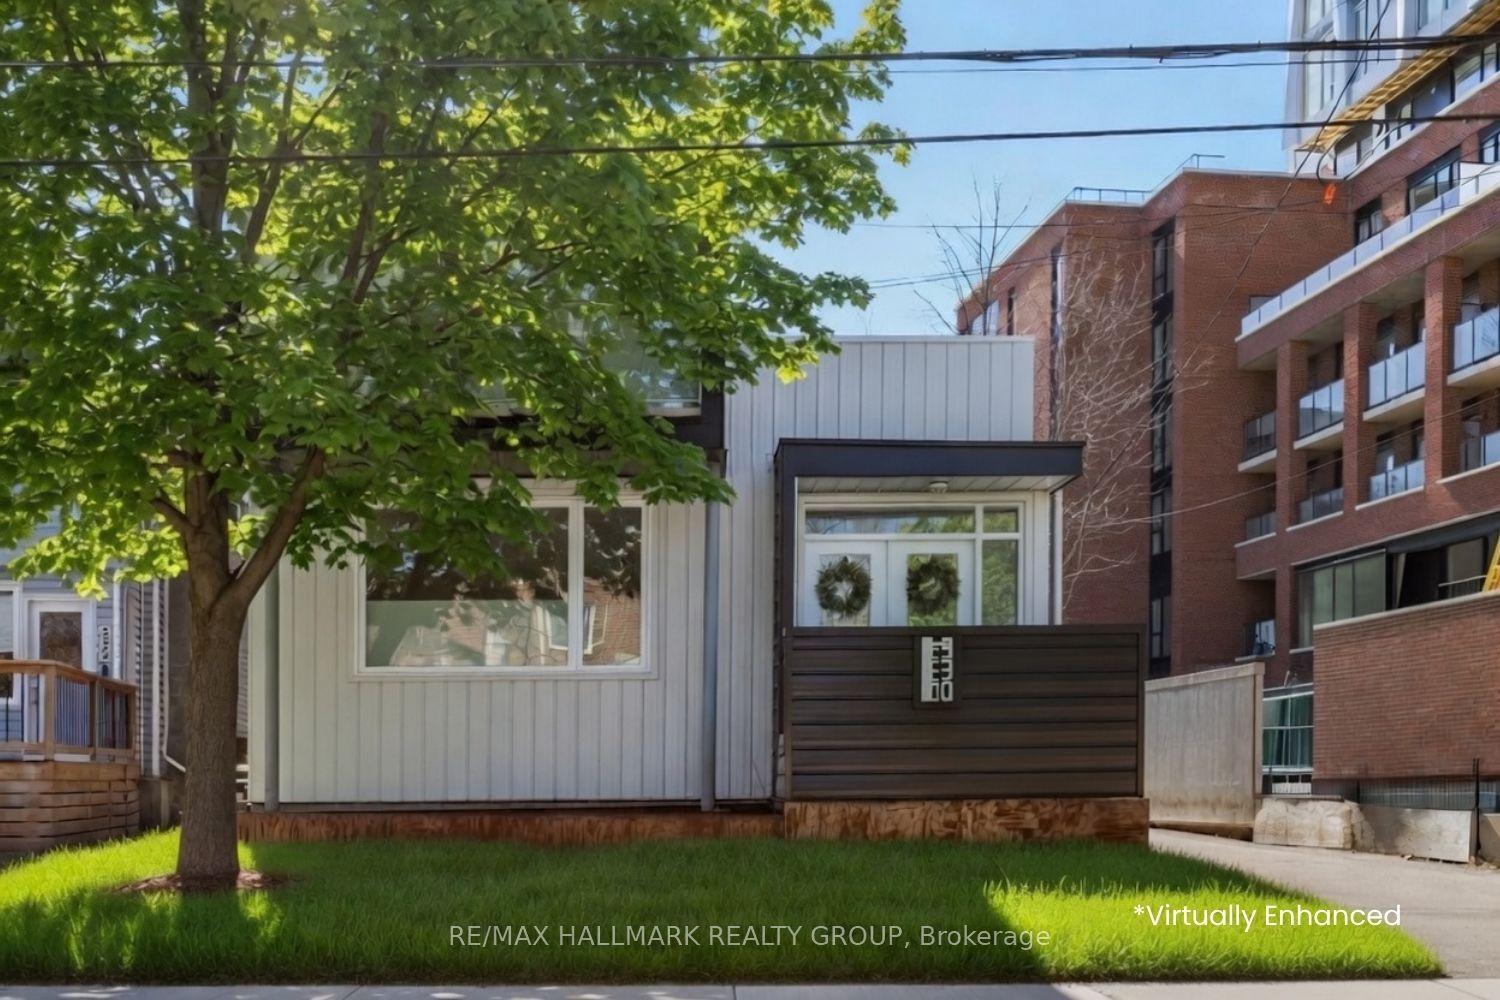
For Sale9 h ago
$1,375,000
Detached
est. $6,028/mo
330 Winona Avenue, 5002 - Westboro South
Westboro - Hampton Park, ON
3+1 bd
4 ba
1,750
4
MLS# X13218040Re/Max Hallmark Realty Group
WhatsApp Aman