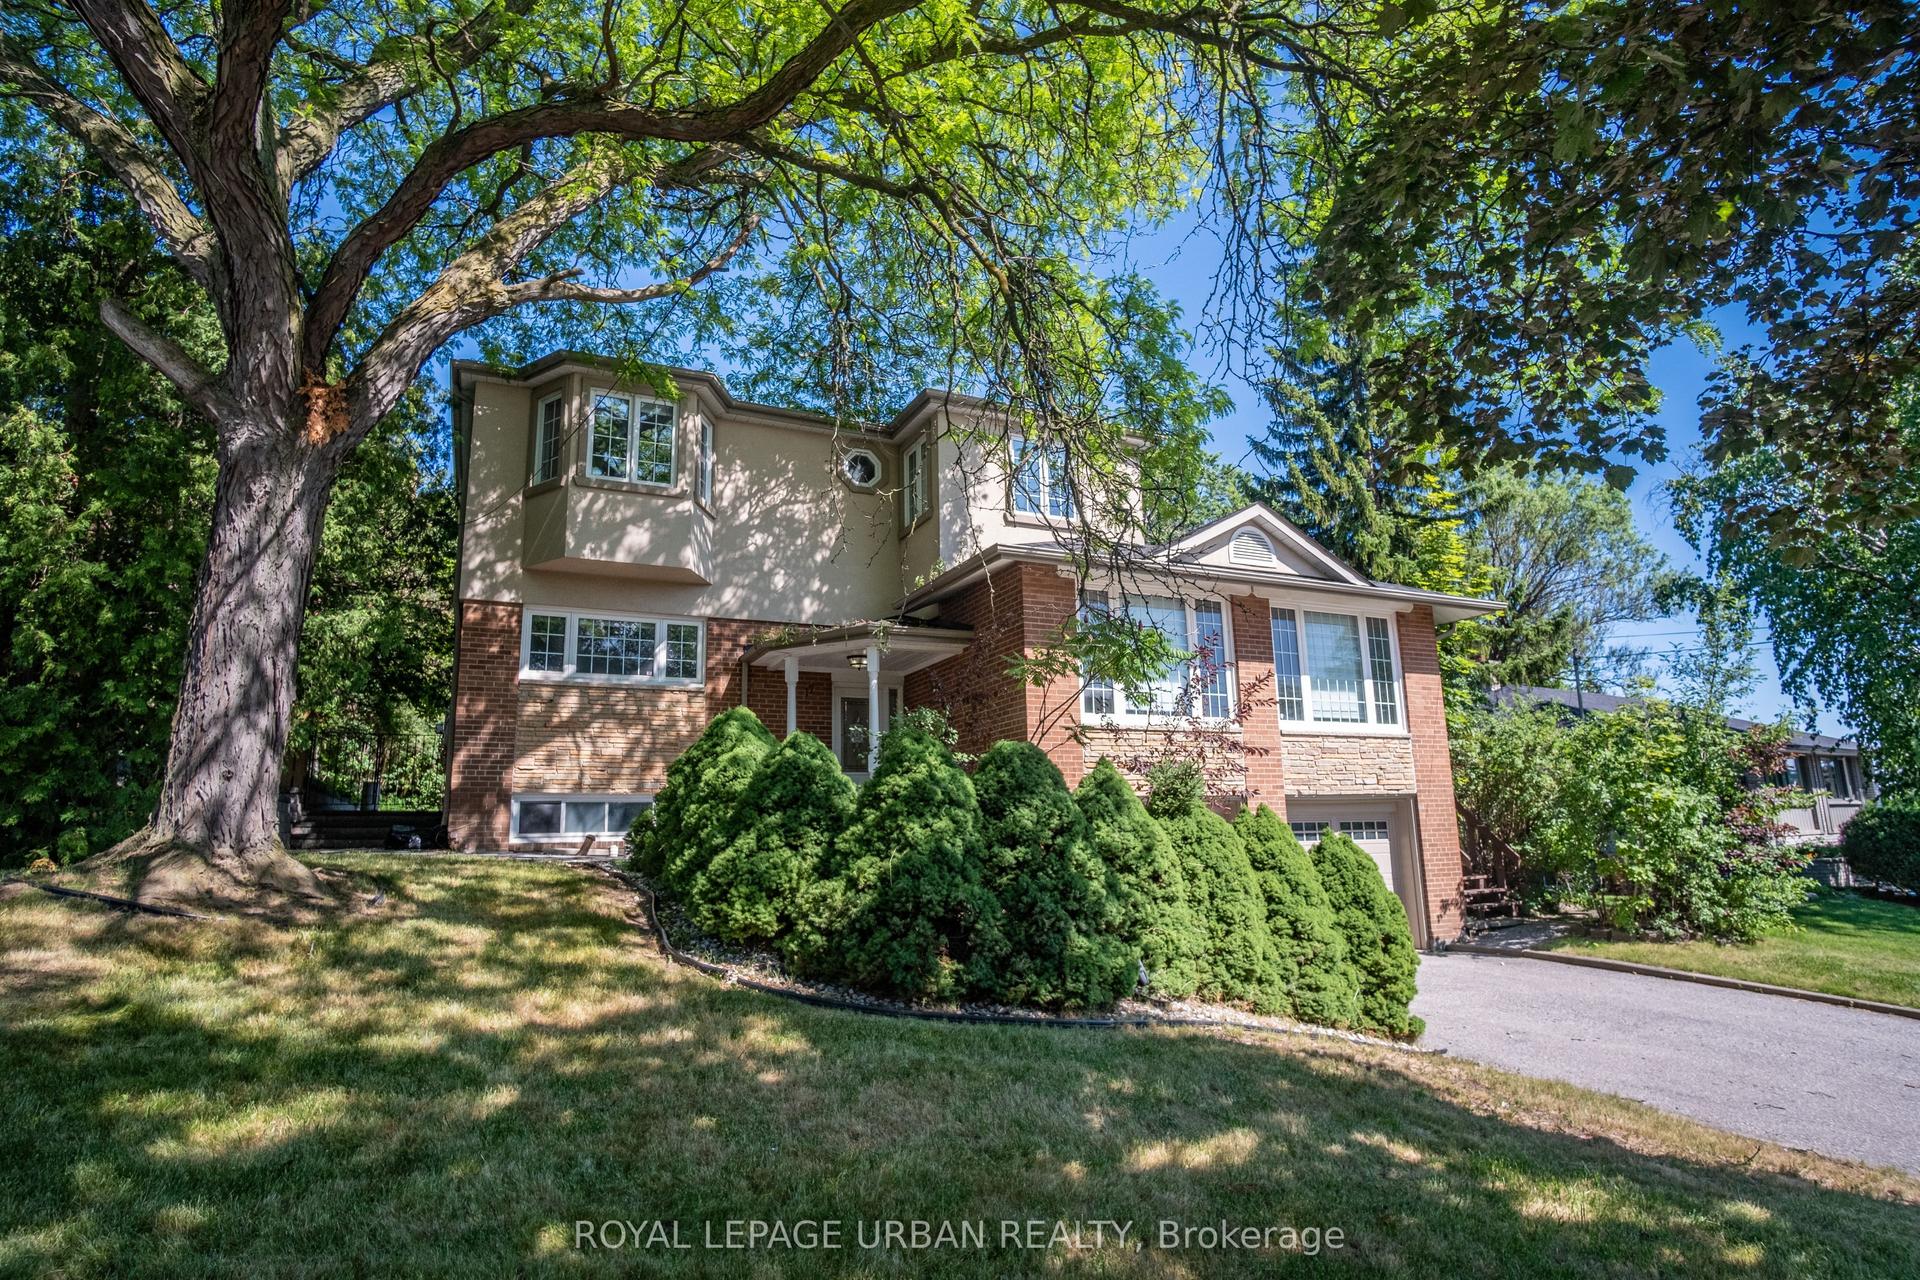
For Sale
2 Lesgay Crescent
Don Valley Village, Toronto, ON
$1,338,000
3+1Bd
2Ba
1,300+sqft
8Parking
51.11 x 121.26 ftlot
$1029/sqft
DetachedMLS# C12685100Listed 2026-01-11206 DOM
Heating
Water Heater
Cooling
Central Air
Basement
Finished
On the market for 206 days — longer than average. The seller may be open to negotiation.
About this home
Stunning & Sun-Filled 3+1 Bedroom Detached Home on a Tranquil, Tree-Lined Street in One of North Yorks Most Prestigious Neighbourhoods.Beautifully Renovated with Premium Finishes No Expense Spared! Sits On A Rare Wide Oversized Lot, Fully Fenced For Ultimate Privacy And Security. A Stylish Luxury Metal Gate Sets The Tone, Leading To Two Expansive Yards And A Stunning Paved Interlocking Stone Patio Perfect For Summer Entertaining Or Extra Parkings.Step Onto The Charming Front Porch And Be Wowed By Parking For Up To 4 Vehicles. Inside, You'll Find A Sophisticated Interior With Modern Luxury Finishes, Lots Of Elegant Pot Lights, And Gleaming Floors Throughout. The Open-Concept Living And Dining Space Is Filled With Natural Light From A Large Picture Window And Anchored By A Chic Modern Accent Wall.The Chefs Kitchen Is A Showstopper, Boasting A Spacious Granite Island Ideal For Cooking, Hosting, And Everyday Family Life,Spacious Cabinets Space,Top-Of-The-Line Modern Stainless Steels Appliances. The Finished Functional Basement Offers A Cozy Bedroom And A Stylish 3-Piece Bath for Extra Living Space.Enjoy Peace Of Mind On This Low-Traffic Crescent, Friendly Neiborhood While Being Minutes From Everything: Top-Rated Schools (Public, Catholic, French immersion), Highways 401/404/DVP, Leslie Subway Station,Groceries,Super Markets,Fairview Mall, Restaurants,Hospital And Nymark Plaza Just Steps Away. Showing With Confidence.Don't Miss This Rare Move-In-Ready Gem In Prime North York.
Renovated
Rooms
Main Floor
| Living Room | 17.42 × 10.59 m | Large Window Laminate East View |
| Dining Room | 9.77 × 9.71 m | W/O To Garage Laminate Picture Window |
| Kitchen | 12.69 × 9.12 m | Granite Counters Laminate W/O To Yard |
Upper
| Primary Bedroom | 15.41 × 9.21 m | Laminate Large Closet Window |
| Bedroom 2 | 10.46 × 10.20 m | Laminate Double Closet Window |
| Bedroom 3 | 9.31 × 8.10 m | Laminate Closet Window |
Basement
| Living Room | 16.40 × 5.40 m | Laminate Above Grade Window |
| Bedroom | 8.20 × 2.70 m | Laminate Above Grade Window 3 Pc Bath |
Features
- Water Heater
- Paved Yard
- Lighting
- Finished
- Central Air
- Sidesplit 3
Financials
Annual Taxes
$6,178.12
Estimated Rental Income
Entire property$3,200 – $4,800/mo
Basement apartment$1,800 – $2,500/mo
Rental yield2.9% – 4.3%
*Estimates based on comparable rentals in the area. Actual income may vary.
Market Data — Toronto
Days on market206 days
Buyer's MarketSeller's Market
Based on active listings in Toronto. Data updates daily.
Demographics — Toronto
Population
2,794,356
Avg Household Income
$102,000
Age Distribution
0-19
19%
20-34
24%
35-49
21%
50-64
19%
65+
17%
Ownership53% own · 47% rent
EnglishMandarinCantoneseTagalogTamil
Our estimate for this home
Estimated range
$1.02M – $1.18M
Mid-point $1.10M · ~$847/sqft
How this listing compares
$1.02MList · $1.34M$1.18M
Medium confidence·Based on 11 don valley village comparables
Estimated range is generated automatically from active comparables and is for informational purposes only. Not an appraisal — contact Aman for a full comparative market analysis that factors in condition, renovations, and positioning.
Getting around
How walkable, bikeable, and transit-friendly this neighbourhood is.
65
/ 100
Walk Score
Somewhat Walkable
65
/ 100
Transit Score
Good Transit
59
/ 100
Bike Score
Bikeable
Scores are estimates based on neighbourhood data and are for informational purposes only.
MLS® data courtesy of the Toronto Regional Real Estate Board (TRREB).
The information provided herein must only be used by consumers that have a bona fide interest in the purchase, sale, or lease of real estate and may not be used for any commercial purpose or any other purpose. Listing information is deemed reliable but is not guaranteed accurate by the Toronto Regional Real Estate Board, the listing brokerage, or this website. The trademarks REALTOR®, REALTORS® and the REALTOR® logo are controlled by The Canadian Real Estate Association (CREA) and identify real estate professionals who are members of CREA. MLS®, Multiple Listing Service®, and the associated logos are owned by CREA. Not intended to solicit properties currently listed for sale or buyers under contract.
You may also like
More homes in Toronto
Hand-picked listings with a similar price range and style.
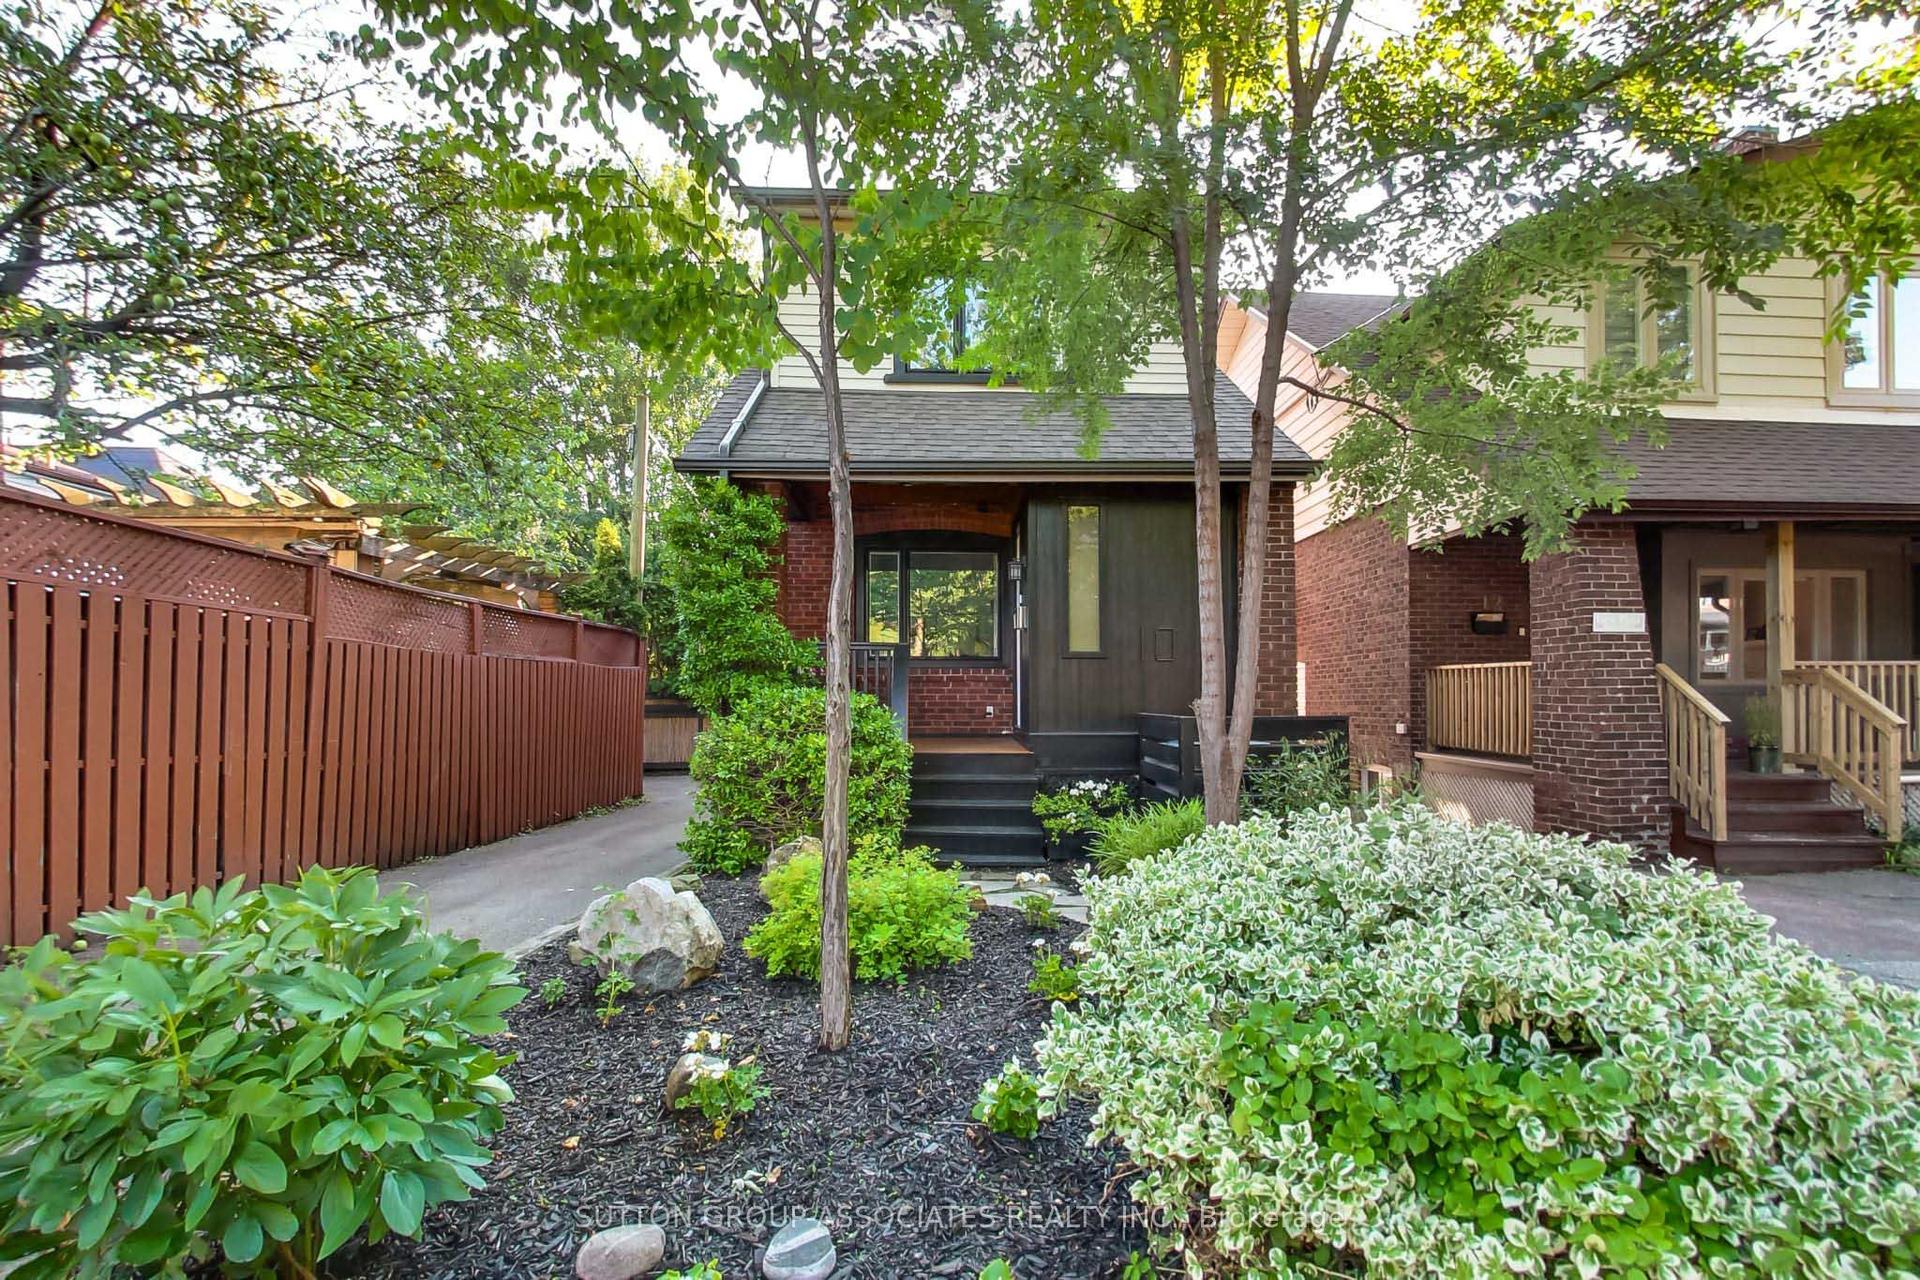
For Sale8 h ago
$1,429,000
Detached
est. $6,265/mo
10 Winnett Avenue, Humewood-Cedarvale
Toronto, ON
3 bd
3 ba
1,300
1
MLS# C13641346Sutton Group-Associates Realty In…
WhatsApp Aman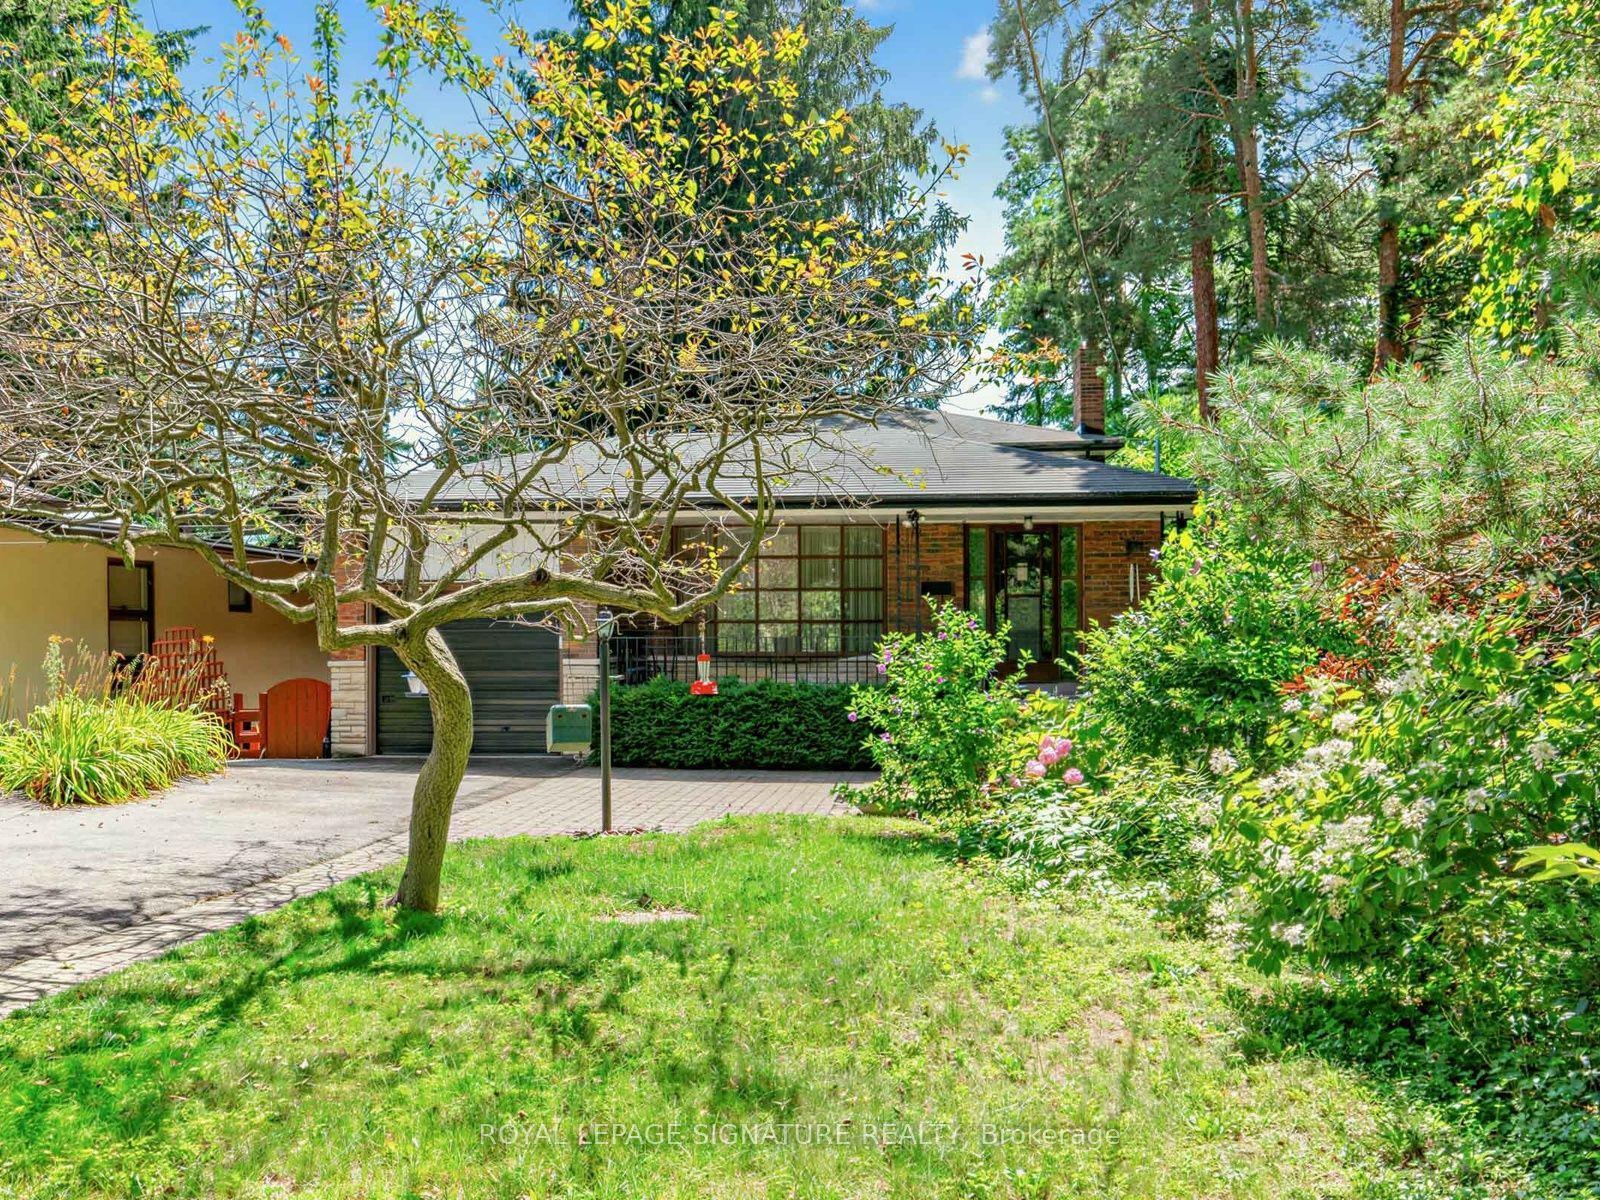
For Sale1 day ago
$1,089,000
Detached
est. $4,774/mo
162 Bathgate Drive, Centennial Scarborough
Toronto, ON
3 bd
2 ba
1,750
6
MLS# E13634888Royal Lepage Signature Realty
WhatsApp Aman