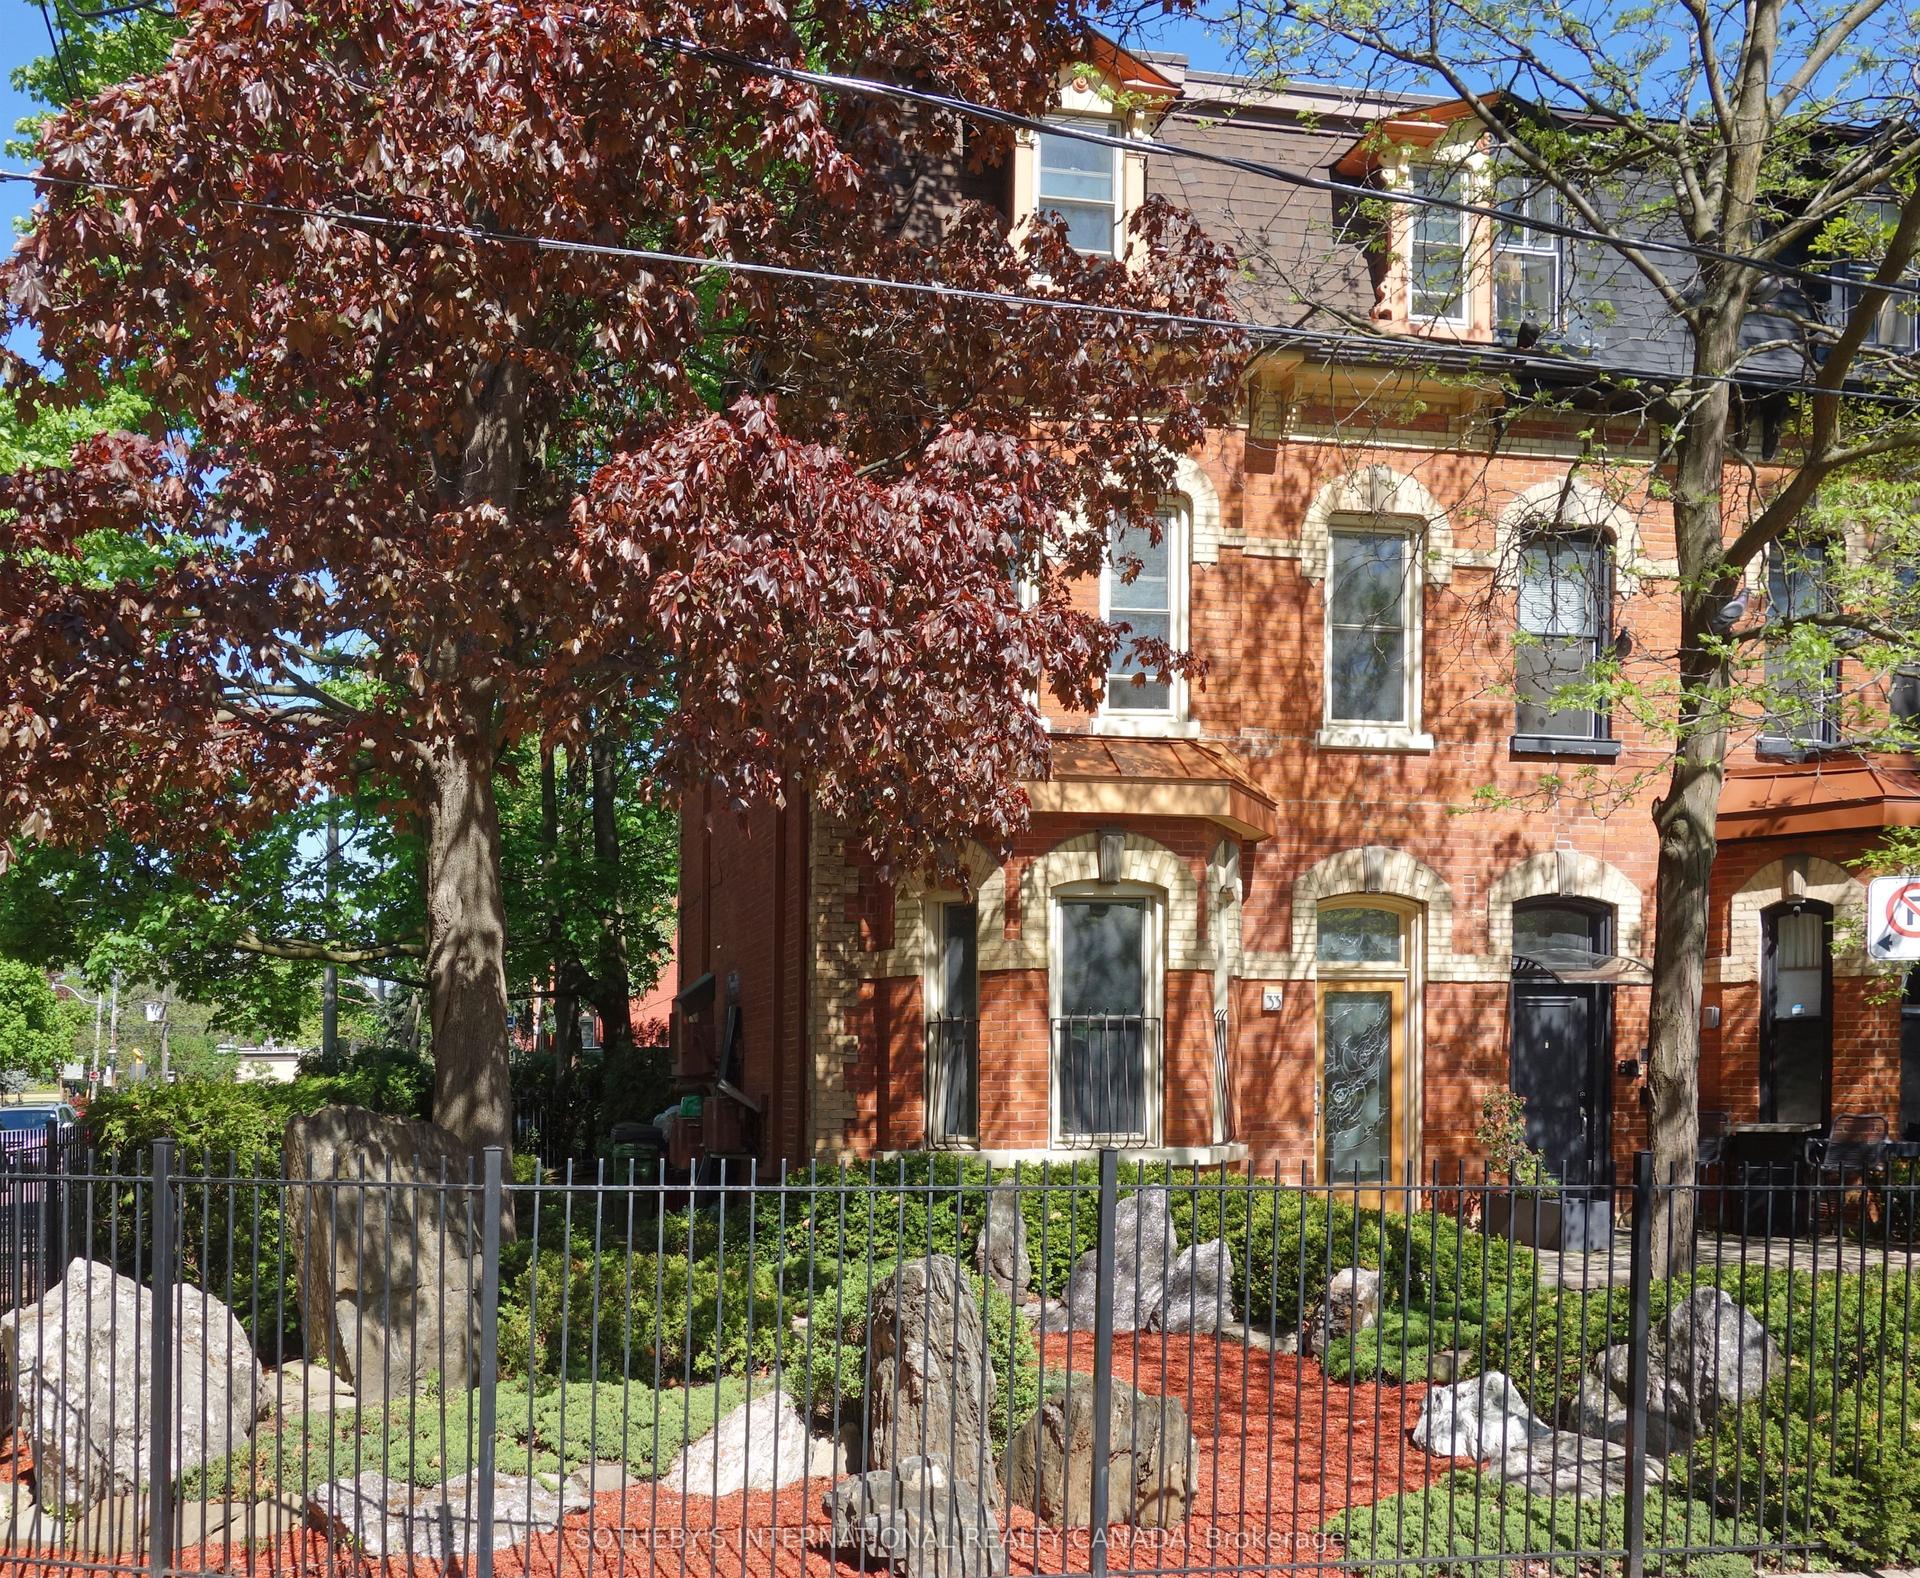
For Sale
2638A Bayview Avenue
St. Andrew-Windfields, Toronto, ON
$2,850,000
3+1Bd
4Ba
3,250+sqft
2Parking
22 ft frontagelot
$877/sqft
TownhouseMLS# C12724848Listed 2026-01-23217 DOM
Cooling
Central Air
Basement
Finished
On the market for 217 days — longer than average. The seller may be open to negotiation.
About this home
Show Your Most Discerning Clients This Rarely Offered And Most Coveted Executive Townhome At Bayview & Fifeshire! Situated In The Prestigeous And Sought After St. Andrew-Windfields Neighbourhood, This Stunning & Exquisite 3 Bed (Was 4) And 4 Bath Home Boasts 3800 SF Of Living Space & Over 700 SF Of Terraces, Balconies & Outdoor Living Spaces. Meticulously Designed With Attention To Detail And An Unwavering Commitment to Quality Craftsmanship With More Than $300,000 In Custom Upgrades & Finishes, This One-Of-A-Kind Offering Features A Private Elevator Providing Access To All Levels, 10' Ceilings, High-End Hardwood Flooring, A Chef-Inspired Gourmet Kitchen With Custom Cabinetry, An Over-Sized Island, Built-In Pantry, Integrated Appliances Including Sub-Zero Fridge, Bluesta Gas Stove, 2 Wine Fridges, Quartz Countertops & Backsplash And A Walk-Out To A Private, West-Facing Terrace. Coffered Ceilings Effortlessly Connect The Kitchen With The Main Floor Family Room Featuring Panelled Walls, Gas Fireplace And A Walk-Out To The Terrace. Retreat Upstairs To A Primary Bedroom Oasis With An Extensive Walk-In Closet, Fireplace, Private Balcony And A 5-Pc Spa-Like Ensuite That Includes A Glass Shower And Steam Bath, His & Her Vanity, Jacuzzi, Radiant Floor Heating & A 2-Sided Fireplace. The Second Floor Also Features A Spacious Yet Cozy Family Room/Study. Third Floor Is Enhanced With A Second Primary Bedroom With 4-Pc Ensuite, Large Walk-In Closet And A Sundeck, A The Third Bedroom That Has Its Own 4-pc Ensuite & Walk-In And A Spacious Laundry Room With Sink And Custom Built-In Cabinets. The Top Floor, While Having Additional Storage Rooms & Skylights, Leads You To A Beautiful 397 SF West-Facing Rooftop Terrace With 1" Thick Porcelain Tiles, BBQ Gas Hook-Up & Water Bib. Lower Level Has An Additional Bedroom, Mudroom And Direct Access To The Garage.Your Sanctuary In The Heart Of The City Located Just Steps To Parks, Retail, Transit,Top-Rated Schools And Mere Mins To Hwy 401.
GarageHardwoodFireplace
Rooms
Main Floor
| Foyer | 2.03 × 1.83 m | 2 Pc Bath B/I Closet Tile Floor |
| Living Room | 3.99 × 3.48 m | Hardwood Floor Crown Moulding Overlooks Garden |
| Dining Room | 3.99 × 3.00 m | Hardwood Floor Crown Moulding Pot Lights |
| Kitchen | 6.65 × 3.12 m | Eat-in Kitchen Centre Island Pantry |
| Family Room | 6.15 × 3.18 m | Coffered Ceiling(s) Gas Fireplace W/O To Terrace |
Second Floor
| Primary Bedroom | 4.93 × 3.96 m | 5 Pc Ensuite 2 Way Fireplace W/O To Balcony |
| Family Room | 6.15 × 3.18 m | Hardwood Floor Crown Moulding Elevator |
Third Floor
| Bedroom 2 | 5.59 × 3.96 m | 4 Pc Ensuite Walk-In Closet(s) W/O To Sundeck |
| Bedroom 3 | 4.42 × 3.35 m | 4 Pc Ensuite Walk-In Closet(s) Hardwood Floor |
| Laundry | 2.44 × 1.98 m | Porcelain Floor Laundry Sink B/I Shelves |
Upper
| Other | 6.32 × 5.82 m | W/O To Deck West View |
| Utility Room | 2.03 × 1.47 m | |
| Other | 1.70 × 1.47 m |
Lower
| Bedroom 4 | 6.15 × 3.20 m | Pot Lights |
Features
- Auto Garage Door Remote
- Porch
- Deck
- Patio
- Finished
- Central Air
- 3-Storey
Financials
Annual Taxes
$9,430.88
Estimated Rental Income
Entire property$3,200 – $4,800/mo
Rental yield1.3% – 2.0%
*Estimates based on comparable rentals in the area. Actual income may vary.
Market Data — Toronto
Days on market217 days
Buyer's MarketSeller's Market
Based on active listings in Toronto. Data updates daily.
Demographics — Toronto
Population
2,794,356
Avg Household Income
$102,000
Age Distribution
0-19
19%
20-34
24%
35-49
21%
50-64
19%
65+
17%
Ownership53% own · 47% rent
EnglishMandarinCantoneseTagalogTamil
Getting around
How walkable, bikeable, and transit-friendly this neighbourhood is.
78
/ 100
Walk Score
Very Walkable
62
/ 100
Transit Score
Good Transit
70
/ 100
Bike Score
Very Bikeable
Scores are estimates based on neighbourhood data and are for informational purposes only.
MLS® data courtesy of the Toronto Regional Real Estate Board (TRREB).
The information provided herein must only be used by consumers that have a bona fide interest in the purchase, sale, or lease of real estate and may not be used for any commercial purpose or any other purpose. Listing information is deemed reliable but is not guaranteed accurate by the Toronto Regional Real Estate Board, the listing brokerage, or this website. The trademarks REALTOR®, REALTORS® and the REALTOR® logo are controlled by The Canadian Real Estate Association (CREA) and identify real estate professionals who are members of CREA. MLS®, Multiple Listing Service®, and the associated logos are owned by CREA. Not intended to solicit properties currently listed for sale or buyers under contract.
You may also like
More homes in Toronto
Hand-picked listings with a similar price range and style.
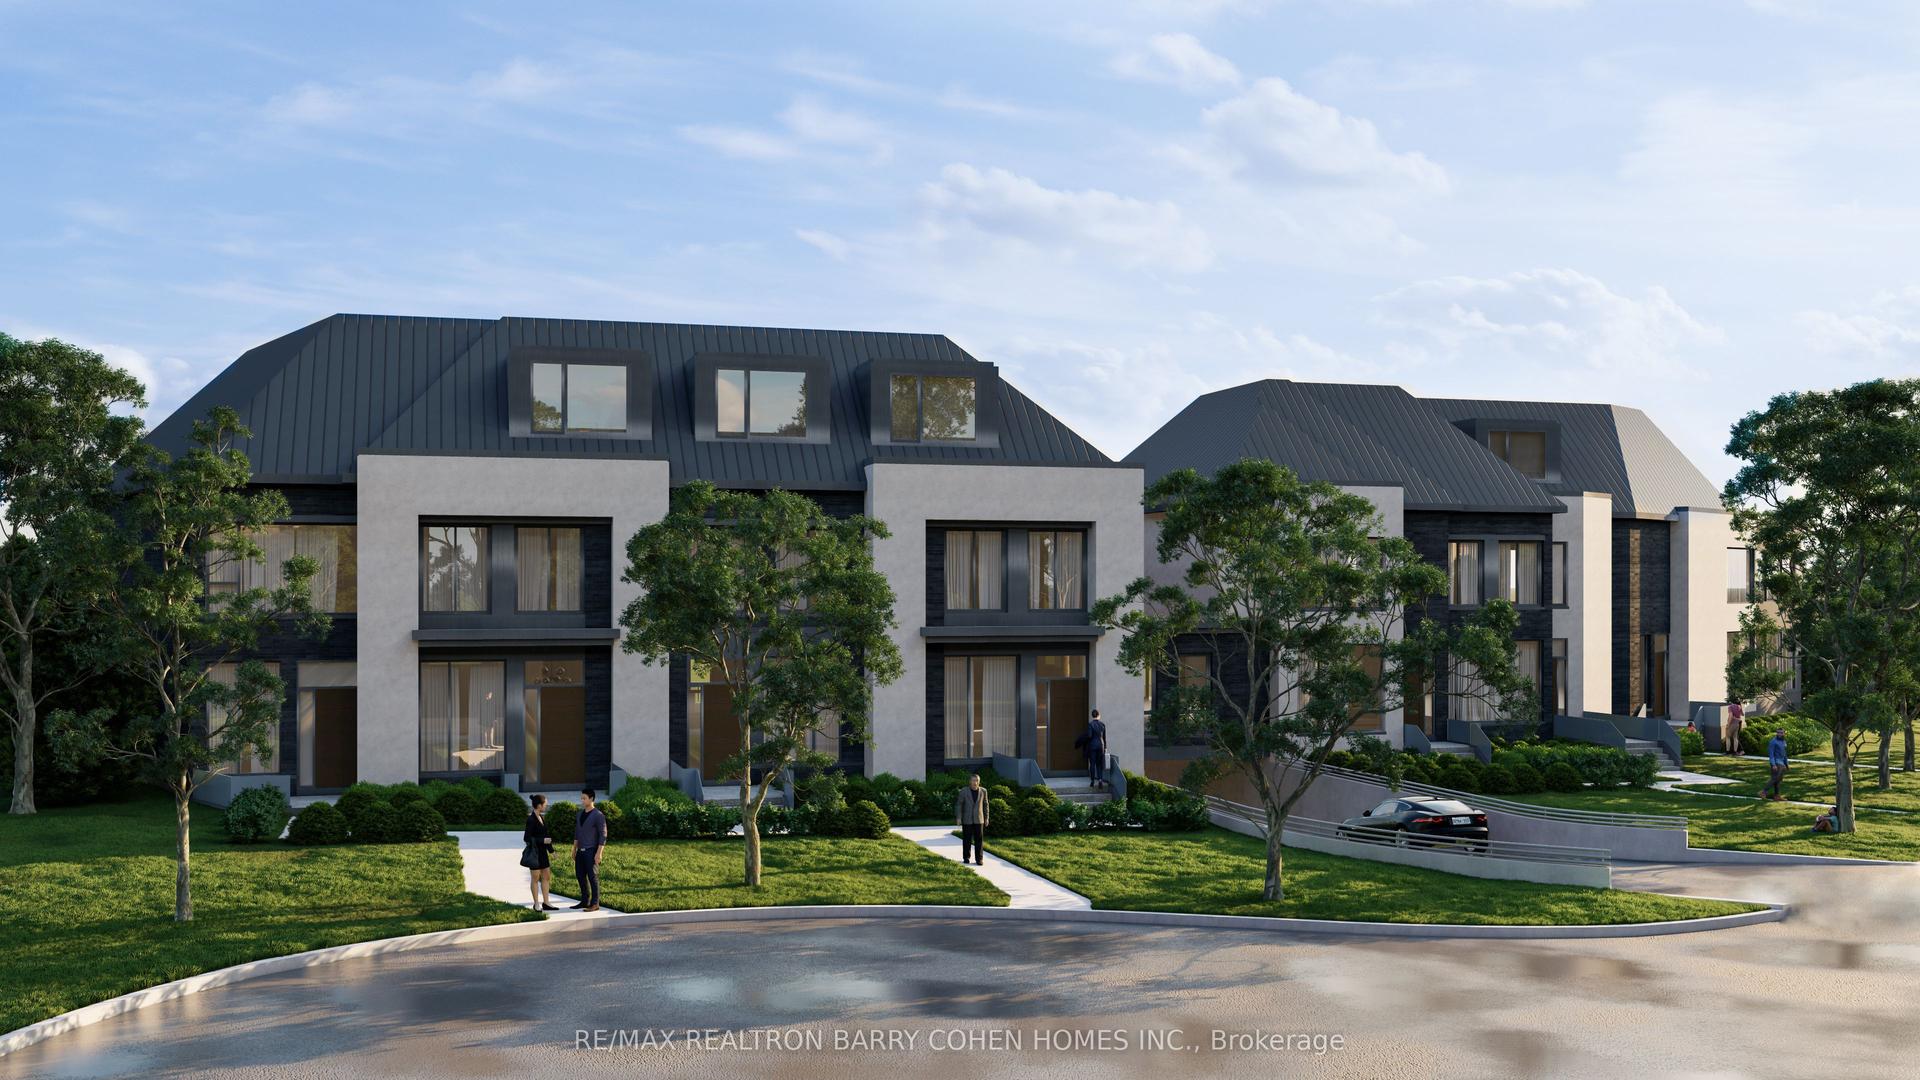
For Sale7 months ago
$3,189,000
Townhouse
est. $13,981/mo
16 Kirtling Place 7 #7, St. Andrew-Windfields
Toronto, ON
3 bd
4 ba
2,750
2
MLS# C12784260Re/Max Realtron Barry Cohen Homes…
WhatsApp Aman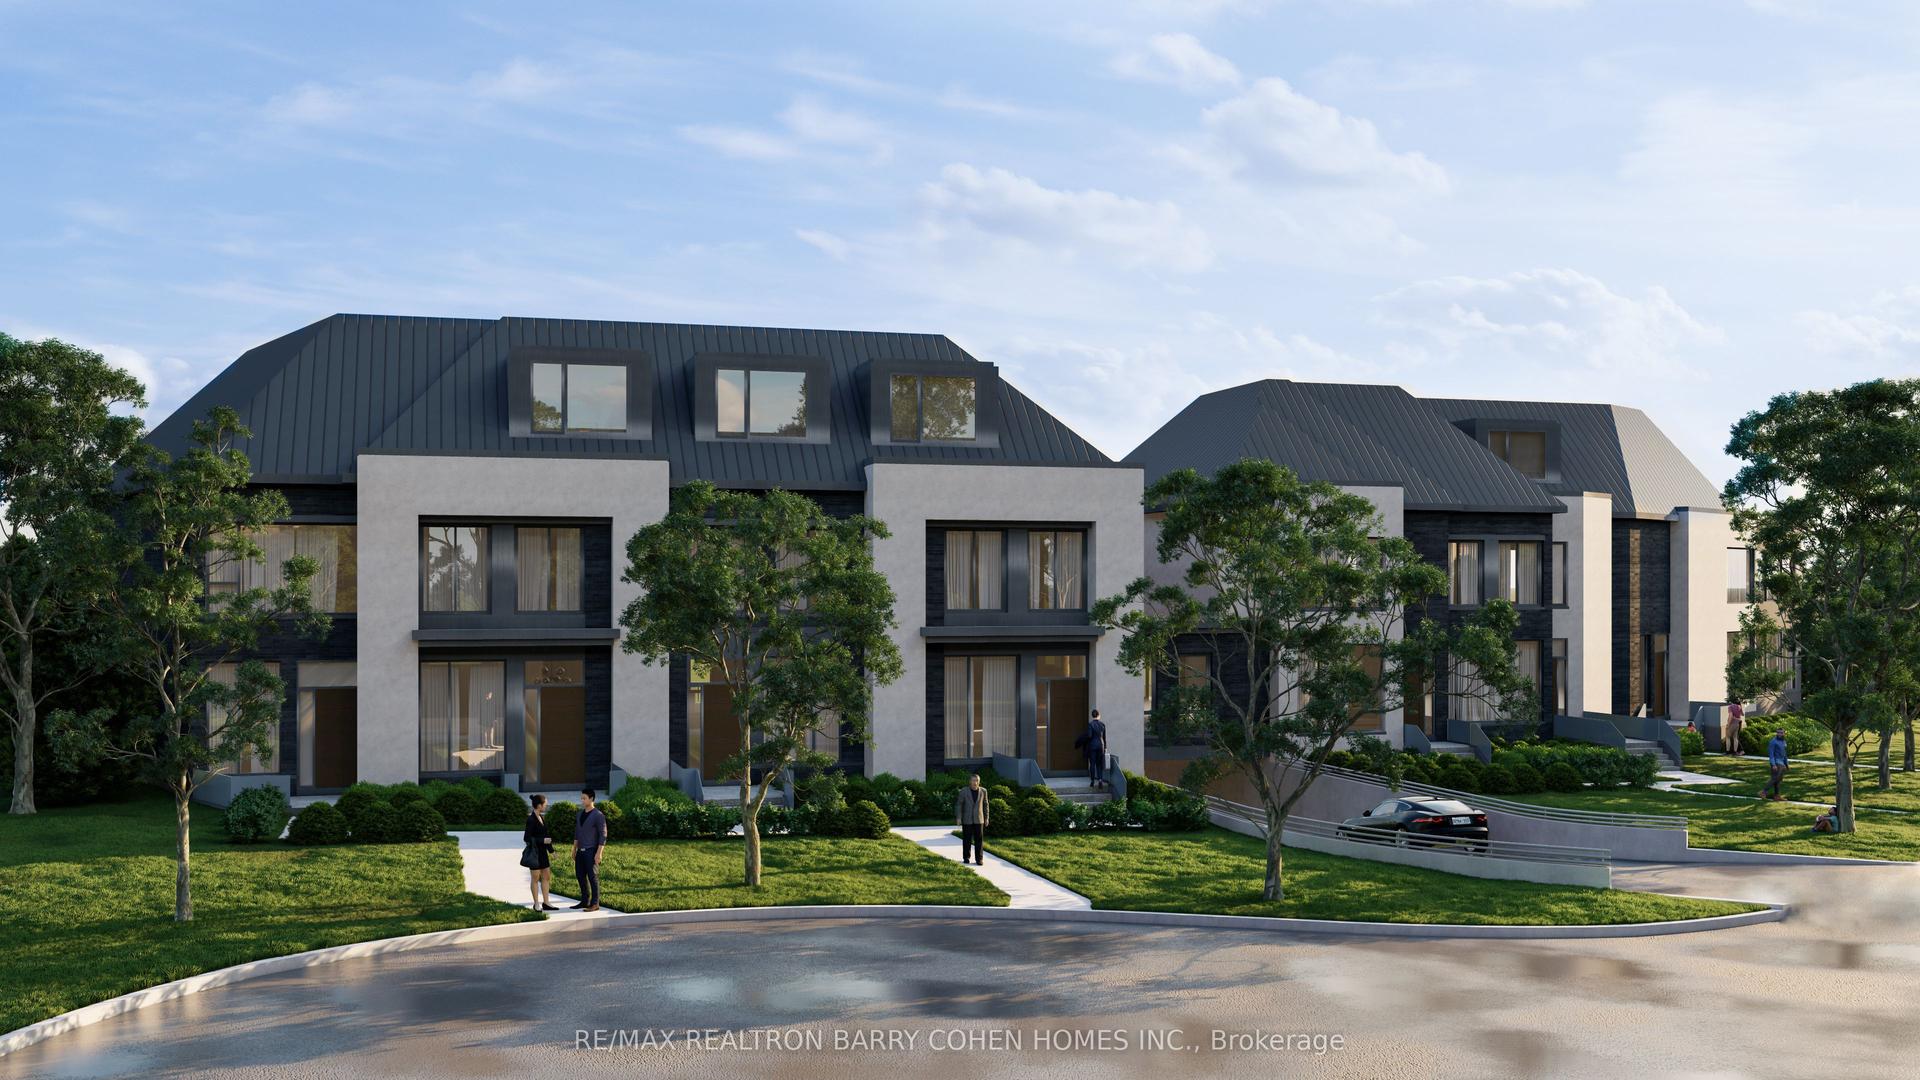
For Sale7 months ago
$2,598,000
Townhouse
est. $11,390/mo
16 Kirtling Place 1 #1, St. Andrew-Windfields
Toronto, ON
3 bd
4 ba
2,250
2
MLS# C12784268Re/Max Realtron Barry Cohen Homes…
WhatsApp Aman