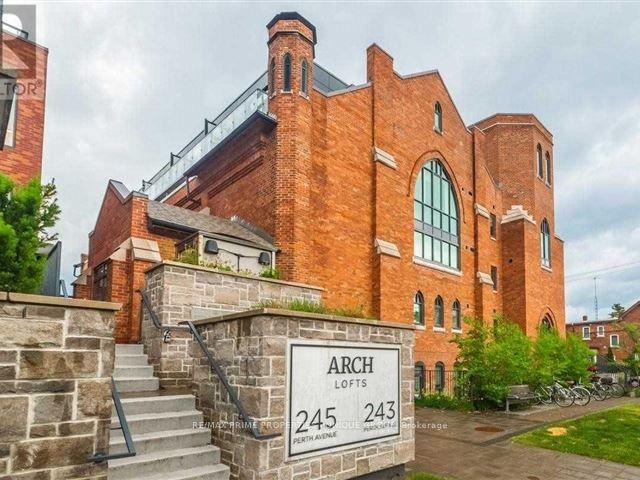
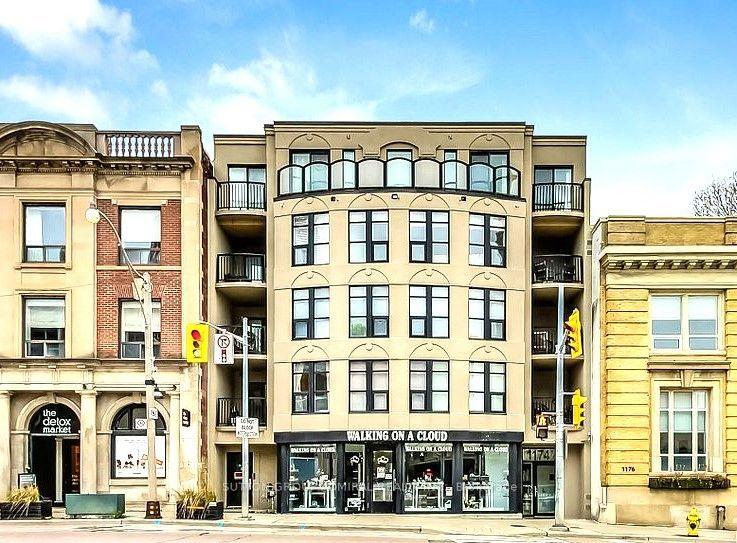
For Sale
5795 Yonge Street PH1205 #PH1205
Newtonbrook East, Toronto, ON
$749,900
2Bd
2Ba
1,500+sqft
1Parking
$500/sqft
CondoMLS# C12935474Listed 2026-03-30162 DOM
Cooling
Central Air
On the market for 162 days — longer than average. The seller may be open to negotiation.
About this home
DOWNSIZING? CONDO OR BUNGALOW? Why not have BOTH!! No need to compromise with 1900 square feet of Penthouse Living space that includes TWO PRIVATE TERRACES. Open the doors of your private suite to a grand Hemispheric Picture Window overlooking the Toronto Skyline. Large open spaces easily reconfigured or arranged to create your dream home. Extra spacious split bedroom plan, oodles of closet space, ensuite laundry, plus multiple entry points to the split terraces, offer options for multi generational living qnd private space. Best of all, this is North York living with a Yonge Street address, yet it's off the beaten path on a quiet court with all of the Yonge Street conveniences close by; Finch Subway and TTC are steps from your door, plus a plethora of options await foodies of all kinds and the ease of addressing day to day shopping needs. Turnberry Court offers both indoor and pools, gym and outdoor barbeque area to host family and friends. This is a rare intimate building in the Heart of North York. Act now! AGGRESSIVELY PRICED TO SELL TODAY.
Rooms
Main Floor
| Foyer | 7.65 × 2.67 m | |
| Dining Room | 6.44 × 6.57 m | Open Concept Parquet Combined w/Living |
| Living Room | 6.44 × 6.57 m | Open Concept W/O To Terrace |
| Kitchen | 4.02 × 4.04 m | French Doors Eat-in Kitchen W/O To Terrace |
| Primary Bedroom | 7.30 × 4.45 m | 4 Pc Ensuite Walk-In Closet(s) W/O To Terrace |
Other
| Room | — |
Features
- Other
- Built-In-BBQ
- Landscaped
- None
- Central Air
- Apartment
Financials
Annual Taxes
$3,257.65
Estimated Rental Income
Entire property$2,600 – $3,500/mo
Rental yield4.2% – 5.6%
*Estimates based on comparable rentals in the area. Actual income may vary.
Market Data — Toronto
Days on market162 days
Buyer's MarketSeller's Market
Based on active listings in Toronto. Data updates daily.
Demographics — Toronto
Population
2,794,356
Avg Household Income
$102,000
Age Distribution
0-19
19%
20-34
24%
35-49
21%
50-64
19%
65+
17%
Ownership53% own · 47% rent
EnglishMandarinCantoneseTagalogTamil
Getting around
How walkable, bikeable, and transit-friendly this neighbourhood is.
84
/ 100
Walk Score
Very Walkable
76
/ 100
Transit Score
Excellent Transit
71
/ 100
Bike Score
Very Bikeable
Scores are estimates based on neighbourhood data and are for informational purposes only.
MLS® data courtesy of the Toronto Regional Real Estate Board (TRREB).
The information provided herein must only be used by consumers that have a bona fide interest in the purchase, sale, or lease of real estate and may not be used for any commercial purpose or any other purpose. Listing information is deemed reliable but is not guaranteed accurate by the Toronto Regional Real Estate Board, the listing brokerage, or this website. The trademarks REALTOR®, REALTORS® and the REALTOR® logo are controlled by The Canadian Real Estate Association (CREA) and identify real estate professionals who are members of CREA. MLS®, Multiple Listing Service®, and the associated logos are owned by CREA. Not intended to solicit properties currently listed for sale or buyers under contract.
You may also like
More homes in Toronto
Hand-picked listings with a similar price range and style.
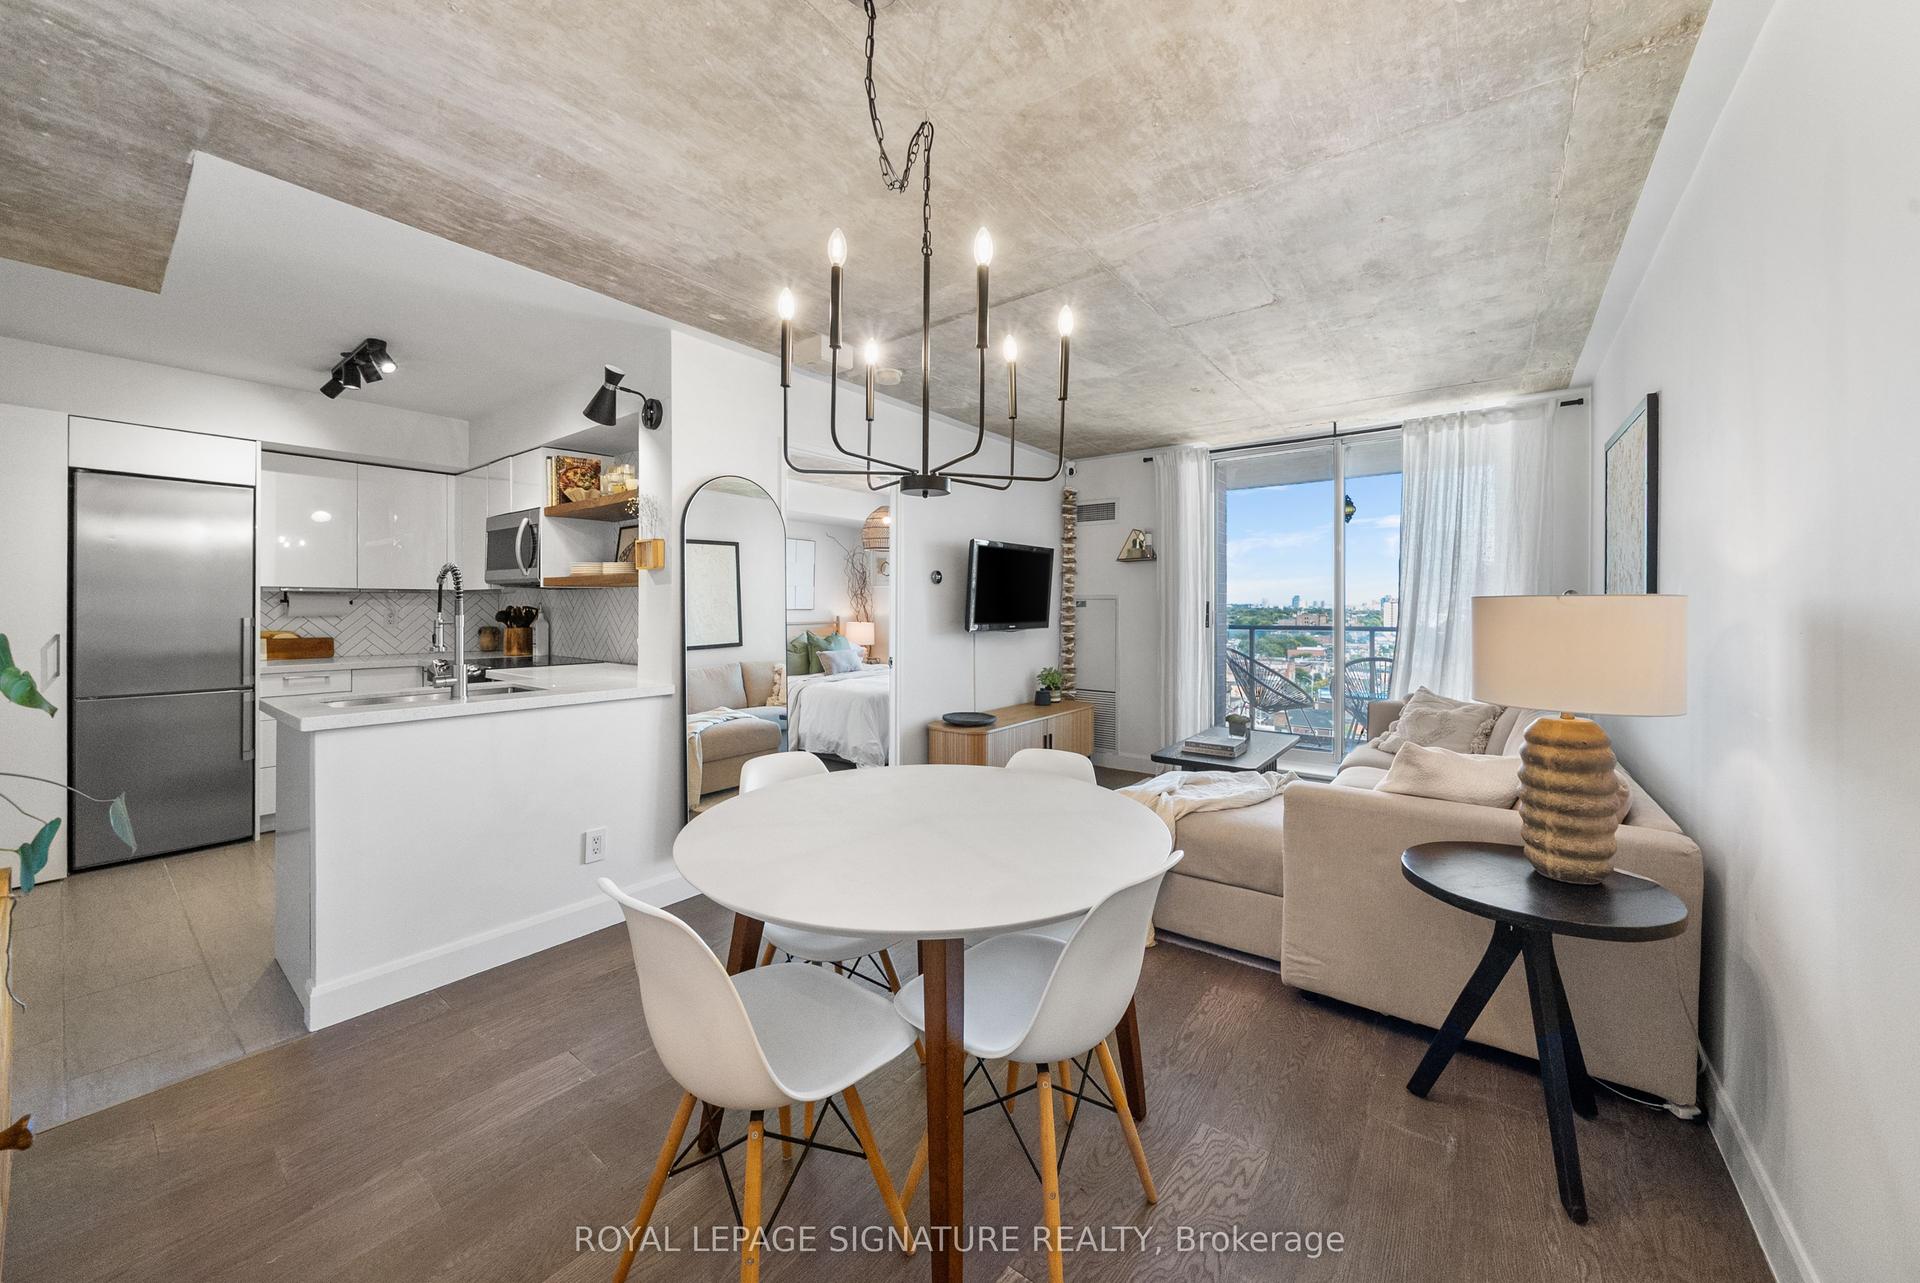
For Sale4 h ago
$569,000
Condo
est. $2,495/mo
1369 Bloor Street W 1402 #1402, Dufferin Grove
Toronto, ON
1 bd
1 ba
550
1
MLS# C13752190Royal Lepage Signature Realty
WhatsApp Aman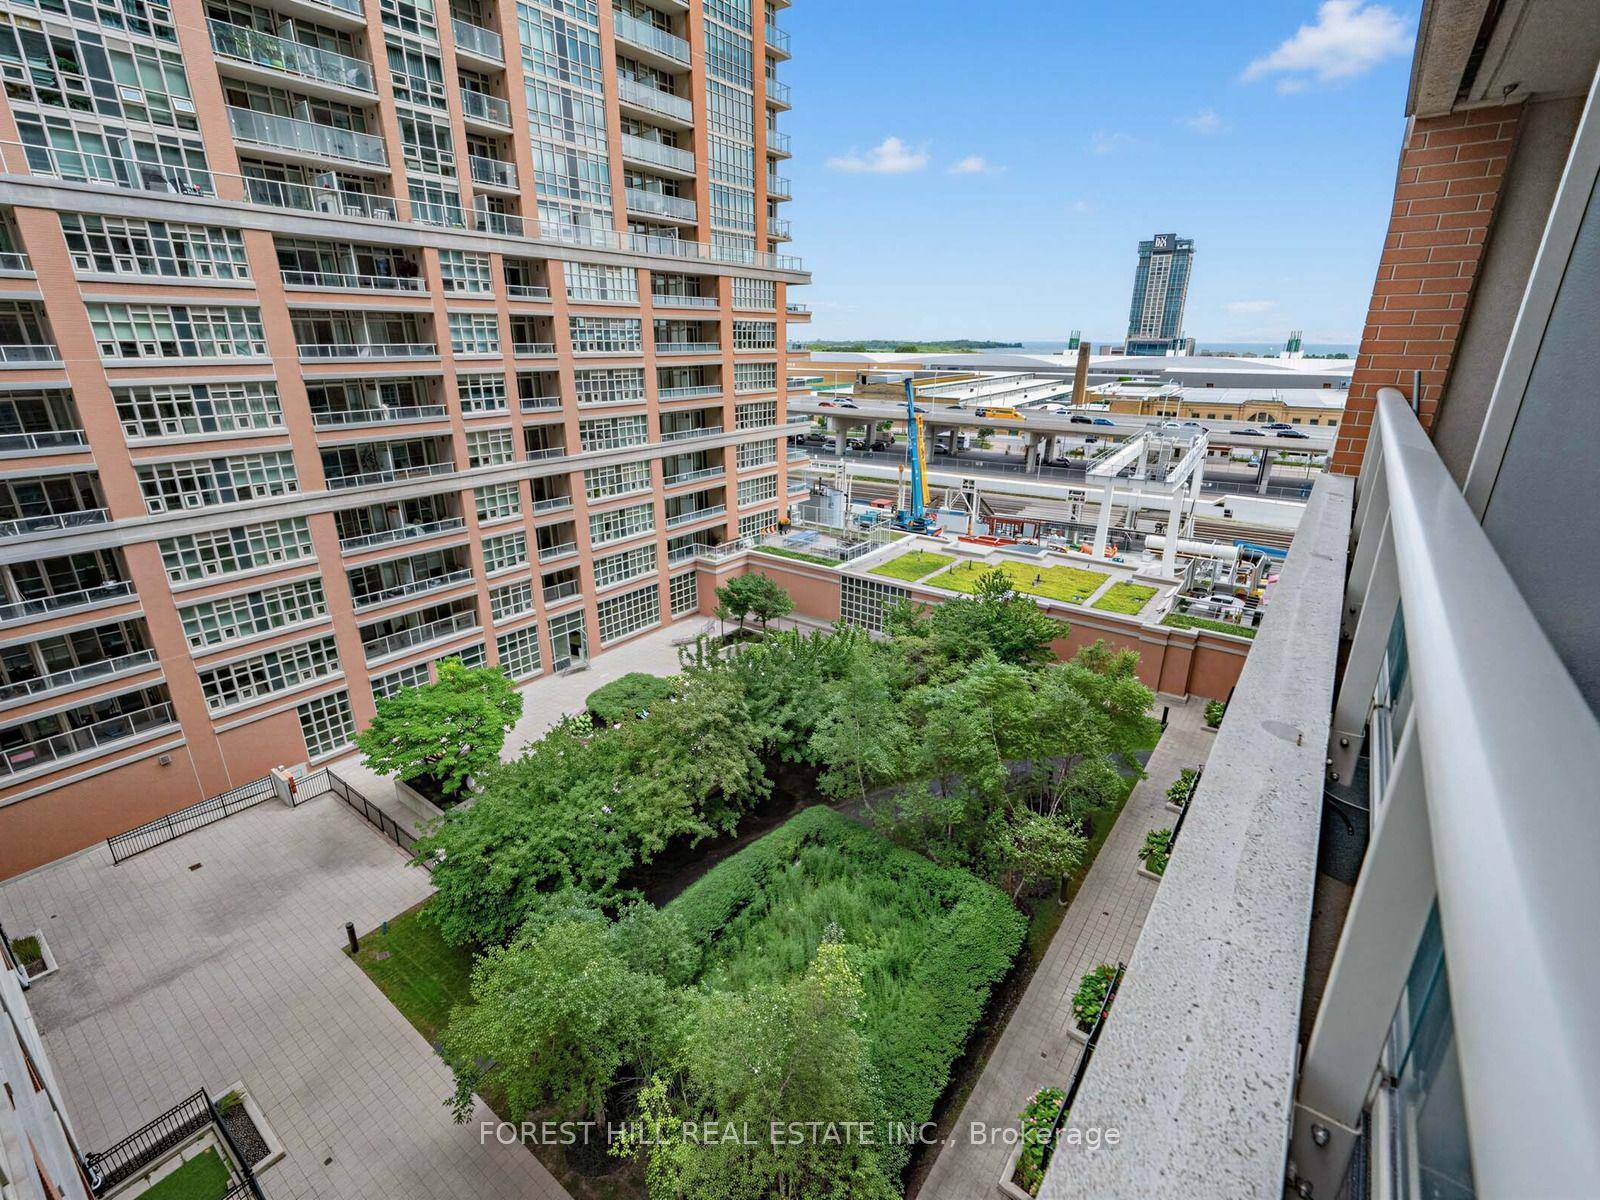
For Sale22 days ago
$599,000
Condo
est. $2,626/mo
85 East Liberty Street 913 #913, Niagara
Toronto, ON
1+1 bd
2 ba
750
1
MLS# C13682498Forest Hill Real Estate Inc.
WhatsApp Aman