For Sale
29 Webster Avenue
Annex, Toronto, ON
$3,818,000
3Bd
3Ba
3,250+sqft
1Parking
22.61 x 100.7 ftlot
$1175/sqft
TownhouseMLS# C12960128Listed 2026-04-0654 DOM
Cooling
Central Vacuum
Basement
Finished
On the market for 54 days — longer than average. The seller may be open to negotiation.
About this home
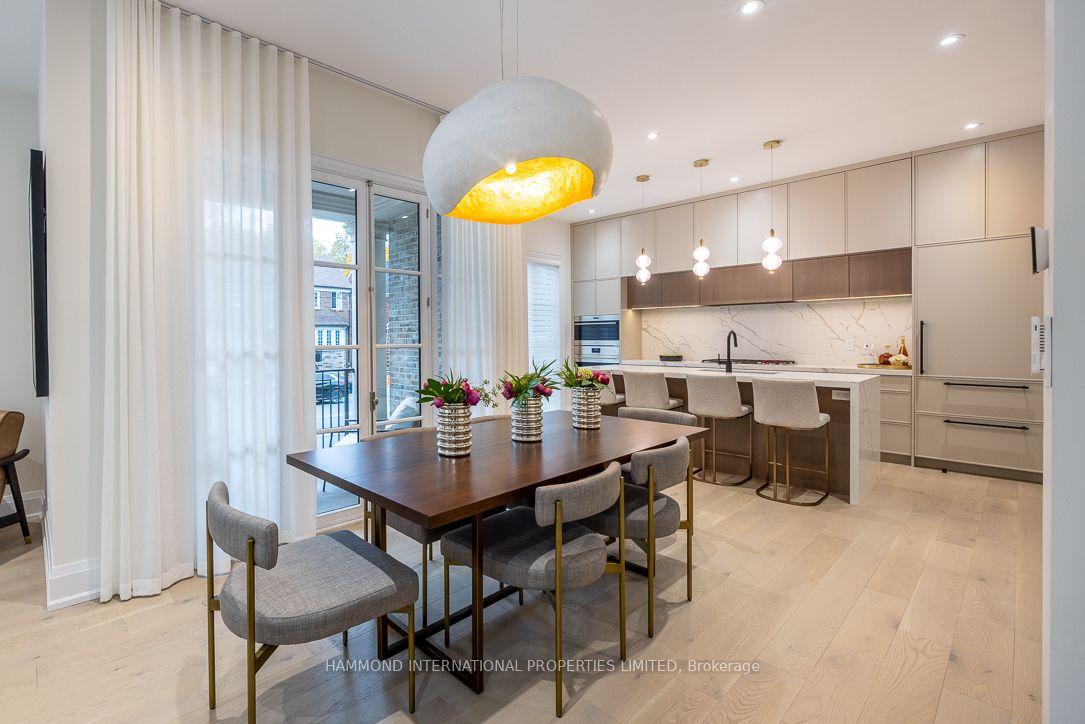
Luxury Reimagined. Experience the pulse of Toronto's most prestigious enclave! This isn't just a home; it's a front-row seat to the best of Yorkville. Imagine stepping out your door and being moments away from world-class galleries, elite boutiques, top gyms and the city's most celebrated culinary hotspots. Whether you're craving a morning latte after Pilates or an evening of fine dining, the city's vibrant energy is your backyard. Space, Style & Sophistication. Boasting a massive 3,500 square feet of sun-drenched living space, this residence is a rare urban masterpiece. The Chef's Stage: Host legendary gatherings in your designer Downsview kitchen, outfitted with professional-grade appliances. Indoor-Outdoor Flow: Your floor-to-ceiling kitchen glass door invites you onto a newly renovated, expansive deck-perfect for sunset cocktails. The Primary Retreat: Escape to a sanctuary featuring a cozy fireplace lounge, sprawling "His & Hers" walk-in closets, and a spa-inspired ensuite. Versatile Upper Level: Two generous bedrooms plus a flexible third bedroom/executive office that opens onto a private, sun-soaked rooftop terrace. The Ultimate Lifestyle Perk Location is everything, and this address delivers: Nature at Your Door: Just steps from the 14-acre Ramsden Park. Enjoy tennis courts, dog parks, and skating rinks. Coming Soon: Unrivaled access to the new $30M Ramsden Park community center, featuring a state-of-the-art Olympic-sized indoor pool. Total Convenience: underground garage, low-maintenance hardscaping, and access to two subway lines just minutes' walk. Turn-key, high-design, and heart-center-your Yorkville lifestyle starts here.
PoolGarageRenovatedFireplace
Rooms
Second Floor
| Family Room | 4.09 × 5.25 m | Overlooks Dining |
| Primary Bedroom | 4.76 × 9.20 m | 6 Pc Ensuite Combined w/Sitting His and Hers Closets |
| Office | 2.49 × 3.62 m |
Third Floor
| Bedroom 2 | 5.85 × 5.67 m | Hardwood Floor Large Window Walk-In Closet(s) |
| Office | 2.79 × 3.22 m | W/O To Sundeck Hardwood Floor B/I Desk |
| Bedroom 3 | 3.66 × 4.74 m | 5 Pc Ensuite Double Closet Large Window |
Basement
| Exercise Room | 2.43 × 5.14 m | Hardwood Floor Large Closet |
| Other | 2.43 × 1.10 m |
Other
| Dining Room | 4.10 × 4.90 m | Formal Rm Coffered Ceiling(s) Crown Moulding |
| Living Room | 4.19 × 5.94 m | Open Concept W/O To Deck |
| Kitchen | 4.69 × 5.94 m | Renovated Stainless Steel Appl Breakfast Bar |
Features
- Central Vacuum
- Finished
- Separate Entrance
- Central Air
- 3-Storey
Financials
Annual Taxes
$20,066.26
Estimated Rental Income
Entire property$3,200 – $4,800/mo
Basement apartment$1,800 – $2,500/mo
Rental yield1.0% – 1.5%
*Estimates based on comparable rentals in the area. Actual income may vary.
Market Data — Toronto
Days on market54 days
Buyer's MarketSeller's Market
Based on active listings in Toronto. Data updates daily.
Demographics — Toronto
Population
2,794,356
Avg Household Income
$102,000
Age Distribution
0-19
19%
20-34
24%
35-49
21%
50-64
19%
65+
17%
Ownership53% own · 47% rent
EnglishMandarinCantoneseTagalogTamil
Our estimate for this home
Estimated range
$2.06M – $2.39M
Mid-point $2.22M · ~$684/sqft
How this listing compares
$2.06MList · $3.82M$2.39M
High confidence·Based on 231 toronto comparables
Estimated range is generated automatically from active comparables and is for informational purposes only. Not an appraisal — contact Aman for a full comparative market analysis that factors in condition, renovations, and positioning.
Getting around
How walkable, bikeable, and transit-friendly this neighbourhood is.
77
/ 100
Walk Score
Very Walkable
69
/ 100
Transit Score
Good Transit
59
/ 100
Bike Score
Bikeable
Scores are estimates based on neighbourhood data and are for informational purposes only.
MLS® data courtesy of the Toronto Regional Real Estate Board (TRREB).
The information provided herein must only be used by consumers that have a bona fide interest in the purchase, sale, or lease of real estate and may not be used for any commercial purpose or any other purpose. Listing information is deemed reliable but is not guaranteed accurate by the Toronto Regional Real Estate Board, the listing brokerage, or this website. The trademarks REALTOR®, REALTORS® and the REALTOR® logo are controlled by The Canadian Real Estate Association (CREA) and identify real estate professionals who are members of CREA. MLS®, Multiple Listing Service®, and the associated logos are owned by CREA. Not intended to solicit properties currently listed for sale or buyers under contract.
You may also like
More homes in Toronto
Hand-picked listings with a similar price range and style.
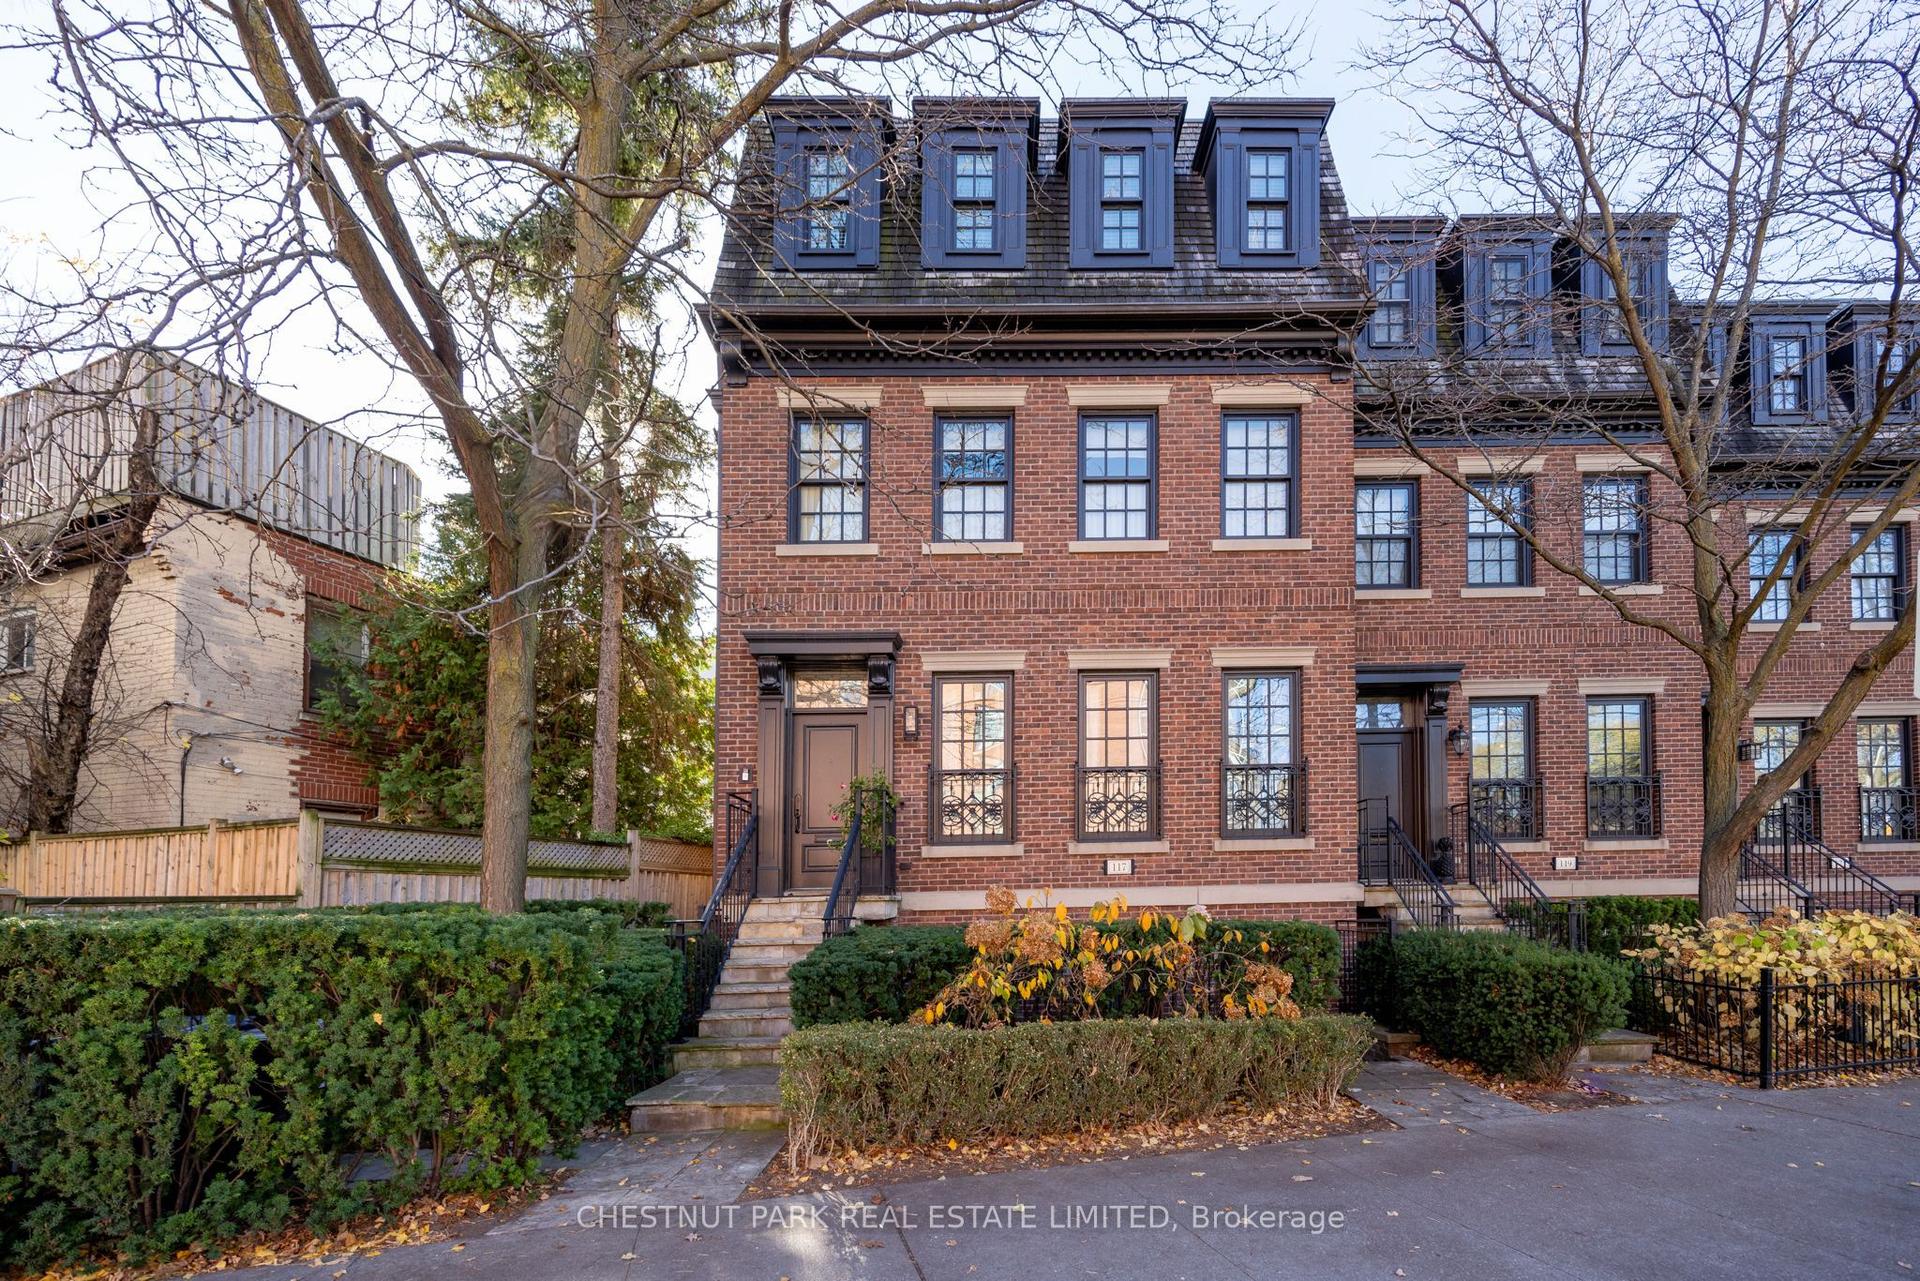
For Sale2 days ago
$3,695,000
Townhouse
est. $16,199/mo
117 Davenport Road, Annex
Toronto, ON
3+1 bd
4 ba
2,750
2
MLS# C13214776Chestnut Park Real Estate Limited
WhatsApp Aman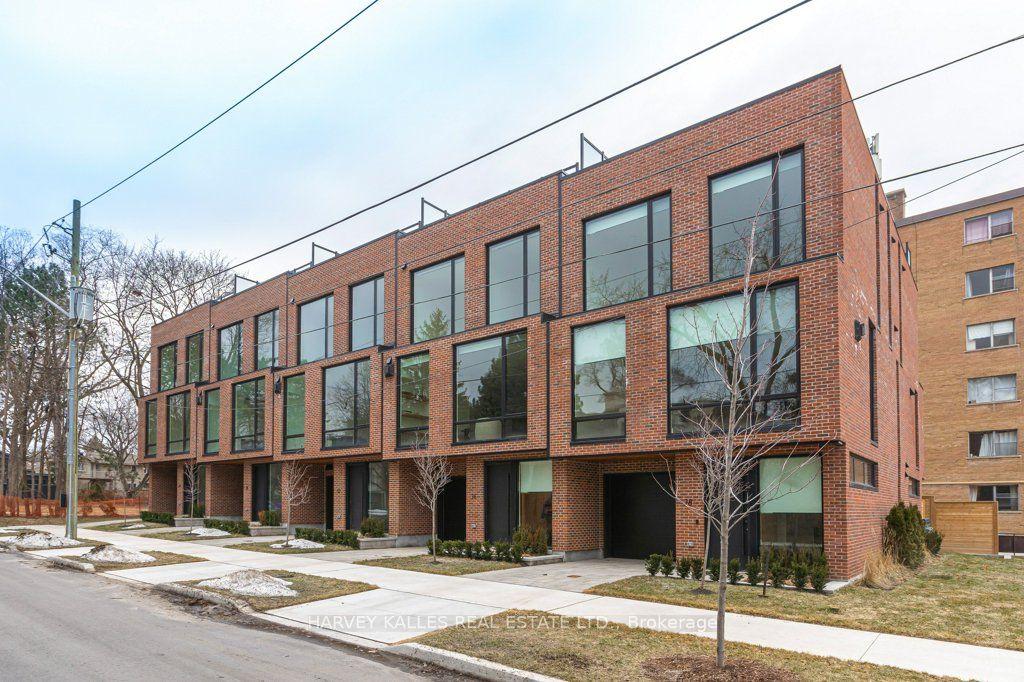
For Sale2 days ago
$2,998,000
Townhouse
est. $13,143/mo
32 Evergreen Gardens, Leaside
Toronto, ON
4+1 bd
4 ba
3,250
2
MLS# C13213682Harvey Kalles Real Estate Ltd.
WhatsApp Aman