372 Briar Hill Avenue
On the market for 146 days — longer than average. The seller may be open to negotiation.
About this home
The Briar on Avenue - Topaz. Where Classic Elegance Meets Modern Toronto Living.The Briar on Avenue is a celebration of timeless architecture and contemporary sophistication in the heart of Toronto's prestigious Lytton Park. Designed by internationally acclaimed architect Richard Wengle, meticulously built by Brightstone, and featuring interior design by Tara Fingold, this limited collection of residences reflects a harmonious balance between heritage charm and modern refinement.Tree-lined streets and manicured gardens create a picturesque setting reminiscent of old Toronto, where Georgian and Tudor-style homes exude quiet grandeur. Each residence at The Briar is a private retreat-crafted with soaring ceilings, bespoke millwork, and thoughtfully curated finishes that define understated luxury. Just beyond your doorstep lies a world of refined experiences. Avenue Road offers a curated selection of upscale boutiques, artisan cafés, and celebrated dining destinations-from Buca and Kappo Sato to Scaramouche and Auberge du Pommier. Toronto's culinary icons are all within reach. Weekend strolls lead to Lytton Sunken Gardens and Alexander Muir Memorial Gardens, where nature, art, and serenity converge.The neighbourhood lifestyle is both cultured and convenient-surrounded by prestigious schools, boutique fitness studios, and wellness retreats, with the Eglinton Crosstown LRT placing the entire city within effortless access.This is more than a home; it's a statement of refined living in one of Toronto's most enduring neighbourhoods. The Briar on Avenue. Luxuriously Lytton Park. A new level of timeless Toronto living. A world of magnificence awaits.
Rooms
| Dining Room | 4.87 × 3.35 m | W/O To Balcony Hardwood Floor Combined w/Kitchen |
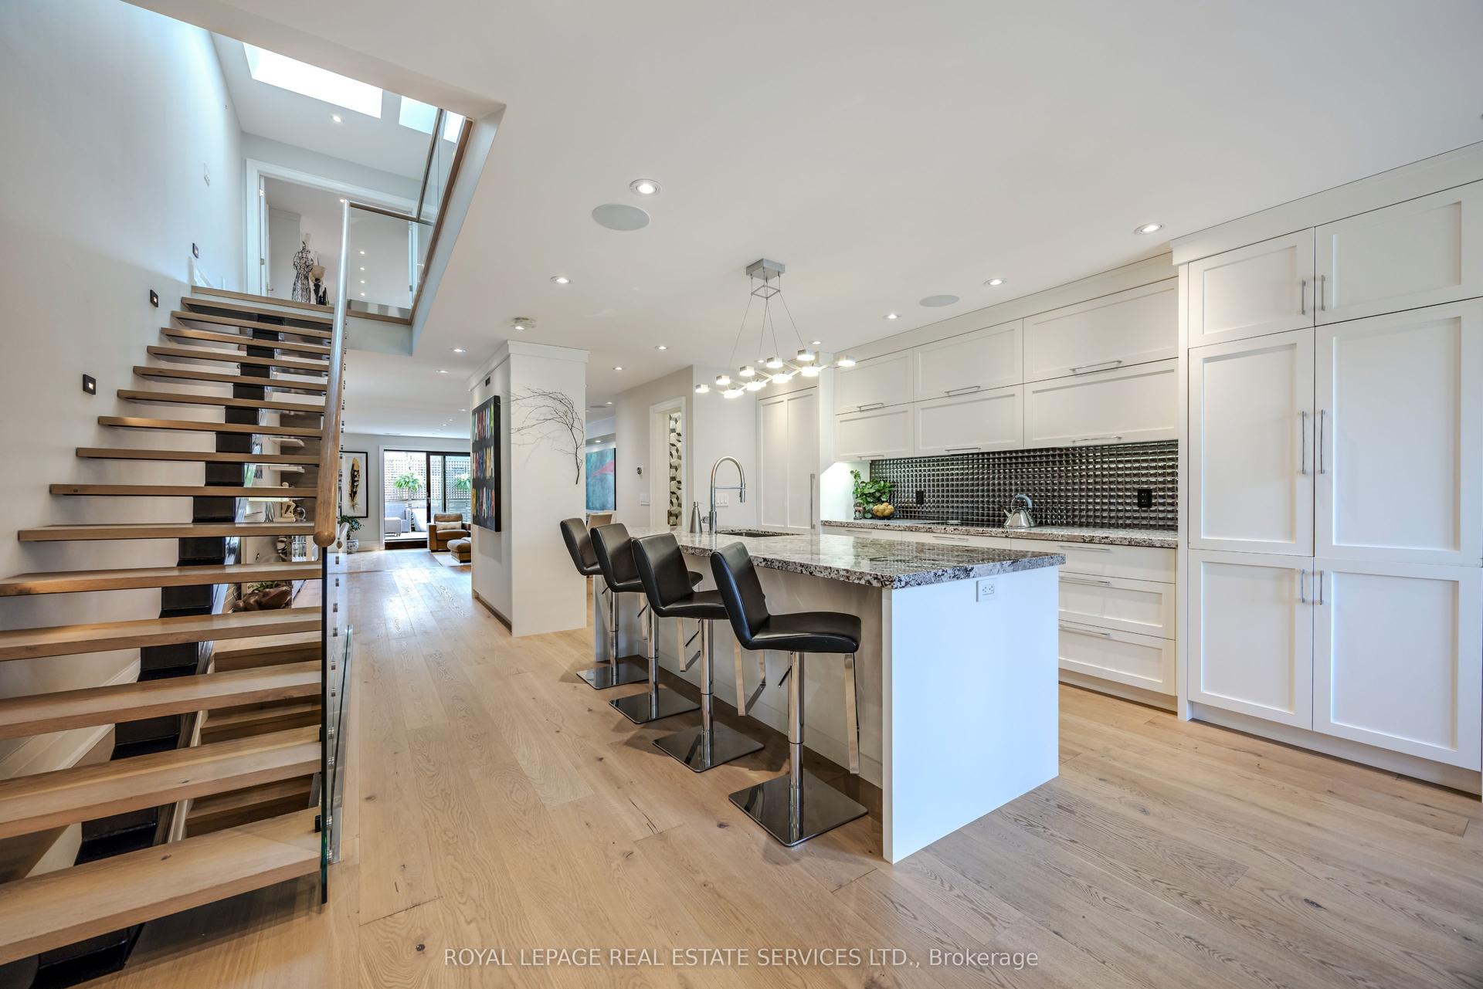
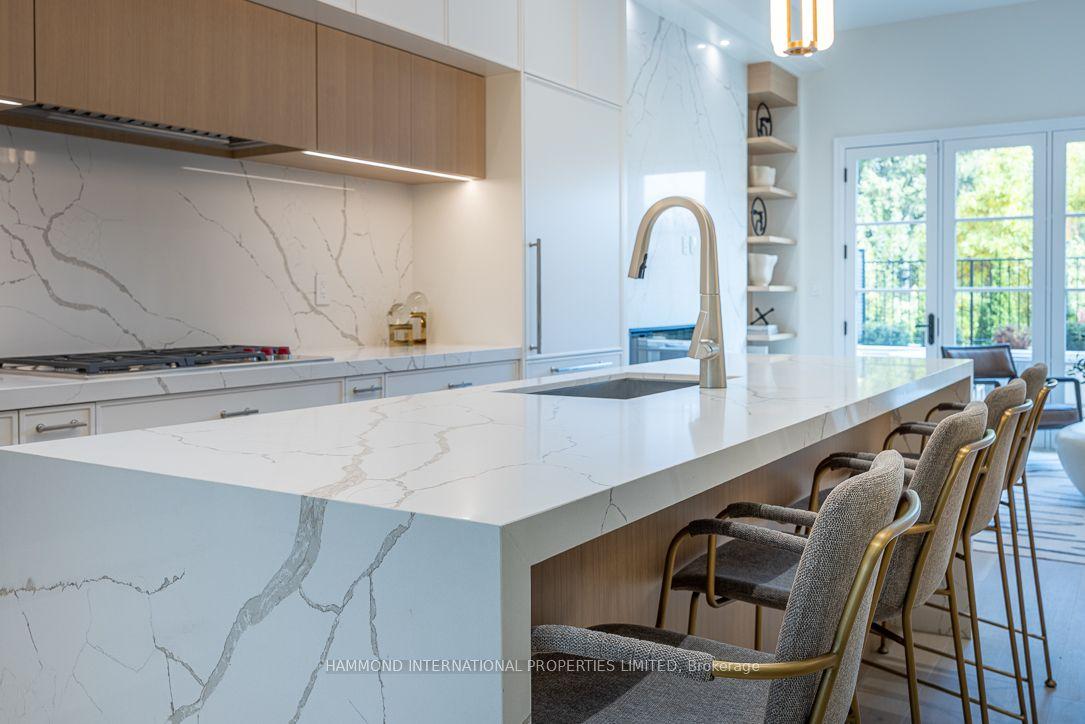
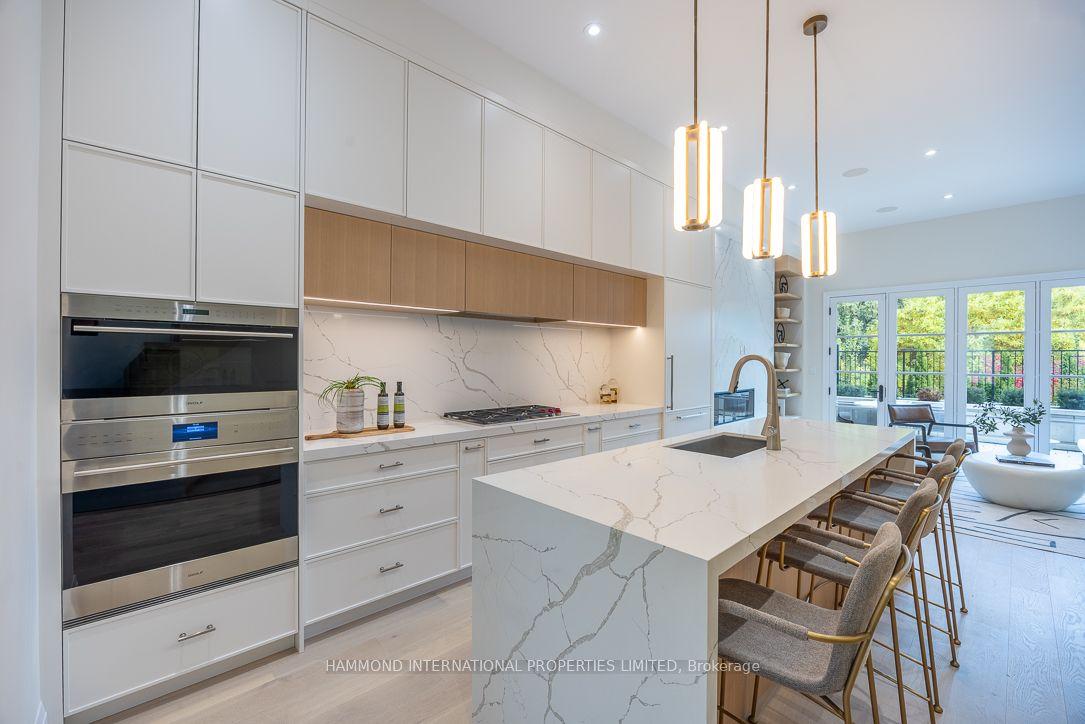
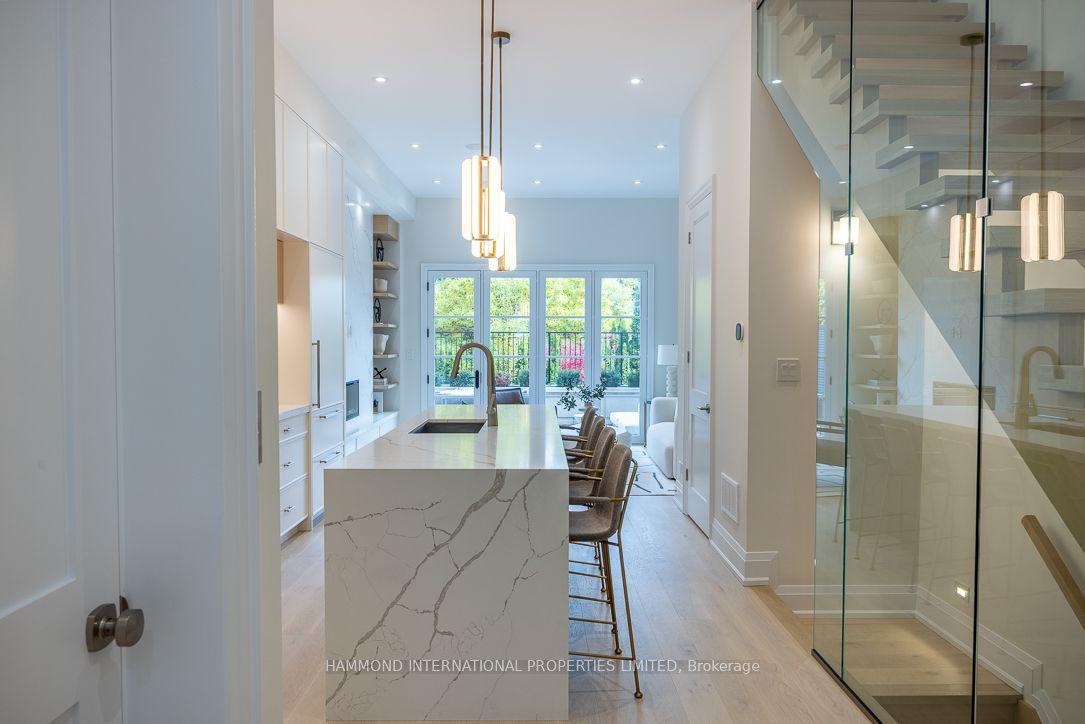
| Kitchen | 2.43 × 5.18 m | Centre Island Open Concept B/I Appliances |
| Living Room | 3.53 × 3.38 m | Large Closet Open Concept Hardwood Floor |
| Bedroom 2 | 3.59 × 3.16 m | 4 Pc Bath Large Window Closet |
| Bedroom 3 | 3.53 × 3.74 m | 3 Pc Ensuite Walk-In Closet(s) Large Window |
| Primary Bedroom | 5.48 × 4.26 m | 5 Pc Ensuite Walk-In Closet(s) Balcony |
| Recreation | 3.26 × 2.68 m | Access To Garage Window Closet |
Features
- Auto Garage Door Remote
- Built-In Oven
- Carpet Free
- Central Vacuum
- Countertop Range
- ERV/HRV
- On Demand Water Heater
- Rough-In Bath
- Separate Heating Controls
- Water Heater Owned
- Water Meter
- Controlled Entry
- Landscape Lighting
- Landscaped
- Lawn Sprinkler System
- Lighting
- Patio
- Porch
- Year Round Living
- Finished
- Separate Entrance
- Central Air
- 3-Storey
Financials
Estimated Rental Income
*Estimates based on comparable rentals in the area. Actual income may vary.
Market Data — Toronto
Based on active listings in Toronto. Data updates daily.
Demographics — Toronto
Our estimate for this home
Estimated range is generated automatically from active comparables and is for informational purposes only. Not an appraisal — contact Aman for a full comparative market analysis that factors in condition, renovations, and positioning.
Getting around
How walkable, bikeable, and transit-friendly this neighbourhood is.
Scores are estimates based on neighbourhood data and are for informational purposes only.
MLS® data courtesy of the Toronto Regional Real Estate Board (TRREB).
The information provided herein must only be used by consumers that have a bona fide interest in the purchase, sale, or lease of real estate and may not be used for any commercial purpose or any other purpose. Listing information is deemed reliable but is not guaranteed accurate by the Toronto Regional Real Estate Board, the listing brokerage, or this website. The trademarks REALTOR®, REALTORS® and the REALTOR® logo are controlled by The Canadian Real Estate Association (CREA) and identify real estate professionals who are members of CREA. MLS®, Multiple Listing Service®, and the associated logos are owned by CREA. Not intended to solicit properties currently listed for sale or buyers under contract.
More homes in Toronto
Hand-picked listings with a similar price range and style.