For Sale
74 Summerhill Gardens
Rosedale-Moore Park, Toronto, ON
$3,395,000
3+1Bd
4Ba
1,750+sqft
0Parking
14 x 105.85 ftlot
$1940/sqft
TownhouseMLS# C13168430Listed 2026-05-2550 DOM
Cooling
Central Vacuum
Basement
Finished with Walk-Out
On the market for 50 days — longer than average. The seller may be open to negotiation.
About this home
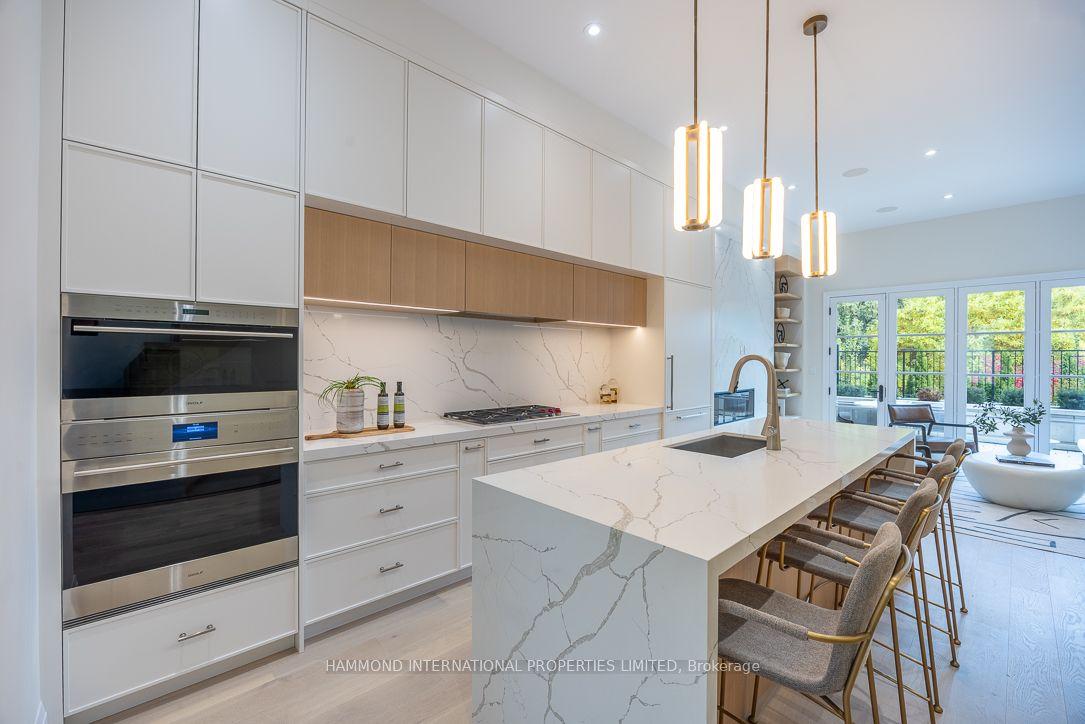
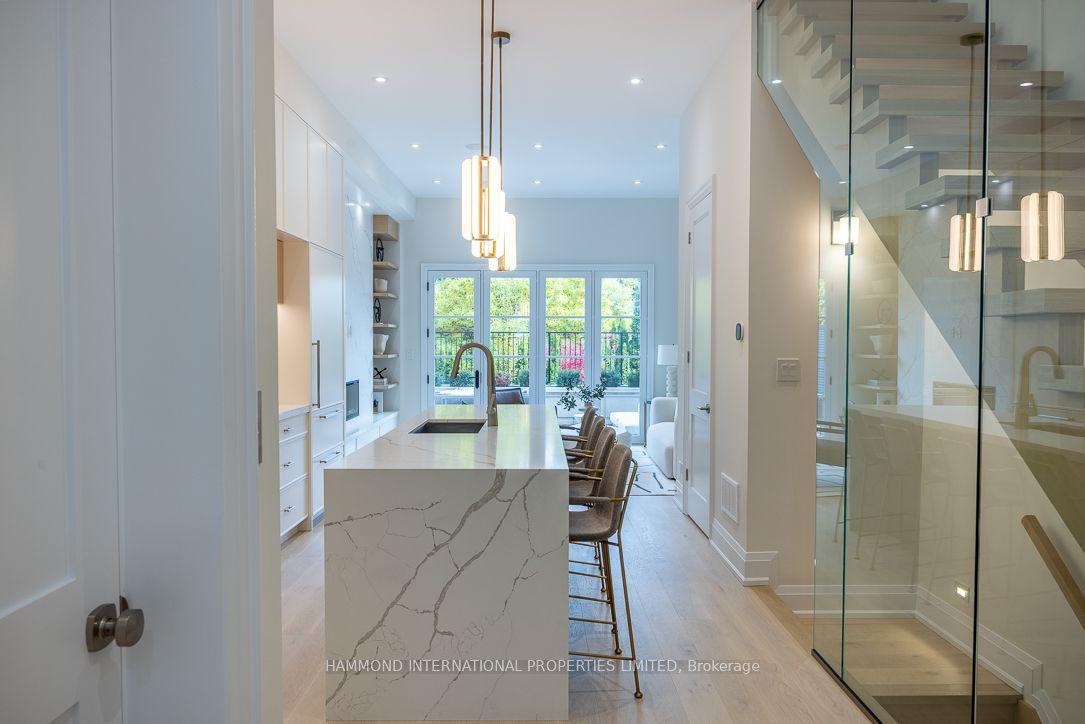
Welcome to 74 Summerhill Gardens - an exceptional private residence in the heart of Summerhill, completely rebuilt from the ground up in 2024 in collaboration with RAW Design, Wolfe ID and DRM Development. Inspired by the world's finest luxury hotels, this one-of-a-kind custom home blends timeless Haussmann-inspired architecture with sophisticated modern living. Offering approx. 2,200sf across 4 beautifully finished levels, the home features 3+1 bedrooms, 4 bathrooms, 9-foot ceilings, white oak herringbone floors, custom millwork, applied moldings, natural marble, floating stairs, motorized curtain wall windows, Kelly Wearstler light fixtures and full Crestron smart home automation. The chef's kitchen is anchored by an 11-foot calacatta marble waterfall island, integrated Gaggenau appliances, and custom German-fabricated cabinetry. Designed for seamless entertaining, the open-concept living and dining areas flow effortlessly through a 12-foot Bigfoot Doors lift-and-slide to the professionally landscaped backyard retreat overlooking the Vale of Avoca. The outdoor space features Timbertech decking, multiple entertaining areas, integrated lighting, audio, and artificial turf. The second level features two spacious bedrooms with custom closets, a gorgeous office featuring Ellie Cashman wallpaper and fluted glass doors, and a beautifully finished bathroom featuring imported Japanese tiles. The stunning primary retreat occupies the entire third floor and includes a gas fireplace, honed French limestone mantle, walk-through closet, heated floors, minibar, spa-inspired ensuite with Kohler steam shower and Victoria + Albert soaking tub, plus a private terrace with Yorkville skyline views. The lower level was fully underpinned and offers radiant heated floors, a fitness room, media lounge with walkout, laundry room, and full bathroom. Located steps to Summerhill Station, Ramsden Park, Branksome Hall, The York School, and Toronto's finest cafés, restaurants and boutiques.
WalkoutFireplace
Features
- Bar Fridge
- Central Vacuum
- Carpet Free
- Intercom
- Finished with Walk-Out
- Central Air
- 3-Storey
Financials
Annual Taxes
$12,525
Estimated Rental Income
Entire property$3,200 – $4,800/mo
Rental yield1.1% – 1.7%
*Estimates based on comparable rentals in the area. Actual income may vary.
Market Data — Toronto
Days on market50 days
Buyer's MarketSeller's Market
Based on active listings in Toronto. Data updates daily.
Demographics — Toronto
Population
2,794,356
Avg Household Income
$102,000
Age Distribution
0-19
19%
20-34
24%
35-49
21%
50-64
19%
65+
17%
Ownership53% own · 47% rent
EnglishMandarinCantoneseTagalogTamil
Our estimate for this home
Estimated range
$1.06M – $1.23M
Mid-point $1.14M · ~$654/sqft
How this listing compares
$1.06MList · $3.40M$1.23M
High confidence·Based on 193 toronto comparables
Estimated range is generated automatically from active comparables and is for informational purposes only. Not an appraisal — contact Aman for a full comparative market analysis that factors in condition, renovations, and positioning.
Getting around
How walkable, bikeable, and transit-friendly this neighbourhood is.
82
/ 100
Walk Score
Very Walkable
68
/ 100
Transit Score
Good Transit
60
/ 100
Bike Score
Bikeable
Scores are estimates based on neighbourhood data and are for informational purposes only.
MLS® data courtesy of the Toronto Regional Real Estate Board (TRREB).
The information provided herein must only be used by consumers that have a bona fide interest in the purchase, sale, or lease of real estate and may not be used for any commercial purpose or any other purpose. Listing information is deemed reliable but is not guaranteed accurate by the Toronto Regional Real Estate Board, the listing brokerage, or this website. The trademarks REALTOR®, REALTORS® and the REALTOR® logo are controlled by The Canadian Real Estate Association (CREA) and identify real estate professionals who are members of CREA. MLS®, Multiple Listing Service®, and the associated logos are owned by CREA. Not intended to solicit properties currently listed for sale or buyers under contract.
You may also like
More homes in Toronto
Hand-picked listings with a similar price range and style.
For Sale5 months ago
$2,999,000
Townhouse
est. $13,148/mo
372 Briar Hill Avenue, Lawrence Park South
Toronto, ON
3 bd
4 ba
2,250
2
MLS# C12798166Hammond International Properties…
WhatsApp Aman
For Sale5 months ago
$2,999,000
Townhouse
est. $13,148/mo
1171 Avenue Road, Lawrence Park South
Toronto, ON
3 bd
4 ba
2,250
2
MLS# C12798212Hammond International Properties…
WhatsApp Aman