For Sale
18 Concorde Place LP915 #LP915
Banbury-Don Mills, Toronto, ON
$585,000
1Bd
2Ba
950+sqft
1Parking
$616/sqft
CondoMLS# C12977500Listed 2026-04-0947 DOM
Cooling
Central Air
On the market for 47 days — longer than average. The seller may be open to negotiation.
About this home
Welcome to this spectacular southeast facing lower penthouse, a truly rare offering that combines luxury, privacy, and convenience in one stunning package. This spacious, bright open concept condo is flooded with natural light and designed to impress from the moment you walk in. Step out onto your large terrace overlooking the ravine, an incredibly private terrace perfect for relaxing or entertaining, complete with a gas barbeque hookup. Opportunities like this are rarely offered, especially with the added bonus of being just steps to a private building terrace with west views of the nightly sunset for even more outdoor enjoyment. Inside, you'll find soaring 9-foot ceilings, a thoughtfully designed layout, and high-end finishes throughout. The large eat-in kitchen features stainless steel appliances and ample space for casual dining, all flowing seamlessly into the main living area, truly looks like a model suite. The large primary bedroom offers comfort and tranquility, making it the perfect retreat. This prestigious building boasts five-star amenities, including an indoor saltwater pool, gym, billiard room, and guest suites. Entertain in style in the elegant party room with full kitchen and wet bar, or enjoy outdoor recreation with the on-site tennis court. Residents also benefit from concierge service, 24-hour security, a peaceful quiet building, and meticulously maintained common spaces. Ideally located very close to all restaurants, stores, amenities, transit, and major highways, this home offers the perfect blend of serene living and urban convenience. This is luxury condo living at its finest, don't miss your chance to call it home!!!
PoolRavine
Rooms
Other
| Kitchen | 3.36 × 3.00 m | Stainless Steel Appl Pot Lights Glass Block Window |
| Dining Room | 4.75 × 3.10 m | Open Concept Combined w/Living Wainscoting |
| Living Room | 4.75 × 3.10 m | Open Concept W/O To Terrace Overlooks Ravine |
| Primary Bedroom | 4.45 × 3.36 m | 4 Pc Ensuite His and Hers Closets Overlooks Ravine |
| Laundry | 2.90 × 1.75 m | Separate Room |
| Other | 7.92 × 3.36 m | Balcony Overlooks Ravine SE View |
Features
- Carpet Free
- None
- Central Air
- Apartment
Financials
Annual Taxes
$3,145
Estimated Rental Income
Entire property$2,100 – $2,800/mo
Rental yield4.3% – 5.7%
*Estimates based on comparable rentals in the area. Actual income may vary.
Market Data — Toronto
Days on market47 days
Buyer's MarketSeller's Market
Based on active listings in Toronto. Data updates daily.
Demographics — Toronto
Population
2,794,356
Avg Household Income
$102,000
Age Distribution
0-19
19%
20-34
24%
35-49
21%
50-64
19%
65+
17%
Ownership53% own · 47% rent
EnglishMandarinCantoneseTagalogTamil
Our estimate for this home
Estimated range
$674K – $783K
Mid-point $728K · ~$767/sqft
How this listing compares
$674KList · $585K$783K
High confidence·Based on 79 banbury-don mills comparables
Estimated range is generated automatically from active comparables and is for informational purposes only. Not an appraisal — contact Aman for a full comparative market analysis that factors in condition, renovations, and positioning.
Getting around
How walkable, bikeable, and transit-friendly this neighbourhood is.
82
/ 100
Walk Score
Very Walkable
86
/ 100
Transit Score
Excellent Transit
65
/ 100
Bike Score
Bikeable
Scores are estimates based on neighbourhood data and are for informational purposes only.
MLS® data courtesy of the Toronto Regional Real Estate Board (TRREB).
The information provided herein must only be used by consumers that have a bona fide interest in the purchase, sale, or lease of real estate and may not be used for any commercial purpose or any other purpose. Listing information is deemed reliable but is not guaranteed accurate by the Toronto Regional Real Estate Board, the listing brokerage, or this website. The trademarks REALTOR®, REALTORS® and the REALTOR® logo are controlled by The Canadian Real Estate Association (CREA) and identify real estate professionals who are members of CREA. MLS®, Multiple Listing Service®, and the associated logos are owned by CREA. Not intended to solicit properties currently listed for sale or buyers under contract.
You may also like
More homes in Toronto
Hand-picked listings with a similar price range and style.
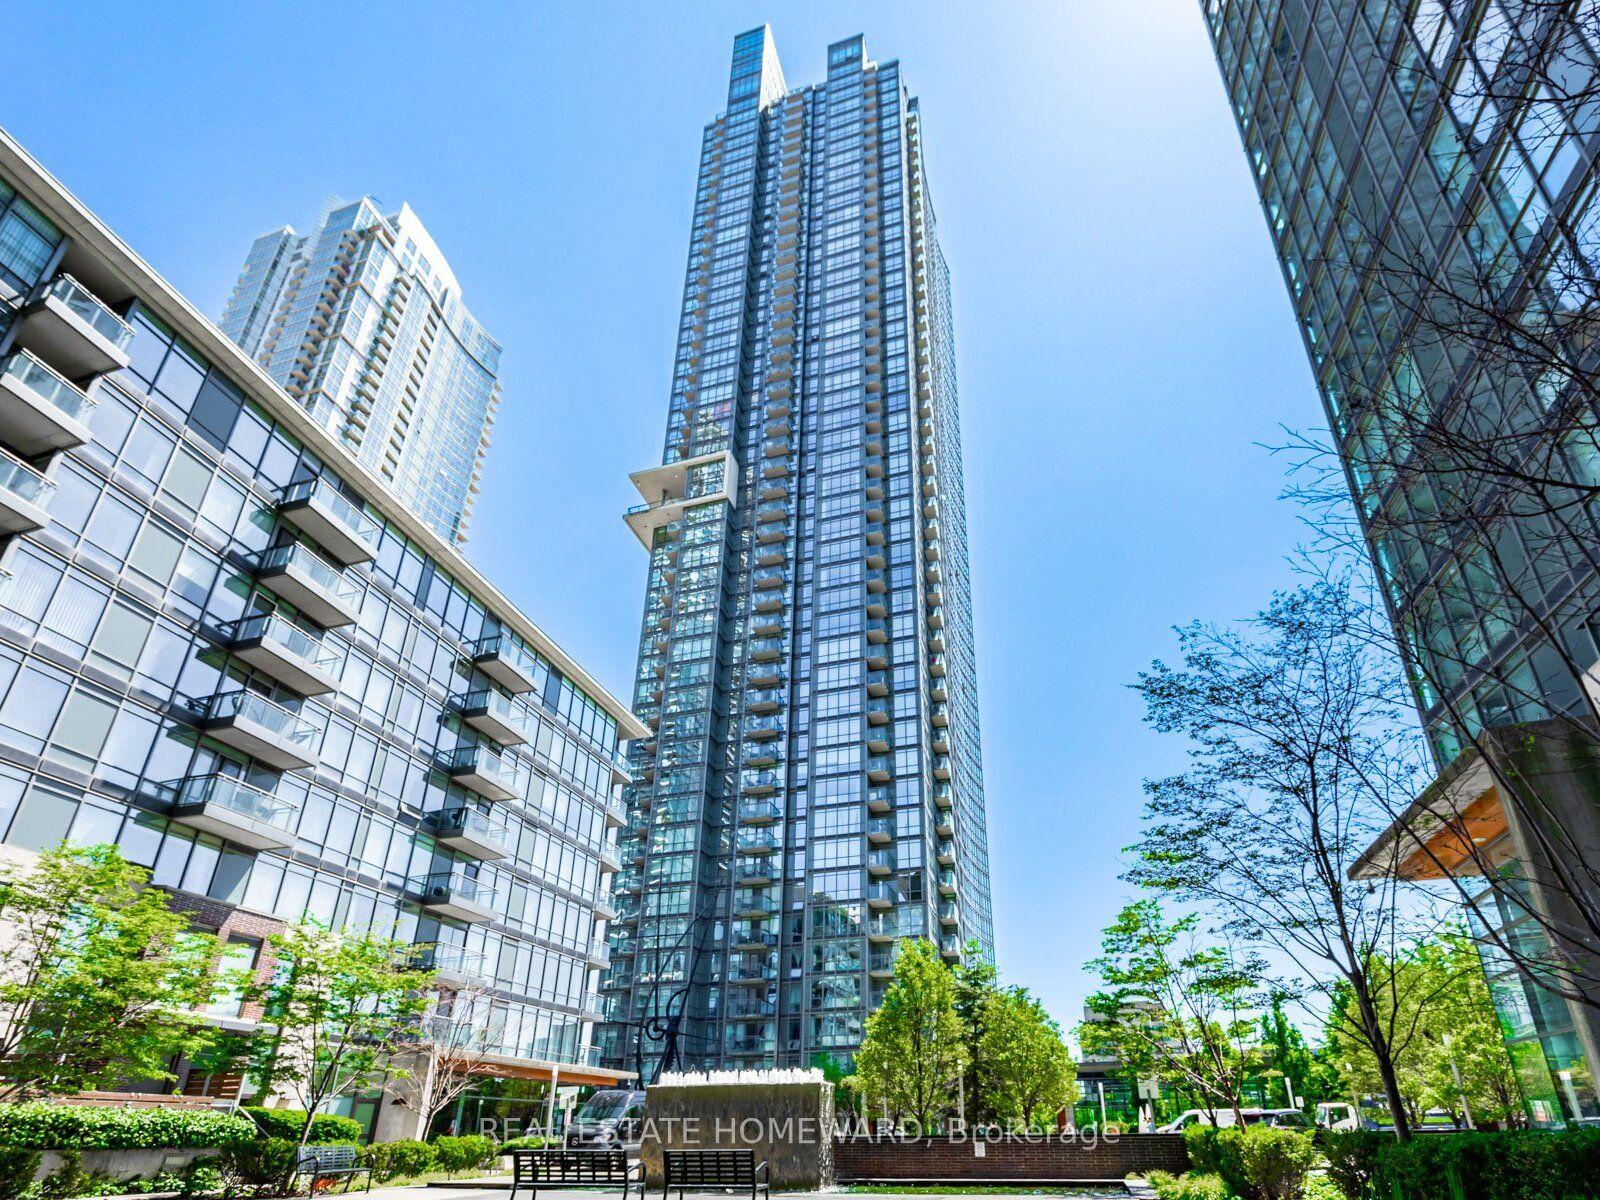
For Sale2 months ago
$585,000
Condo
est. $2,565/mo
11 Brunel Court 906 #906, Waterfront Communities C1
Toronto, ON
1+1 bd
1 ba
650
1
MLS# C12942934Real Estate Homeward
WhatsApp Aman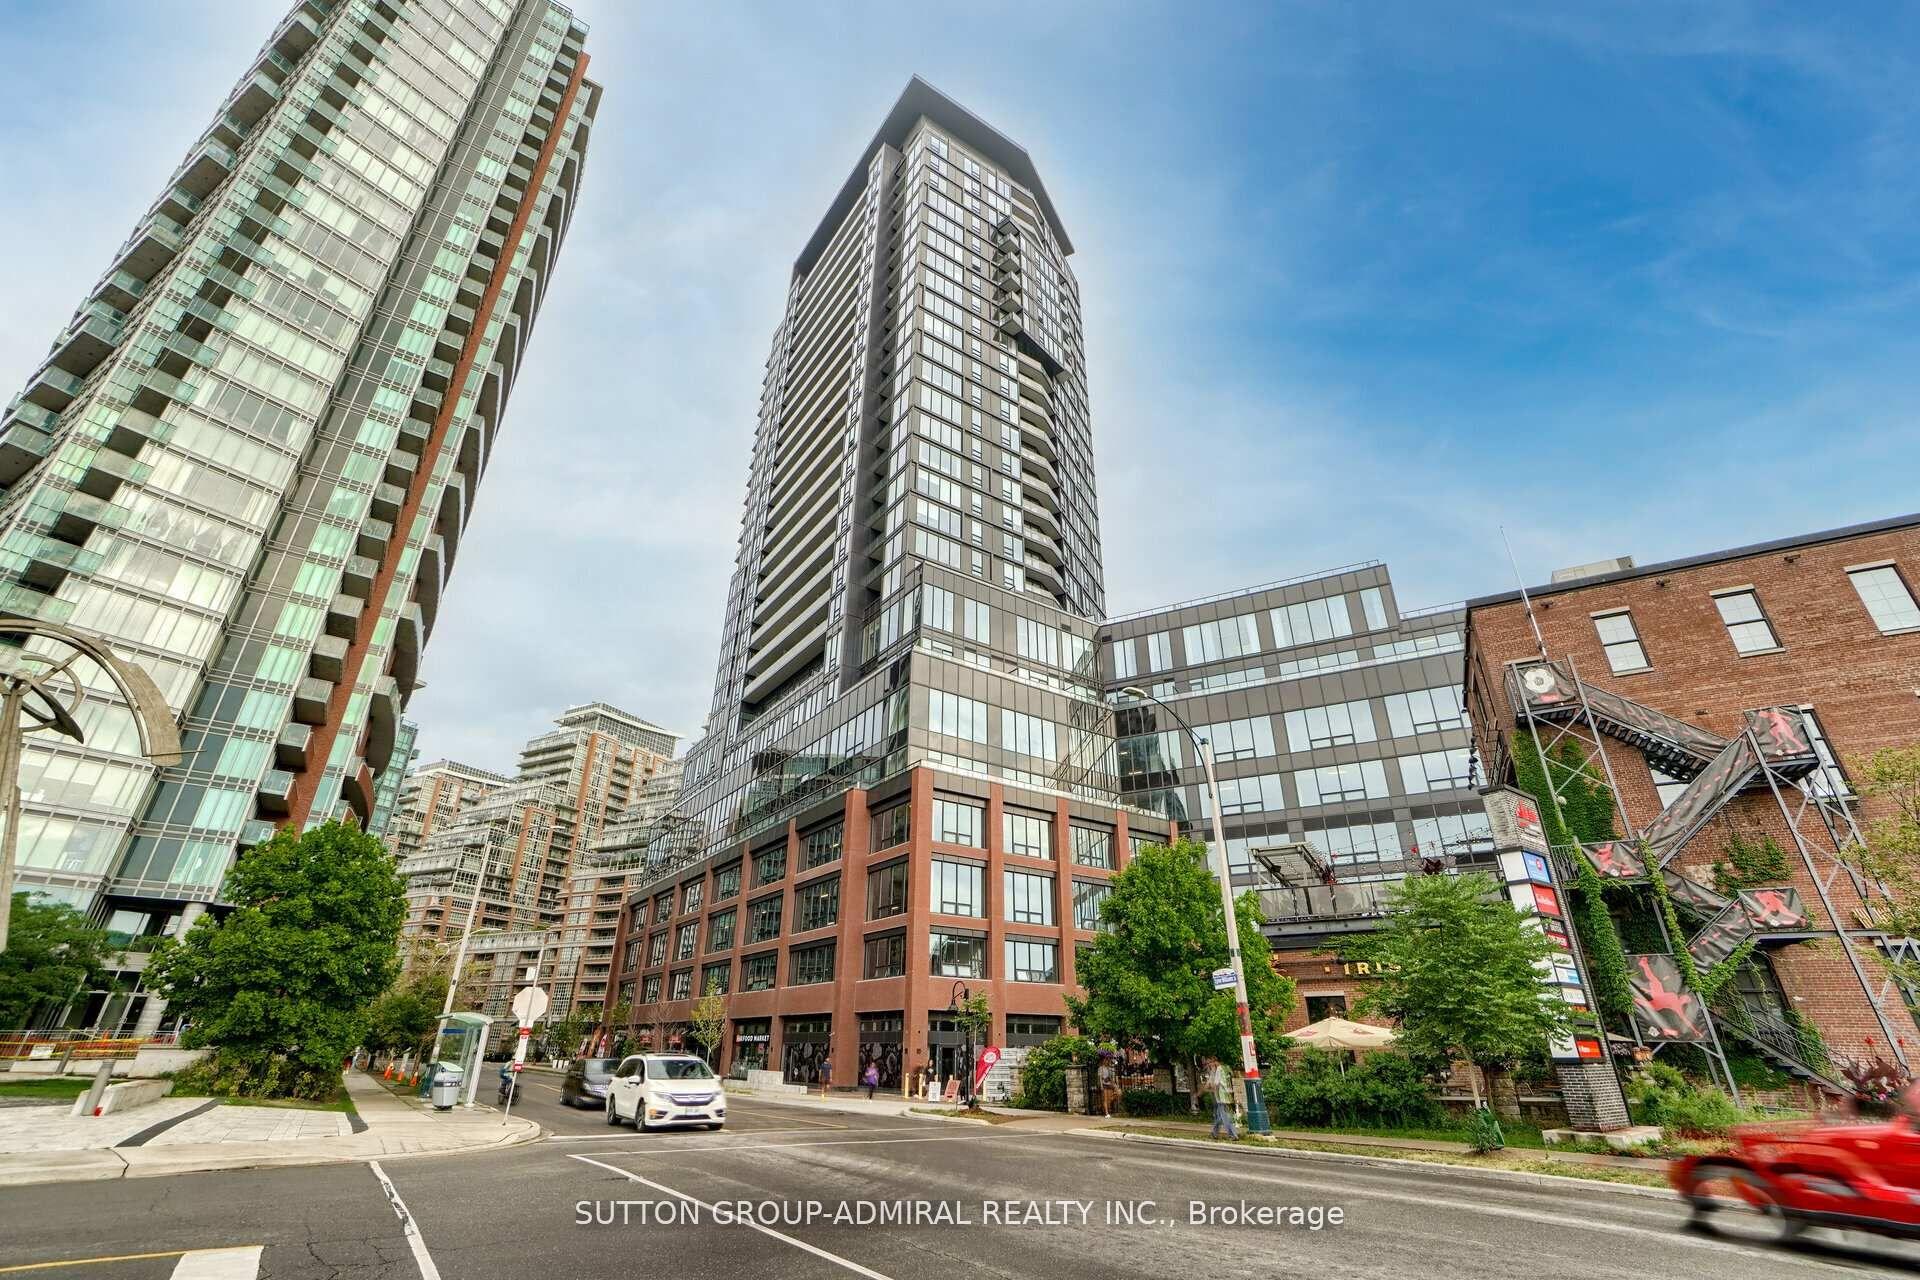
For Sale1 month ago
$720,000
Condo
est. $3,156/mo
135 East Liberty Street 1403 #1403, Niagara
Toronto, ON
3 bd
2 ba
850
1
MLS# C13019970Sutton Group-Admiral Realty Inc.
WhatsApp Aman