For Lease
150 Neptune Drive 704 #704
Englemount-Lawrence, Toronto, ON
$3,095
3Bd
2Ba
1,500+sqft
1Parking
$2/sqft
CondoMLS# C12979876Listed 2026-04-09100 DOM
Cooling
Central Air
On the market for 100 days — longer than average. The seller may be open to negotiation.
About this home
Spacious & Sun-Filled 3-Bedroom, 2-bathroom generously sized 1,420 sqft. condo offering functionality, and incredible natural light. Featuring two south-facing balconies, this bright and airy suite is perfect for enjoying all-day sun.The well-designed layout includes parquet wood flooring in the living/dining areas, a large living space ideal for entertaining, and the convenience of ensuite laundry. A dedicated in-suite storage/utility room, along with an additional separate locker on the main level, ensures plenty of storage. Please note there are NO DOGS ALLOWED in this building as per the condo management. This unit also comes with one underground parking space. Exceptional Amenities - Sabbath Elevator, outdoor swimming pool, tennis court, exercise room, mens sauna, women sauna, party/meeting room, visitor parking.
Pool
Rooms
Other
| Foyer | 3.12 × 2.13 m | |
| Living Room | 7.21 × 3.53 m | |
| Dining Room | 3.12 × 2.77 m | |
| Kitchen | 3.61 × 3.33 m | |
| Primary Bedroom | 4.55 × 3.58 m | |
| Bedroom 2 | 3.73 × 3.48 m | |
| Bedroom 3 | 3.28 × 2.67 m | |
| Other | 2.36 × 2.17 m |
Features
- Storage
- Other
- Central Air
- Apartment
Financials
Estimated Rental Income
Entire property$3,200 – $4,200/mo
Rental yield1240.7% – 1628.4%
*Estimates based on comparable rentals in the area. Actual income may vary.
Market Data — Toronto
Days on market100 days
Buyer's MarketSeller's Market
Based on active listings in Toronto. Data updates daily.
Demographics — Toronto
Population
2,794,356
Avg Household Income
$102,000
Age Distribution
0-19
19%
20-34
24%
35-49
21%
50-64
19%
65+
17%
Ownership53% own · 47% rent
EnglishMandarinCantoneseTagalogTamil
Other rentals like this
Similar rentals in Toronto
Same property type, similar price, similar size — currently for rent.
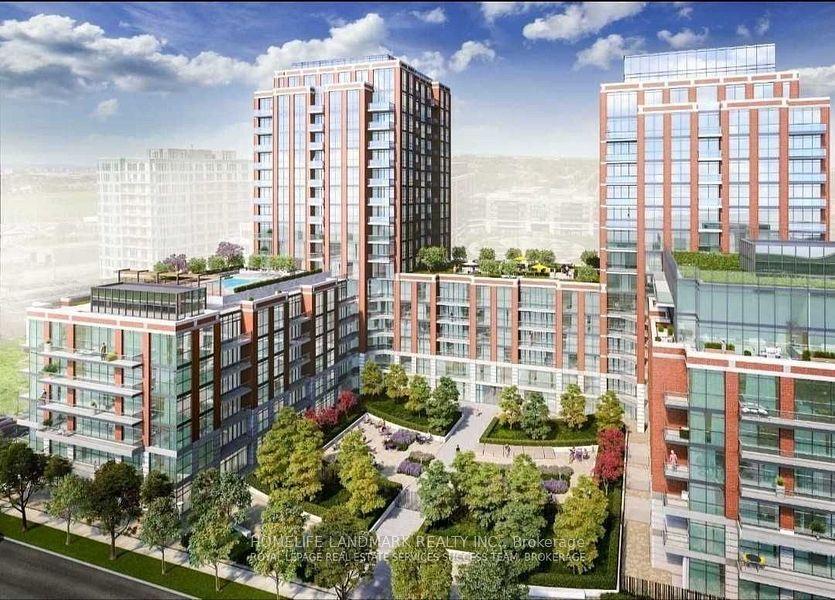
For Lease1 day ago
$2,500
Condo
31 TIPPETT Road SUITE 560 #SUITE 560, Clanton Park
Toronto, ON
1+1 bd
2 ba
650
1
MLS# C13576938Homelife Landmark Realty Inc.
WhatsApp Aman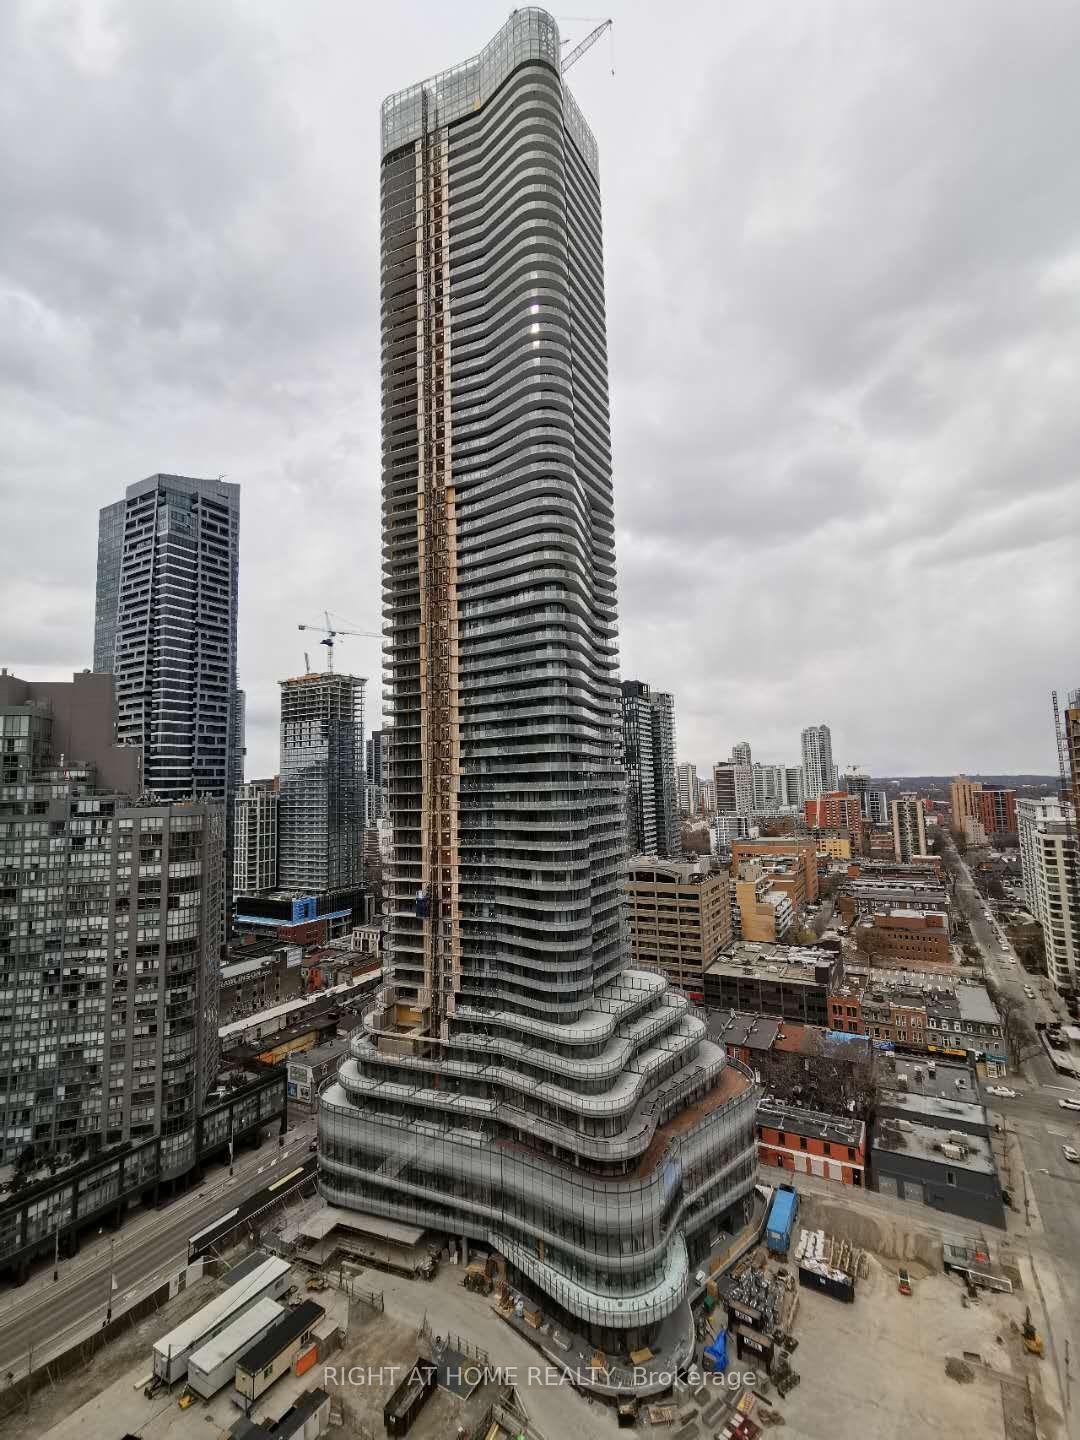
For Lease10 h ago
$2,750
Condo
11 Wellesley Street W 3504 #3504, Bay Street Corridor
Toronto, ON
1+1 bd
1 ba
550
1
MLS# C13580822Right At Home Realty
WhatsApp Aman
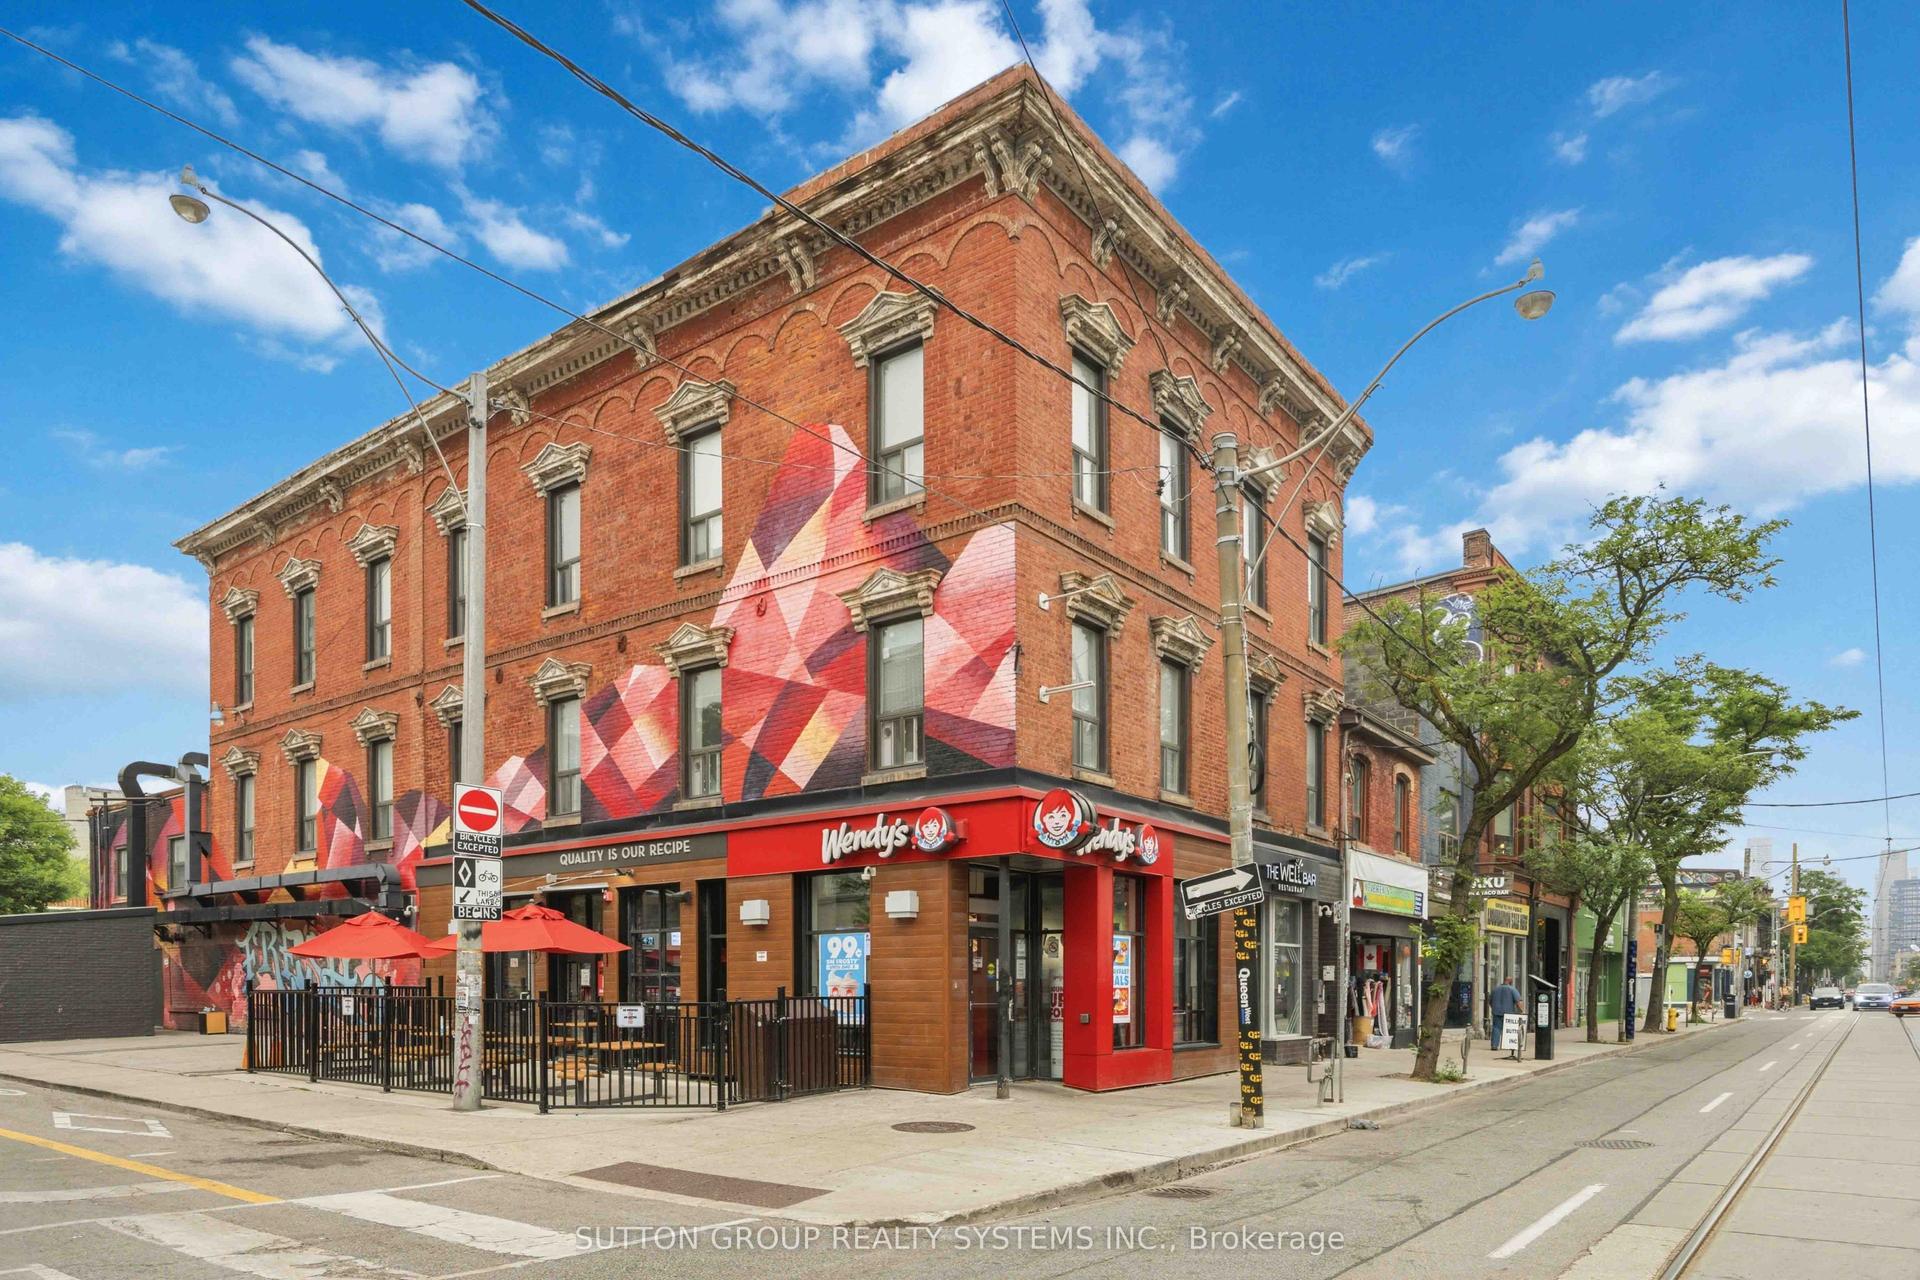
Getting around
How walkable, bikeable, and transit-friendly this neighbourhood is.
86
/ 100
Walk Score
Very Walkable
76
/ 100
Transit Score
Excellent Transit
59
/ 100
Bike Score
Bikeable
Scores are estimates based on neighbourhood data and are for informational purposes only.
MLS® data courtesy of the Toronto Regional Real Estate Board (TRREB).
The information provided herein must only be used by consumers that have a bona fide interest in the purchase, sale, or lease of real estate and may not be used for any commercial purpose or any other purpose. Listing information is deemed reliable but is not guaranteed accurate by the Toronto Regional Real Estate Board, the listing brokerage, or this website. The trademarks REALTOR®, REALTORS® and the REALTOR® logo are controlled by The Canadian Real Estate Association (CREA) and identify real estate professionals who are members of CREA. MLS®, Multiple Listing Service®, and the associated logos are owned by CREA. Not intended to solicit properties currently listed for sale or buyers under contract.