For Lease
208 Patricia Avenue Main #Main
Newtonbrook West, Toronto, ON
$3,000
3Bd
2Ba
1,750+sqft
2Parking
50 x 131 ftlot
$2/sqft
DetachedMLS# C12999018Listed 2026-04-15156 DOM
Cooling
Central Air
On the market for 156 days — longer than average. The seller may be open to negotiation.
About this home
Rare opportunity! Surrounded by new-built multi-million dollar mansions on prestigious Patricia Ave, This BRAND NEW, never lived-in, sun-filled, South Facing 3 beds 2 baths home is what you've been looking for! Garage included! 200K+ spent on complete renovation! Huge Sun filled Open-concept kitchen and living room, Newly installed Pot lights throughout, fancy cabinets and lavish tiles throughout, freshly painted with Benjamin Moore ECO paint, 208 Patricia Ave is a warm and inviting space for everyone. Equipped with S/S appliances and fancy backsplash, MAYTAG Range&Oven, BOSCH dishwasher, 3 extra large bedrooms with hardwood flooring, huge windows & walk-in closets! 2 full bathrooms, one with a lavishly full tiled shower and one with a bathtub, new electrical & plumbing throughout. Unit has its own laundry, not shared. Bonus: welcoming front garden with beautiful tulips in the spring, rose trellises in the summer, and a blazing sugar maple offers brilliant foliage in the fall & deep fenced backyard oasis with mature trees! Beyond the property itself, the location is a key highlight. Nestled by Yonge St, property boasts easy access to TTC, major highways, bus stations, Finchurst Plaza, Bathurst Village Market Plaza, Centerpoint Mall, North York Centre, Meridian Arts Centre, Edithvale Community Centre, Finch Recreational Trail, Newtonbrook Park, shops, restaurants, banks, schools, K-Cafes, all within your footsteps, and in a quiet, upscale neighbourhood! Ideal for families and professionals alike. Properties like this, brand new & in such a sought after location, are rare to find. Garage +1driveway parking space included!! Unit is also available as a furnished executive rental. Landlord will take care of snow removal and grass cutting! You just sit back and enjoy! Please kindly find any real estate agent to show you the property.
GarageHardwood
Rooms
Main Floor
| Bedroom | 2.51 × 1.31 m | Carpet Free B/I Closet |
| Bedroom 2 | 3.04 × 2.89 m | Carpet Free B/I Closet |
| Bedroom 3 | 3.05 × 3.20 m | Carpet Free |
| Kitchen | 8.22 × 3.20 m | B/I Dishwasher Backsplash |
Other
| Room | — |
Features
- Carpet Free
- Primary Bedroom - Main Floor
- Sump Pump
- None
- Central Air
- 1 Storey/Apt
Financials
Estimated Rental Income
Entire property$3,200 – $4,800/mo
Rental yield1280.0% – 1920.0%
*Estimates based on comparable rentals in the area. Actual income may vary.
Market Data — Toronto
Days on market156 days
Buyer's MarketSeller's Market
Based on active listings in Toronto. Data updates daily.
Demographics — Toronto
Population
2,794,356
Avg Household Income
$102,000
Age Distribution
0-19
19%
20-34
24%
35-49
21%
50-64
19%
65+
17%
Ownership53% own · 47% rent
EnglishMandarinCantoneseTagalogTamil
Other rentals like this
Similar rentals in Toronto
Same property type, similar price, similar size — currently for rent.
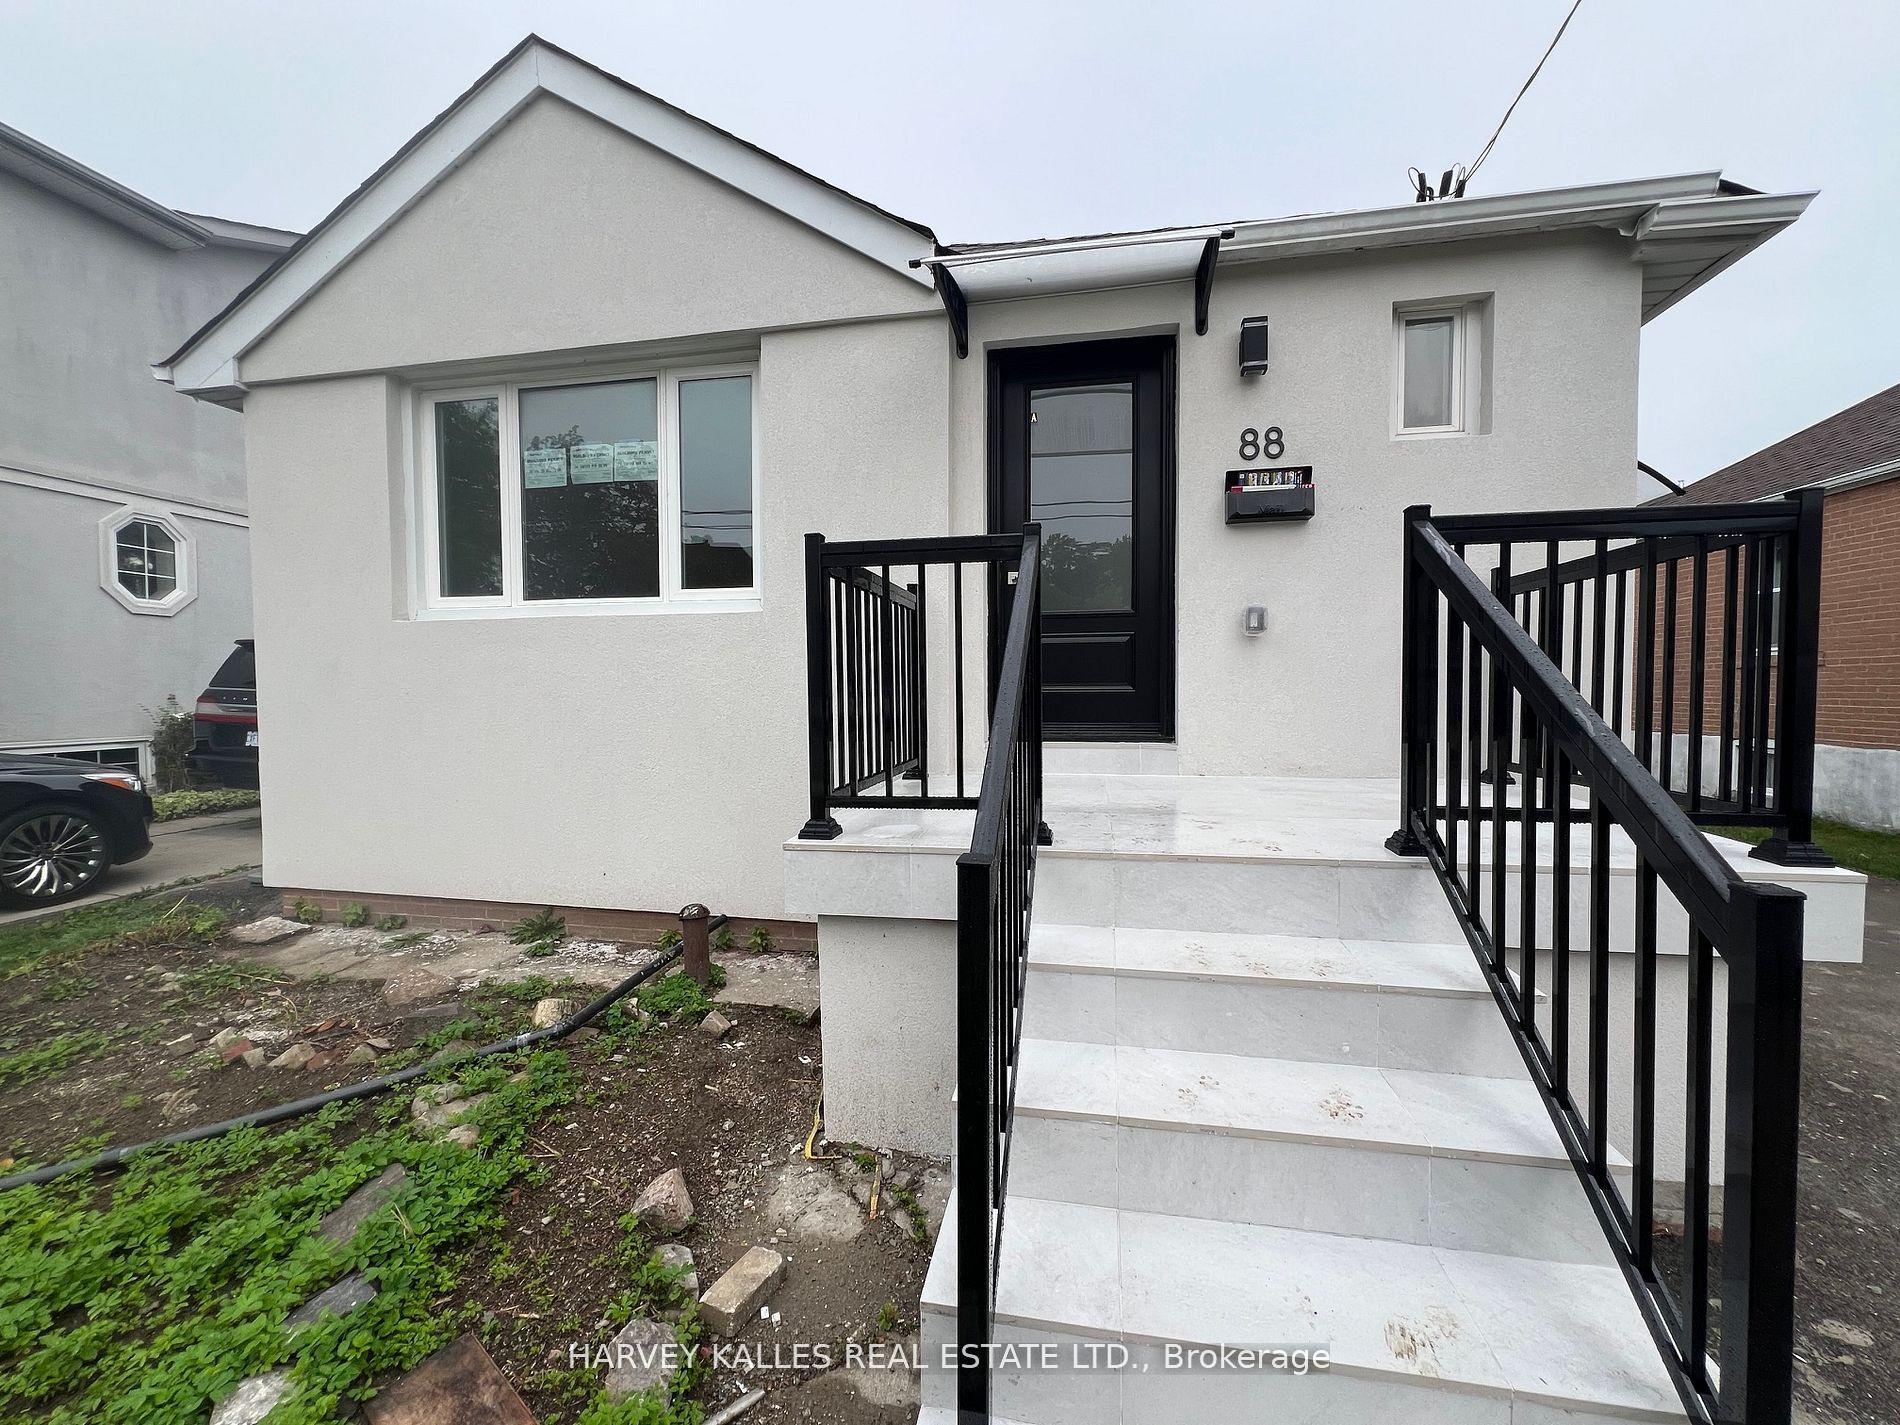
For Lease8 days ago
$3,350
Detached
88 McAllister Road Main #Main, Clanton Park
Toronto, ON
3 bd
1 ba
1,300
1
MLS# C13768398Harvey Kalles Real Estate Ltd.
WhatsApp Aman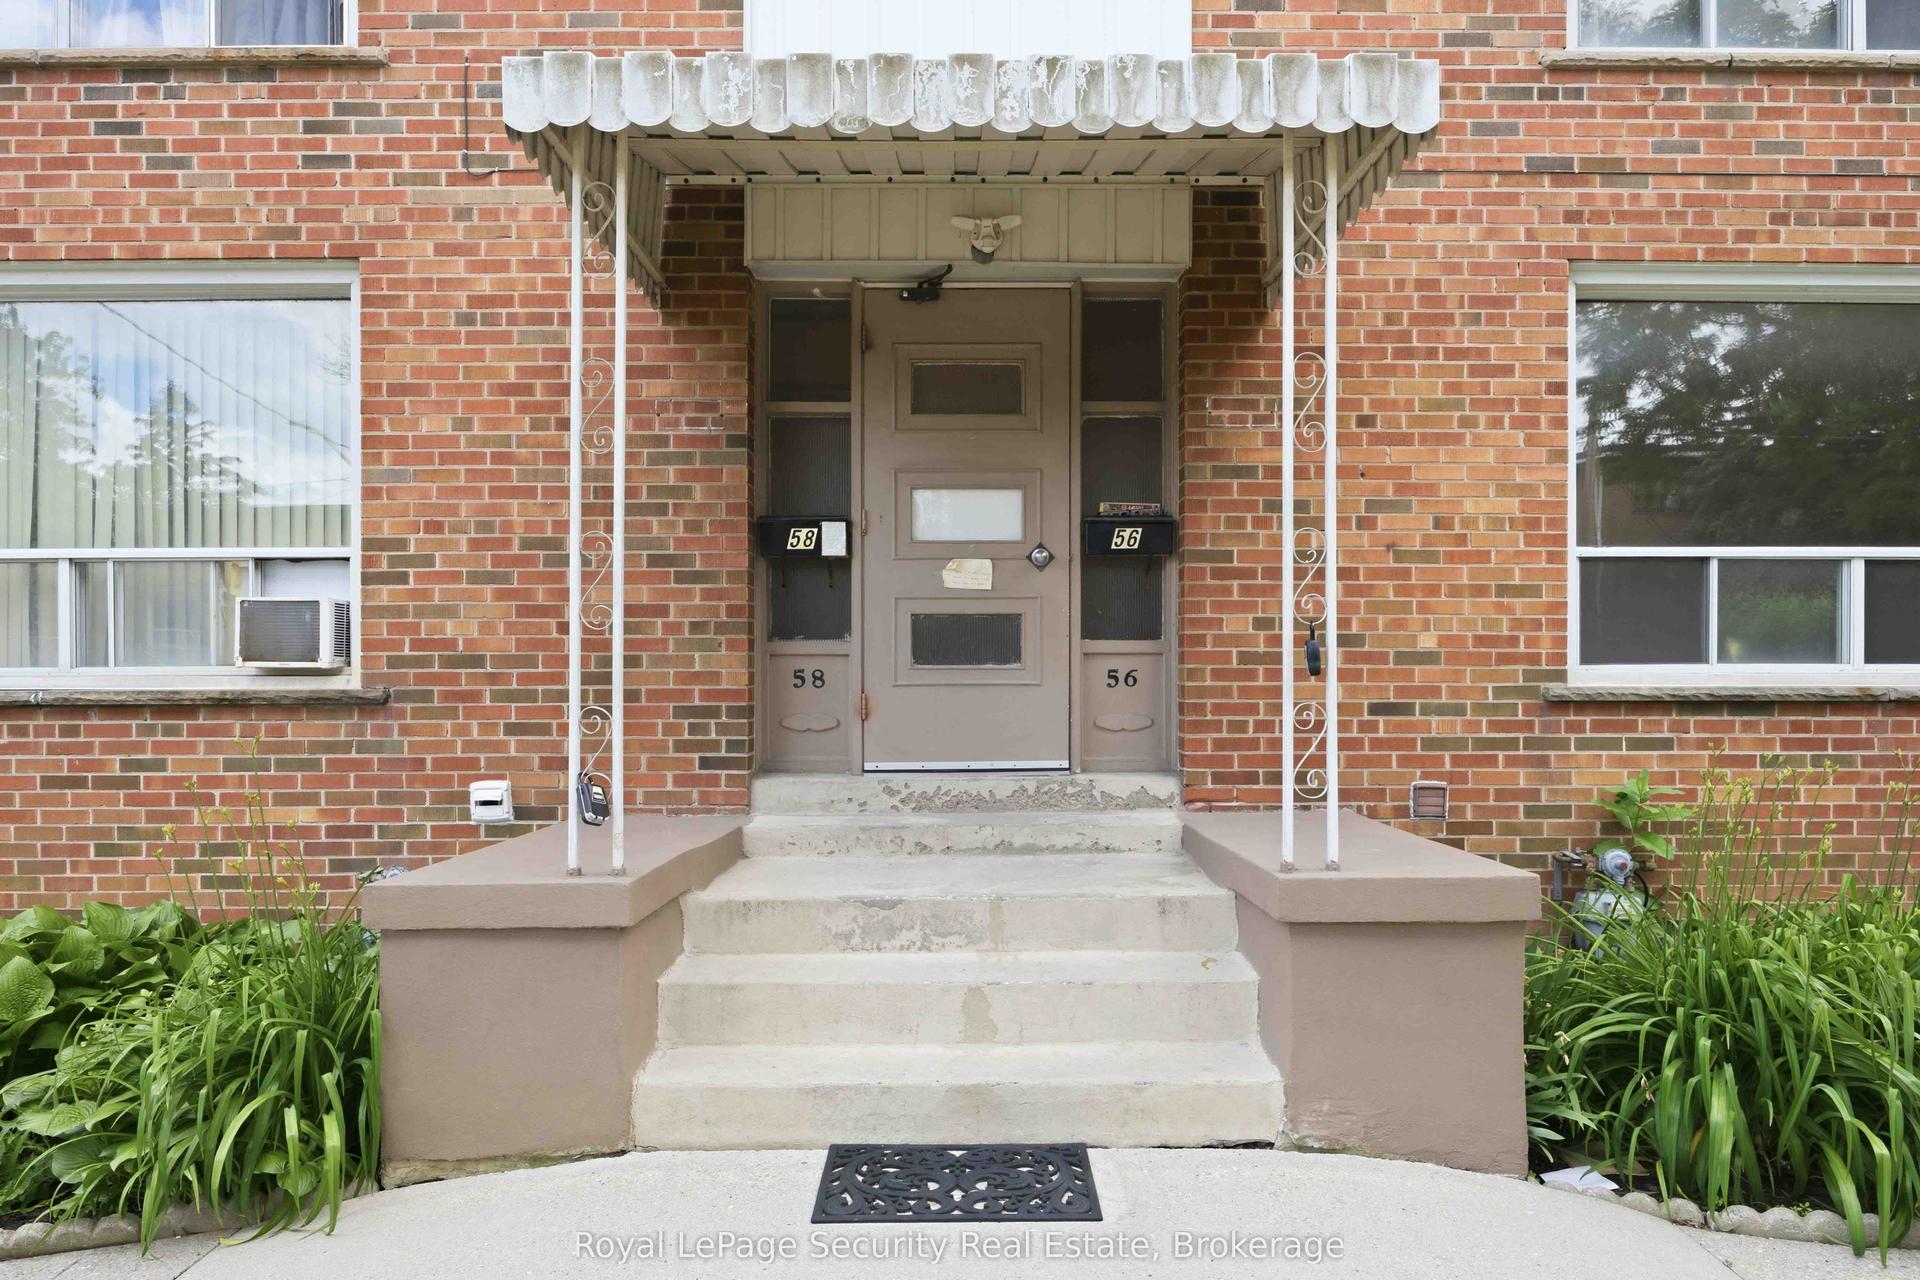
For Lease3 months ago
$2,500
Detached
58 Leduc Drive 3 #3, Rexdale-Kipling
Toronto, ON
2 bd
1 ba
900
1
MLS# W13502260Royal LePage Security Real Estate
WhatsApp Aman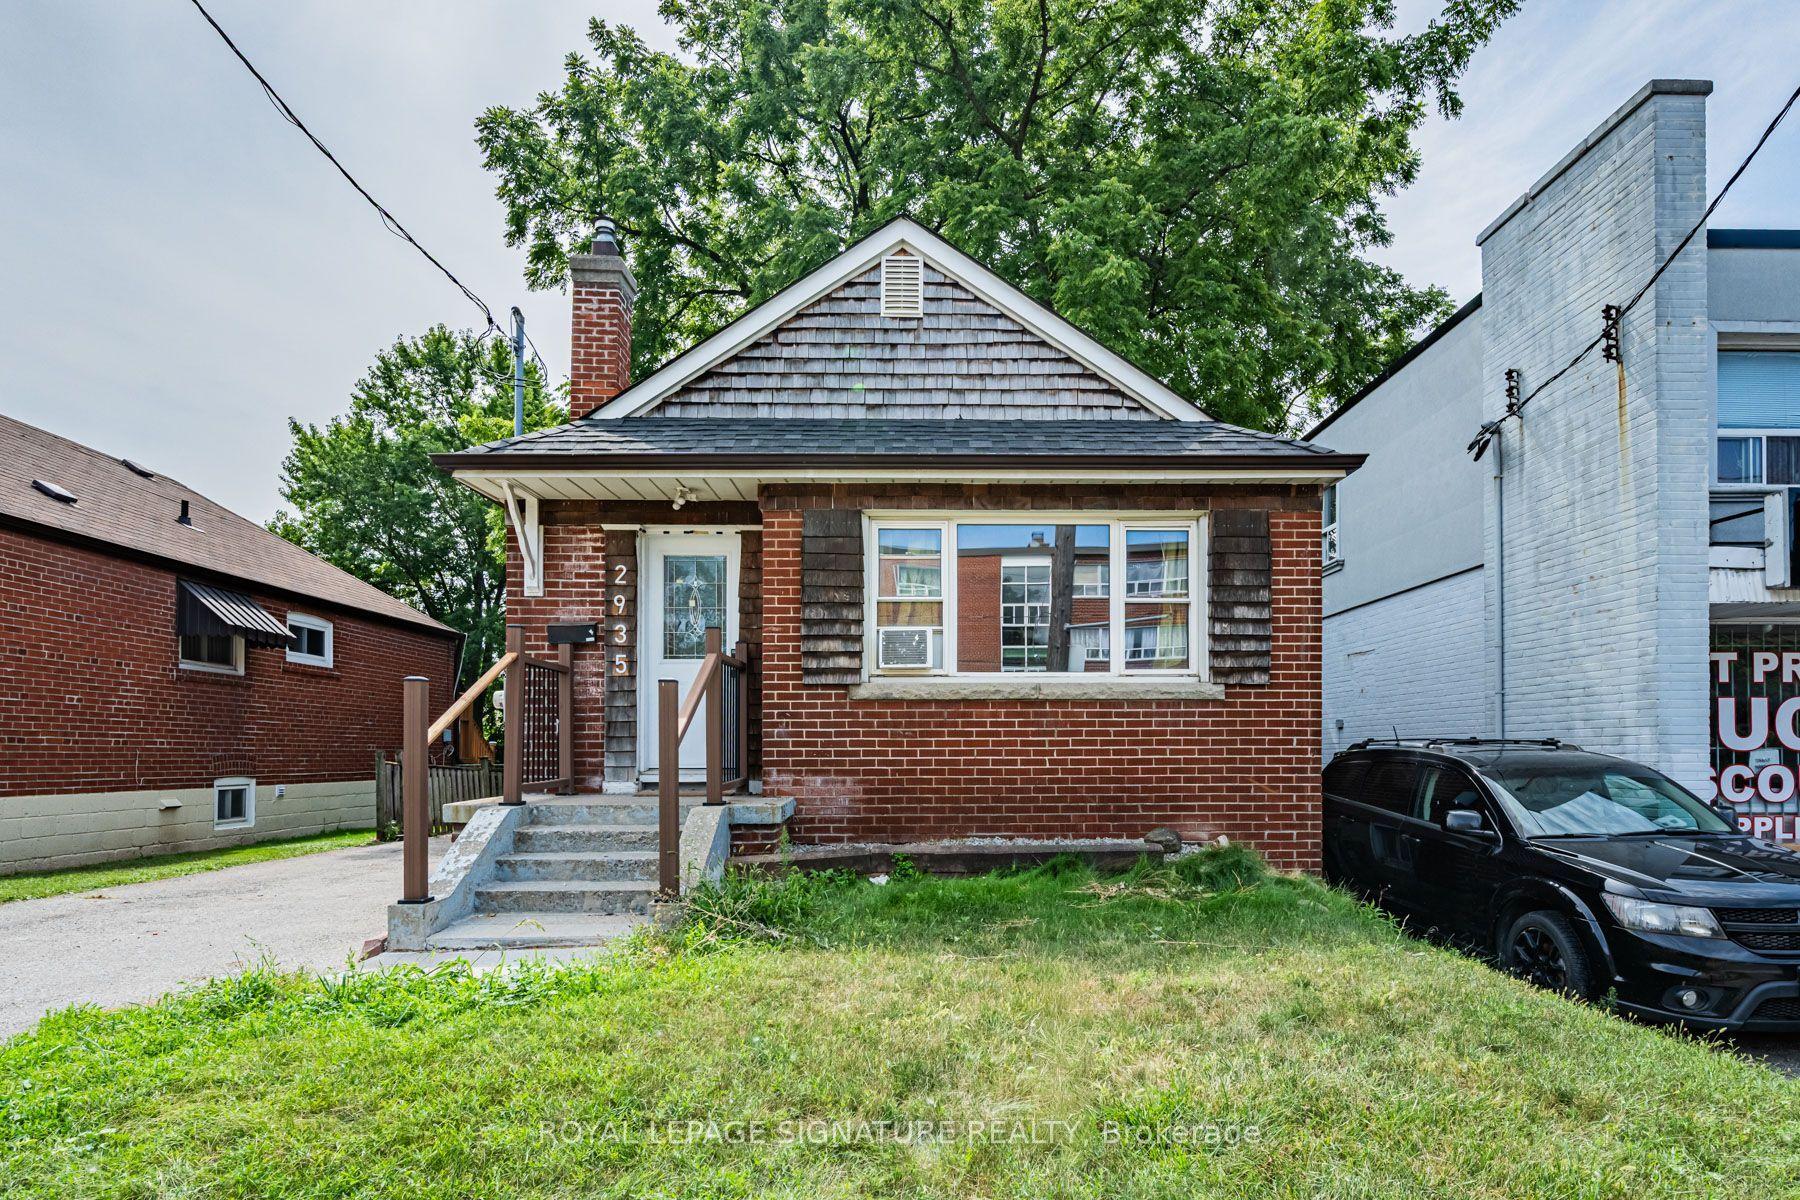
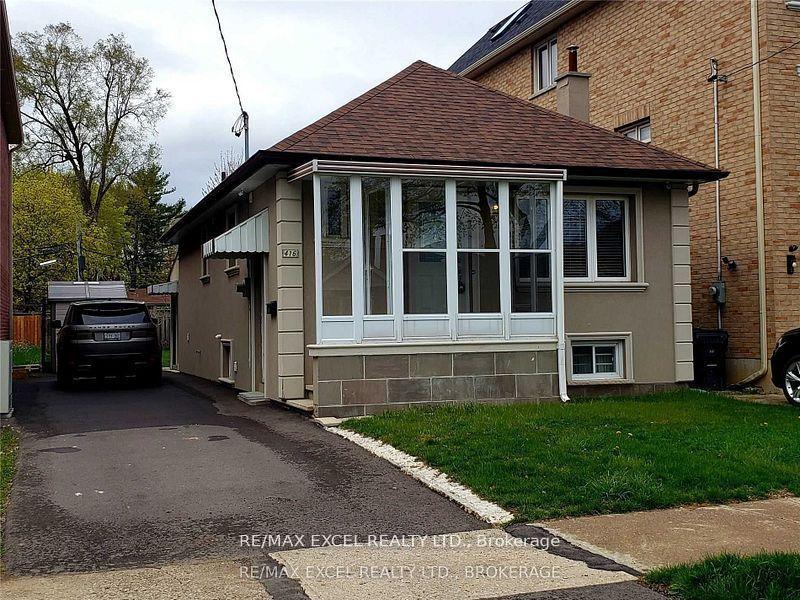
Getting around
How walkable, bikeable, and transit-friendly this neighbourhood is.
67
/ 100
Walk Score
Somewhat Walkable
59
/ 100
Transit Score
Good Transit
67
/ 100
Bike Score
Bikeable
Scores are estimates based on neighbourhood data and are for informational purposes only.
MLS® data courtesy of the Toronto Regional Real Estate Board (TRREB).
The information provided herein must only be used by consumers that have a bona fide interest in the purchase, sale, or lease of real estate and may not be used for any commercial purpose or any other purpose. Listing information is deemed reliable but is not guaranteed accurate by the Toronto Regional Real Estate Board, the listing brokerage, or this website. The trademarks REALTOR®, REALTORS® and the REALTOR® logo are controlled by The Canadian Real Estate Association (CREA) and identify real estate professionals who are members of CREA. MLS®, Multiple Listing Service®, and the associated logos are owned by CREA. Not intended to solicit properties currently listed for sale or buyers under contract.