For Lease
63 Hopperton Drive
St. Andrew-Windfields, Toronto, ON
$3,990
4+1Bd
2Ba
1,750+sqft
6Parking
50.03 x 142.7 ftlot
$2/sqft
DetachedMLS# C13028768Listed 2026-04-22153 DOM
Cooling
Central Air
Basement
Finished
On the market for 153 days — longer than average. The seller may be open to negotiation.
About this home
Welcome to 63 Hopperton Dr, a Rarely Offered 4+1 Bedroom Backsplit in the Prestigious St. Andrew Community of North York. This Bright Family Home Sits on a Generous Lot, Surrounded by Multi-million Dollar Residences. House Provides Comfortable Living With the Option to Move in as-is, Newly Renovated Kitchen & Washrooms. Ideally Located Within Top-ranking School Boundaries Including Dunlace P.s. (French Immersion), Windfields J.h.s., and York Mills Collegiate Institute. Enjoy the Convenience of Being Just Steps to Parks, Tennis Clubs, and Transit, With a Short Drive to Highway 401, Bayview Village, and Premier Amenities Such as the Granite Club and Toronto French School.a Rare Opportunity to Secure a Premium Property in an Established, Family-friendly Enclave With Endless Future Potential.
Renovated
Rooms
Upper
| Primary Bedroom | 5.10 × 2.99 m | Window Closet |
| Bedroom 2 | 3.08 × 2.71 m | Window Closet |
Lower
| Bedroom 3 | 3.44 × 2.96 m | Window Closet |
| Bedroom 4 | 3.08 × 2.67 m | Window Closet |
Basement
| Recreation | 7.72 × 3.59 m |
Other
| Living Room | 4.52 × 3.69 m | Bay Window Combined w/Dining |
| Dining Room | 3.07 × 3.12 m | Window Combined w/Living |
| Kitchen | 4.03 × 1.93 m | Ceramic Floor Window |
| Breakfast | 2.07 × 1.76 m | Ceramic Floor Pot Lights Combined w/Kitchen |
Features
- None
- Finished
- Central Air
- Backsplit 4
Financials
Estimated Rental Income
Entire property$4,000 – $6,500/mo
Basement apartment$1,800 – $2,500/mo
Rental yield1203.0% – 1954.9%
*Estimates based on comparable rentals in the area. Actual income may vary.
Market Data — Toronto
Days on market153 days
Buyer's MarketSeller's Market
Based on active listings in Toronto. Data updates daily.
Demographics — Toronto
Population
2,794,356
Avg Household Income
$102,000
Age Distribution
0-19
19%
20-34
24%
35-49
21%
50-64
19%
65+
17%
Ownership53% own · 47% rent
EnglishMandarinCantoneseTagalogTamil
Other rentals like this
Similar rentals in Toronto
Same property type, similar price, similar size — currently for rent.
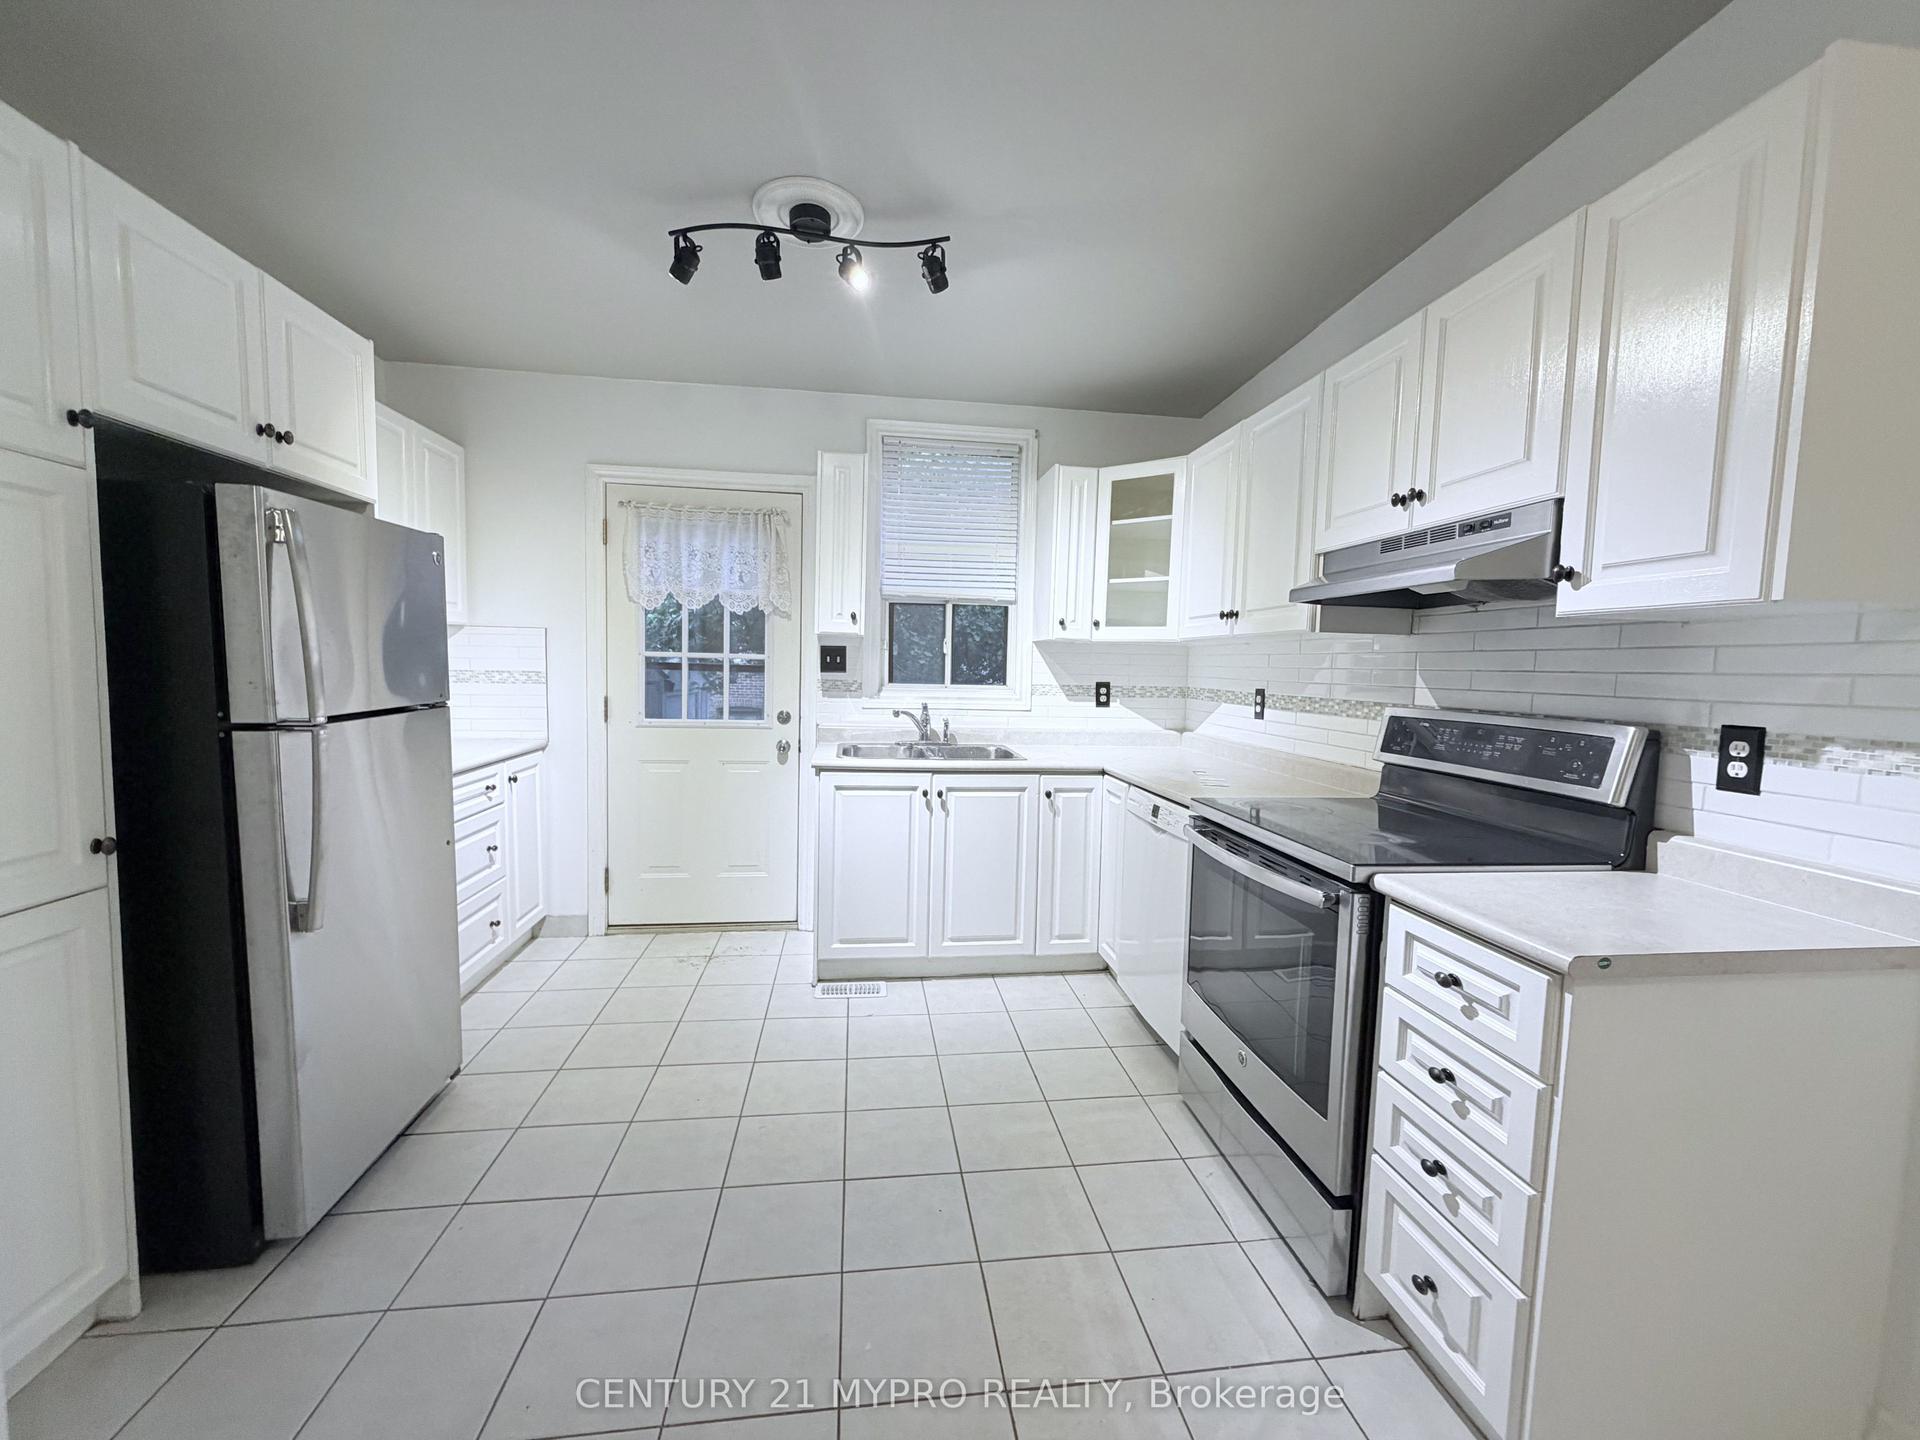
For Lease23 days ago
$3,400
Detached
1111 Dufferin Street, Dovercourt-Wallace Emerson-Junction
Toronto, ON
3 bd
2 ba
900
1
MLS# W13725992Century 21 Mypro Realty
WhatsApp Aman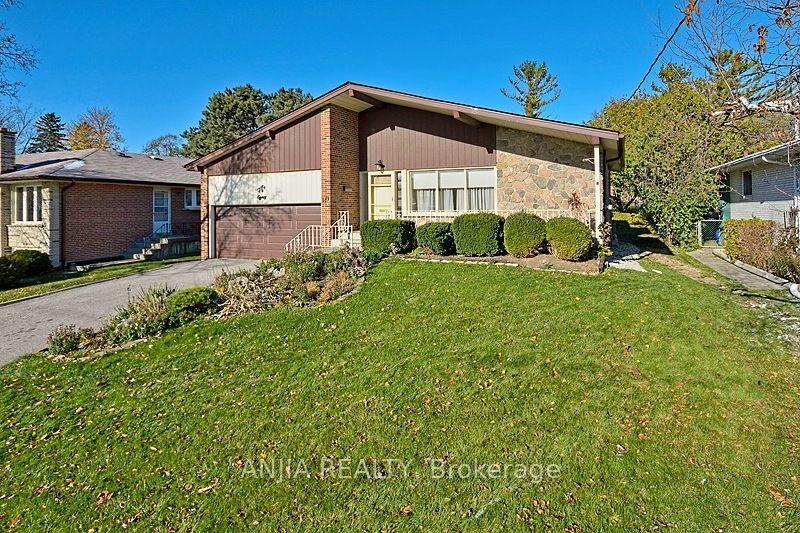
For Lease3 h ago
$3,000
Detached
80 Alamosa Drive Upper #Upper, Bayview Village
Toronto, ON
3 bd
2 ba
1,750
2
MLS# C13813758Anjia Realty
WhatsApp Aman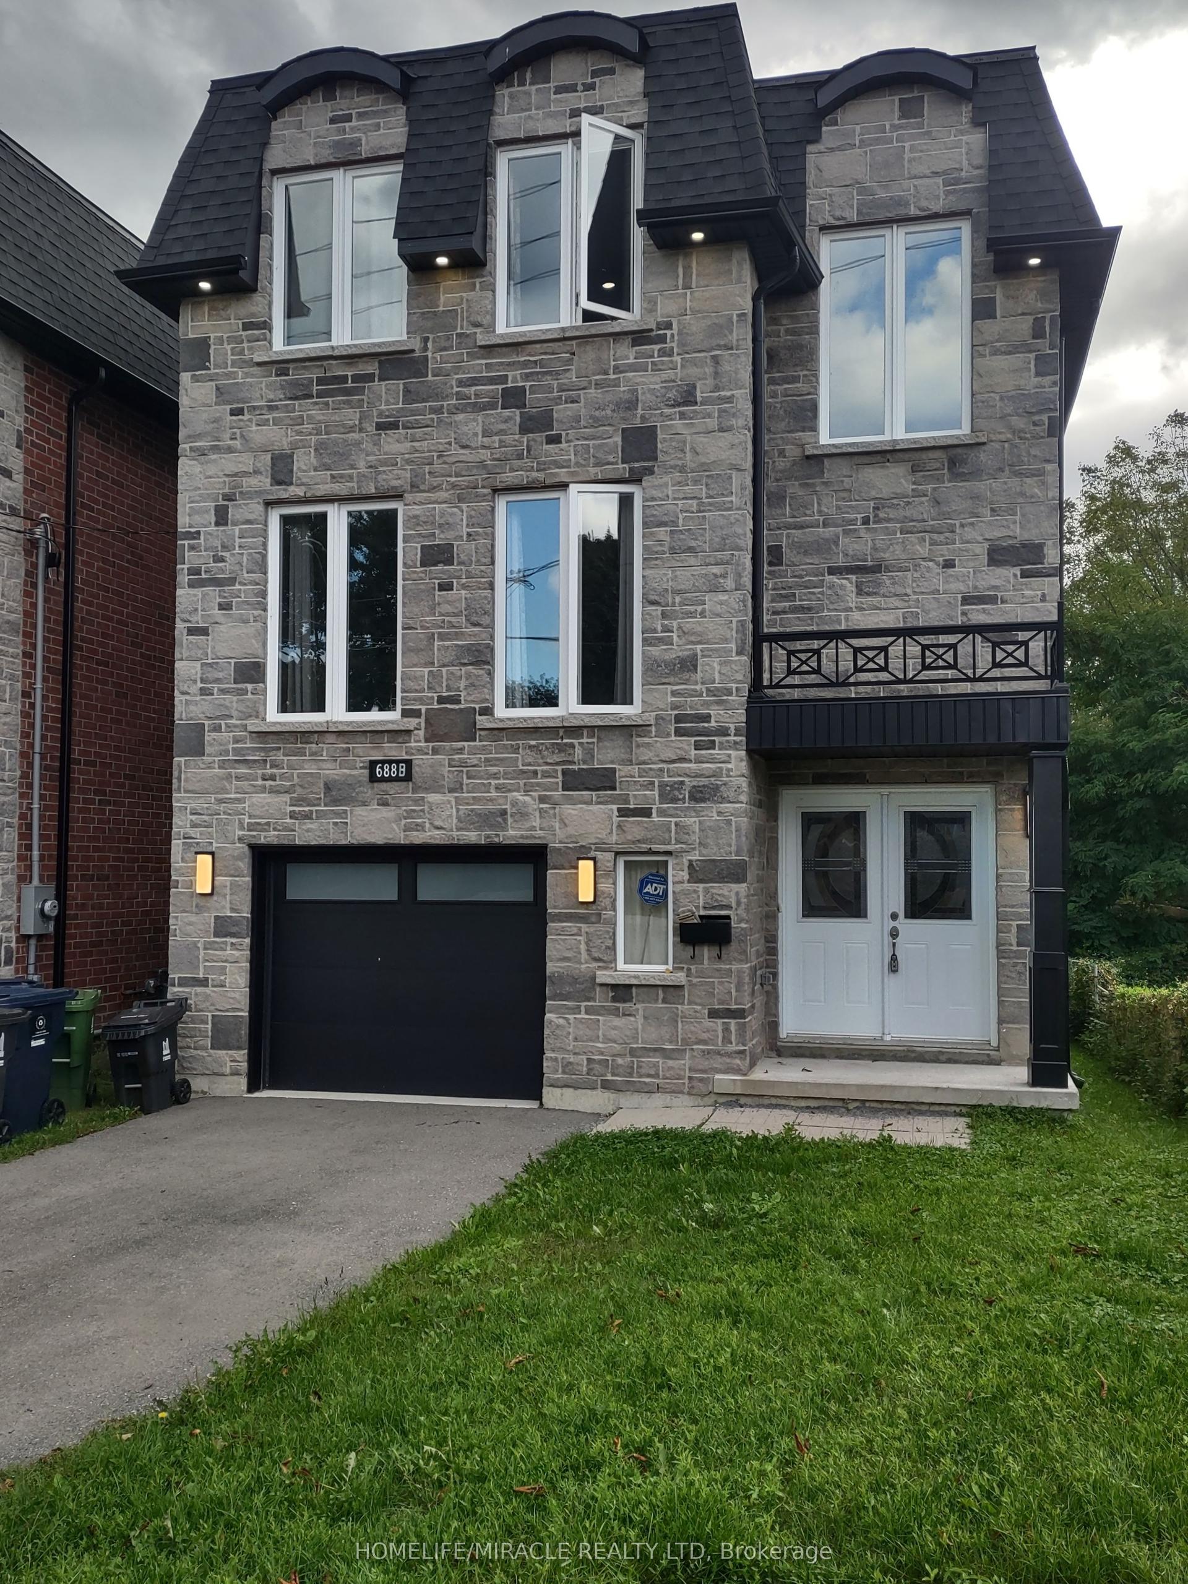
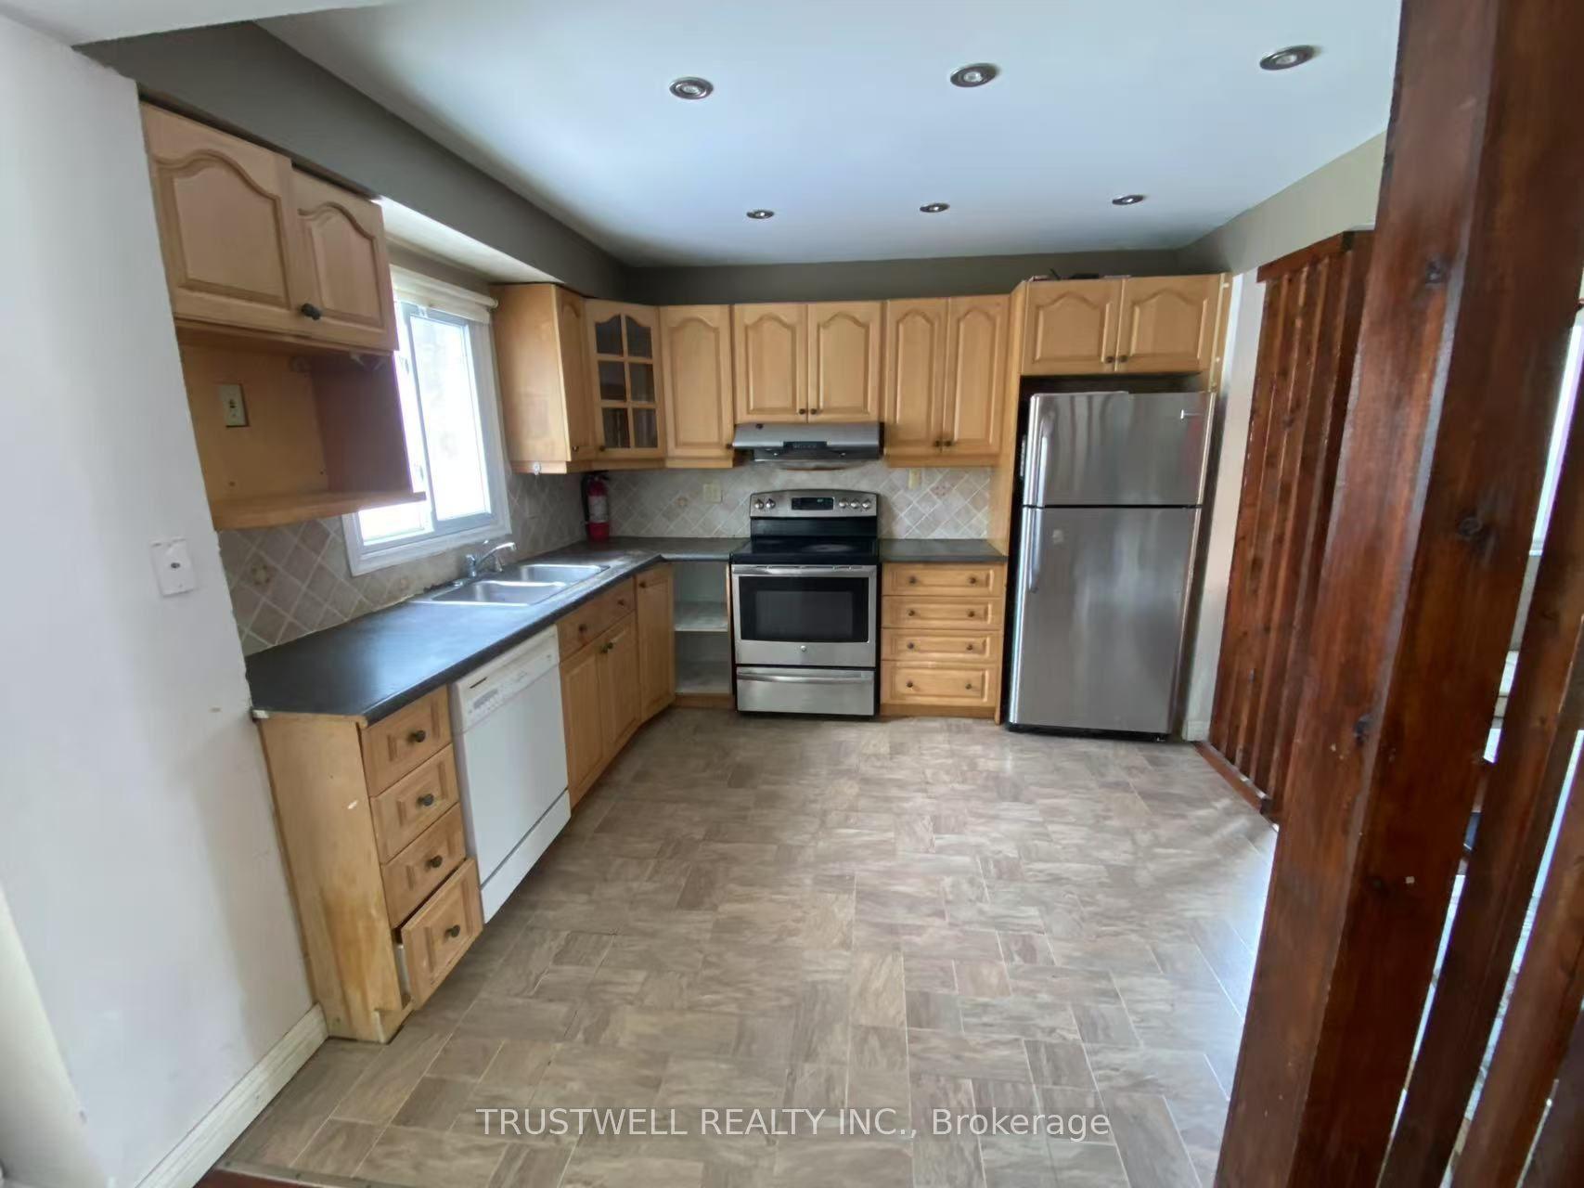
Getting around
How walkable, bikeable, and transit-friendly this neighbourhood is.
69
/ 100
Walk Score
Somewhat Walkable
71
/ 100
Transit Score
Excellent Transit
71
/ 100
Bike Score
Very Bikeable
Scores are estimates based on neighbourhood data and are for informational purposes only.
MLS® data courtesy of the Toronto Regional Real Estate Board (TRREB).
The information provided herein must only be used by consumers that have a bona fide interest in the purchase, sale, or lease of real estate and may not be used for any commercial purpose or any other purpose. Listing information is deemed reliable but is not guaranteed accurate by the Toronto Regional Real Estate Board, the listing brokerage, or this website. The trademarks REALTOR®, REALTORS® and the REALTOR® logo are controlled by The Canadian Real Estate Association (CREA) and identify real estate professionals who are members of CREA. MLS®, Multiple Listing Service®, and the associated logos are owned by CREA. Not intended to solicit properties currently listed for sale or buyers under contract.