For Sale
Open House Sun 17–21
840 Davenport Road
Wychwood, Toronto, ON
$2,608,000
4+1Bd
4Ba
2,250+sqft
6Parking
47.03 x 100 ftlot
$1159/sqft
DetachedMLS# C13088084Listed 2026-05-06106 DOM
Cooling
Central Air
On the market for 106 days — longer than average. The seller may be open to negotiation.
About this home
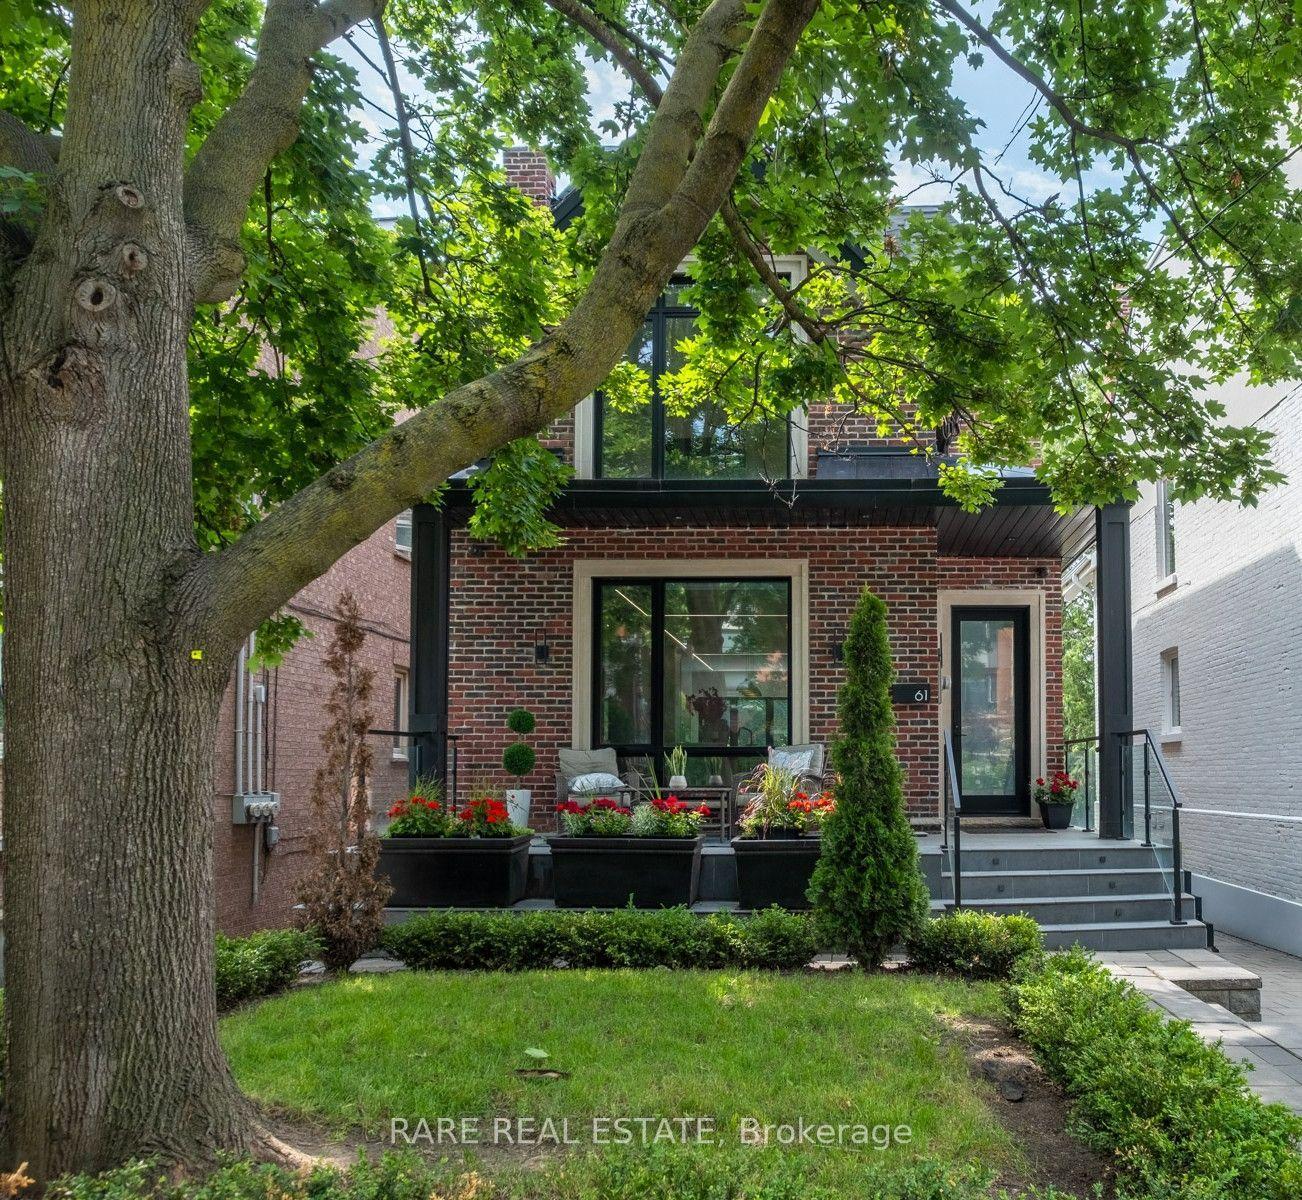
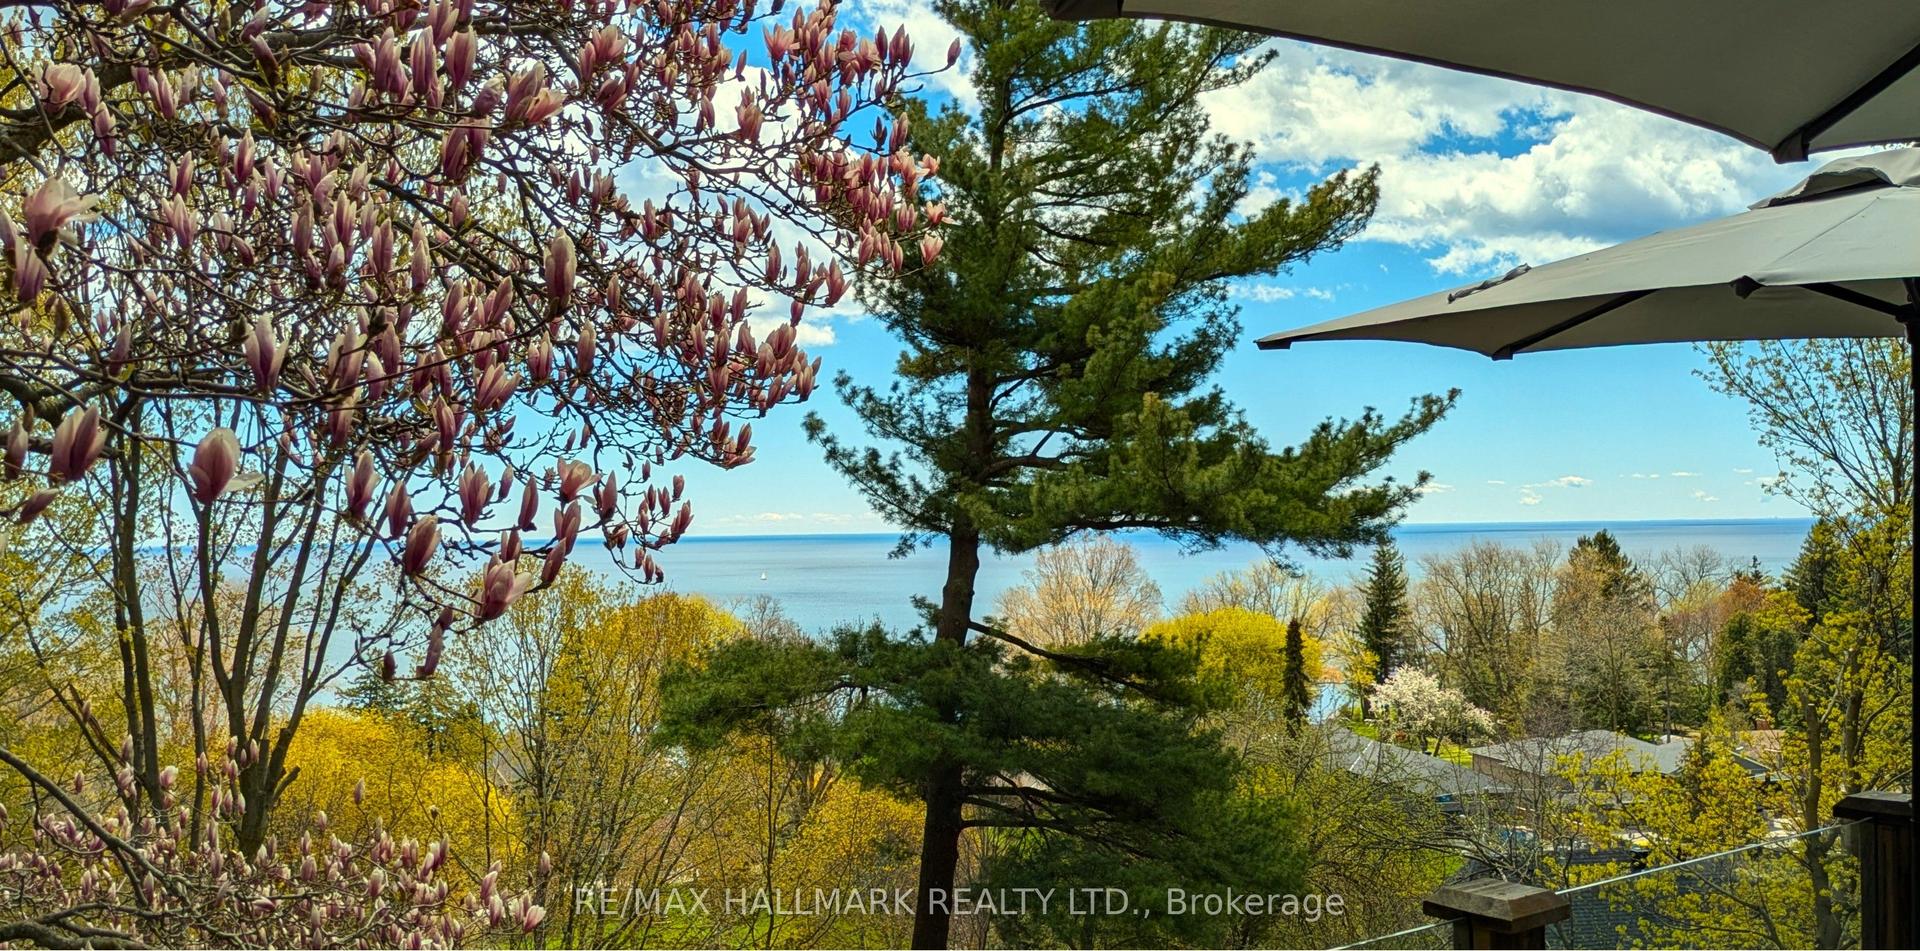
Significant Price Improvement! Welcome to 840 Davenport Rd, a beautifully renovated detached home in the heart of the highly sought-after Wychwood neighbourhood, just steps to Wychwood Park, Wychwood Barns, the popular farmers' market, and the vibrant shops and restaurants along St. Clair West. Conveniently located minutes from George Brown College, Casa Loma, and TTC. This 2,330 sq ft home (excluding basement) sits on a rare 47.03 ft frontage lot and features a three-car garage. Extensively renovated at the end of 2022, this spacious home offers bright and generous living spaces, well-proportioned bedrooms, and a finished walk-up basement with excellent income potential. The impressive multi-level backyard features a large stone patio, terraced landscaping, and a private upper deck framed by mature trees - creating exceptional outdoor space rarely found in midtown Toronto, perfect for relaxing or entertaining. Whole house with CN Tower views. Roof updated in 2020. Located in one of Toronto's most prestigious education corridors, 840 Davenport is surrounded by some of Canada's top private schools, including elite boys' schools such as Upper Canada College, St. Michael's College School, and Royal St. George's College, as well as renowned girls' schools including The Bishop Strachan School, Branksome Hall, and Havergal College, making this an exceptional opportunity to own a fully renovated home in one of Toronto's most desirable family communities. Rare opportunity for investors! Featuring 3 kitchens, a walk-up basement, and a versatile layout, this home offers outstanding income potential and flexible living arrangements.
GarageRenovated
Rooms
Main Floor
| Living Room | 5.59 × 4.27 m | |
| Kitchen | 3.71 × 2.79 m | |
| Dining Room | 3.78 × 2.29 m | |
| Breakfast | 3.71 × 2.79 m | |
| Bedroom | 7.92 × 3.71 m |
Second Floor
| Bedroom 2 | 3.96 × 3.75 m | |
| Bedroom 3 | 3.96 × 3.75 m | |
| Bedroom 4 | 6.25 × 3.78 m | |
| Kitchen | 4.32 × 3.27 m | |
| Family Room | 4.32 × 4.27 m |
Basement
| Bedroom 5 | 6.00 × 3.70 m | |
| Kitchen | 2.50 × 2.50 m |
Features
- Auto Garage Door Remote
- Built-In Oven
- In-Law Suite
- Primary Bedroom - Main Floor
- Carpet Free
- Guest Accommodations
- Apartment
- Walk-Up
- Central Air
- 2-Storey
Financials
Annual Taxes
$7,940.54
Estimated Rental Income
Entire property$4,000 – $6,500/mo
Basement apartment$1,800 – $2,500/mo
Rental yield1.8% – 3.0%
*Estimates based on comparable rentals in the area. Actual income may vary.
Market Data — Toronto
Days on market106 days
Buyer's MarketSeller's Market
Based on active listings in Toronto. Data updates daily.
Demographics — Toronto
Population
2,794,356
Avg Household Income
$102,000
Age Distribution
0-19
19%
20-34
24%
35-49
21%
50-64
19%
65+
17%
Ownership53% own · 47% rent
EnglishMandarinCantoneseTagalogTamil
Getting around
How walkable, bikeable, and transit-friendly this neighbourhood is.
66
/ 100
Walk Score
Somewhat Walkable
66
/ 100
Transit Score
Good Transit
70
/ 100
Bike Score
Very Bikeable
Scores are estimates based on neighbourhood data and are for informational purposes only.
MLS® data courtesy of the Toronto Regional Real Estate Board (TRREB).
The information provided herein must only be used by consumers that have a bona fide interest in the purchase, sale, or lease of real estate and may not be used for any commercial purpose or any other purpose. Listing information is deemed reliable but is not guaranteed accurate by the Toronto Regional Real Estate Board, the listing brokerage, or this website. The trademarks REALTOR®, REALTORS® and the REALTOR® logo are controlled by The Canadian Real Estate Association (CREA) and identify real estate professionals who are members of CREA. MLS®, Multiple Listing Service®, and the associated logos are owned by CREA. Not intended to solicit properties currently listed for sale or buyers under contract.
You may also like
More homes in Toronto
Hand-picked listings with a similar price range and style.
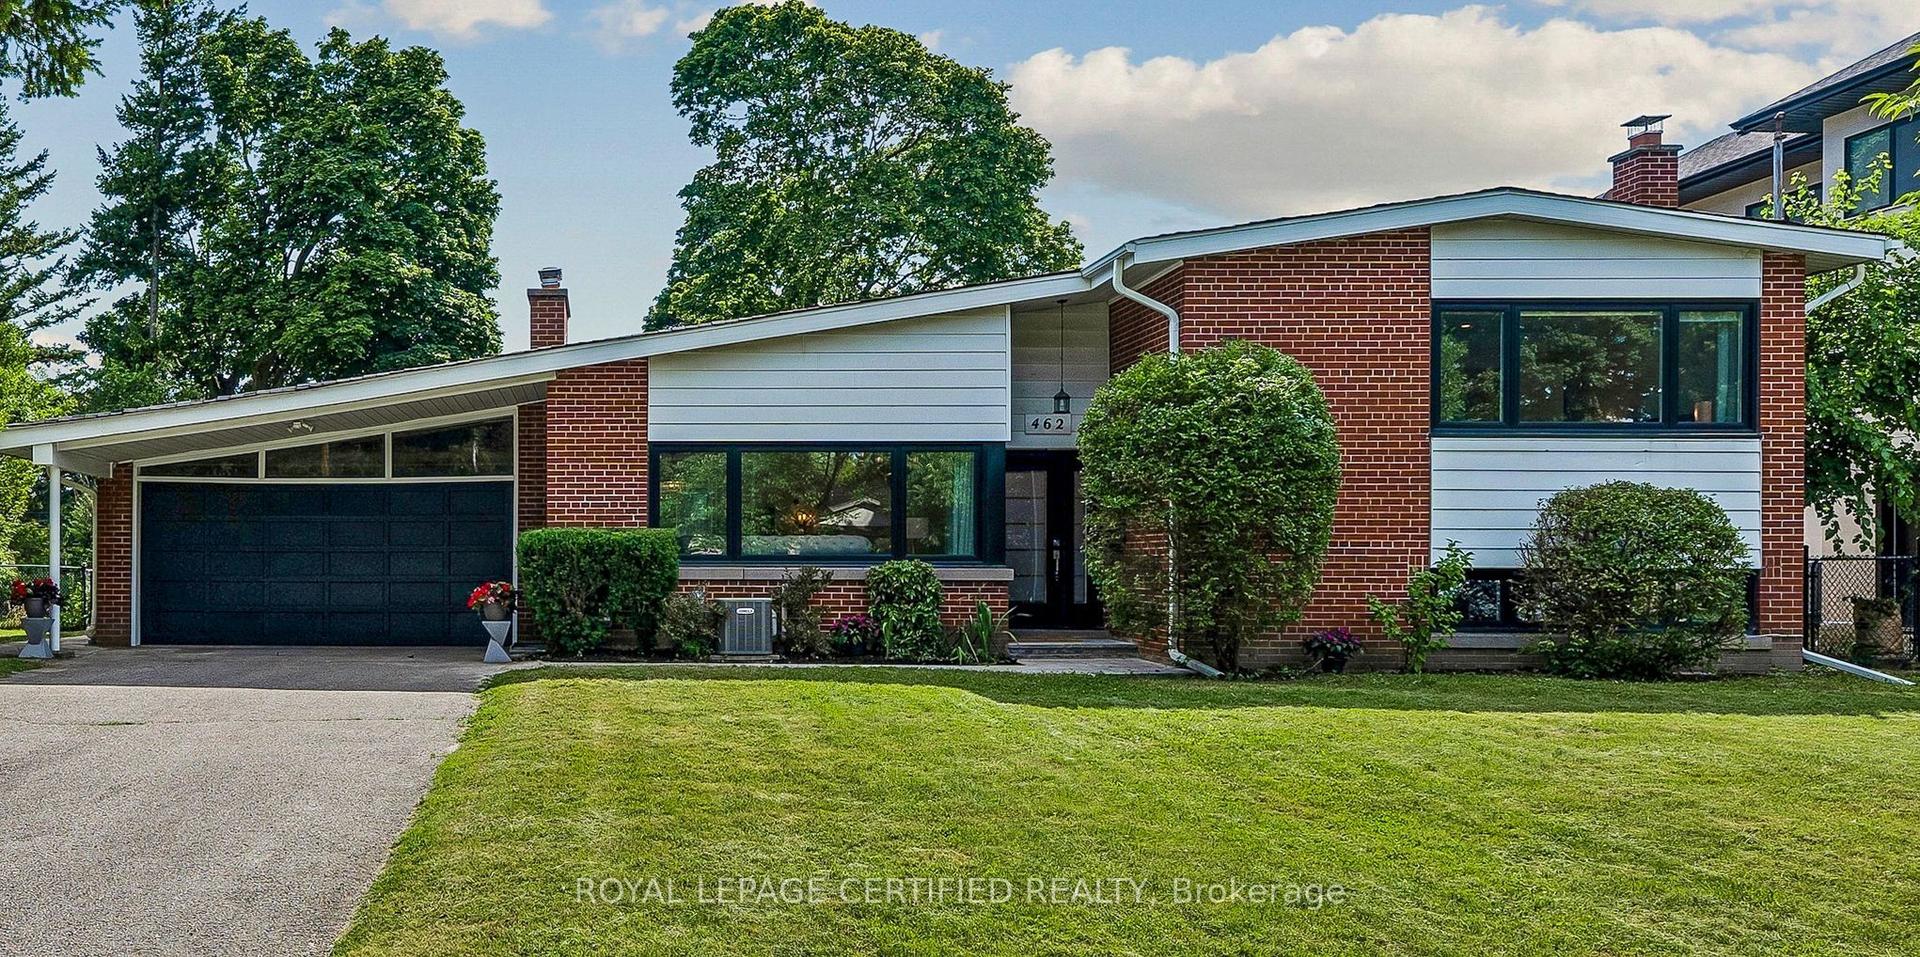
For Sale27 days ago
$2,275,000
Detached
est. $9,974/mo
462 The Kingsway, Princess-Rosethorn
Toronto, ON
4 bd
4 ba
2,750
8
MLS# W13605190Royal Lepage Certified Realty
WhatsApp Aman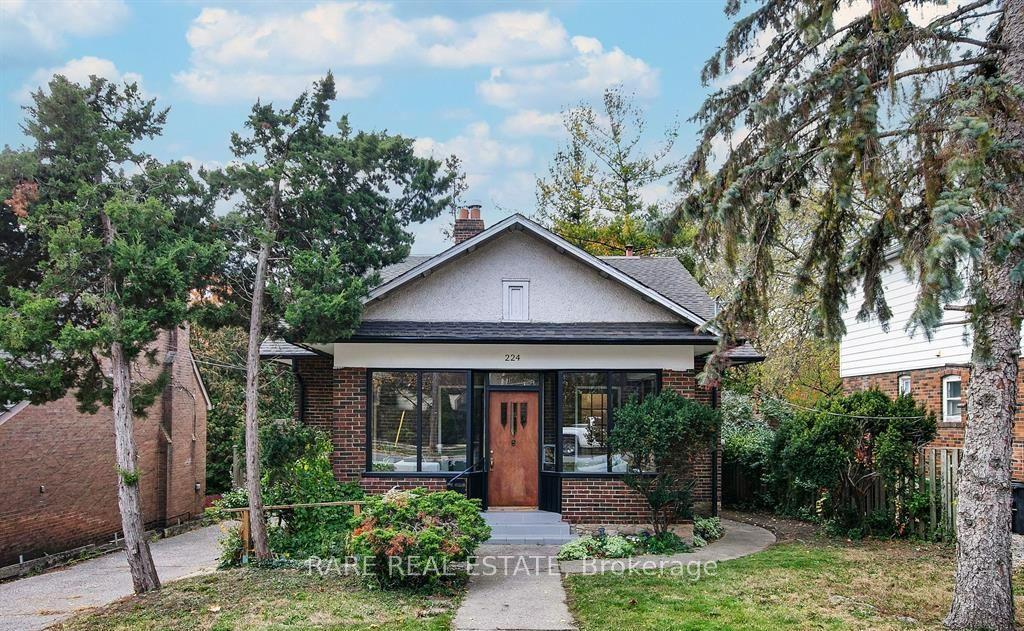
For Sale1 month ago
$2,150,000
Detached
est. $9,426/mo
224 Ellis Avenue, High Park-Swansea
Toronto, ON
5 bd
2 ba
2,750
2
MLS# W13570788Rare Real Estate
WhatsApp Aman