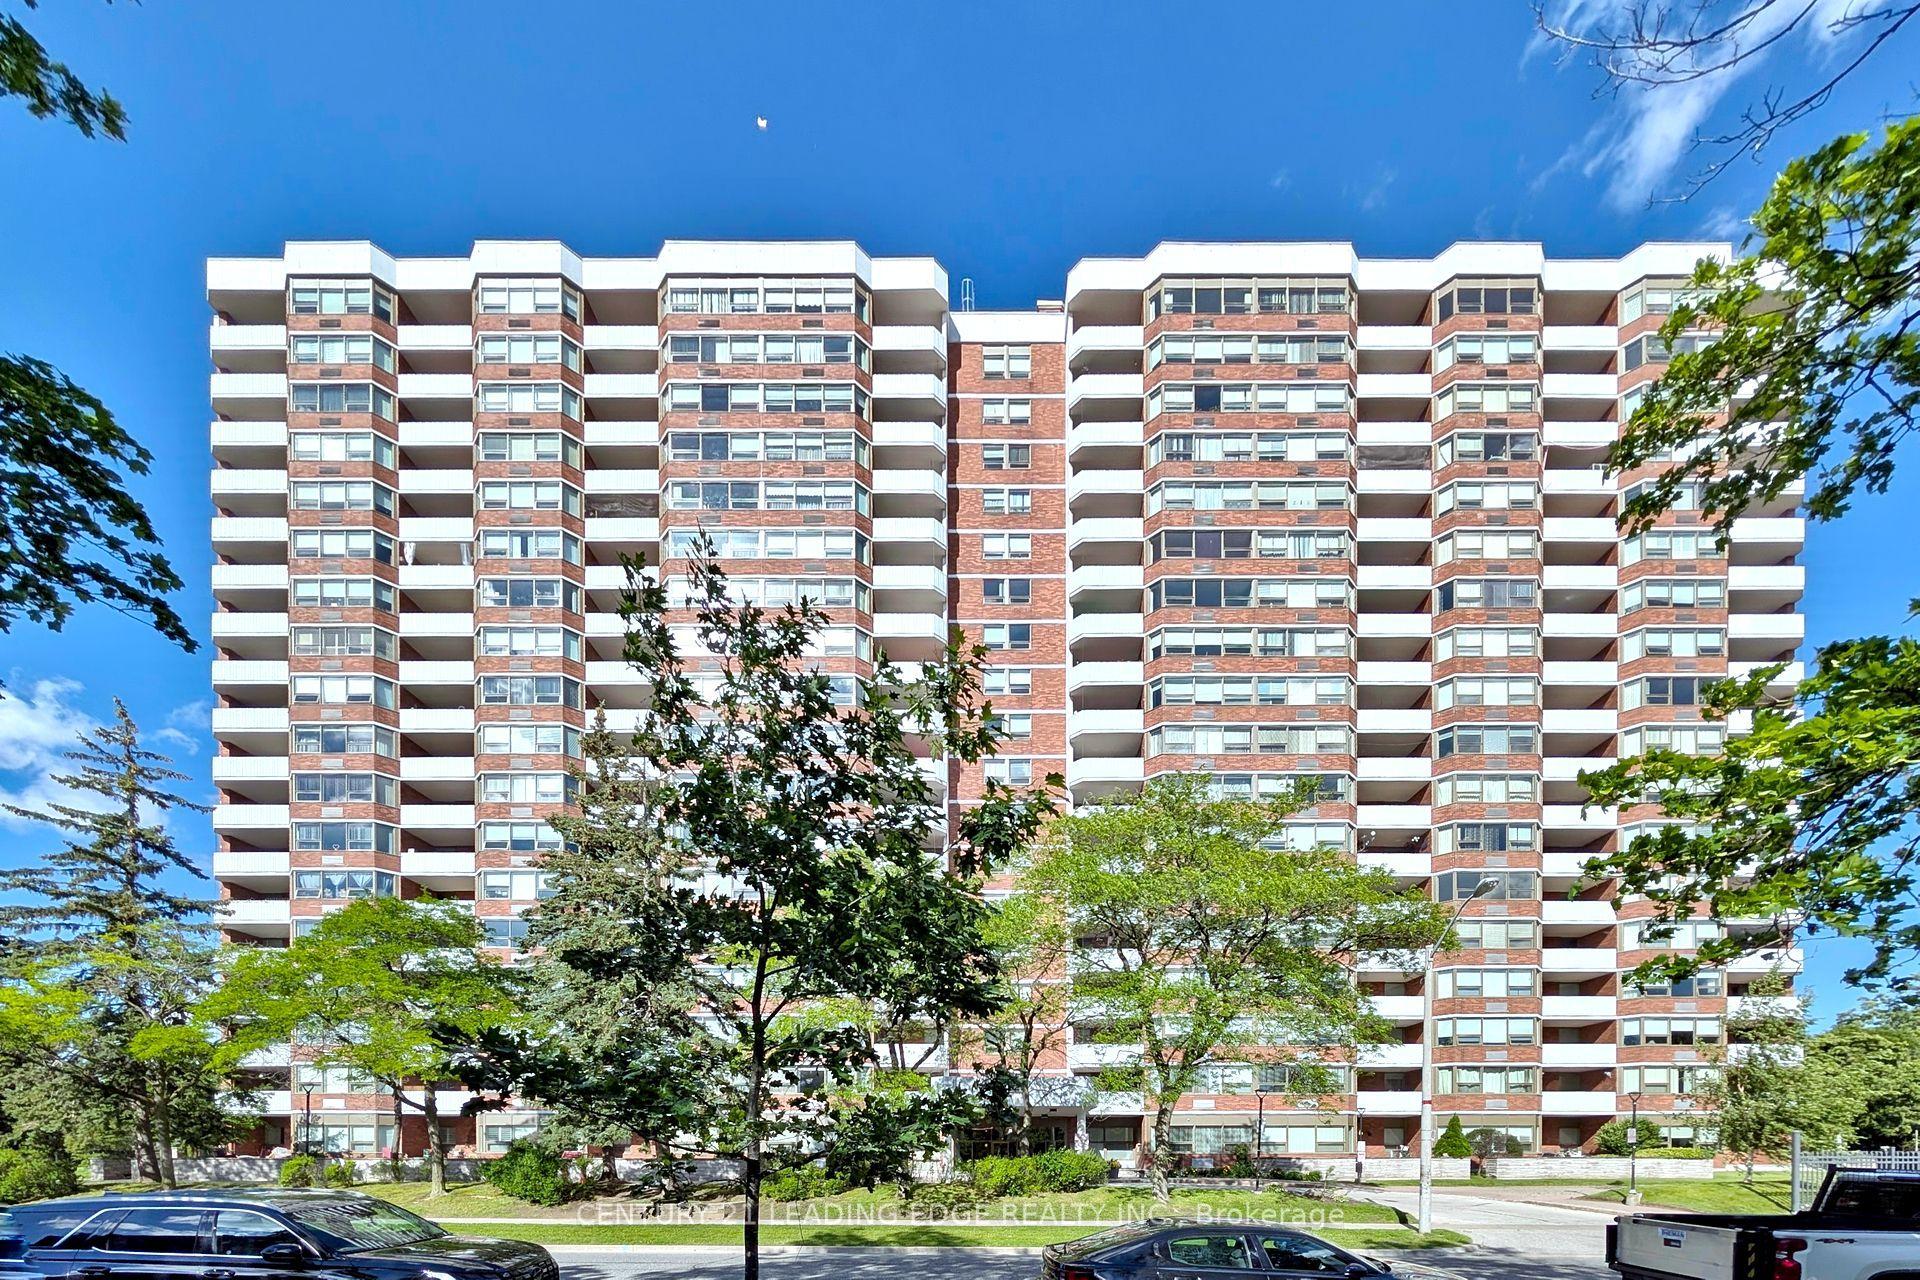
For Sale
161 Roehampton Avenue 911 #911
Mount Pleasant East, Toronto, ON
$348,800
0Bd
1Ba
250+sqft
0Parking
$1395/sqft
CondoMLS# C13098822Listed 2026-05-0785 DOM
Cooling
Central Air
On the market for 85 days — longer than average. The seller may be open to negotiation.
About this home
Sophisticated studio at the iconic Yonge & Eglinton address. Functional 359 sf layout plus a generous 101 sf open balcony for 460 sf total living space. 9-ft ceilings and floor-to-ceiling windows with patio doors flood the suite with south exposure light. Custom 2-tone kitchen by award-winning designer Johnson Chou, marble countertops, and high-end integrated appliances. Spa-inspired 4-piece bath and engineered hardwood throughout. Architecture by Peter Clews. World-class amenities include 24-hr concierge, outdoor infinity pool & hot tub, fully equipped gym, BBQ area, spa, sports lounge, and WiFi in all common areas. Steps to TTC, Eglinton Crosstown LRT, top-rated schools, dining, and shopping. A rare opportunity to live in one of midtown Toronto's most coveted addresses.
PoolHardwood
Rooms
Other
| Living Room | 4.95 × 3.11 m | Combined w/Dining Combined w/Kitchen Laminate |
| Dining Room | 4.95 × 3.11 m | Combined w/Kitchen Balcony Laminate |
| Kitchen | 4.95 × 3.11 m | Combined w/Dining Stone Counters B/I Appliances |
Features
- Carpet Free
- None
- Central Air
- Apartment
Financials
Annual Taxes
$1,659
Estimated Rental Income
Entire property$1,800 – $2,400/mo
Rental yield6.2% – 8.3%
*Estimates based on comparable rentals in the area. Actual income may vary.
Market Data — Toronto
Days on market85 days
Buyer's MarketSeller's Market
Based on active listings in Toronto. Data updates daily.
Demographics — Toronto
Population
2,794,356
Avg Household Income
$102,000
Age Distribution
0-19
19%
20-34
24%
35-49
21%
50-64
19%
65+
17%
Ownership53% own · 47% rent
EnglishMandarinCantoneseTagalogTamil
Our estimate for this home
Estimated range
$217K – $252K
Mid-point $235K · ~$939/sqft
How this listing compares
$217KList · $349K$252K
Medium confidence·Based on 22 mount pleasant east comparables
Estimated range is generated automatically from active comparables and is for informational purposes only. Not an appraisal — contact Aman for a full comparative market analysis that factors in condition, renovations, and positioning.
Getting around
How walkable, bikeable, and transit-friendly this neighbourhood is.
90
/ 100
Walk Score
Walker's Paradise
76
/ 100
Transit Score
Excellent Transit
61
/ 100
Bike Score
Bikeable
Scores are estimates based on neighbourhood data and are for informational purposes only.
MLS® data courtesy of the Toronto Regional Real Estate Board (TRREB).
The information provided herein must only be used by consumers that have a bona fide interest in the purchase, sale, or lease of real estate and may not be used for any commercial purpose or any other purpose. Listing information is deemed reliable but is not guaranteed accurate by the Toronto Regional Real Estate Board, the listing brokerage, or this website. The trademarks REALTOR®, REALTORS® and the REALTOR® logo are controlled by The Canadian Real Estate Association (CREA) and identify real estate professionals who are members of CREA. MLS®, Multiple Listing Service®, and the associated logos are owned by CREA. Not intended to solicit properties currently listed for sale or buyers under contract.
You may also like
More homes in Toronto
Hand-picked listings with a similar price range and style.
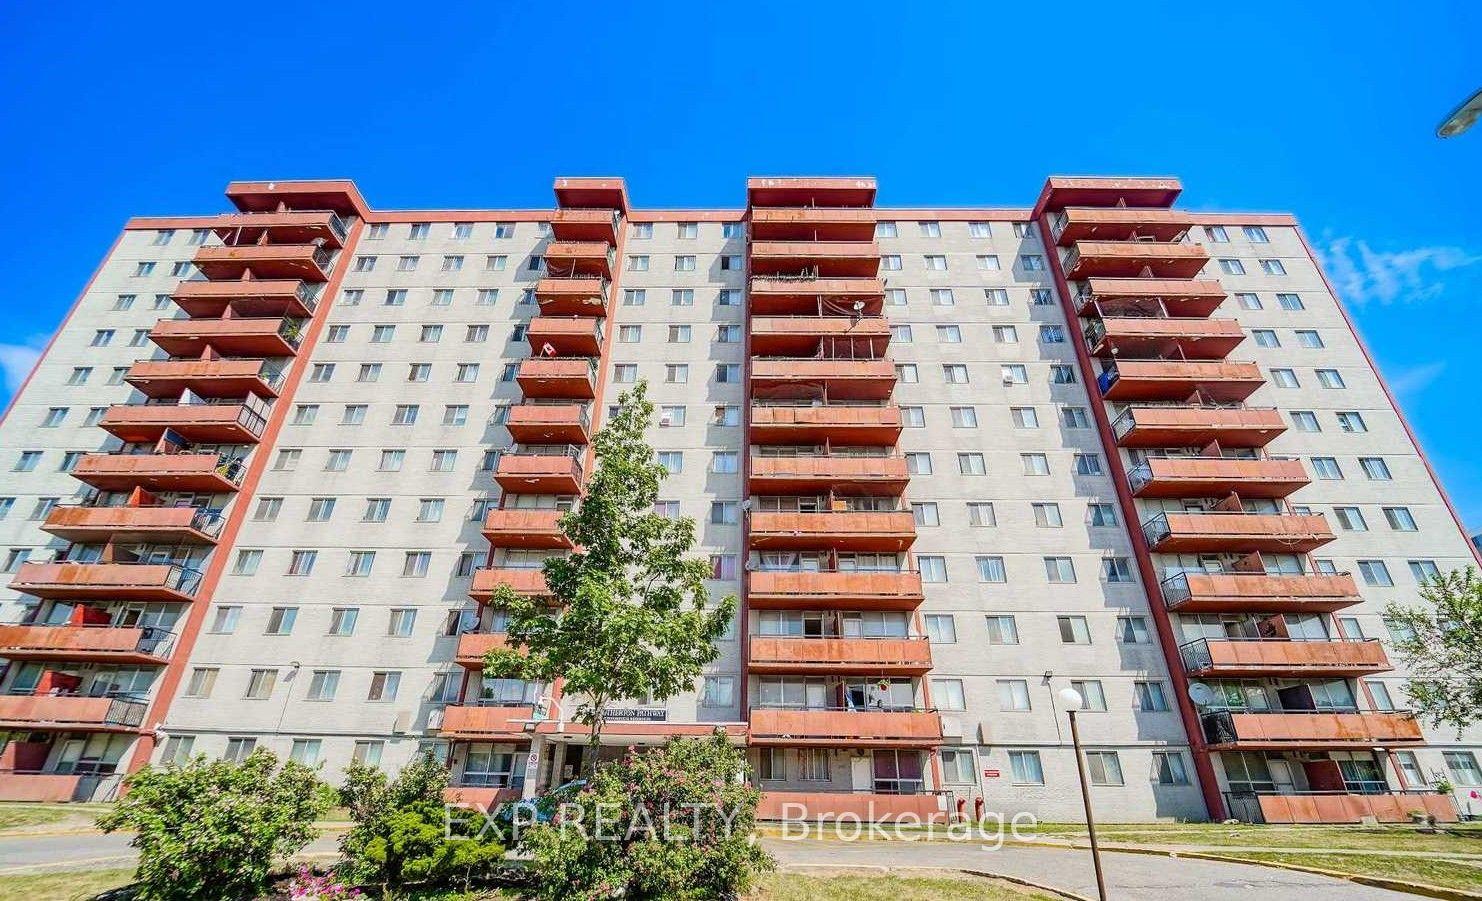
For Sale2 months ago
$399,000
Condo
est. $1,749/mo
50 Lotherton Pathway 402 #402, Yorkdale-Glen Park
Toronto, ON
4 bd
1 ba
850
1
MLS# W13176834Exp Realty
WhatsApp Aman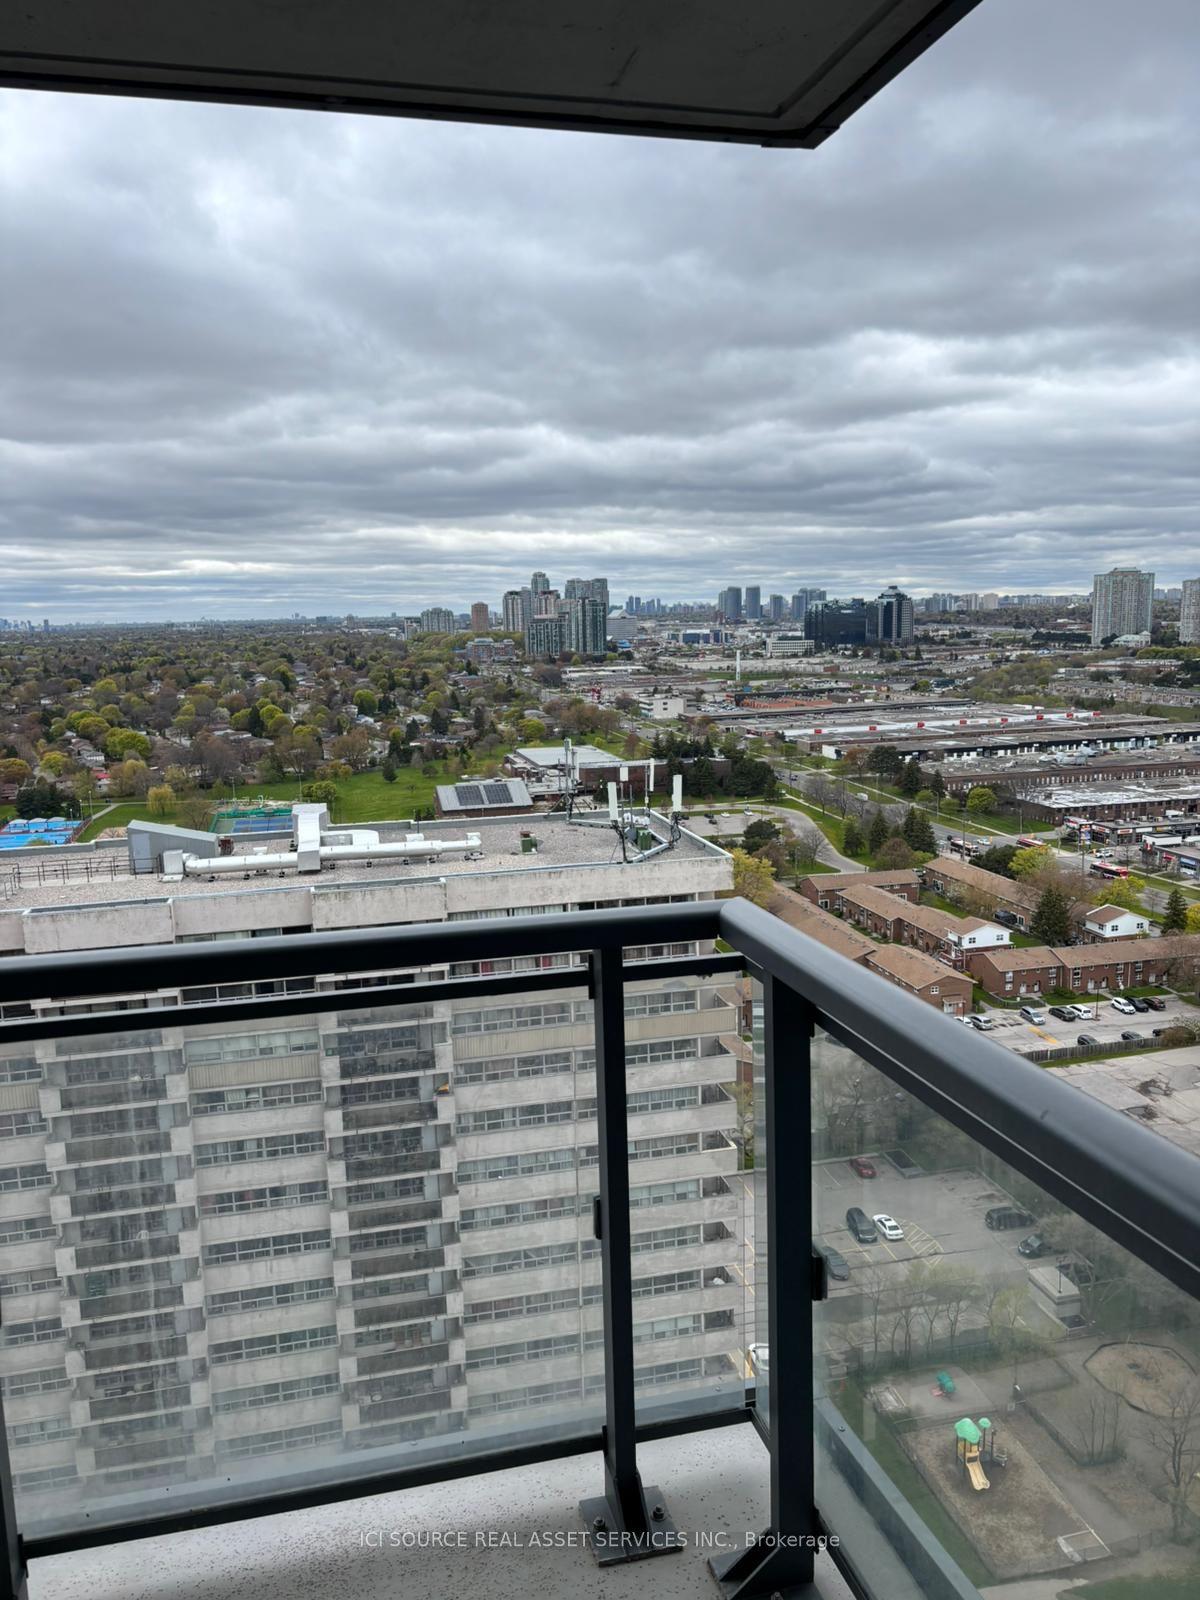
For Sale2 months ago
$399,999
Condo
est. $1,754/mo
30 Meadowglen Place 2504 #2504, Woburn
Toronto, ON
1+1 bd
2 ba
550
1
MLS# E13182190Ici Source Real Asset Services In…
WhatsApp Aman