For Sale
777 Steeles Avenue LPH2 #LPH2
Newtonbrook West, Toronto, ON
$729,000
2+1Bd
2Ba
1,300+sqft
1Parking
$561/sqft
CondoMLS# C13100024Listed 2026-05-0879 DOM
Cooling
Central Air
On the market for 79 days — longer than average. The seller may be open to negotiation.
About this home
Step into this bright, stylish and spacious 2+1 bedrooms 2 full bathrooms corner condo apartment in a quiet boutique building in the most sought after and vibrant neighborhood of Uptown Toronto. This west and south facing beautiful apartment offers a living space of 1286 sq ft plus a private balcony of 139 sq ft is beautifully planned to provide great comfort, style and functionality. A room size den with a French door can easily be used as third bedroom or a home office. Boasting 9 feet ceiling, hardwood floors all across, high quality brilliant white paint and stylish electrical light fixtures in an open concept layout add up a lot to the fanciness of this beautiful apartment! Complete with 1 underground owned parking spot, 1 owned locker, essential appliances including s/s fridge, s/s stove, s/s dishwasher and s/s over the range microwave, ample kitchen cabinetry, granite counter tops, in-suite washer and dryer, this retreat ensures a lifestyle of effortless elegance. An automatic remote controlled entrance door has added a great convenience to enter into the apartment. Great location!! Minutes to York University, Finch and Downsview Subway, Transit at doorstep. Major grocery stores - Metro, No Frills, Freshco, all within 5 min drive. Shopping - Centrepoint Mall 3 min drive, Canadian Tire, LCBO, Shoppers Drug Mart, Winners, Banks. Coffee / Food Tim Hortons, Starbucks, McDonald's, Popeyes. Transit - Steeles West Buses, Bathurst 7 bus, TTC, YRT, future Steeles West subway station Parks - Earl Bale Park with ski hill, trails community center, dog park, Schools - Newton Brook Secondary School, multiple elementary schools Libraries - North York Central Library 10 min Community - Prosserman JCC, Baycrest Hospital Complex Highways - Quick access to Hwy 401 via Bathurst or Yonge, to 407 via Bathurst or Dufferin. Selling as is. Your dream home search ends here with this beautifully maintained Condo Apartment.
Hardwood
Rooms
Other
| Living Room | 5.64 × 4.27 m | Hardwood Floor W/O To Balcony Combined w/Dining |
| Dining Room | 5.64 × 4.27 m | Hardwood Floor W/O To Balcony Combined w/Dining |
| Kitchen | 3.66 × 2.39 m | Hardwood Floor Granite Counters |
| Breakfast | 2.57 × 2.39 m | Hardwood Floor Combined w/Kitchen Pantry |
| Primary Bedroom | 4.47 × 3.18 m | Hardwood Floor Walk-In Closet(s) 3 Pc Ensuite |
| Bedroom 2 | 3.07 × 3.23 m | Hardwood Floor Closet |
| Den | 2.57 × 3.05 m | Hardwood Floor French Doors |
Features
- Auto Garage Door Remote
- Carpet Free
- Countertop Range
- Primary Bedroom - Main Floor
- Ventilation System
- None
- Central Air
- 1 Storey/Apt
Financials
Annual Taxes
$3,250.11
Estimated Rental Income
Entire property$2,600 – $3,500/mo
Rental yield4.3% – 5.8%
*Estimates based on comparable rentals in the area. Actual income may vary.
Market Data — Toronto
Days on market79 days
Buyer's MarketSeller's Market
Based on active listings in Toronto. Data updates daily.
Demographics — Toronto
Population
2,794,356
Avg Household Income
$102,000
Age Distribution
0-19
19%
20-34
24%
35-49
21%
50-64
19%
65+
17%
Ownership53% own · 47% rent
EnglishMandarinCantoneseTagalogTamil
Our estimate for this home
Estimated range
$785K – $912K
Mid-point $848K · ~$652/sqft
How this listing compares
$785KList · $729K$912K
Medium confidence·Based on 22 newtonbrook west comparables
Estimated range is generated automatically from active comparables and is for informational purposes only. Not an appraisal — contact Aman for a full comparative market analysis that factors in condition, renovations, and positioning.
Getting around
How walkable, bikeable, and transit-friendly this neighbourhood is.
82
/ 100
Walk Score
Very Walkable
82
/ 100
Transit Score
Excellent Transit
59
/ 100
Bike Score
Bikeable
Scores are estimates based on neighbourhood data and are for informational purposes only.
MLS® data courtesy of the Toronto Regional Real Estate Board (TRREB).
The information provided herein must only be used by consumers that have a bona fide interest in the purchase, sale, or lease of real estate and may not be used for any commercial purpose or any other purpose. Listing information is deemed reliable but is not guaranteed accurate by the Toronto Regional Real Estate Board, the listing brokerage, or this website. The trademarks REALTOR®, REALTORS® and the REALTOR® logo are controlled by The Canadian Real Estate Association (CREA) and identify real estate professionals who are members of CREA. MLS®, Multiple Listing Service®, and the associated logos are owned by CREA. Not intended to solicit properties currently listed for sale or buyers under contract.
You may also like
More homes in Toronto
Hand-picked listings with a similar price range and style.
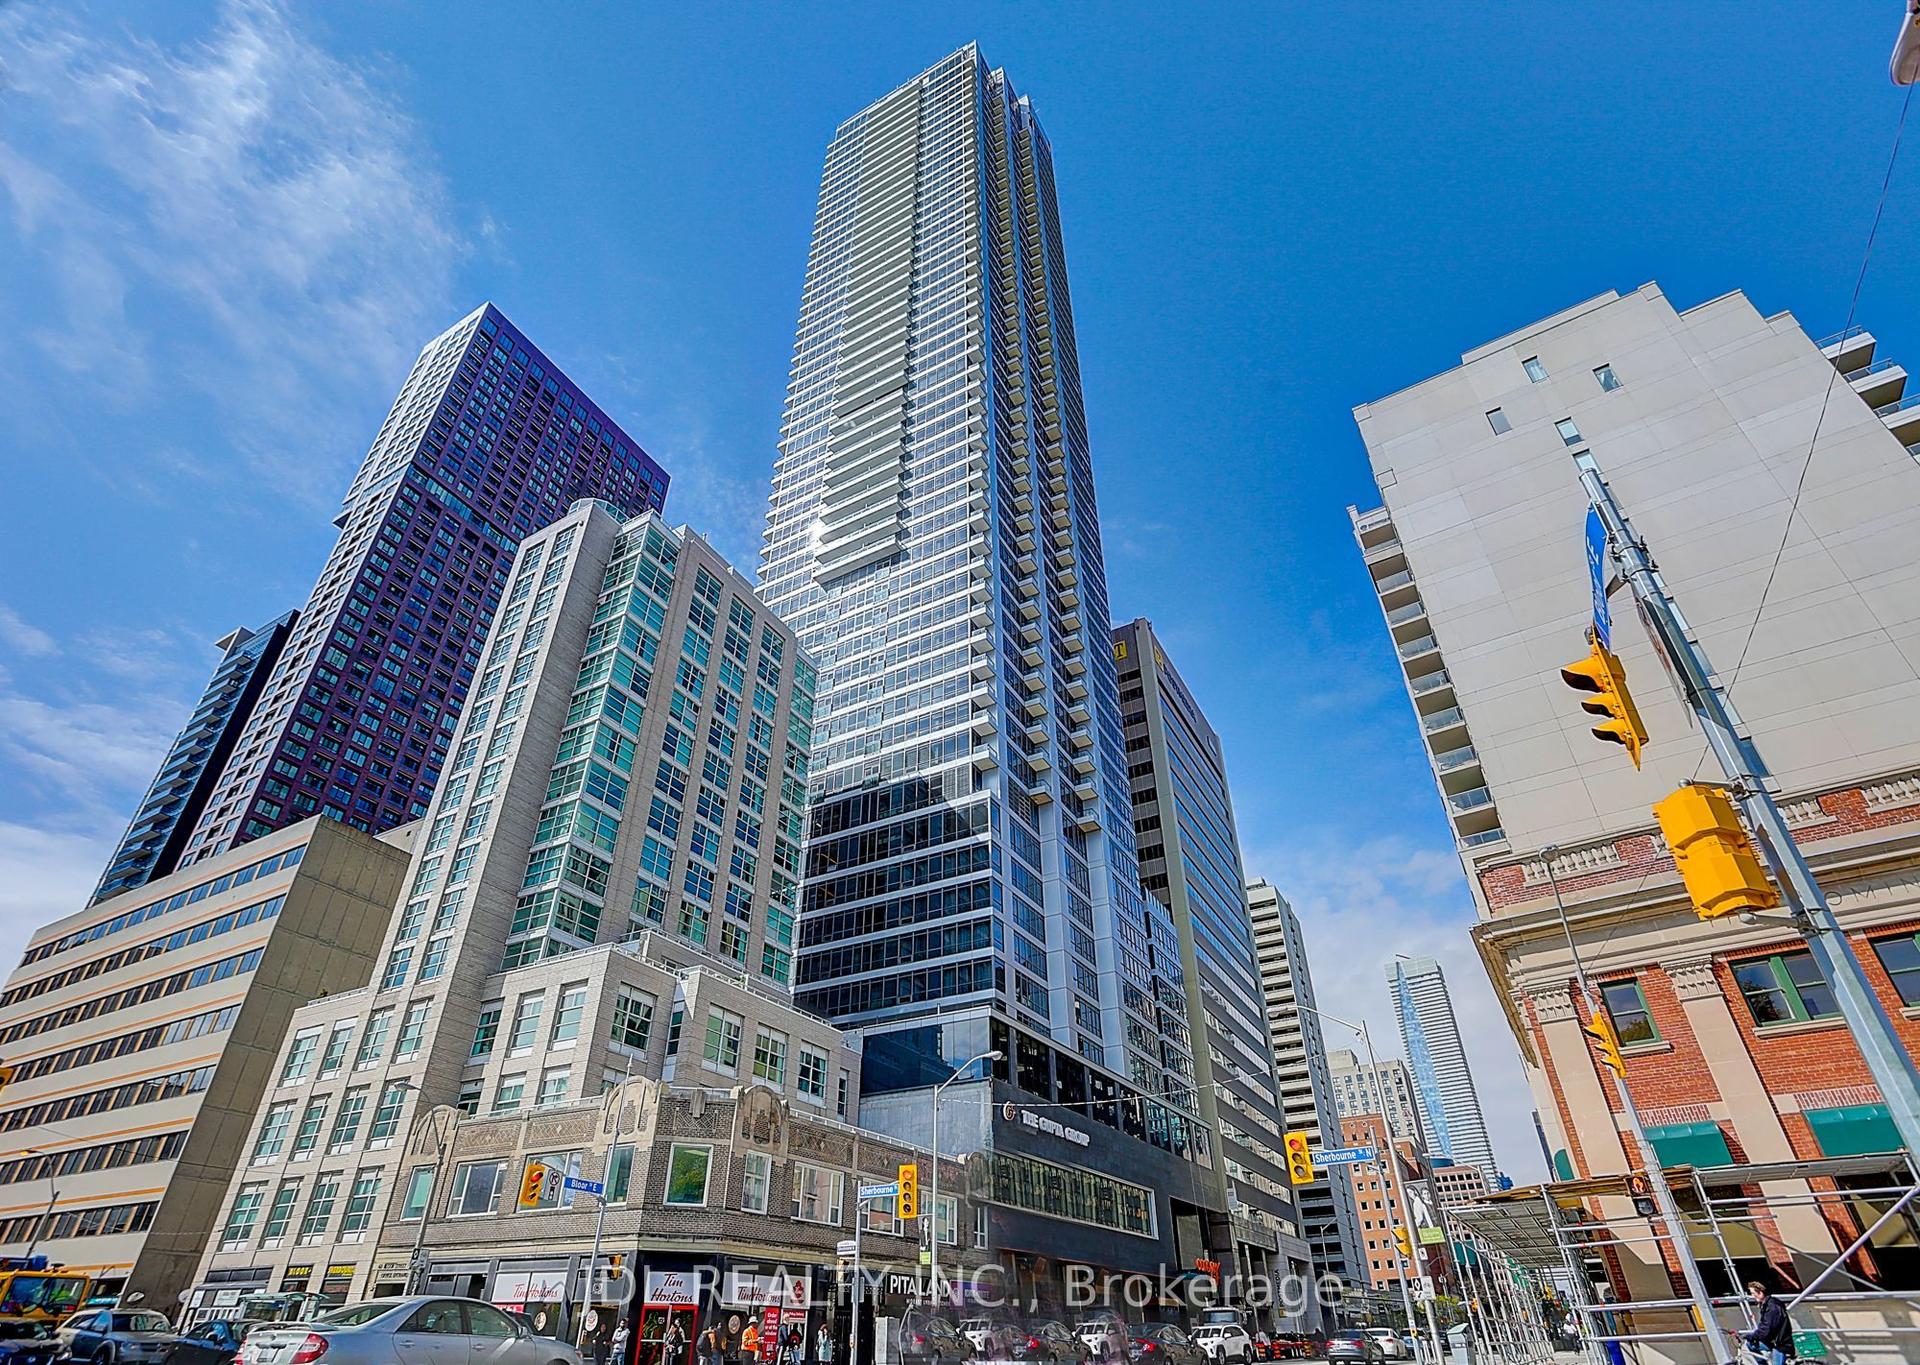
For Sale1 month ago
$681,000
Condo
est. $2,986/mo
395 Bloor Street E 3902 #3902, North St. James Town
Toronto, ON
2 bd
2 ba
750
1
MLS# C13488448Jdl Realty Inc.
WhatsApp Aman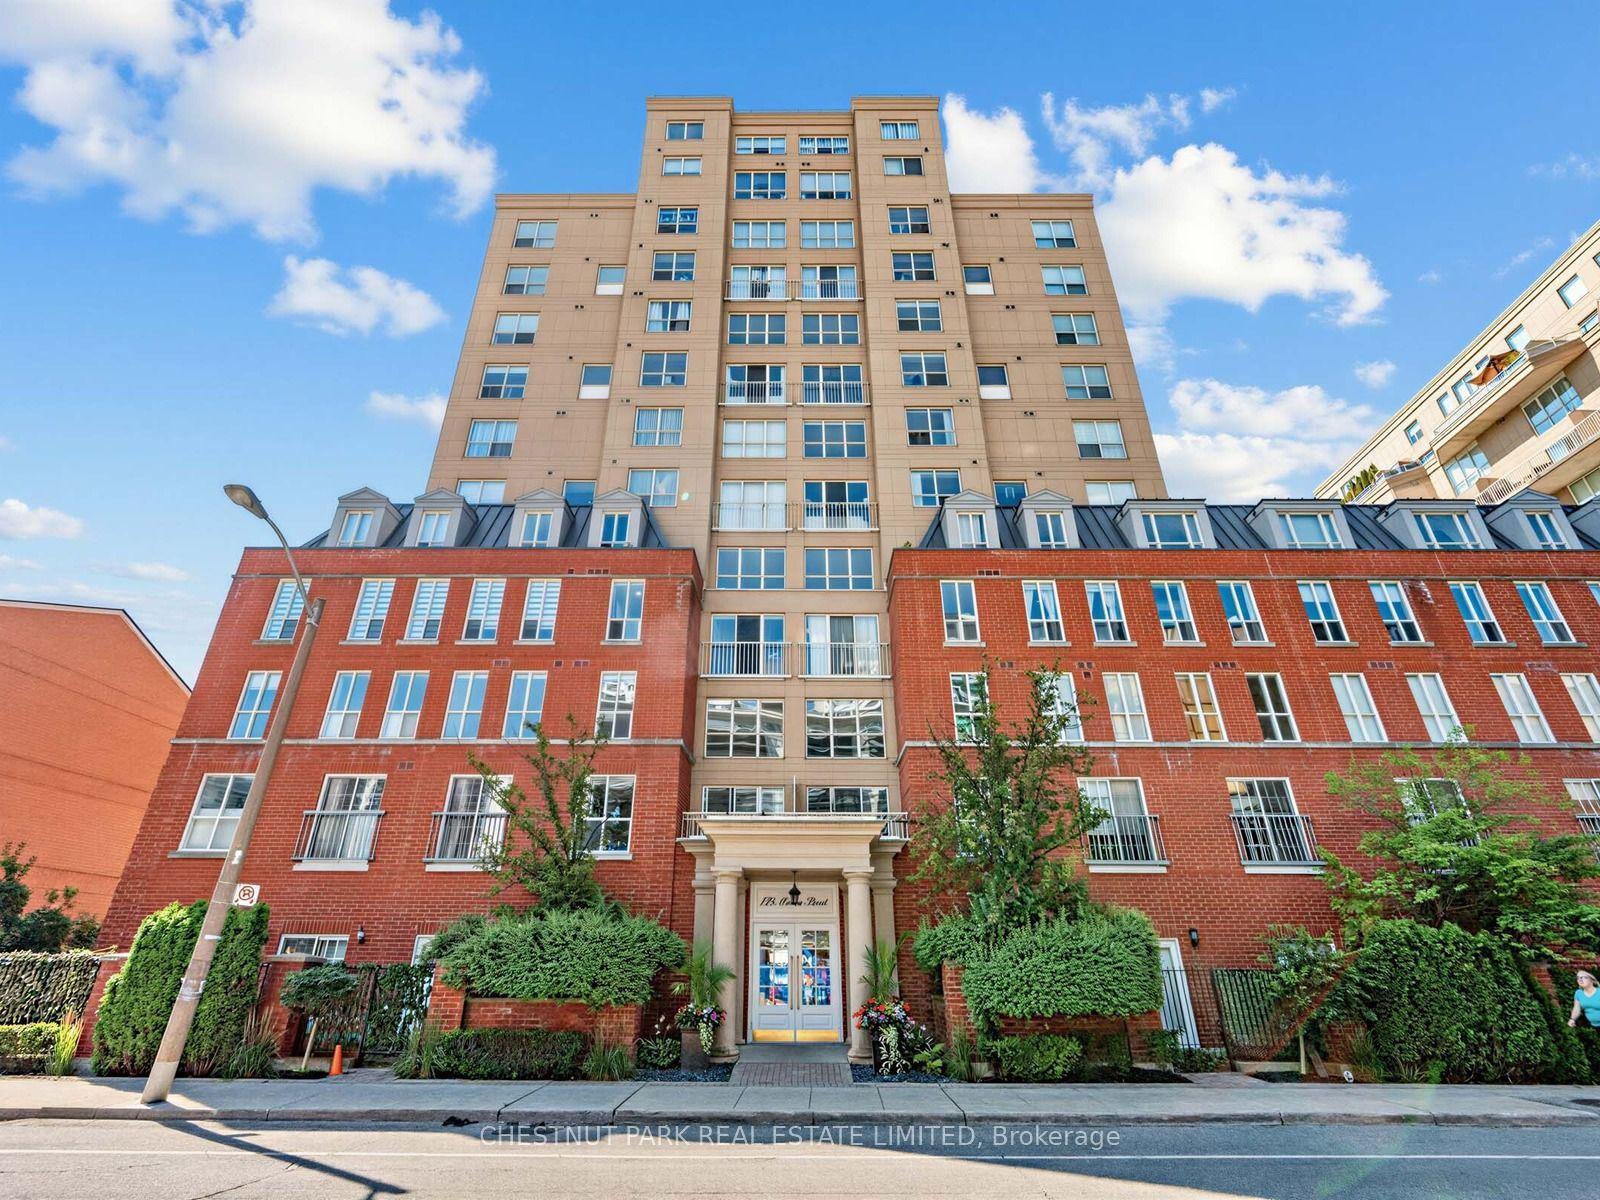
For Sale7 h ago
$650,000
Condo
est. $2,850/mo
139 Merton Street 246 #246, Mount Pleasant West
Toronto, ON
1+1 bd
1 ba
750
0
MLS# C13606930Chestnut Park Real Estate Limited
WhatsApp Aman
