For Sale
155 Cumberland Street 1700 #1700
Annex, Toronto, ON
$23,499,000
3+1Bd
4Ba
5000 +sqft
4Parking
CondoMLS# C13115642Listed 2026-05-1265 DOM
Heating
Separate Heating Controls
Cooling
Central Vacuum
On the market for 65 days — longer than average. The seller may be open to negotiation.
About this home
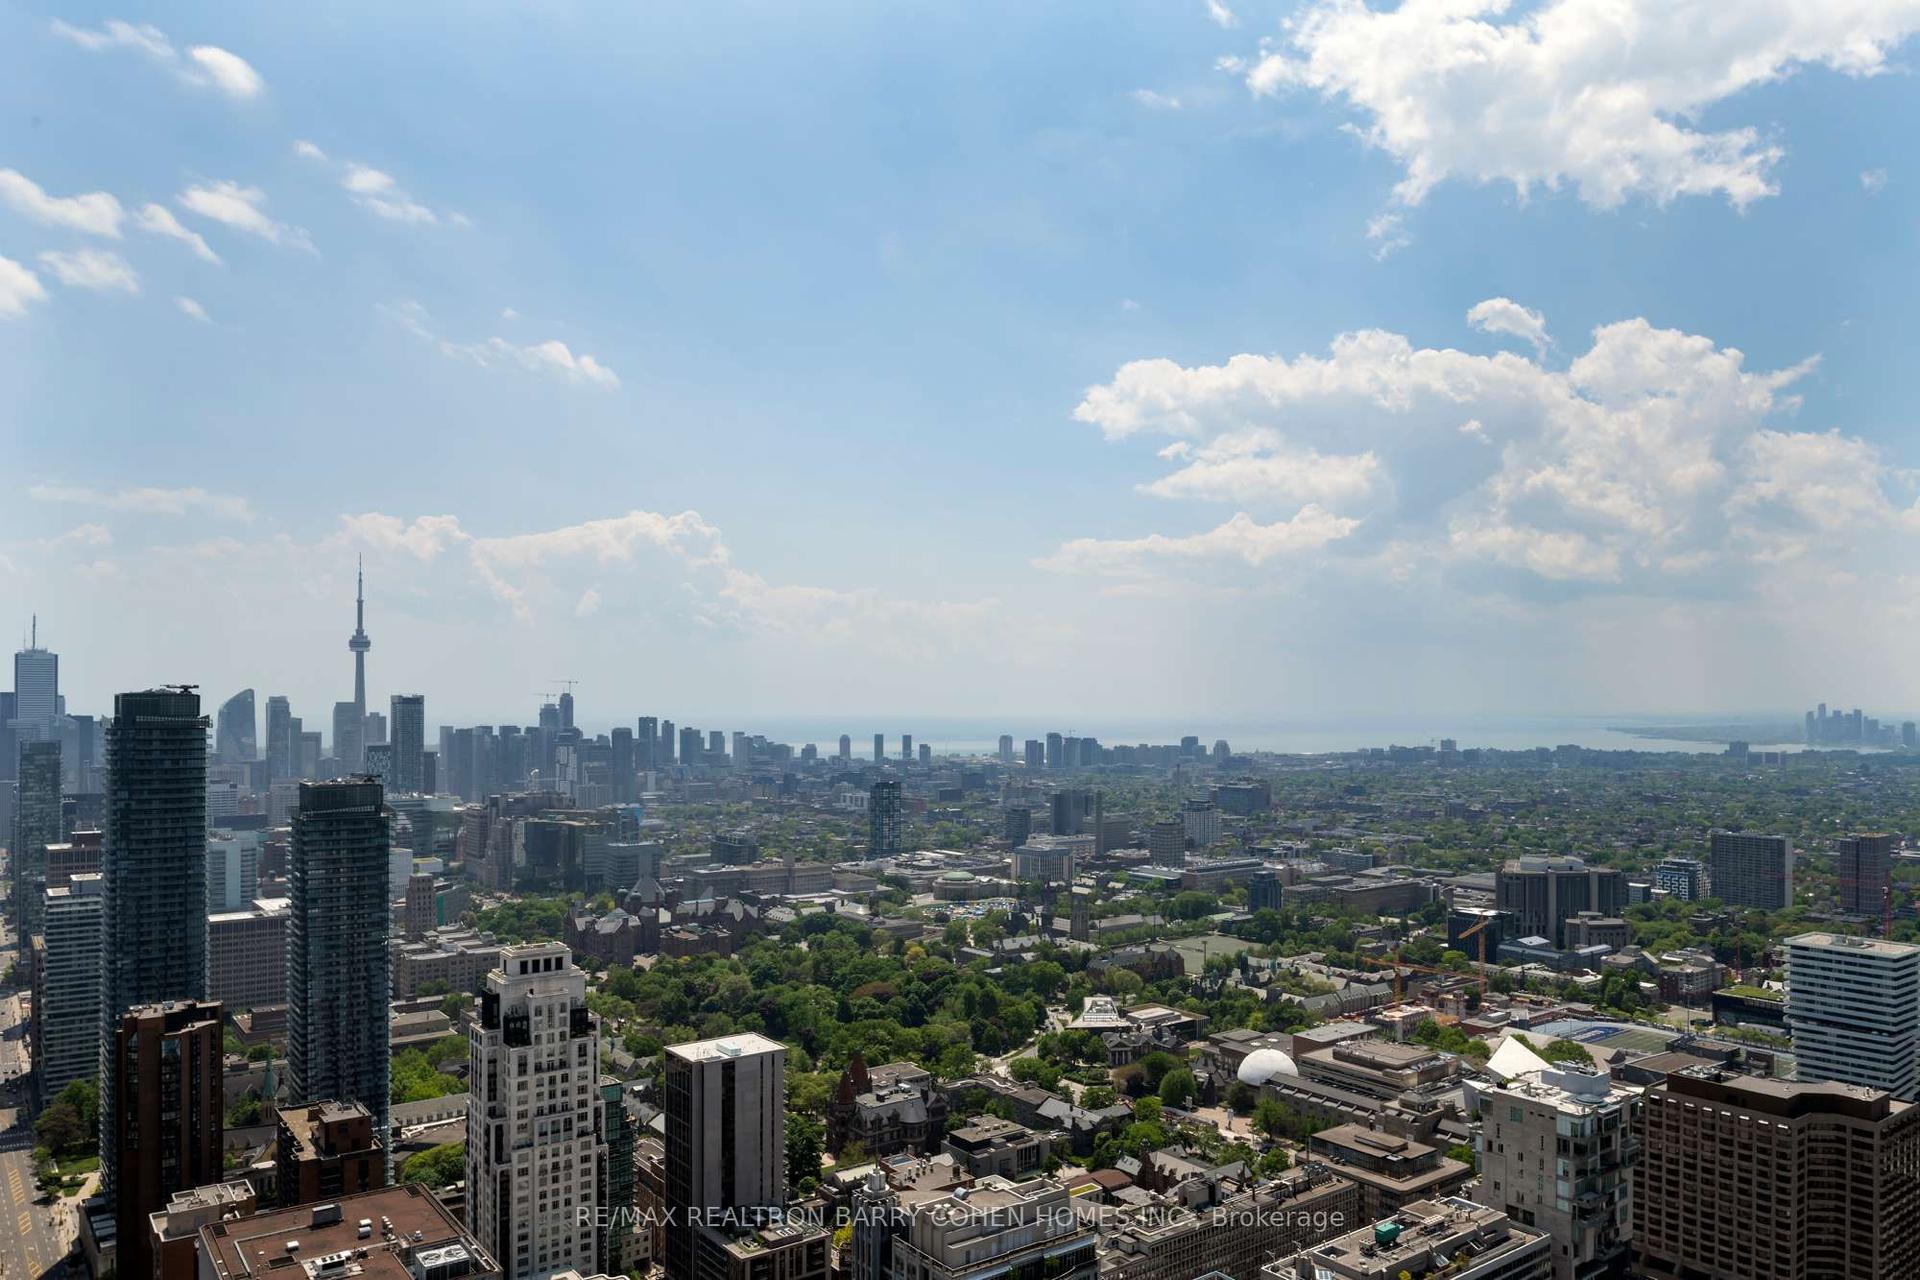
An exceptional full-floor residence in the heart of Yorkville, Suite 1700 at 155 Cumberland offers a rare standard of scale, craftsmanship, and sophistication seldom found in Toronto, one that is best understood through personal inspection. Conceived and executed by master artisans, the residence reflects a level of finish and architectural detail typically reserved for the most distinguished global addresses. The home comprises approximately 6,644 square feet of refined interior living space, complemented by 848 square feet of exclusive outdoor terraces. The open and measured layout is designed to accommodate both formal entertaining and discreet daily living, with a natural flow between principal rooms and private areas. At the centre of the residence is the Great Hall, defined by 11-foot ceilings. This room quietly integrates the living area, wet bar, dining space featuring a coffered vaulted ceiling finished in Venetian stucco, and media lounge, while maintaining visual and functional continuity with the library, kitchen, and three private bedroom suites. Floor-to-ceiling windows provide uninterrupted 360 degrees views of the Toronto skyline, offering a horizon-level perspective and consistent natural light throughout the day. A truly world-class opportunity that defines elevated city living on an international scale, suited to those seeking discretion, permanence, and architectural integrity in one of Toronto's most established neighbourhoods.
Rooms
Other
| Foyer | 6.22 × 2.67 m | Stone Floor 2 Pc Bath Double Closet |
| Great Room | 10.11 × 7.57 m | Hardwood Floor Gas Fireplace W/O To Terrace |
| Dining Room | 7.65 × 7.57 m | Hardwood Floor Coffered Ceiling(s) B/I Bar |
| Media Room | 6.68 × 5.38 m | Hardwood Floor B/I Shelves Fireplace |
| Kitchen | 6.53 × 4.90 m | Tile Floor Centre Island B/I Appliances |
| Breakfast | 7.34 × 3.68 m | Tile Floor W/O To Terrace Pantry |
| Library | 7.32 × 5.82 m | Hardwood Floor B/I Bookcase W/O To Terrace |
| Primary Bedroom | 7.44 × 5.49 m | Walk-In Closet(s) 6 Pc Ensuite W/O To Terrace |
| Bedroom 2 | 5.26 × 5.18 m | Hardwood Floor 4 Pc Ensuite Closet Organizers |
| Bedroom 3 | 5.21 × 4.37 m | Hardwood Floor Closet Organizers |
| Laundry | 4.42 × 2.51 m | Tile Floor B/I Appliances Closet Organizers |
| Other | 8.53 × 5.79 m | Stone Floor South View |
Features
- Built-In Oven
- Central Vacuum
- Countertop Range
- Separate Heating Controls
- Separate Hydro Meter
- Steam Room
- Water Heater Owned
- Landscaped
- None
- Central Air
- Apartment
Financials
Annual Taxes
$63,622
Estimated Rental Income
Entire property$3,200 – $4,200/mo
Rental yield0.2% – 0.2%
*Estimates based on comparable rentals in the area. Actual income may vary.
Market Data — Toronto
Days on market65 days
Buyer's MarketSeller's Market
Based on active listings in Toronto. Data updates daily.
Demographics — Toronto
Population
2,794,356
Avg Household Income
$102,000
Age Distribution
0-19
19%
20-34
24%
35-49
21%
50-64
19%
65+
17%
Ownership53% own · 47% rent
EnglishMandarinCantoneseTagalogTamil
Getting around
How walkable, bikeable, and transit-friendly this neighbourhood is.
92
/ 100
Walk Score
Walker's Paradise
78
/ 100
Transit Score
Excellent Transit
75
/ 100
Bike Score
Very Bikeable
Scores are estimates based on neighbourhood data and are for informational purposes only.
MLS® data courtesy of the Toronto Regional Real Estate Board (TRREB).
The information provided herein must only be used by consumers that have a bona fide interest in the purchase, sale, or lease of real estate and may not be used for any commercial purpose or any other purpose. Listing information is deemed reliable but is not guaranteed accurate by the Toronto Regional Real Estate Board, the listing brokerage, or this website. The trademarks REALTOR®, REALTORS® and the REALTOR® logo are controlled by The Canadian Real Estate Association (CREA) and identify real estate professionals who are members of CREA. MLS®, Multiple Listing Service®, and the associated logos are owned by CREA. Not intended to solicit properties currently listed for sale or buyers under contract.
You may also like
More homes in Toronto
Hand-picked listings with a similar price range and style.
For Sale5 months ago
$18,000,000
Condo
est. $78,912/mo
200 Cumberland Street Sub PH 02 #Sub PH 02, Annex
Toronto, ON
3 bd
4 ba
—
3
MLS# C12836450Chestnut Park Real Estate Limited
WhatsApp Aman