For Lease
60 Montclair Avenue 506 #506
Forest Hill South, Toronto, ON
$3,800
2Bd
1Ba
1,100+sqft
1Parking
$3/sqft
CondoMLS# C13116732Listed 2026-05-12142 DOM
Cooling
Central Air
On the market for 142 days — longer than average. The seller may be open to negotiation.
About this home
Welcome to Boutique 60 Montclair Located in the Heart of Exclusive Forest Hill Village. This Fully-Designer-Furnished and Renovated 2 Bedroom 1 Bathroom Suite Welcomes With A Bright Open Concept Combined Living Room and Dining Room With Recessed Pot Lights. Your Stunning Contemporary Kitchen Includes A Large Island With Built-In Bosch Stovetop and Breakfast Bar Including Stools, Ideal For Entertaining. Other Top-Of-the-Line Appliances Include a Built-In Bosch Wall Oven, Microwave, Frigidaire Fridge and Built-In Dishwasher. Custom Countertops and Backsplash Complete this Sleek Modern Design. The Primary Bedroom Includes Windows With Custom Blinds and a Large Double Closet. 2nd Bedroom Includes a Single Closet and Windows with Custom Blinds. Additional Features Include All Electric Light Fixtures, Built-In Closet Organizers, Upgraded Heating/AC Unit, One Parking Space, All Designer Furnishings, Heating, Water, AC, Building Insurance (**Tenant To Obtain Tenants Insurance and Tenant to Pay Hydro, CableTV and Internet**). Known for its Upscale Dining and Shopping, Forest Hill Village is Rich With Cafes, Restaurants, Fashion, Public Transit and a Short Walk to the St.Clair West Subway, Casa Loma, and Some Of Toronto's Best Public and Private Schools.
Renovated
Rooms
Main Floor
| Living Room | 4.70 × 3.41 m | Combined w/Dining Plank SW View |
| Dining Room | 5.20 × 2.82 m | Combined w/Living Plank Window |
| Kitchen | 3.50 × 2.59 m | Breakfast Bar B/I Appliances Stainless Steel Appl |
| Primary Bedroom | 4.48 × 3.22 m | Double Closet Plank 3 Pc Bath |
| Bedroom 2 | 3.20 × 3.10 m | Closet Plank SW View |
Features
- Separate Hydro Meter
- None
- Central Air
- Apartment
Financials
Estimated Rental Income
Entire property$2,600 – $3,500/mo
Rental yield821.1% – 1105.3%
*Estimates based on comparable rentals in the area. Actual income may vary.
Market Data — Toronto
Days on market142 days
Buyer's MarketSeller's Market
Based on active listings in Toronto. Data updates daily.
Demographics — Toronto
Population
2,794,356
Avg Household Income
$102,000
Age Distribution
0-19
19%
20-34
24%
35-49
21%
50-64
19%
65+
17%
Ownership53% own · 47% rent
EnglishMandarinCantoneseTagalogTamil
Other rentals like this
Similar rentals in Toronto
Same property type, similar price, similar size — currently for rent.
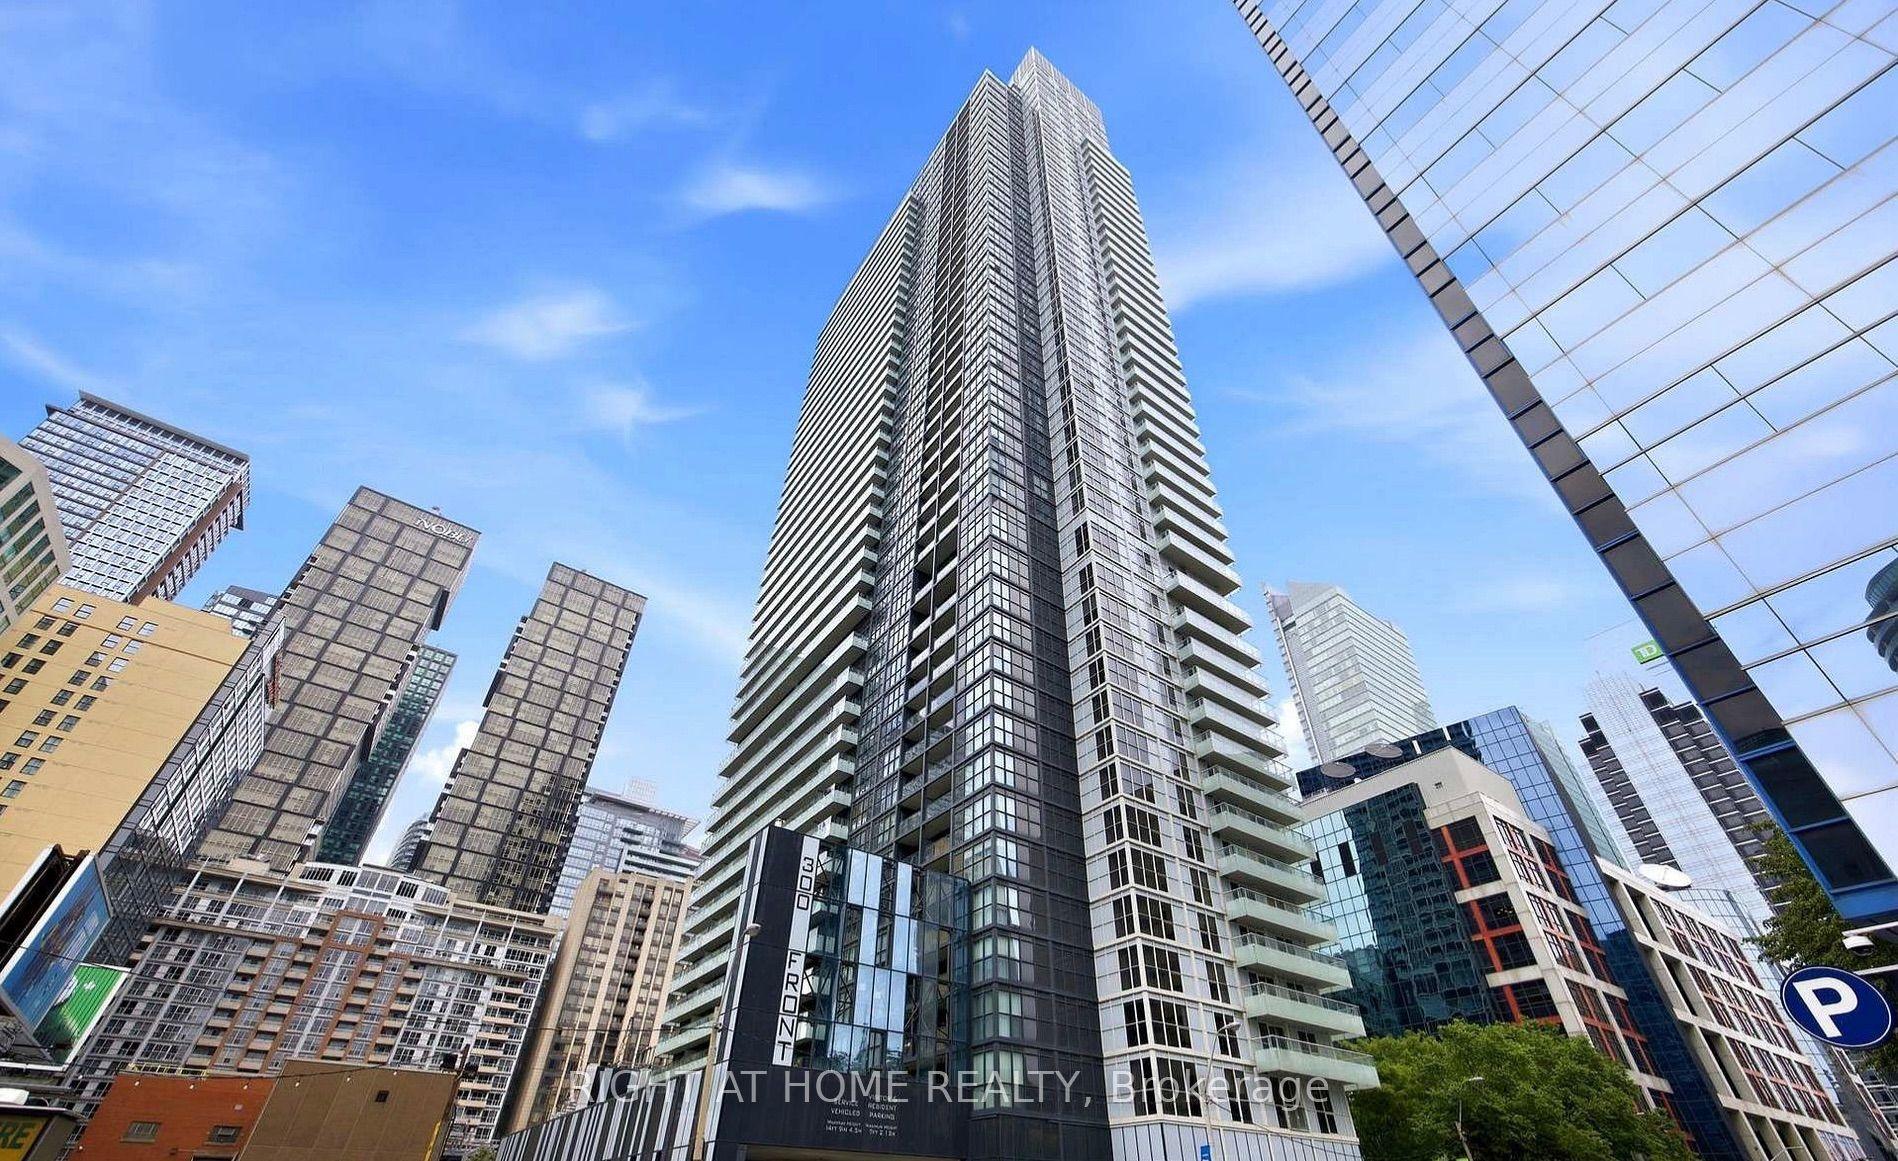
For LeaseJust listed
$4,200
Condo
300 Front Street W 1204 #1204, Waterfront Communities C1
Toronto, ON
3 bd
2 ba
850
1
MLS# C13852826Right At Home Realty
WhatsApp Aman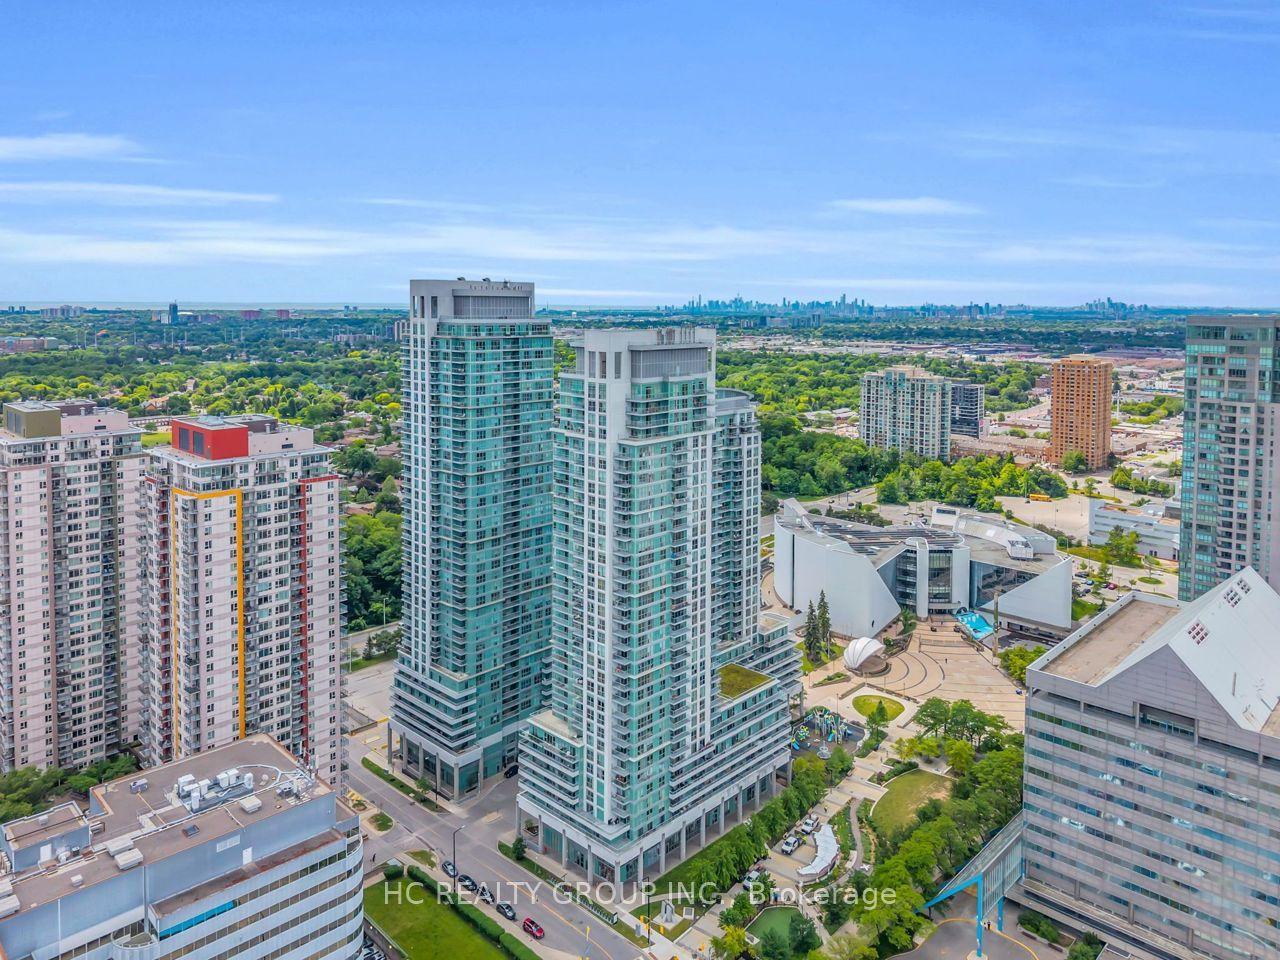
For Lease18 days ago
$3,150
Condo
70 Town Centre Court 2502 #2502, Bendale
Toronto, ON
3 bd
2 ba
950
1
MLS# E13778244Hc Realty Group Inc.
WhatsApp Aman
Getting around
How walkable, bikeable, and transit-friendly this neighbourhood is.
91
/ 100
Walk Score
Walker's Paradise
77
/ 100
Transit Score
Excellent Transit
60
/ 100
Bike Score
Bikeable
Scores are estimates based on neighbourhood data and are for informational purposes only.
MLS® data courtesy of the Toronto Regional Real Estate Board (TRREB).
The information provided herein must only be used by consumers that have a bona fide interest in the purchase, sale, or lease of real estate and may not be used for any commercial purpose or any other purpose. Listing information is deemed reliable but is not guaranteed accurate by the Toronto Regional Real Estate Board, the listing brokerage, or this website. The trademarks REALTOR®, REALTORS® and the REALTOR® logo are controlled by The Canadian Real Estate Association (CREA) and identify real estate professionals who are members of CREA. MLS®, Multiple Listing Service®, and the associated logos are owned by CREA. Not intended to solicit properties currently listed for sale or buyers under contract.