For Lease
1 Quarrington Lane 3002 #3002
Banbury-Don Mills, Toronto, ON
$2,980
2Bd
2Ba
850+sqft
1Parking
$4/sqft
CondoMLS# C13117238Listed 2026-05-12154 DOM
Cooling
Central Air
On the market for 154 days — longer than average. The seller may be open to negotiation.
About this home
Enjoy Modern Living in the Toronto's Don Valley Corridor (former IBM grounds) surrounded by recreational parks and bicycle trails. Stunning modern 2 Bedrooms corner suite with breathtaking Floor to Ceiling Panoramic South West Sunset Views from the 30th floor. Kitchen is equipped with Integrated Miele Appliances, Designer Inspired Cabinetry with Quartz counter tops. The Primary Bedroom has its own glass shower door enclosure in bathroom. Laundry In-Suite in Hallway. Separate Foyer Entrance from Kitchen and Living/Dining Room Space. Private Open Balcony. Amenities include: Fitness Center/Indoor Basketball Court/Cafe/Lounge. Offers you the everyday conveniences of being close proximity to schools, parks, shops and Transit. *One Parking Included in the Monthly Lease*
Rooms
Other
| Foyer | 0.00 × 0.00 m | Laminate Closet 3 Pc Bath |
| Living Room | 0.00 × 0.00 m | Laminate Balcony |
| Dining Room | 0.00 × 0.00 m | Combined w/Living |
| Primary Bedroom | 0.00 × 0.00 m | Laminate Closet 3 Pc Ensuite |
| Bedroom 2 | 0.00 × 0.00 m | Laminate Closet |
| Kitchen | 0.00 × 0.00 m | Laminate Backsplash B/I Appliances |
Features
- Auto Garage Door Remote
- Built-In Oven
- Carpet Free
- Countertop Range
- Primary Bedroom - Main Floor
- None
- Central Air
- Apartment
Financials
Estimated Rental Income
Entire property$2,600 – $3,500/mo
Rental yield1047.0% – 1409.4%
*Estimates based on comparable rentals in the area. Actual income may vary.
Market Data — Toronto
Days on market154 days
Buyer's MarketSeller's Market
Based on active listings in Toronto. Data updates daily.
Demographics — Toronto
Population
2,794,356
Avg Household Income
$102,000
Age Distribution
0-19
19%
20-34
24%
35-49
21%
50-64
19%
65+
17%
Ownership53% own · 47% rent
EnglishMandarinCantoneseTagalogTamil
Other rentals like this
Similar rentals in Toronto
Same property type, similar price, similar size — currently for rent.
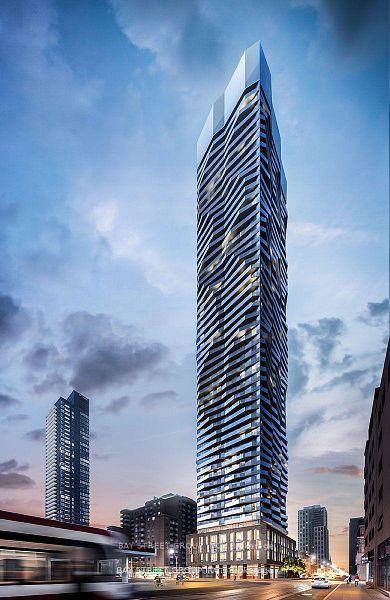
For Lease14 h ago
$2,400
Condo
100 Dalhousie Street 2311 #2311, Church-Yonge Corridor
Toronto, ON
1+1 bd
1 ba
550
0
MLS# C14026682Bay Street Group Inc.
WhatsApp Aman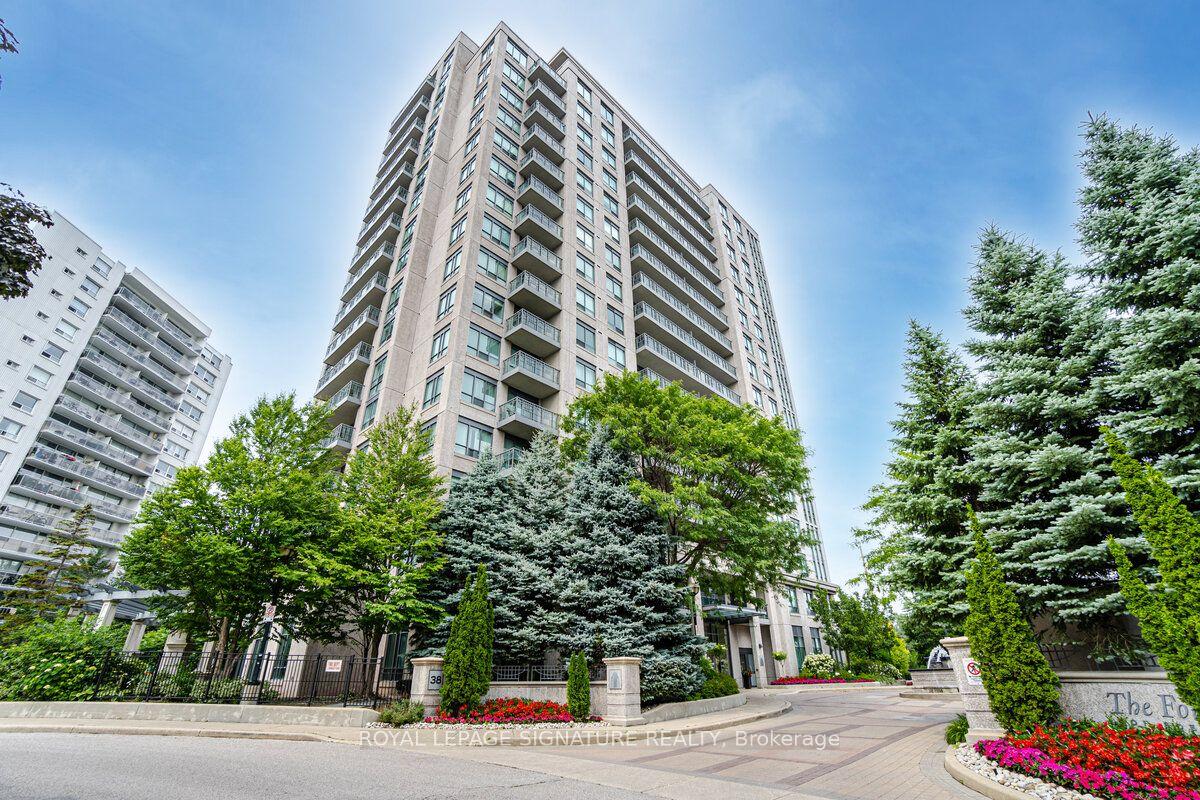
For Lease1 month ago
$2,500
Condo
38 Fontenay Court 1410 #1410, Edenbridge-Humber Valley
Toronto, ON
1+1 bd
1 ba
750
1
MLS# W13758774Royal Lepage Signature Realty
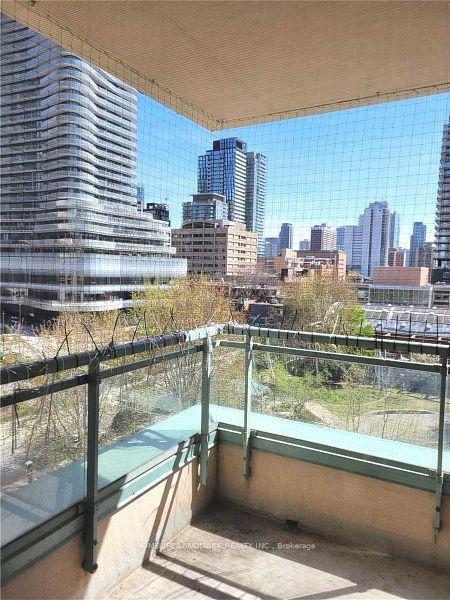
WhatsApp Aman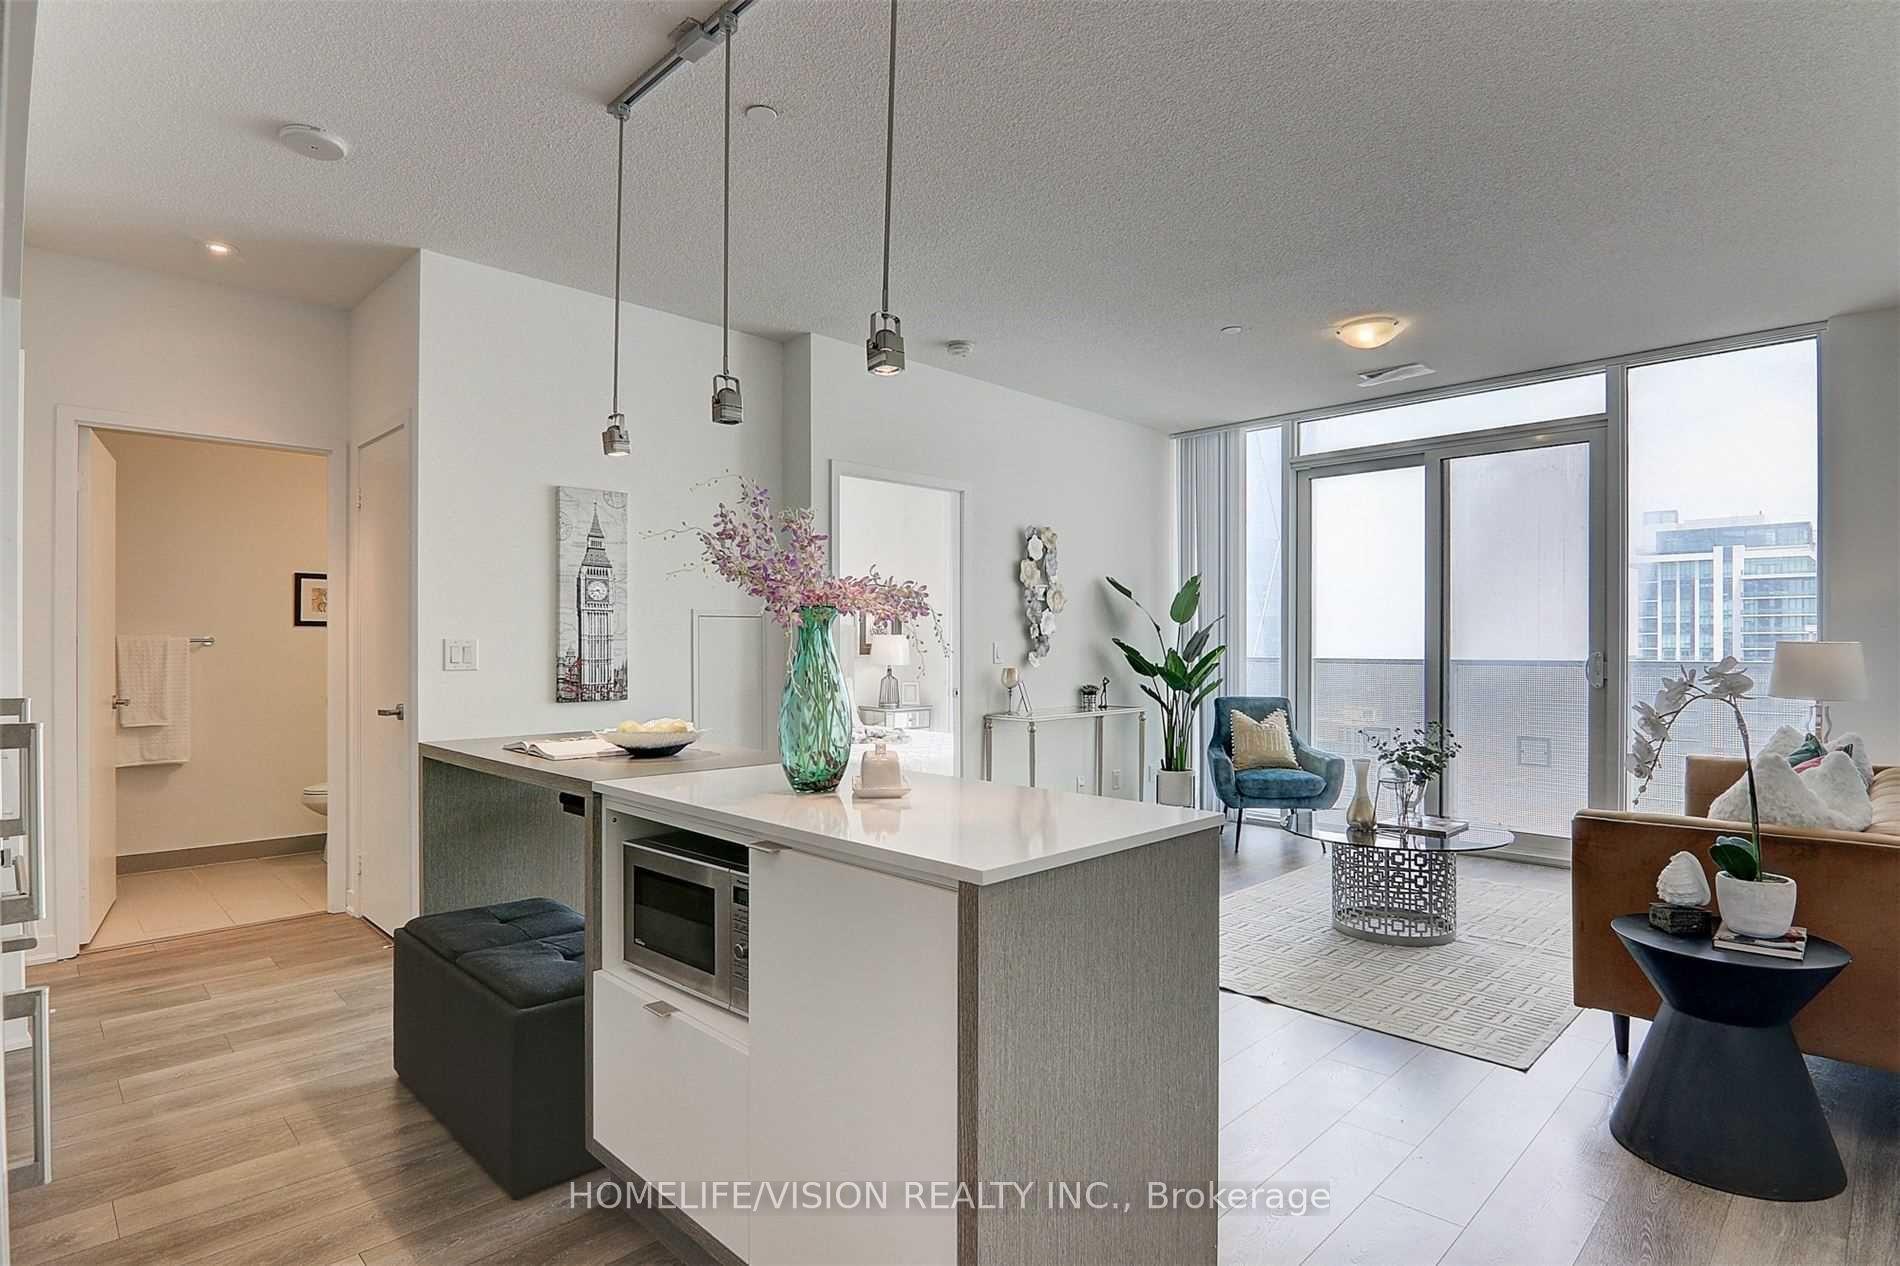
Getting around
How walkable, bikeable, and transit-friendly this neighbourhood is.
81
/ 100
Walk Score
Very Walkable
81
/ 100
Transit Score
Excellent Transit
68
/ 100
Bike Score
Bikeable
Scores are estimates based on neighbourhood data and are for informational purposes only.
MLS® data courtesy of the Toronto Regional Real Estate Board (TRREB).
The information provided herein must only be used by consumers that have a bona fide interest in the purchase, sale, or lease of real estate and may not be used for any commercial purpose or any other purpose. Listing information is deemed reliable but is not guaranteed accurate by the Toronto Regional Real Estate Board, the listing brokerage, or this website. The trademarks REALTOR®, REALTORS® and the REALTOR® logo are controlled by The Canadian Real Estate Association (CREA) and identify real estate professionals who are members of CREA. MLS®, Multiple Listing Service®, and the associated logos are owned by CREA. Not intended to solicit properties currently listed for sale or buyers under contract.