For Sale
59 East Liberty Street 213 #213
Niagara, Toronto, ON
$489,900
1Bd
1Ba
650+sqft
1Parking
$754/sqft
CondoMLS# C13130090Listed 2026-05-1471 DOM
Cooling
Central Air
On the market for 71 days — longer than average. The seller may be open to negotiation.
About this home
Visit REALTOR website for additional information. Welcome To The Heart Of Liberty Village! This Stunning 1-Bedroom Condo Showcases Stylish Modern Upgrades And An Open-Concept Layout Designed For Comfortable Urban Living. Offering Approximately 620 Sq. Ft. Of Sleek Interior Space, This Move-In Ready Suite Features Brand New Flooring Throughout, Contemporary Lighting Fixtures, Soaring 9-Foot Ceilings, Fresh Designer Paint And Mirrored Closet Doors In The Spacious Primary Bedroom. The Gourmet Kitchen Is Perfect For Entertaining, Complete With New Quartz Countertops And A New Centre Island With Seating. Enjoy Seamless Indoor-Outdoor Living With Your Own Private Balcony, Ideal For Morning Coffee Or Evening Relaxation. Additional Highlights Include Ensuite Laundry And 1 Underground Parking Space. N11 signed with vacant possession Sep 1.
Rooms
Main Floor
| Living Room | 4.27 × 3.66 m | |
| Dining Room | 4.27 × 3.66 m | |
| Bedroom | 3.35 × 2.44 m | |
| Kitchen | 2.13 × 4.57 m |
Features
- None
- Central Air
- Apartment
Financials
Annual Taxes
$2,526.19
Estimated Rental Income
Entire property$2,100 – $2,800/mo
Rental yield5.1% – 6.9%
*Estimates based on comparable rentals in the area. Actual income may vary.
Market Data — Toronto
Days on market71 days
Buyer's MarketSeller's Market
Based on active listings in Toronto. Data updates daily.
Demographics — Toronto
Population
2,794,356
Avg Household Income
$102,000
Age Distribution
0-19
19%
20-34
24%
35-49
21%
50-64
19%
65+
17%
Ownership53% own · 47% rent
EnglishMandarinCantoneseTagalogTamil
Our estimate for this home
Estimated range
$541K – $629K
Mid-point $585K · ~$900/sqft
How this listing compares
$541KList · $490K$629K
High confidence·Based on 173 niagara comparables
Estimated range is generated automatically from active comparables and is for informational purposes only. Not an appraisal — contact Aman for a full comparative market analysis that factors in condition, renovations, and positioning.
Getting around
How walkable, bikeable, and transit-friendly this neighbourhood is.
88
/ 100
Walk Score
Very Walkable
76
/ 100
Transit Score
Excellent Transit
67
/ 100
Bike Score
Bikeable
Scores are estimates based on neighbourhood data and are for informational purposes only.
MLS® data courtesy of the Toronto Regional Real Estate Board (TRREB).
The information provided herein must only be used by consumers that have a bona fide interest in the purchase, sale, or lease of real estate and may not be used for any commercial purpose or any other purpose. Listing information is deemed reliable but is not guaranteed accurate by the Toronto Regional Real Estate Board, the listing brokerage, or this website. The trademarks REALTOR®, REALTORS® and the REALTOR® logo are controlled by The Canadian Real Estate Association (CREA) and identify real estate professionals who are members of CREA. MLS®, Multiple Listing Service®, and the associated logos are owned by CREA. Not intended to solicit properties currently listed for sale or buyers under contract.
You may also like
More homes in Toronto
Hand-picked listings with a similar price range and style.
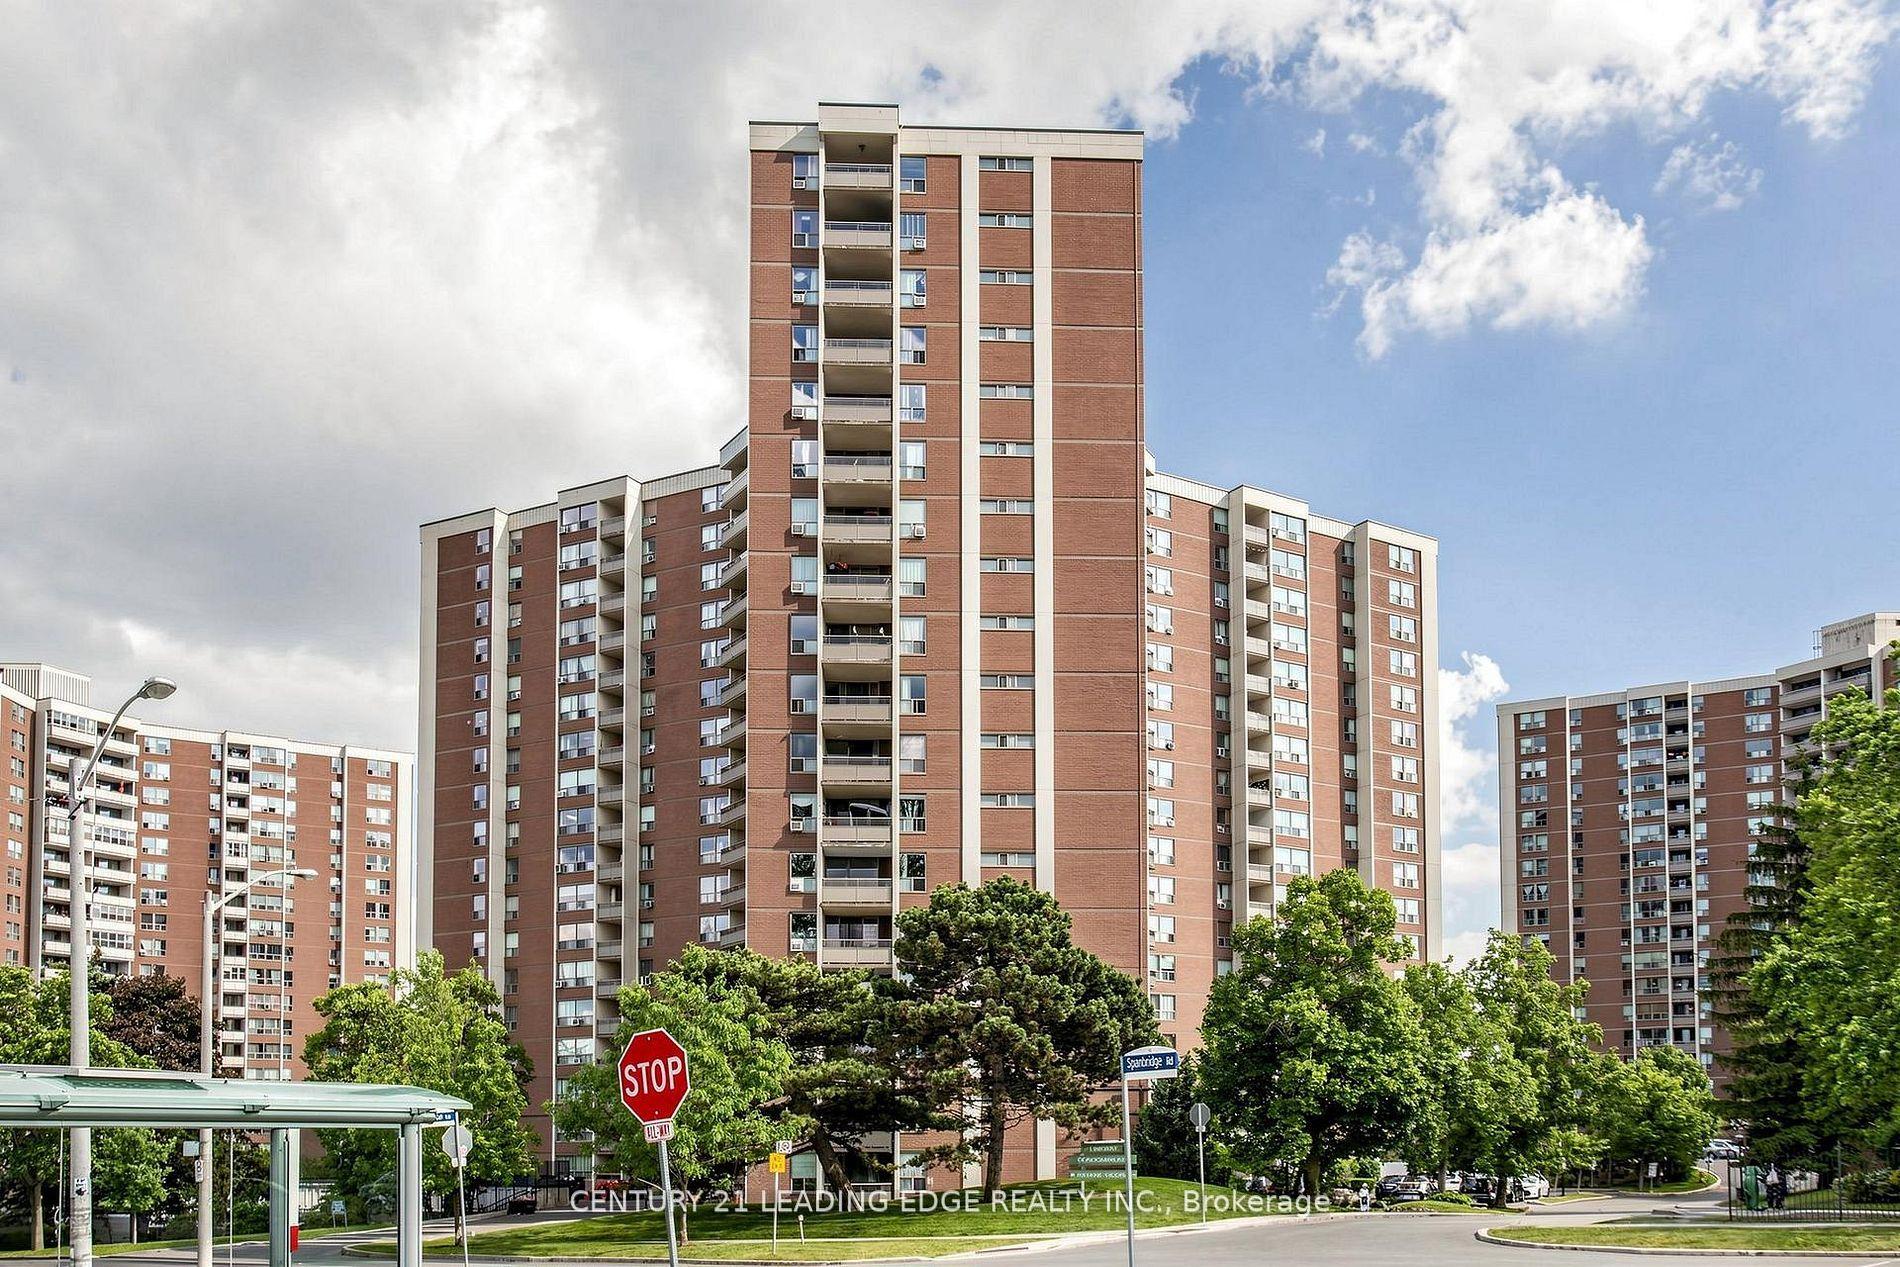
For Sale12 h ago
$379,900
Condo
est. $1,665/mo
5 Vicora Linkway N/A 304 #304, Flemingdon Park
Toronto, ON
2 bd
1 ba
850
1
MLS# C13604774Century 21 Leading Edge Realty In…
WhatsApp Aman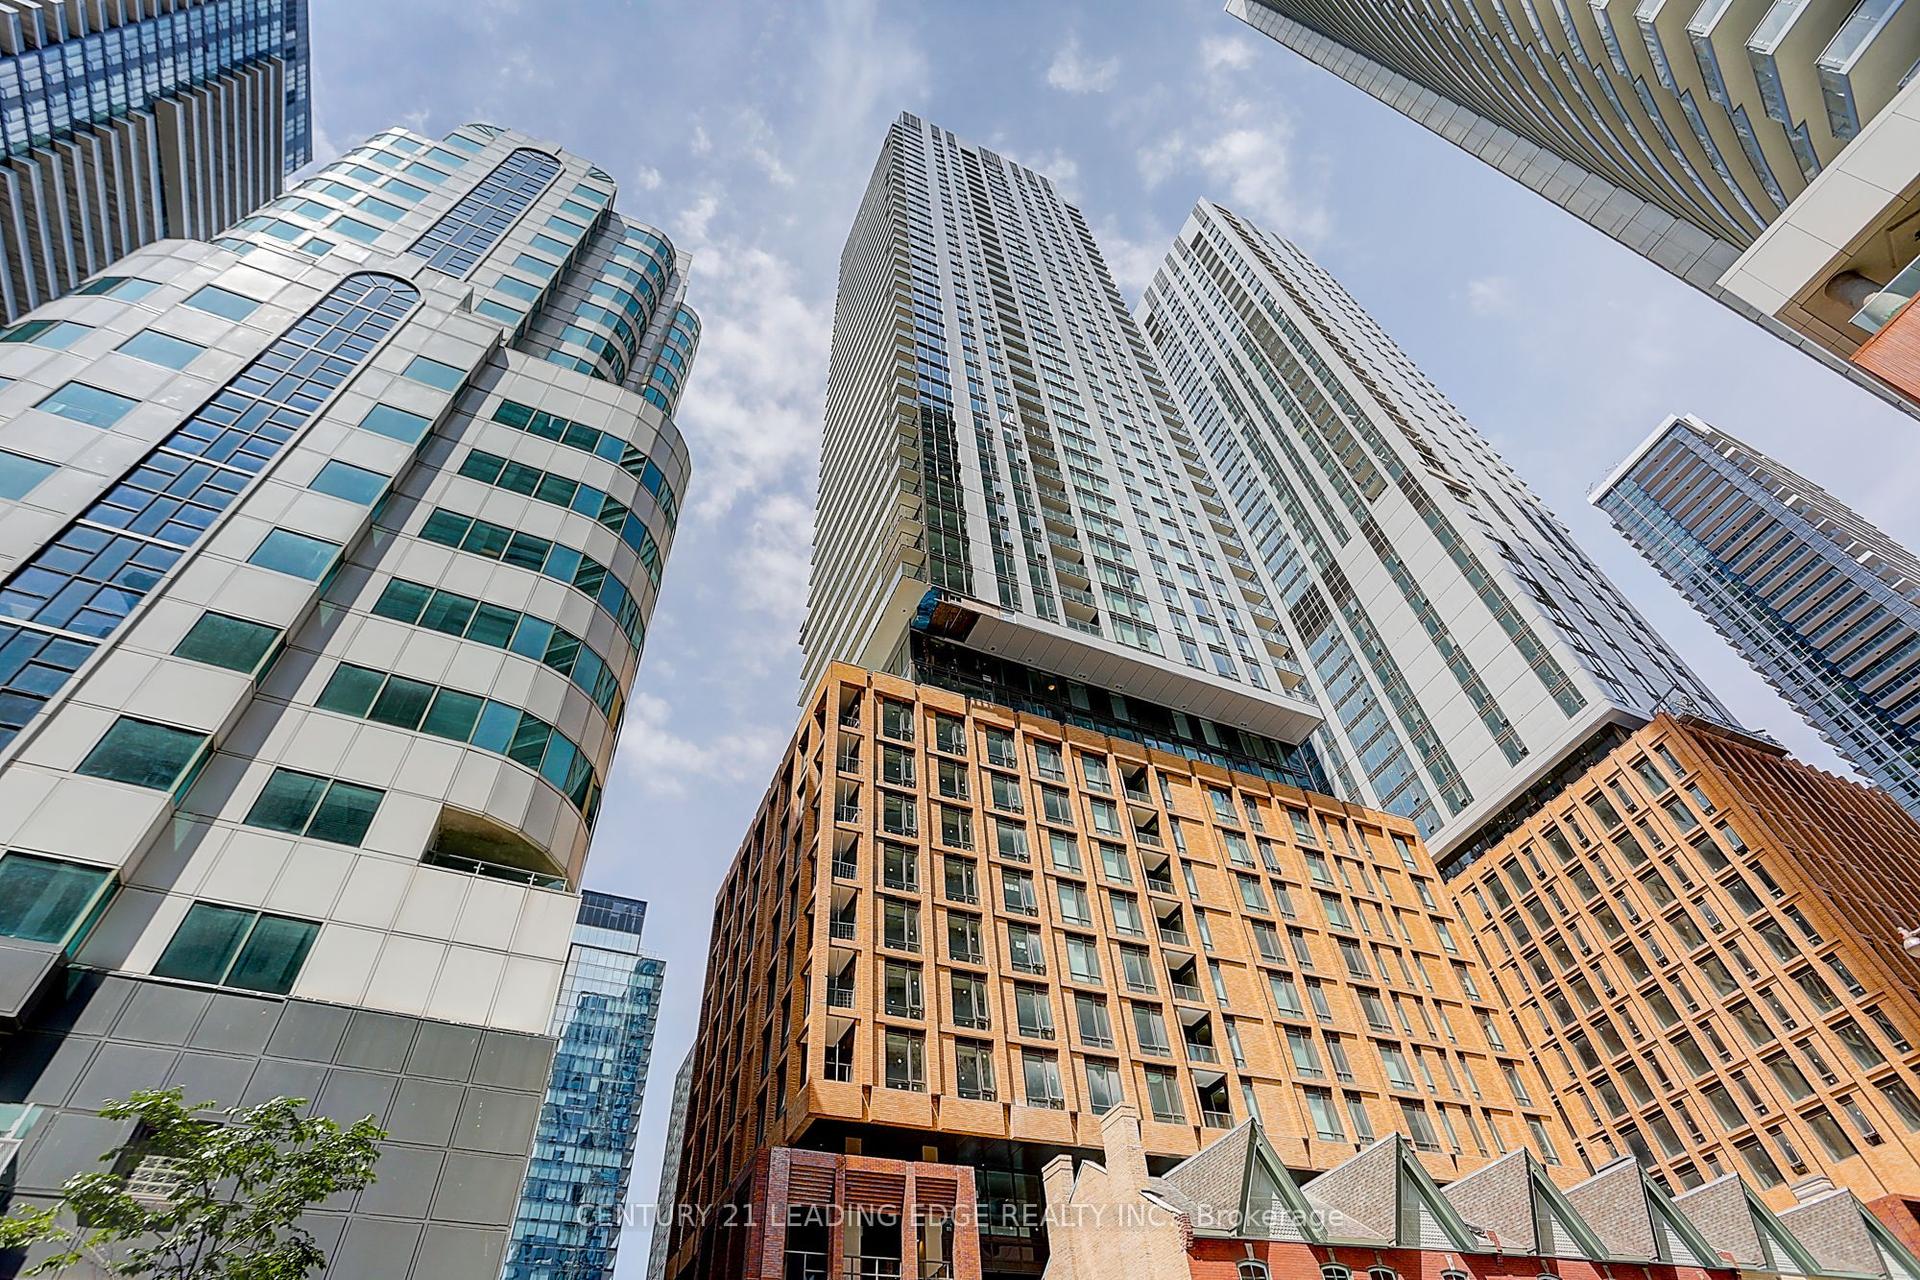
For Sale3 months ago
$375,000
Condo
est. $1,644/mo
8 WIDMER Street 913 #913, Waterfront Communities C1
Toronto, ON
0 bd
1 ba
250
0
MLS# C13103732Century 21 Leading Edge Realty In…
WhatsApp Aman