43 Hillholm Road
On the market for 56 days — longer than average. The seller may be open to negotiation.
About this home
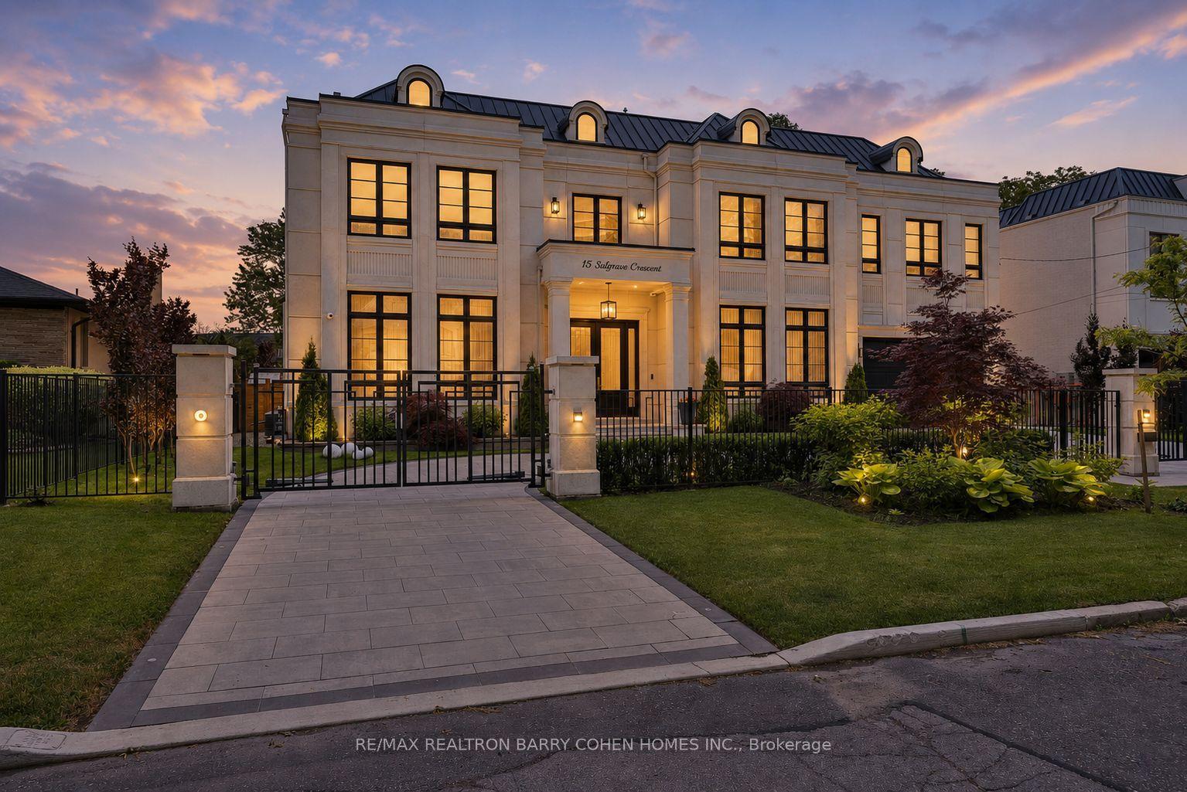
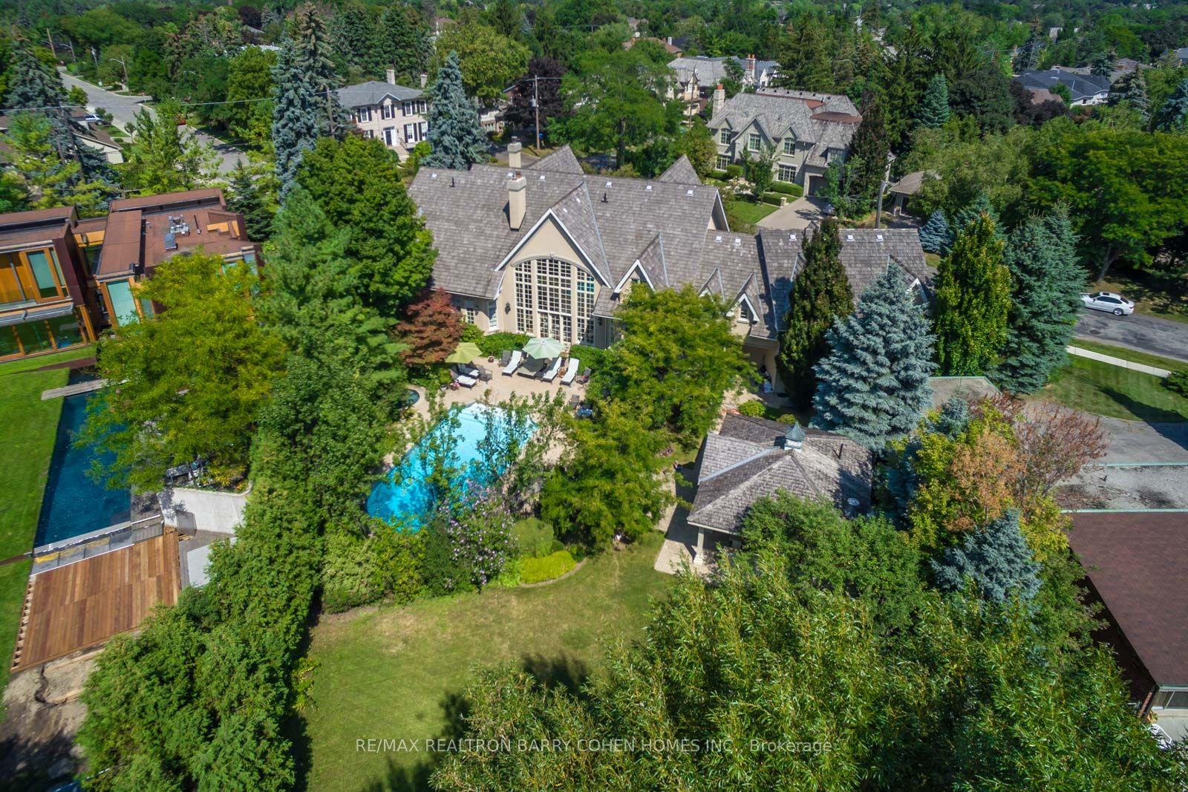
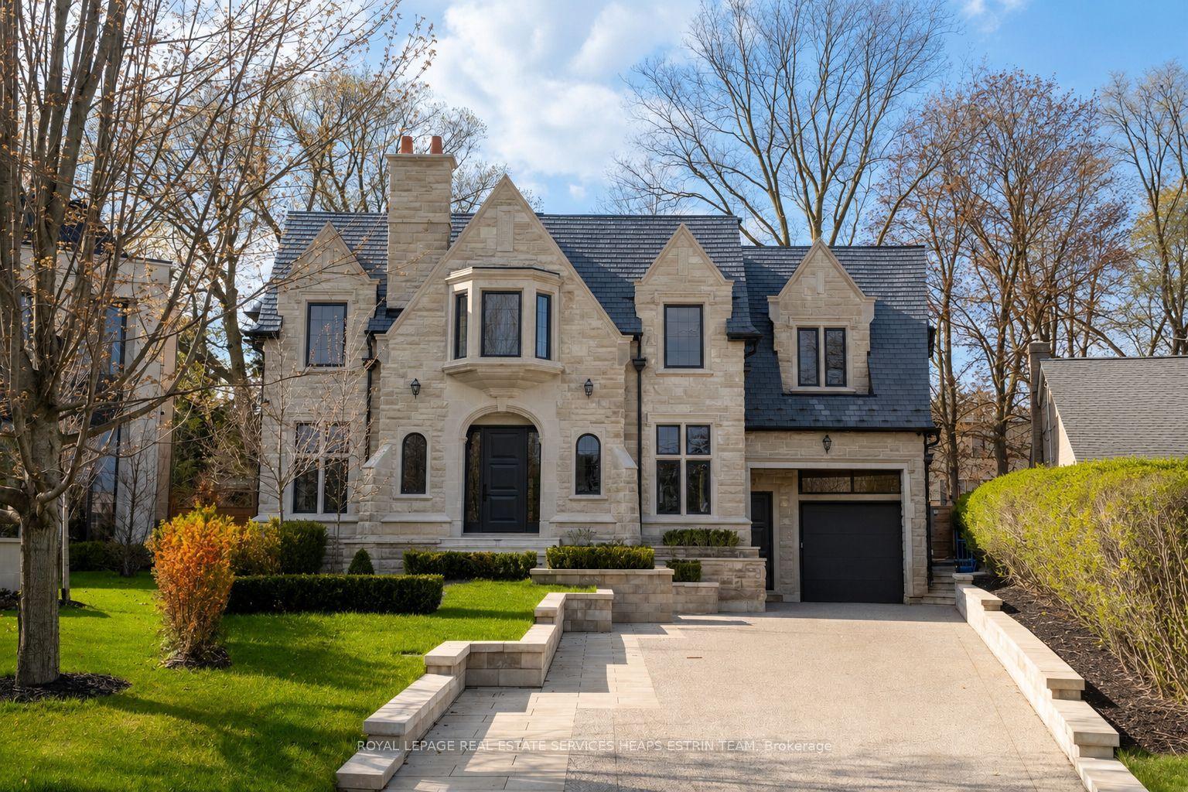
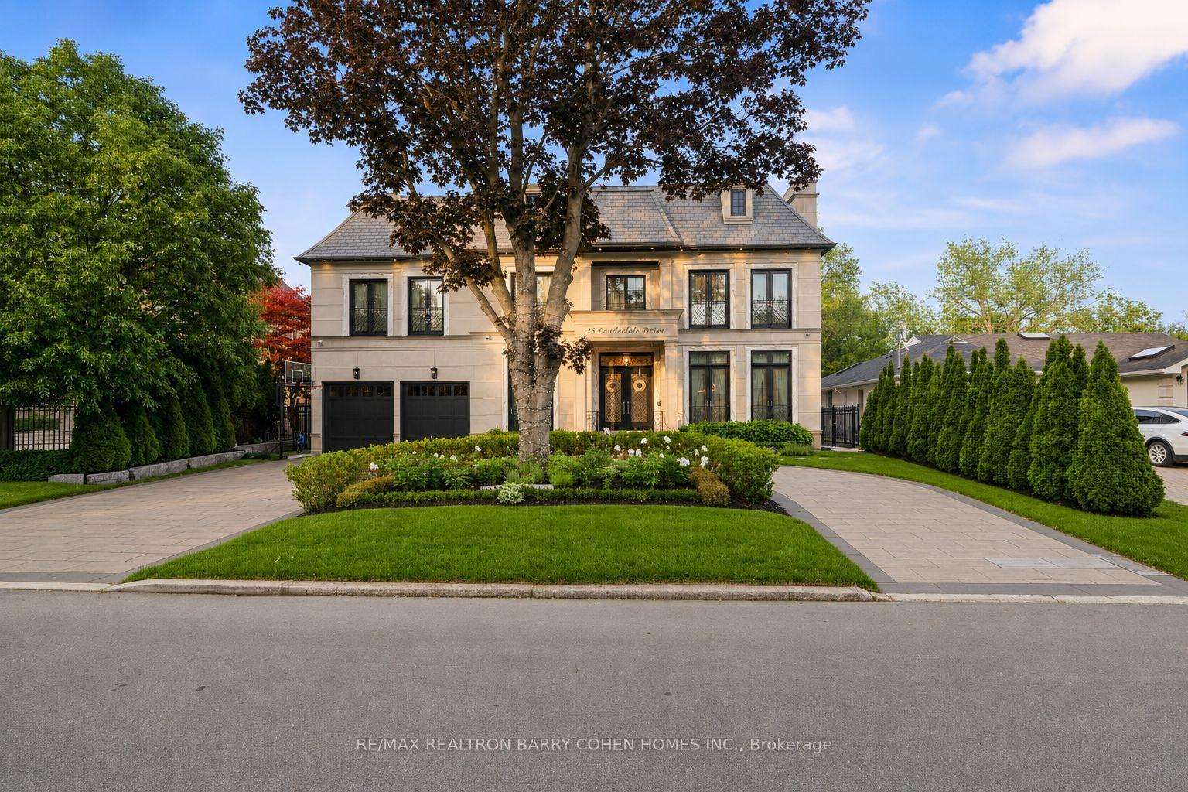
The Moment You Walk Through The Doors To This Wayne Swadron Visionary Masterpiece And Built With Mazenga Craftsmanship, You Will Immediately Be Captivated By Its Sheer Beauty, Modern Feel, Attention To Every Detail and Jaw Dropping Style Throughout. A True Entertainer's Dream Home Both Inside and Out. Nothing Has Been Overlooked. Huge Principal Rooms, Radiant Heated Floors Throughout, Fantastic Flow, 2 Kitchens, 2 Laundry Rooms, Top Notch HVAC, Stunning Spa Inspired Bathrooms and a Primary Suite That Should Be In Magazines. The Focus Of This Awe Inspiring Home is Simple ... Subtle Class in the Front and Dramatic Flare in the Back. Natural Light and Airiness Fill Up Each Room From The Oversized Windows Throughout. The Ultra Private and Stunning Backyard Will Mesmerize You And Make You Feel Like You Are In Your Own Muskoka Paradise. Get Ready To Be Wowed!
Rooms
| Foyer | 3.66 × 3.66 m | Hardwood Floor LED Lighting Elevator |
| Dining Room | 4.96 × 4.76 m | Hardwood Floor B/I Bookcase Window Floor to Ceiling |
| Kitchen | 8.28 × 5.69 m | Stainless Steel Appl Centre Island Overlooks Family |
| Breakfast | 5.69 × 2.14 m | Hardwood Floor Window Floor to Ceiling Overlooks Backyard |
| Great Room | 9.05 × 6.76 m | Sunken Room Fireplace W/O To Pool |
| Primary Bedroom | 5.52 × 5.06 m | His and Hers Closets 5 Pc Ensuite W/O To Balcony |
| Bedroom 2 | 5.08 × 4.86 m | Hardwood Floor Walk-In Closet(s) 4 Pc Ensuite |
| Bedroom 3 | 6.10 × 4.12 m | Hardwood Floor Walk-In Closet(s) 3 Pc Ensuite |
| Bedroom 4 | 6.00 × 5.31 m | Hardwood Floor Walk-In Closet(s) 3 Pc Ensuite |
| Exercise Room | 6.43 × 5.08 m | Mirrored Walls Heated Floor LED Lighting |
| Family Room | 9.53 × 5.59 m | Hardwood Floor W/O To Yard Sliding Doors |
| Laundry | 4.70 × 2.98 m | Tile Floor Heated Floor B/I Shelves |
Features
- Auto Garage Door Remote
- Built-In Oven
- Sump Pump
- Finished with Walk-Out
- Central Air
- 2-Storey
Financials
Estimated Rental Income
*Estimates based on comparable rentals in the area. Actual income may vary.
Market Data — Toronto
Based on active listings in Toronto. Data updates daily.
Demographics — Toronto
Getting around
How walkable, bikeable, and transit-friendly this neighbourhood is.
Scores are estimates based on neighbourhood data and are for informational purposes only.
MLS® data courtesy of the Toronto Regional Real Estate Board (TRREB).
The information provided herein must only be used by consumers that have a bona fide interest in the purchase, sale, or lease of real estate and may not be used for any commercial purpose or any other purpose. Listing information is deemed reliable but is not guaranteed accurate by the Toronto Regional Real Estate Board, the listing brokerage, or this website. The trademarks REALTOR®, REALTORS® and the REALTOR® logo are controlled by The Canadian Real Estate Association (CREA) and identify real estate professionals who are members of CREA. MLS®, Multiple Listing Service®, and the associated logos are owned by CREA. Not intended to solicit properties currently listed for sale or buyers under contract.
More homes in Toronto
Hand-picked listings with a similar price range and style.