For Sale
1555 Finch Avenue E 1108 #1108
Don Valley Village, Toronto, ON
$1,038,000
3Bd
3Ba
1,700+sqft
2Parking
$611/sqft
CondoMLS# C13169110Listed 2026-05-2570 DOM
Cooling
Central Air
On the market for 70 days — longer than average. The seller may be open to negotiation.
About this home
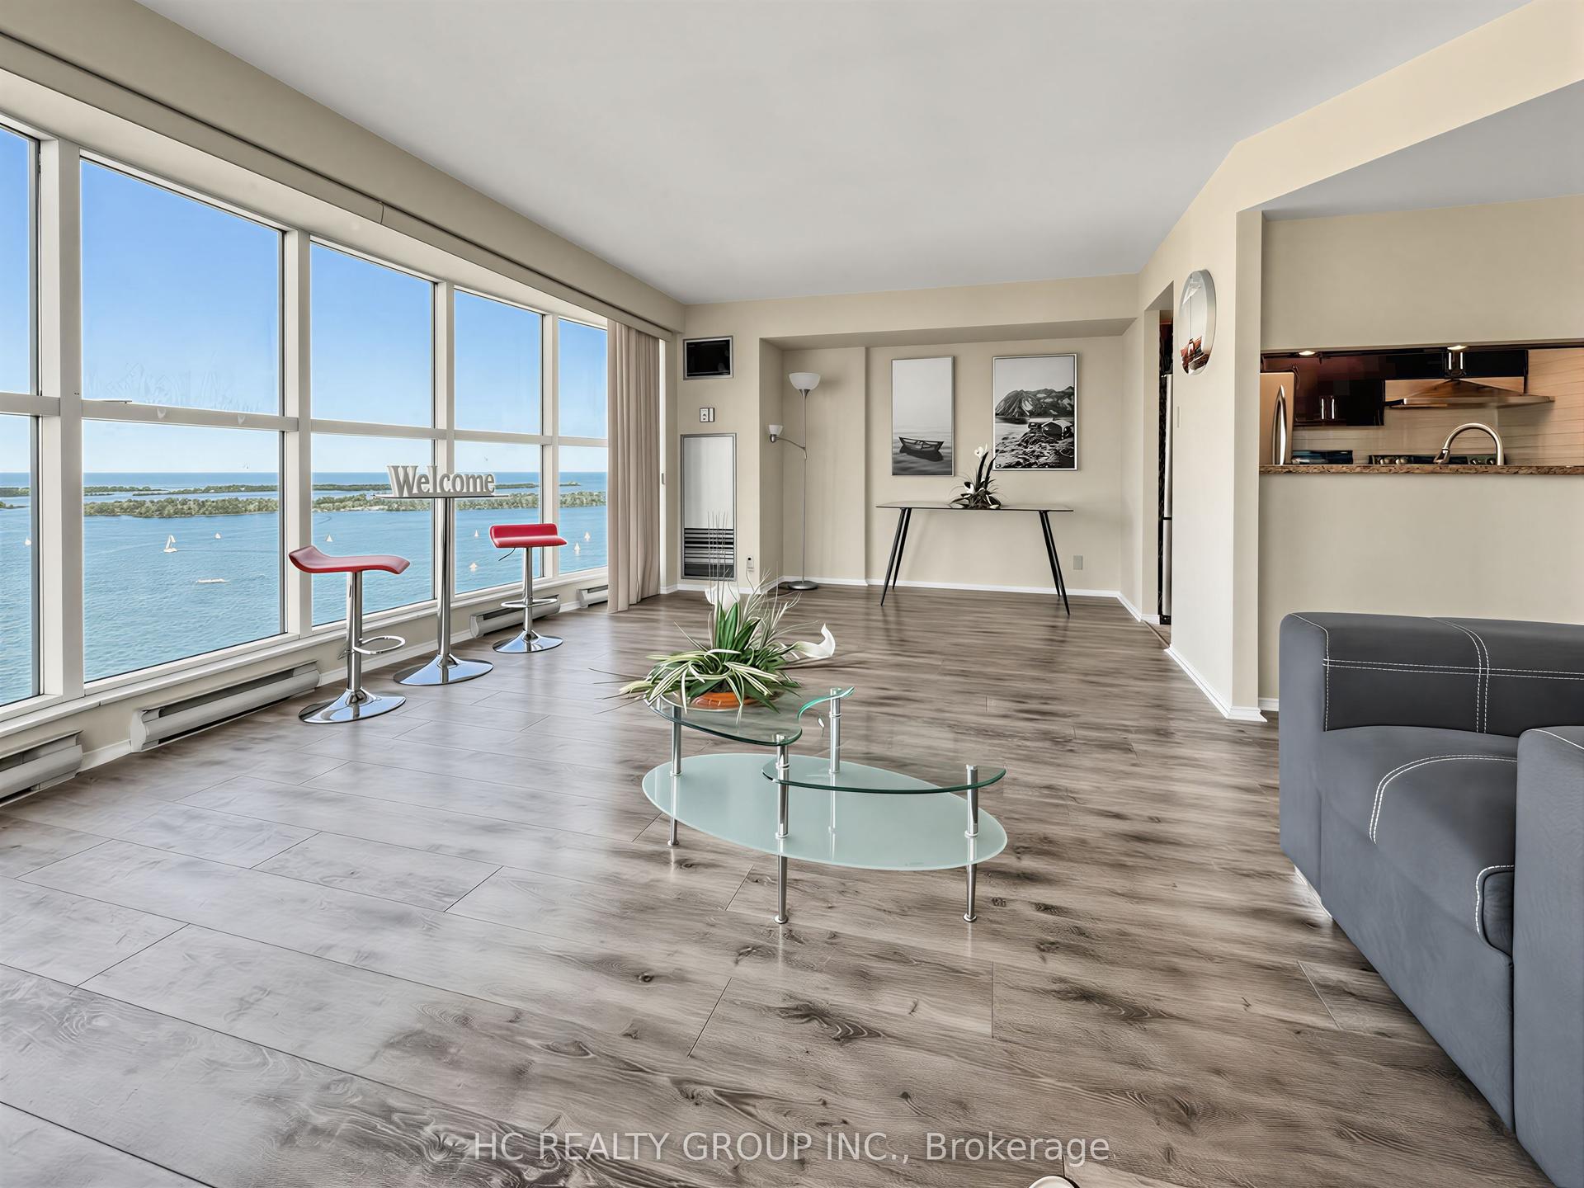
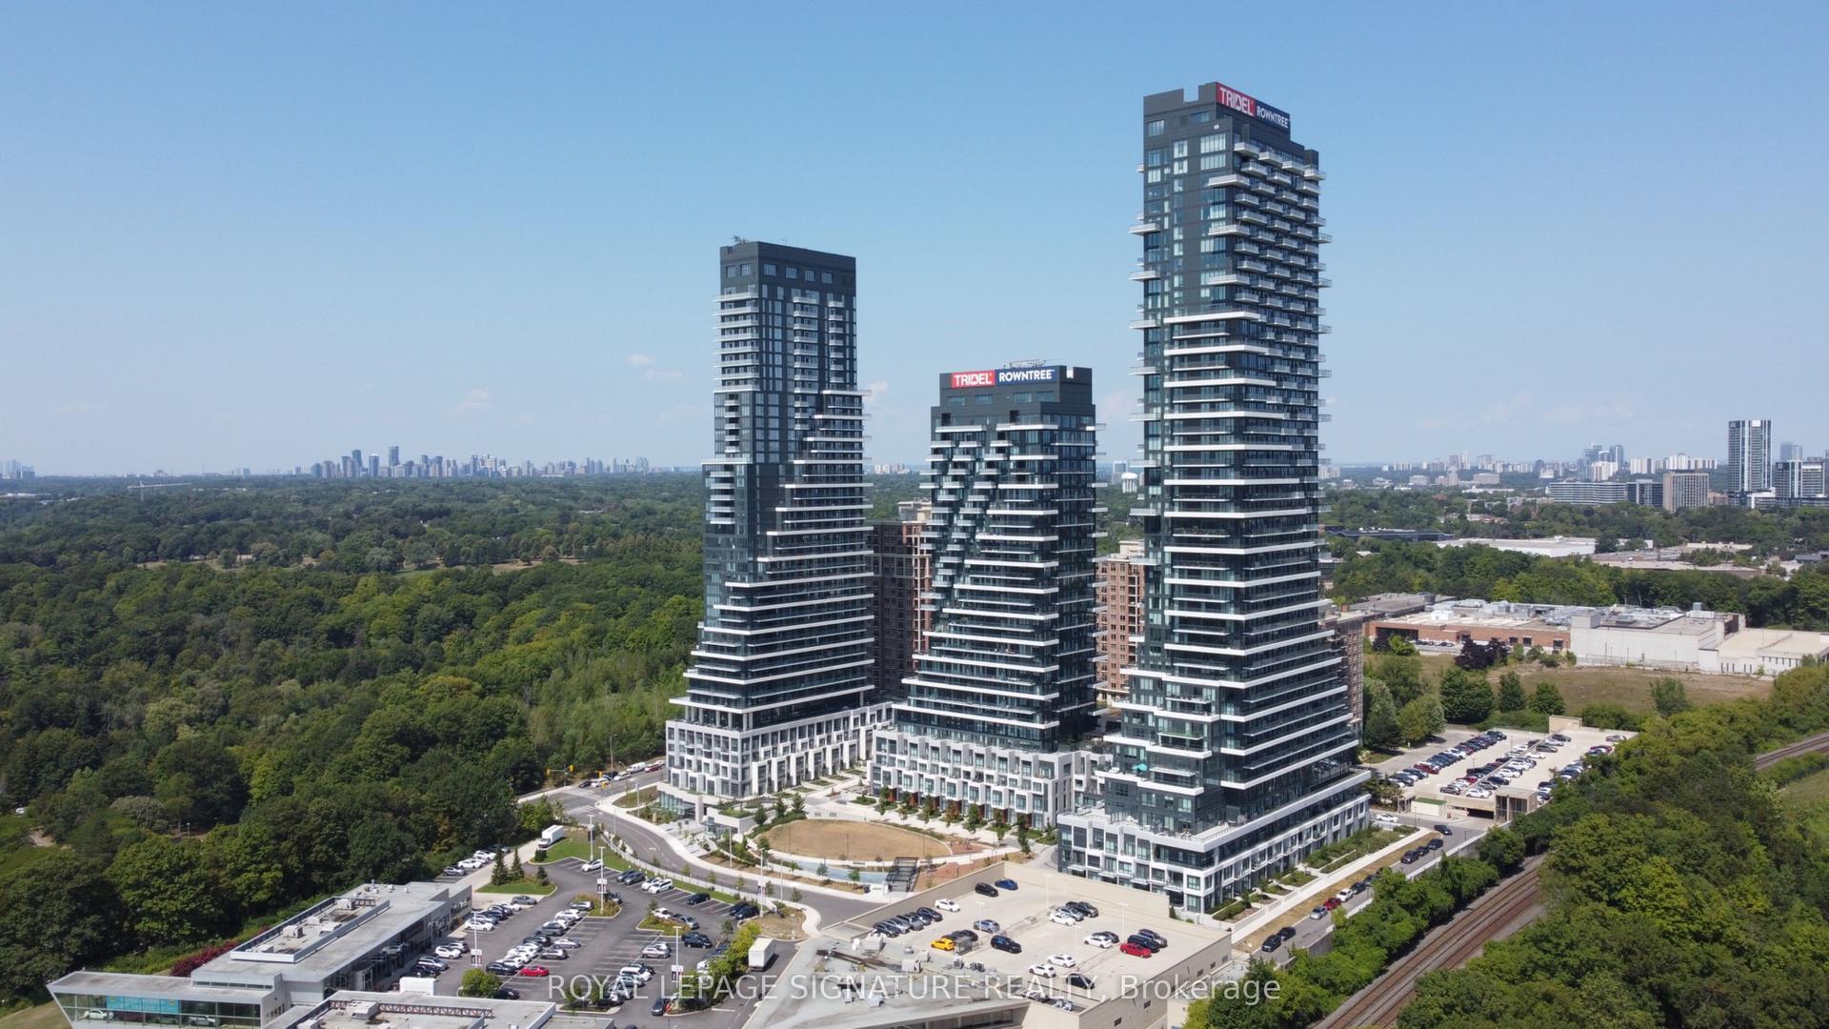
Welcome to Tridel's Skymark 2, a beautiful corner unit that offers lots of space, natural light, and a very comfortable layout. Featuring 3 bedrooms and 3 bathrooms, a large open balcony, two ensuite bathrooms, and extra-large ensuite storage, making it perfect for families or anyone who wants room to spread out. The entire unit has been fully renovated from top to bottom with quality finishes, giving it a fresh, modern feel.One of the best features is that the maintenance fees include everything-all utilities plus Rogers high-speed internet, cable TV, and home phone. The unit also comes with two tandem parking spots, new windows, a new balcony door, and 24-hour gatehouse security for added peace of mind.The building offers amazing amenities, including indoor and outdoor pools, tennis and squash courts, a gym, sauna, games and billiards rooms, media and lounge areas, and beautiful gardens with walking trails and a waterfall.The location is very convenient, with TTC, shopping plazas, No Frills, banks, restaurants, a hospital, and Seneca College all within walking distance. Easy access to Highways 404, DVP,401, and 407 makes getting around the city simple. This is a great opportunity to enjoy a spacious, well-kept home in a well-managed building with everything you need close by.
Renovated
Rooms
Other
| Kitchen | 4.63 × 2.62 m | Family Size Kitchen Breakfast Area Open Concept |
| Living Room | 3.84 × 5.49 m | W/O To Balcony Pot Lights |
| Dining Room | 5.94 × 4.02 m | Combined w/Family |
| Primary Bedroom | 5.88 × 6.00 m | 4 Pc Ensuite Bay Window B/I Closet |
| Bedroom 2 | 3.08 × 4.39 m | B/I Closet 3 Pc Ensuite Pot Lights |
Features
- Storage
- None
- Central Air
- Apartment
Financials
Annual Taxes
$3,062
Estimated Rental Income
Entire property$3,200 – $4,200/mo
Rental yield3.7% – 4.9%
*Estimates based on comparable rentals in the area. Actual income may vary.
Market Data — Toronto
Days on market70 days
Buyer's MarketSeller's Market
Based on active listings in Toronto. Data updates daily.
Demographics — Toronto
Population
2,794,356
Avg Household Income
$102,000
Age Distribution
0-19
19%
20-34
24%
35-49
21%
50-64
19%
65+
17%
Ownership53% own · 47% rent
EnglishMandarinCantoneseTagalogTamil
Our estimate for this home
Estimated range
$1.03M – $1.20M
Mid-point $1.11M · ~$655/sqft
How this listing compares
$1.03MList · $1.04M$1.20M
Medium confidence·Based on 12 don valley village comparables
Estimated range is generated automatically from active comparables and is for informational purposes only. Not an appraisal — contact Aman for a full comparative market analysis that factors in condition, renovations, and positioning.
Getting around
How walkable, bikeable, and transit-friendly this neighbourhood is.
83
/ 100
Walk Score
Very Walkable
83
/ 100
Transit Score
Excellent Transit
74
/ 100
Bike Score
Very Bikeable
Scores are estimates based on neighbourhood data and are for informational purposes only.
MLS® data courtesy of the Toronto Regional Real Estate Board (TRREB).
The information provided herein must only be used by consumers that have a bona fide interest in the purchase, sale, or lease of real estate and may not be used for any commercial purpose or any other purpose. Listing information is deemed reliable but is not guaranteed accurate by the Toronto Regional Real Estate Board, the listing brokerage, or this website. The trademarks REALTOR®, REALTORS® and the REALTOR® logo are controlled by The Canadian Real Estate Association (CREA) and identify real estate professionals who are members of CREA. MLS®, Multiple Listing Service®, and the associated logos are owned by CREA. Not intended to solicit properties currently listed for sale or buyers under contract.
You may also like
More homes in Toronto
Hand-picked listings with a similar price range and style.
For Sale22 days ago
$899,000
Condo
est. $3,941/mo
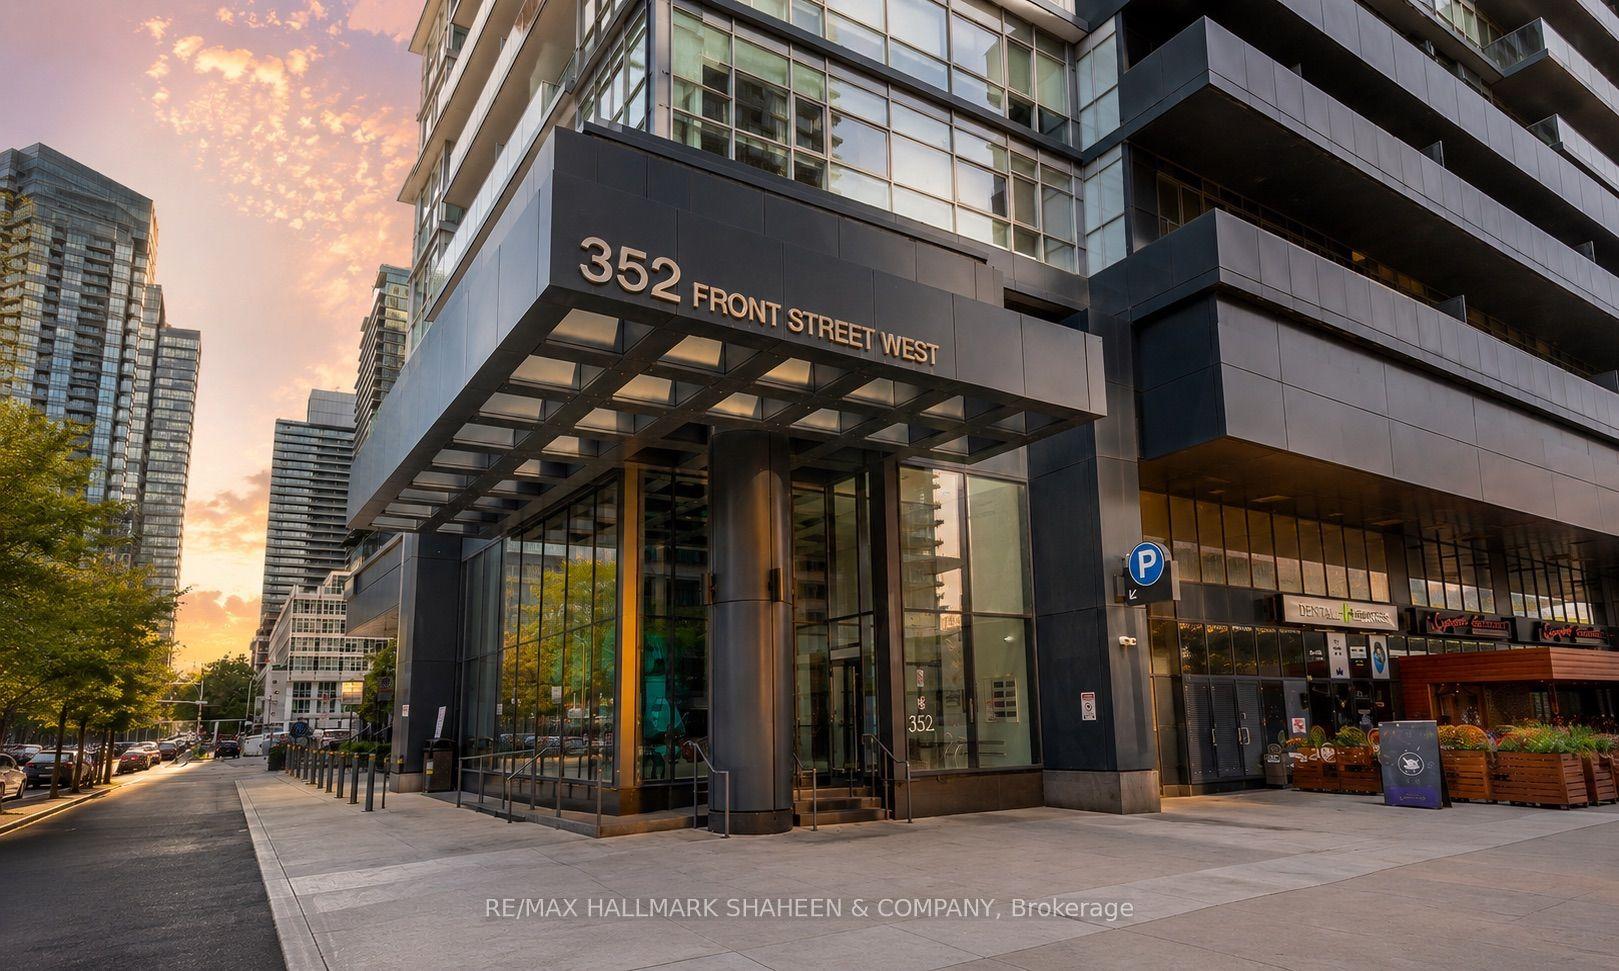
352 Front Street W 1815 #1815, Waterfront Communities C1
Toronto, ON
2+1 bd
3 ba
1,100
1
MLS# C13556922Re/Max Hallmark Shaheen & Company
WhatsApp Aman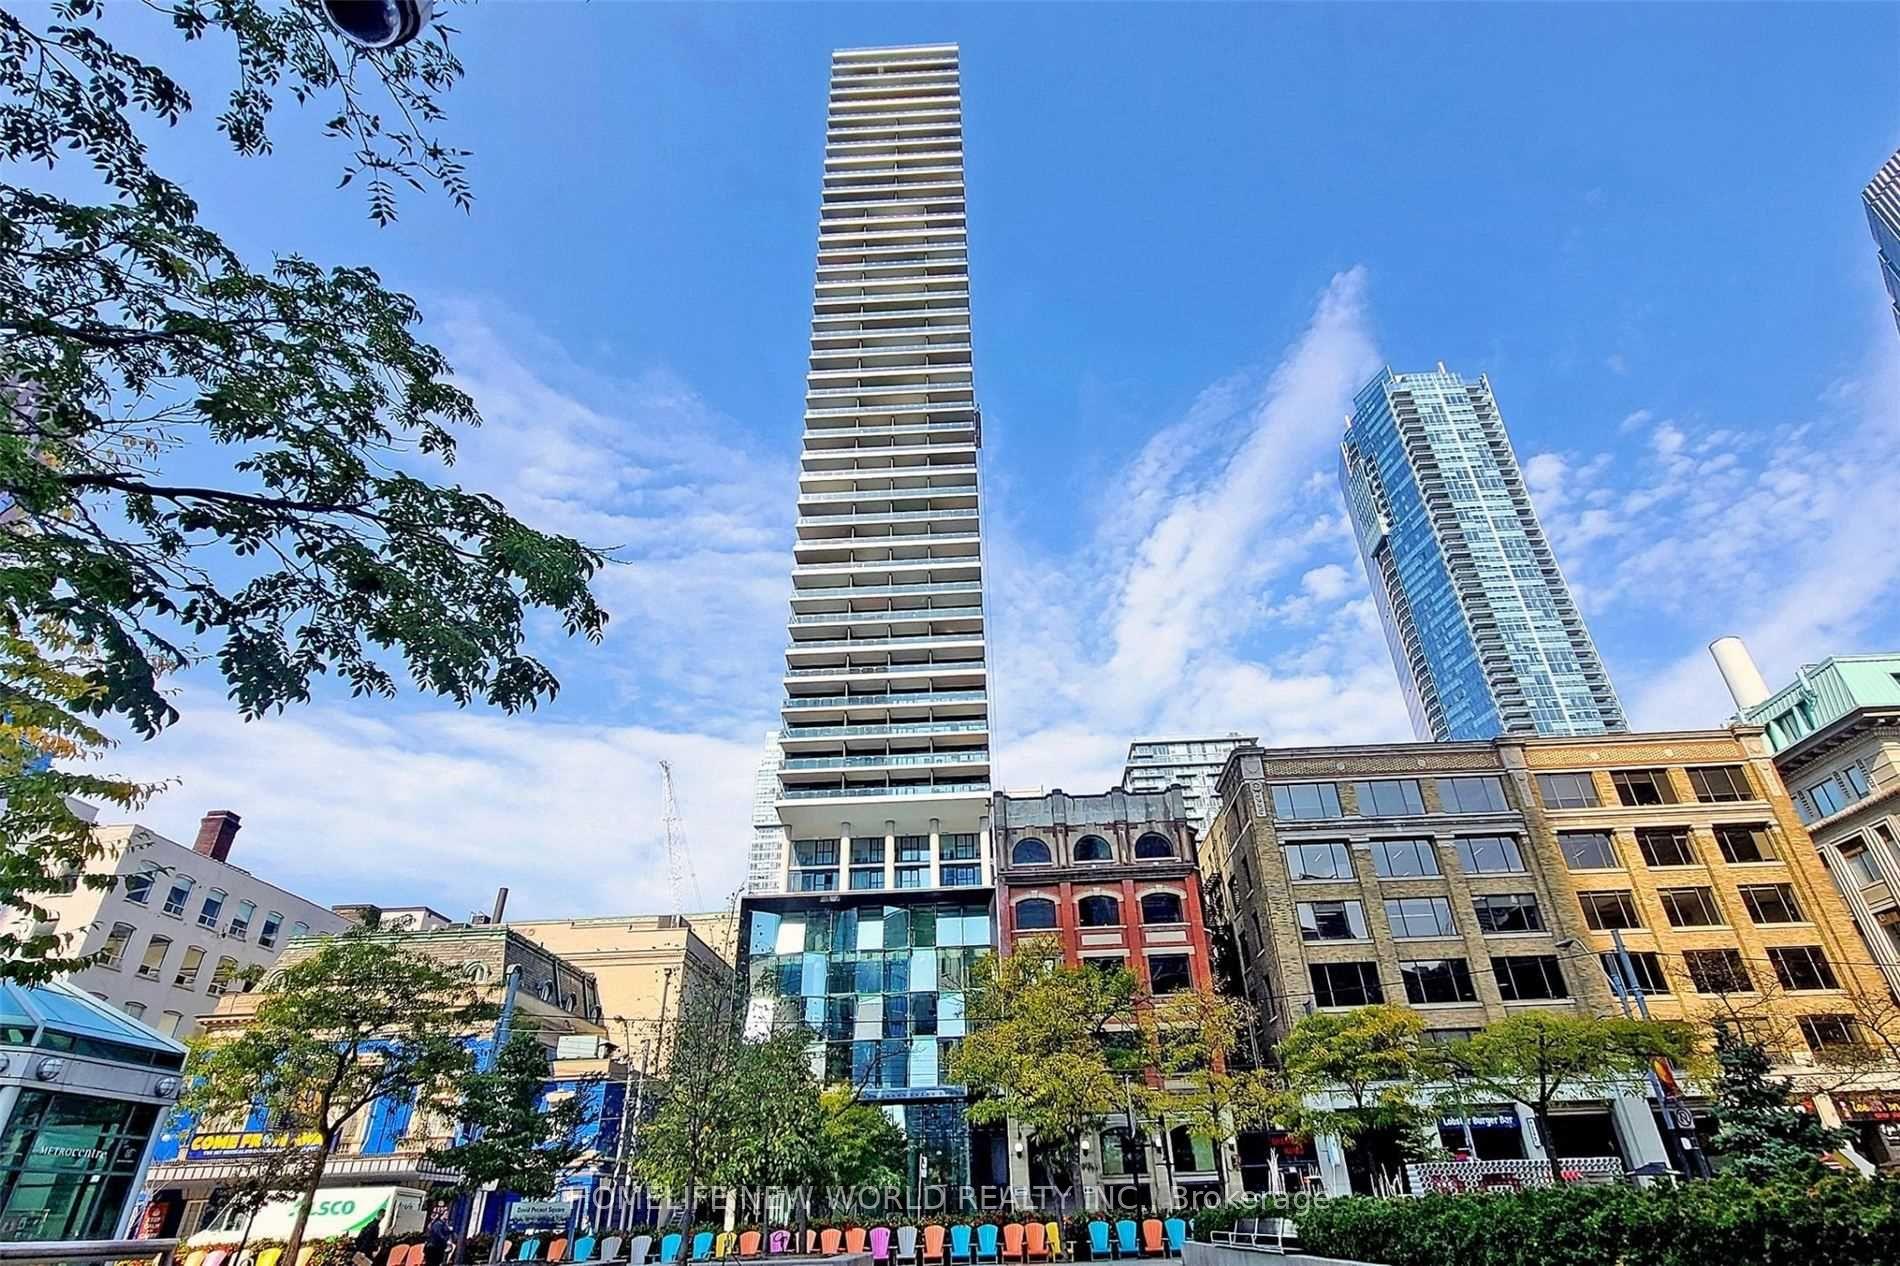
For Sale1 month ago
$998,000
Condo
est. $4,375/mo
224 King Street W 2703 #2703, Waterfront Communities C1
Toronto, ON
2 bd
2 ba
950
1
MLS# C13470742Homelife New World Realty Inc.
WhatsApp Aman