For Sale
Just Listed
140 Sandringham Drive
Lansing-Westgate, Toronto, ON
$6,490,000
3+2Bd
6Ba
2,750+sqft
8Parking
101.64 x 442.36 ftlot
$2360/sqft
DetachedMLS# C13175004Listed 2026-05-260 DOM
Heating
Separate Heating Controls
Cooling
Central Air
Basement
Finished with Walk-Out
Just listed! New listings in Toronto often receive offers within the first week.
About this home
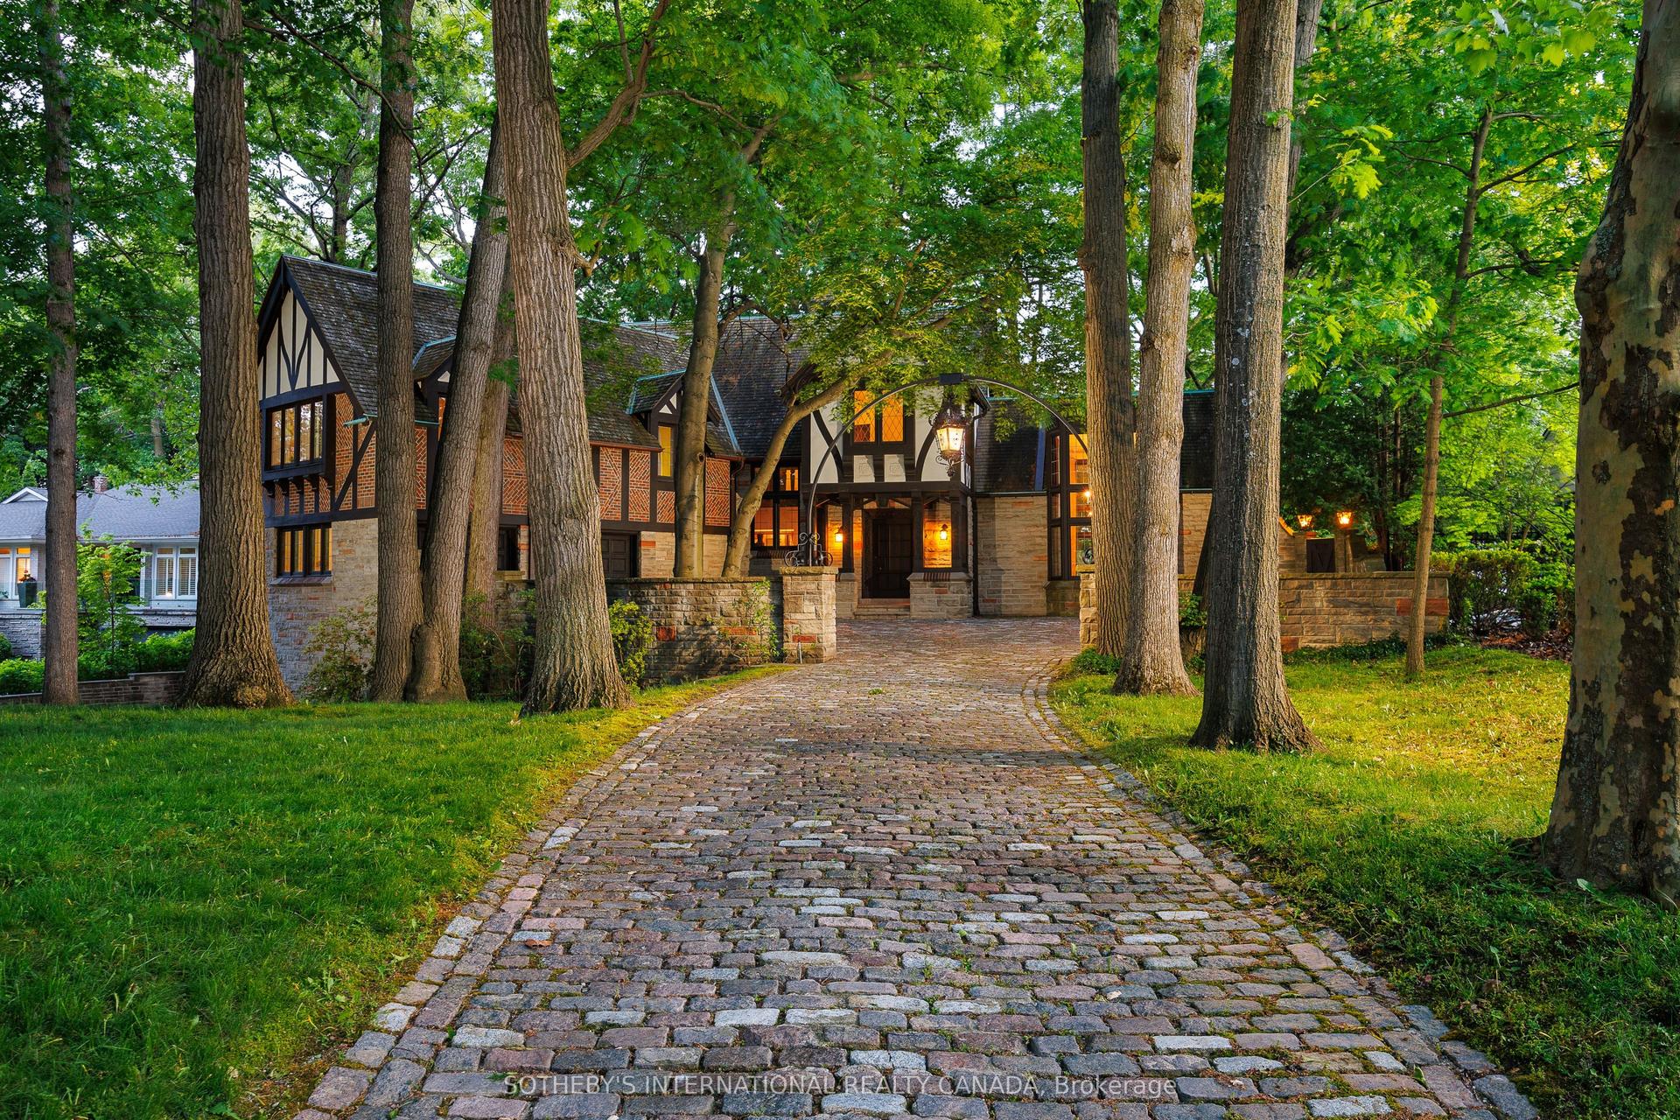
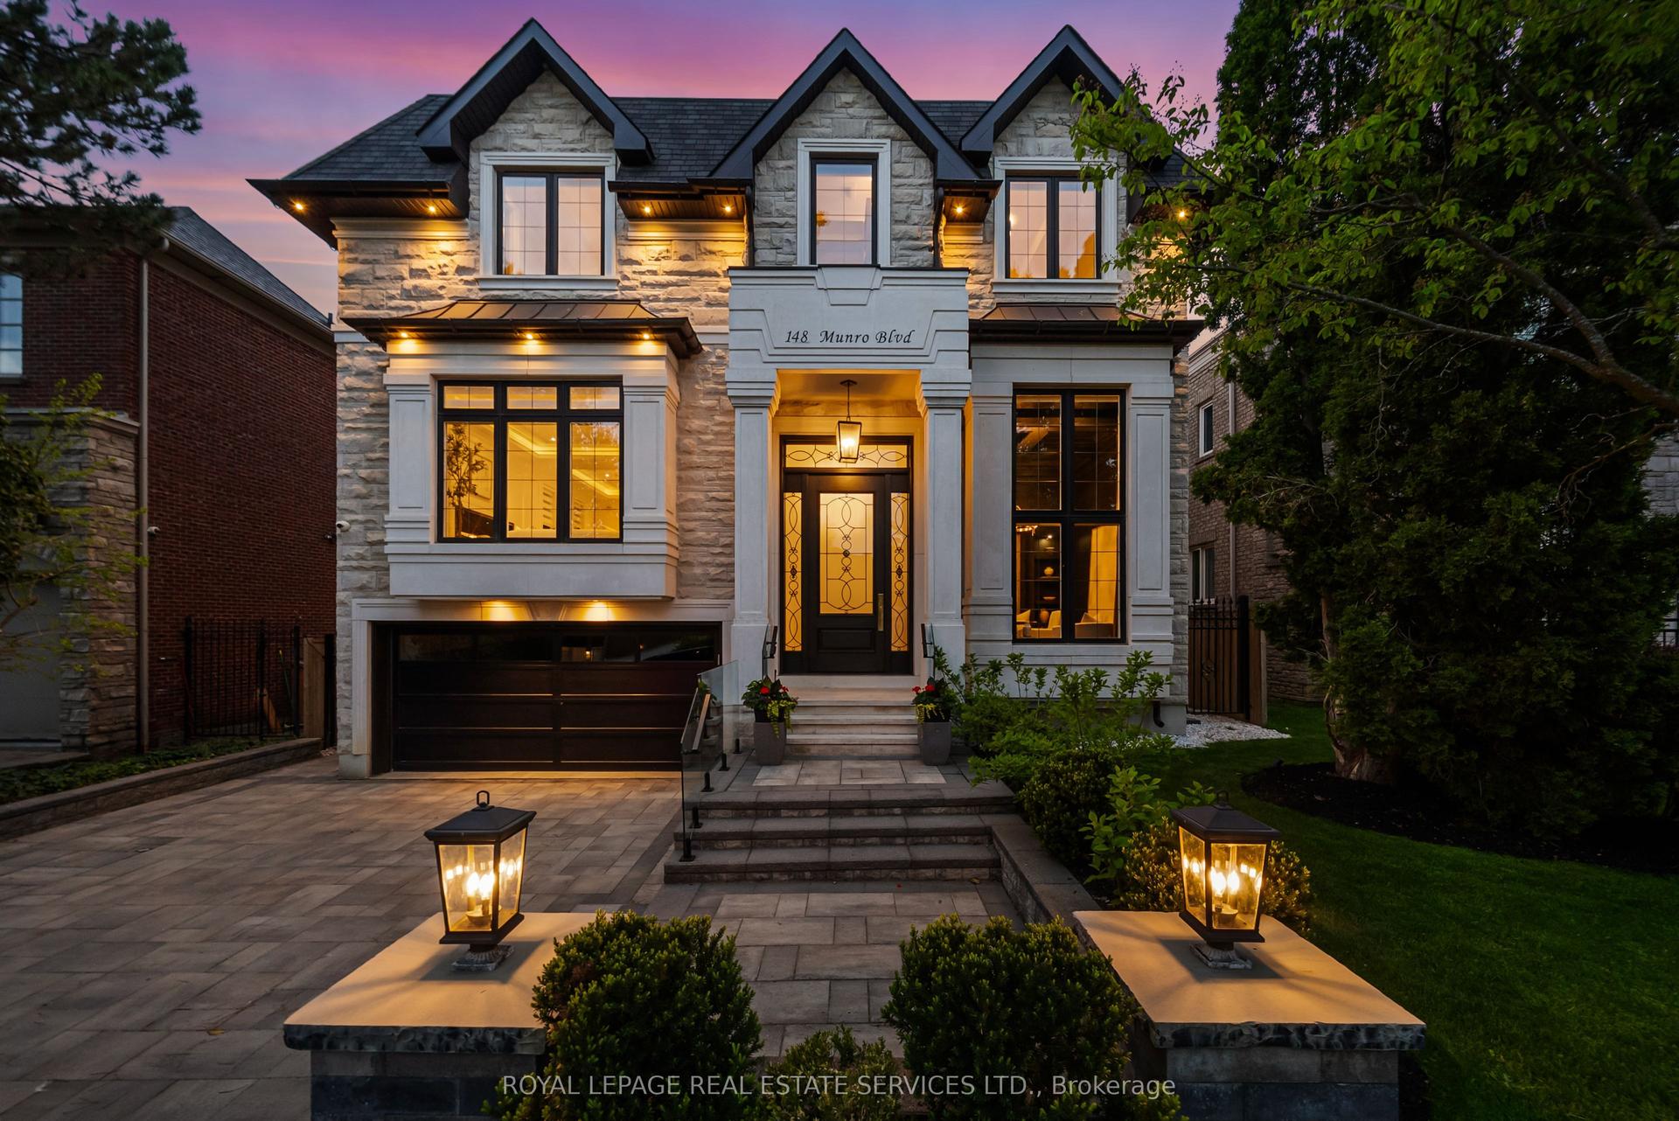
The Bungalow You've Been Searching For! Tucked Into A Breathtaking Natural Setting And Backing Directly Onto Earl Bales Park, The Ski Hill, And The Don Valley Golf Course, 140 Sandringham Drive Is A Rare Offering Where Contemporary Design Meets Chalet-Inspired Living. Set On An Extraordinary 100 X 442 Ft Lot, This Expansive Bungalow Captures Panoramic Views, Complete Privacy, And A Sense Of Serenity That Feels Miles Away From The City-Yet Remains Incredibly Connected. Designed To Celebrate Its Surroundings, The Home's Open-Concept Layout Is Anchored By Sweeping Sightlines And Walls Of Glass That Draw The Outdoors In. Principal Rooms Flow Effortlessly, Creating A Warm Yet Modern Atmosphere Ideal For Both Everyday Living And Elevated Entertaining. Step Out From The Main Floor Onto A Beautiful Rear Deck-Perfectly Positioned For Barbecuing, Hosting, Or Simply Taking In The Tranquil, Tree-Lined Vistas. The Main Level Offers Three Spacious Bedrooms, Highlighted By A Stunning Primary Retreat That Feels Like A Private Escape. The Walk-Out Lower Level Extends The Living Space Seamlessly, Featuring Two Additional Bedrooms Including A Secondary Primary Suite-Ideal For Guests, Extended Family, Or Multi-Generational Living. Thoughtfully Integrated Throughout Are Multiple Hidden Rooms, Adding An Element Of Intrigue And Functionality Rarely Found. With Its Elevated Positioning, Unmatched Lot Depth, And Direct Connection To Some Of Toronto's Finest Green Space, This Home Delivers A Lifestyle Defined By Nature, Privacy, And Design. Located Within A Coveted School District And Offering Exceptional Access To Major Highways, 140 Sandringham Drive Is A True Retreat Without Compromise.
Rooms
Main Floor
| Living Room | 9.28 × 7.31 m | Fireplace Beamed Ceilings Hardwood Floor |
| Dining Room | 5.36 × 9.86 m | Walk-Out Hardwood Floor Open Concept |
| Kitchen | 6.54 × 5.54 m | Pantry Breakfast Area Pot Lights |
| Office | 4.06 × 3.81 m | B/I Bookcase Hardwood Floor Pot Lights |
| Primary Bedroom | 4.51 × 4.98 m | Walk-In Closet(s) Ensuite Bath Fireplace |
| Bedroom 2 | 3.33 × 4.27 m | Large Closet Hardwood Floor Picture Window |
| Bedroom 3 | 3.58 × 3.13 m | Double Closet Hardwood Floor Picture Window |
Lower
| Family Room | 6.86 × 5.16 m | Walk-Out Pot Lights Laminate |
| Bedroom | 4.74 × 6.36 m | Walk-In Closet(s) Laminate Ensuite Bath |
| Exercise Room | 3.57 × 6.73 m | Walk-Out Built-in Speakers Sauna |
| Bedroom | 3.88 × 3.22 m | Ensuite Bath Closet Laminate |
Features
- Sauna
- Auto Garage Door Remote
- Primary Bedroom - Main Floor
- Separate Heating Controls
- Upgraded Insulation
- Water Heater
- Bar Fridge
- ERV/HRV
- Floor Drain
- Landscaped
- Lighting
- Deck
- Privacy
- Finished with Walk-Out
- Central Air
- Bungalow
Financials
Annual Taxes
$17,253.51
Estimated Rental Income
Entire property$3,200 – $4,800/mo
Rental yield0.6% – 0.9%
*Estimates based on comparable rentals in the area. Actual income may vary.
Market Data — Toronto
Days on market0 days
Buyer's MarketSeller's Market
Based on active listings in Toronto. Data updates daily.
Demographics — Toronto
Population
2,794,356
Avg Household Income
$102,000
Age Distribution
0-19
19%
20-34
24%
35-49
21%
50-64
19%
65+
17%
Ownership53% own · 47% rent
EnglishMandarinCantoneseTagalogTamil
Our estimate for this home
Estimated range
$2.53M – $2.94M
Mid-point $2.73M · ~$994/sqft
How this listing compares
$2.53MList · $6.49M$2.94M
Medium confidence·Based on 17 lansing-westgate comparables
Estimated range is generated automatically from active comparables and is for informational purposes only. Not an appraisal — contact Aman for a full comparative market analysis that factors in condition, renovations, and positioning.
Getting around
How walkable, bikeable, and transit-friendly this neighbourhood is.
65
/ 100
Walk Score
Somewhat Walkable
71
/ 100
Transit Score
Excellent Transit
67
/ 100
Bike Score
Bikeable
Scores are estimates based on neighbourhood data and are for informational purposes only.
MLS® data courtesy of the Toronto Regional Real Estate Board (TRREB).
The information provided herein must only be used by consumers that have a bona fide interest in the purchase, sale, or lease of real estate and may not be used for any commercial purpose or any other purpose. Listing information is deemed reliable but is not guaranteed accurate by the Toronto Regional Real Estate Board, the listing brokerage, or this website. The trademarks REALTOR®, REALTORS® and the REALTOR® logo are controlled by The Canadian Real Estate Association (CREA) and identify real estate professionals who are members of CREA. MLS®, Multiple Listing Service®, and the associated logos are owned by CREA. Not intended to solicit properties currently listed for sale or buyers under contract.
You may also like
More homes in Toronto
Hand-picked listings with a similar price range and style.
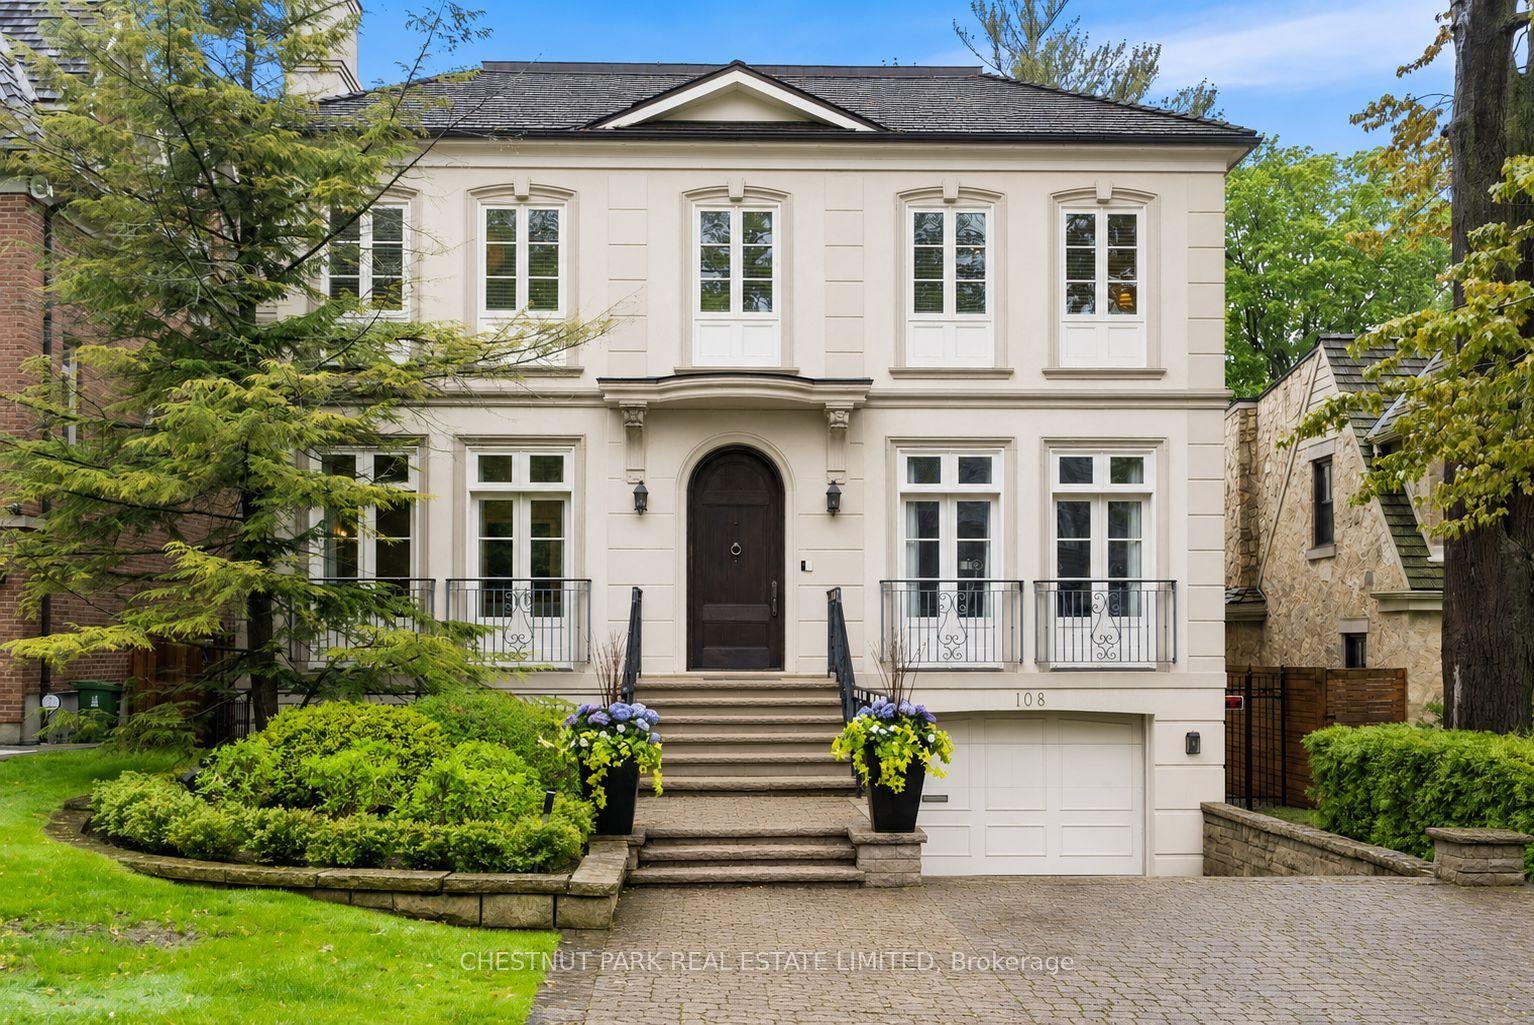
For Sale5 h ago
$5,895,000
Detached
est. $25,844/mo
108 Cheltenham Avenue, Bridle Path-Sunnybrook-York Mills
Toronto, ON
4+1 bd
7 ba
4,250
6
MLS# C13175626Chestnut Park Real Estate Limited
WhatsApp Aman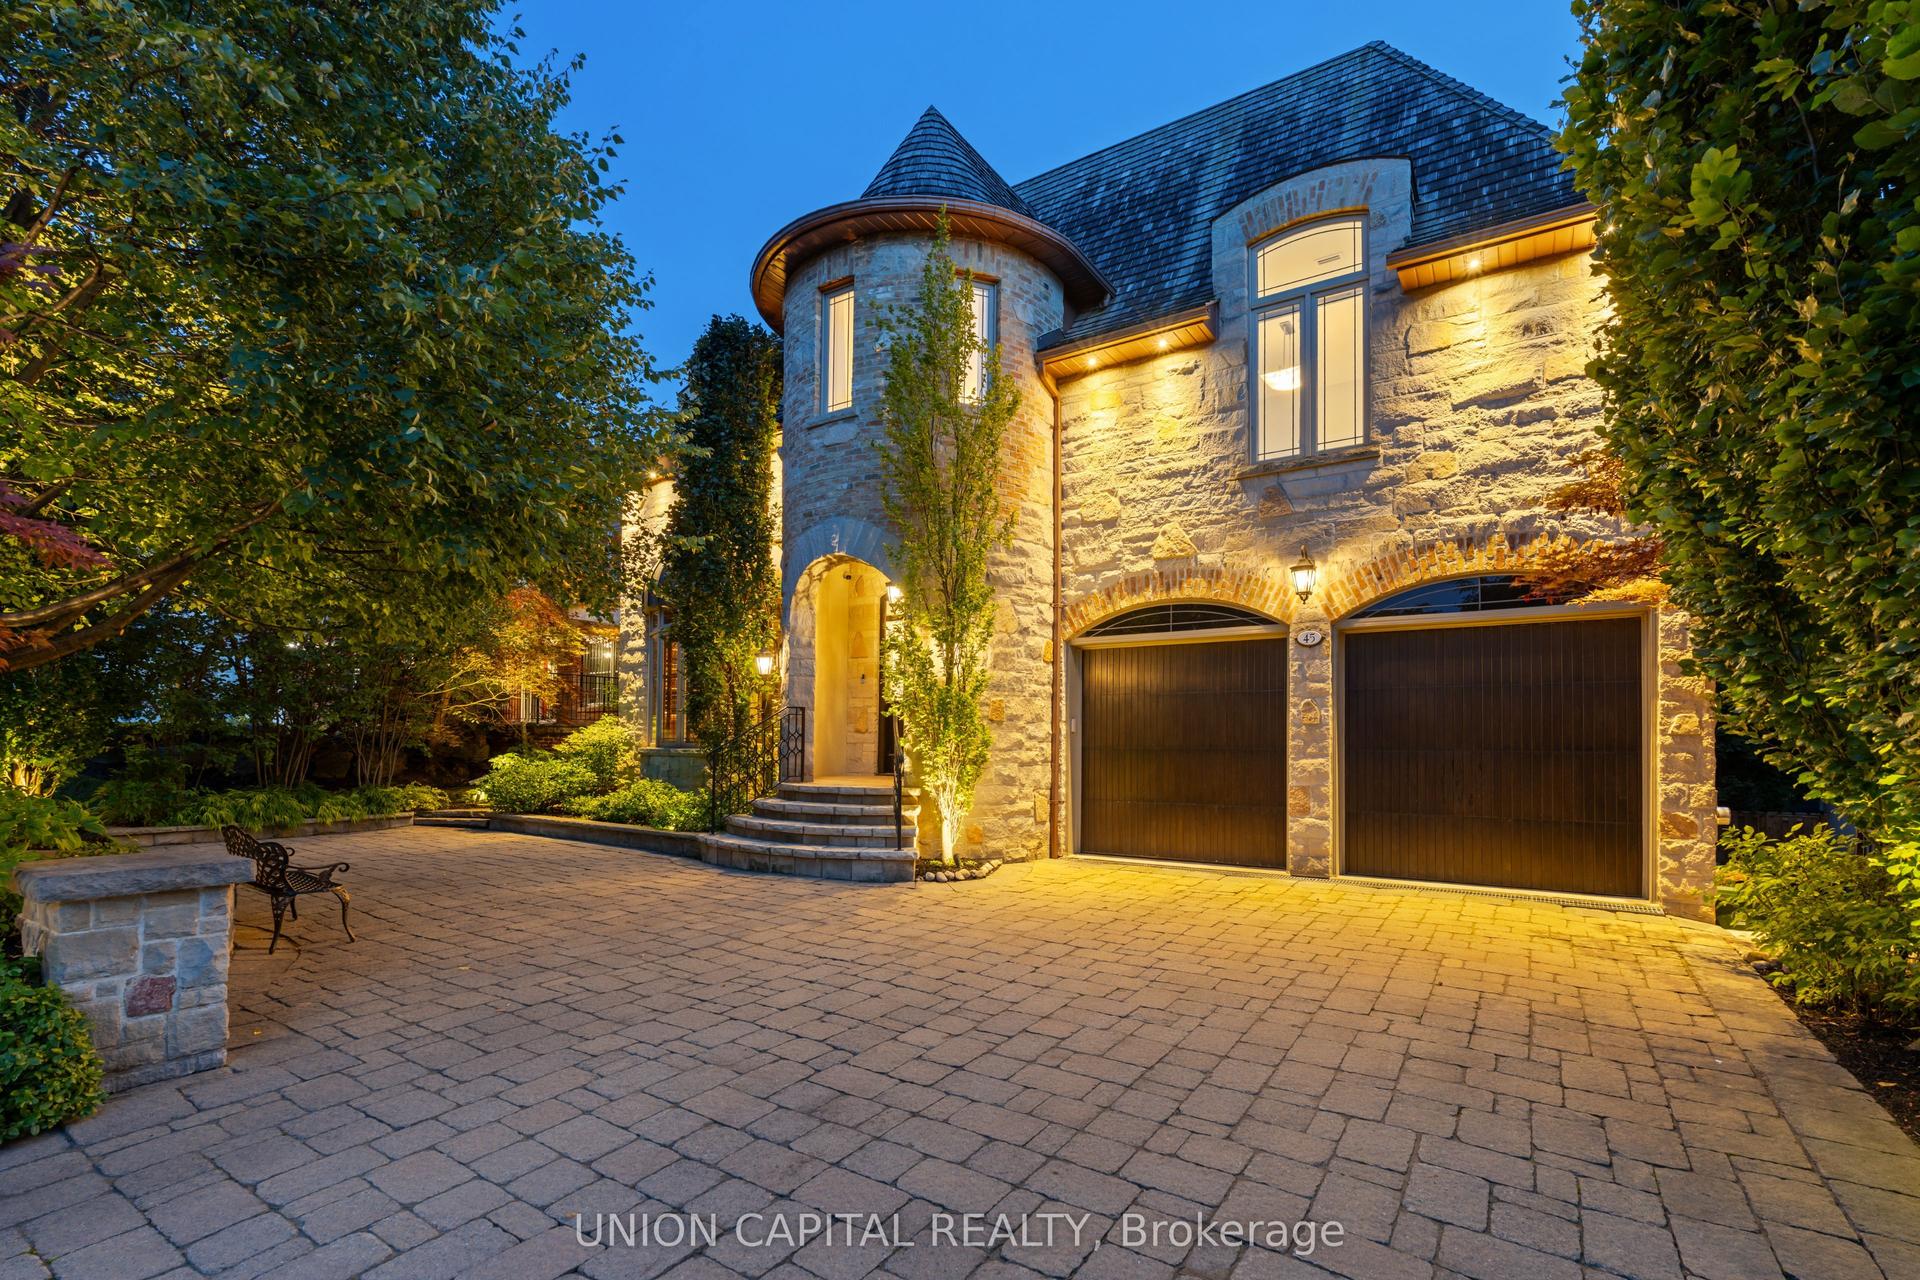
For Sale5 h ago
$6,880,000
Detached
est. $30,162/mo
45 Gordon Road, St. Andrew-Windfields
Toronto, ON
5+1 bd
8 ba
—
9
MLS# C13175194Union Capital Realty
WhatsApp Aman