For Sale
Just Listed
38 Edenbrook Hill
Edenbridge-Humber Valley, Toronto, ON
$6,499,999
6Bd
4Ba
4,250+sqft
20Parking
119 x 214 ftlot
$1529/sqft
DetachedMLS# W13174856Listed 2026-05-260 DOM
Cooling
Central Air
Basement
Unfinished
Just listed! New listings in Toronto often receive offers within the first week.
About this home
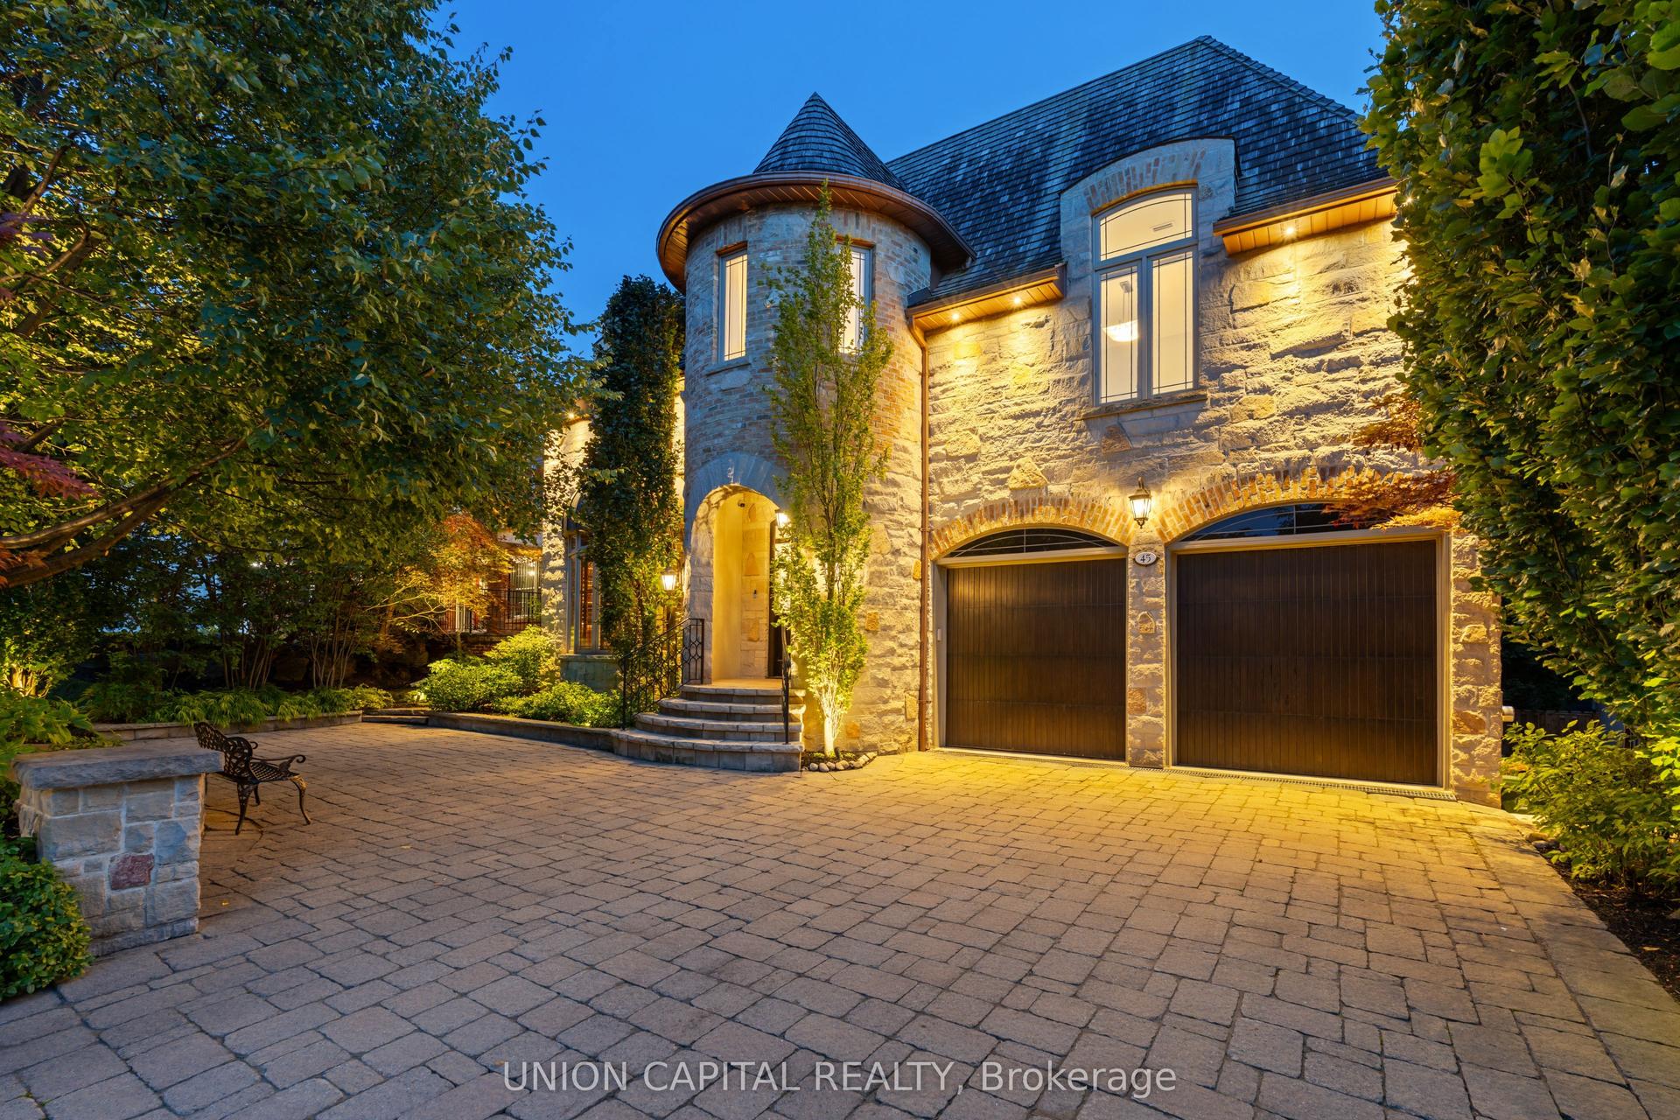
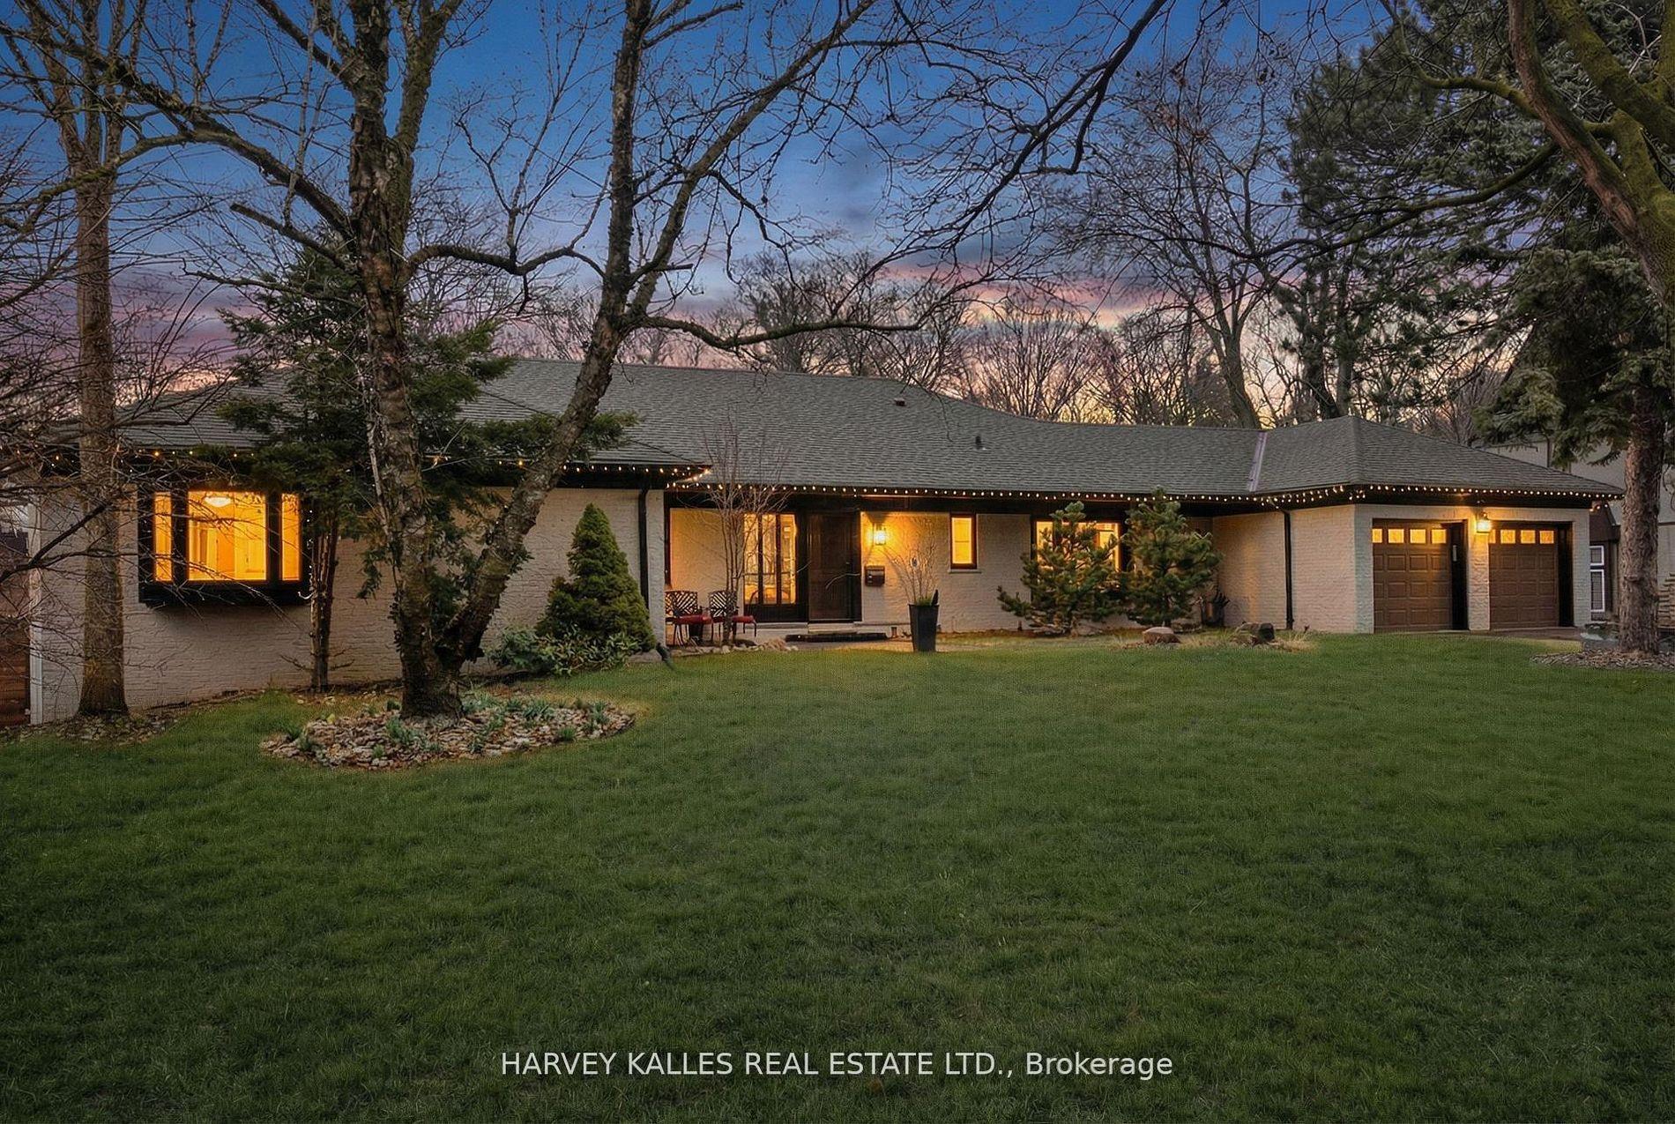
Step into elegance and history with this majestic Tudor estate, a unique gem backing onto St. George's Golf & Country Club, this rare find offers unparalleled charm and potential. This generational home is a testament to its enduring style and craftsmanship. Its timeless appeal and meticulous maintenance ensure it stands ready for your personal touch. From the original checkerboard tile floors to beamed ceilings and four masonry fireplaces, this home radiates timeless appeal. For those looking to make this exquisite home their own, the potential for modern customization is boundless. Imagine adding a new upper-floor bathroom, dual floating wine rack walls, or modern finishes that blend seamlessly with the home's original character. This charming estate, owned by a single family since its construction, features formal principal rooms, four masonry fireplaces, structural beamed ceilings, and dual cobblestone driveways. With parking for eight cars in the garage, multiple stone terraces, a cedar roof, and a stone-walled cobblestone courtyard, this property is designed to impress. Meticulously maintained, the estate boasts commercial-grade construction and offers level tableland at the rear, perfect for enjoying as-is or expanding as desired. Architecturally significant, this home was designed and built specifically for its unique site, commanding attention with its bespoke design and presence. This estate is more than a home; it's a legacy. Located in the prestigious Edenbridge-Humber Valley, it offers a unique lifestyle opportunity. the neighborhood is celebrated for its beautiful homes, lush greenery, and an atmosphere of close-knit community. It combines serene, upscale living with effortless access to the vibrant energy of Toronto. Enriched by excellent schools, charming shops, and convenient highways offering a harmonious blend of tranquility and urban sophistication.
Garage
Rooms
Main Floor
| Living Room | 7.06 × 6.85 m | Vaulted Ceiling(s) Fireplace Beamed Ceilings |
| Library | 4.41 × 4.23 m | Panelled Picture Window Fireplace |
| Dining Room | 4.64 × 6.53 m | Formal Rm B/I Shelves W/O To Terrace |
| Kitchen | 5.74 × 3.72 m | W/O To Porch Greenhouse Kitchen Eat-in Kitchen |
| Family Room | 4.64 × 6.53 m | W/O To Terrace Stone Fireplace Panelled |
Second Floor
| Primary Bedroom | 5.44 × 4.77 m | 4 Pc Ensuite W/O To Terrace Balcony |
| Office | 4.25 × 3.57 m | Overlook Golf Course B/I Shelves Hardwood Floor |
| Office | 4.68 × 4.25 m | Overlook Golf Course Overlooks Living Double Closet |
| Bedroom | 4.81 × 3.47 m | Hardwood Floor Overlooks Garden His and Hers Closets |
| Bedroom | 5.11 × 3.21 m | Double Closet NW View Hardwood Floor |
| Bedroom | 5.12 × 3.22 m | Double Closet NE View Hardwood Floor |
Basement
| Recreation | 6.77 × 6.68 m | Roughed-In Fireplace Irregular Room Unfinished |
Features
- Other
- Unfinished
- Central Air
- 2-Storey
Financials
Annual Taxes
$14,871.21
Estimated Rental Income
Entire property$4,500 – $7,000/mo
Basement apartment$1,800 – $2,500/mo
Rental yield0.8% – 1.3%
*Estimates based on comparable rentals in the area. Actual income may vary.
Market Data — Toronto
Days on market0 days
Buyer's MarketSeller's Market
Based on active listings in Toronto. Data updates daily.
Demographics — Toronto
Population
2,794,356
Avg Household Income
$102,000
Age Distribution
0-19
19%
20-34
24%
35-49
21%
50-64
19%
65+
17%
Ownership53% own · 47% rent
EnglishMandarinCantoneseTagalogTamil
Our estimate for this home
Estimated range
$3.69M – $4.29M
Mid-point $3.99M · ~$939/sqft
How this listing compares
$3.69MList · $6.50M$4.29M
Medium confidence·Based on 16 edenbridge-humber valley comparables
Estimated range is generated automatically from active comparables and is for informational purposes only. Not an appraisal — contact Aman for a full comparative market analysis that factors in condition, renovations, and positioning.
Getting around
How walkable, bikeable, and transit-friendly this neighbourhood is.
73
/ 100
Walk Score
Very Walkable
63
/ 100
Transit Score
Good Transit
69
/ 100
Bike Score
Bikeable
Scores are estimates based on neighbourhood data and are for informational purposes only.
MLS® data courtesy of the Toronto Regional Real Estate Board (TRREB).
The information provided herein must only be used by consumers that have a bona fide interest in the purchase, sale, or lease of real estate and may not be used for any commercial purpose or any other purpose. Listing information is deemed reliable but is not guaranteed accurate by the Toronto Regional Real Estate Board, the listing brokerage, or this website. The trademarks REALTOR®, REALTORS® and the REALTOR® logo are controlled by The Canadian Real Estate Association (CREA) and identify real estate professionals who are members of CREA. MLS®, Multiple Listing Service®, and the associated logos are owned by CREA. Not intended to solicit properties currently listed for sale or buyers under contract.
You may also like
More homes in Toronto
Hand-picked listings with a similar price range and style.
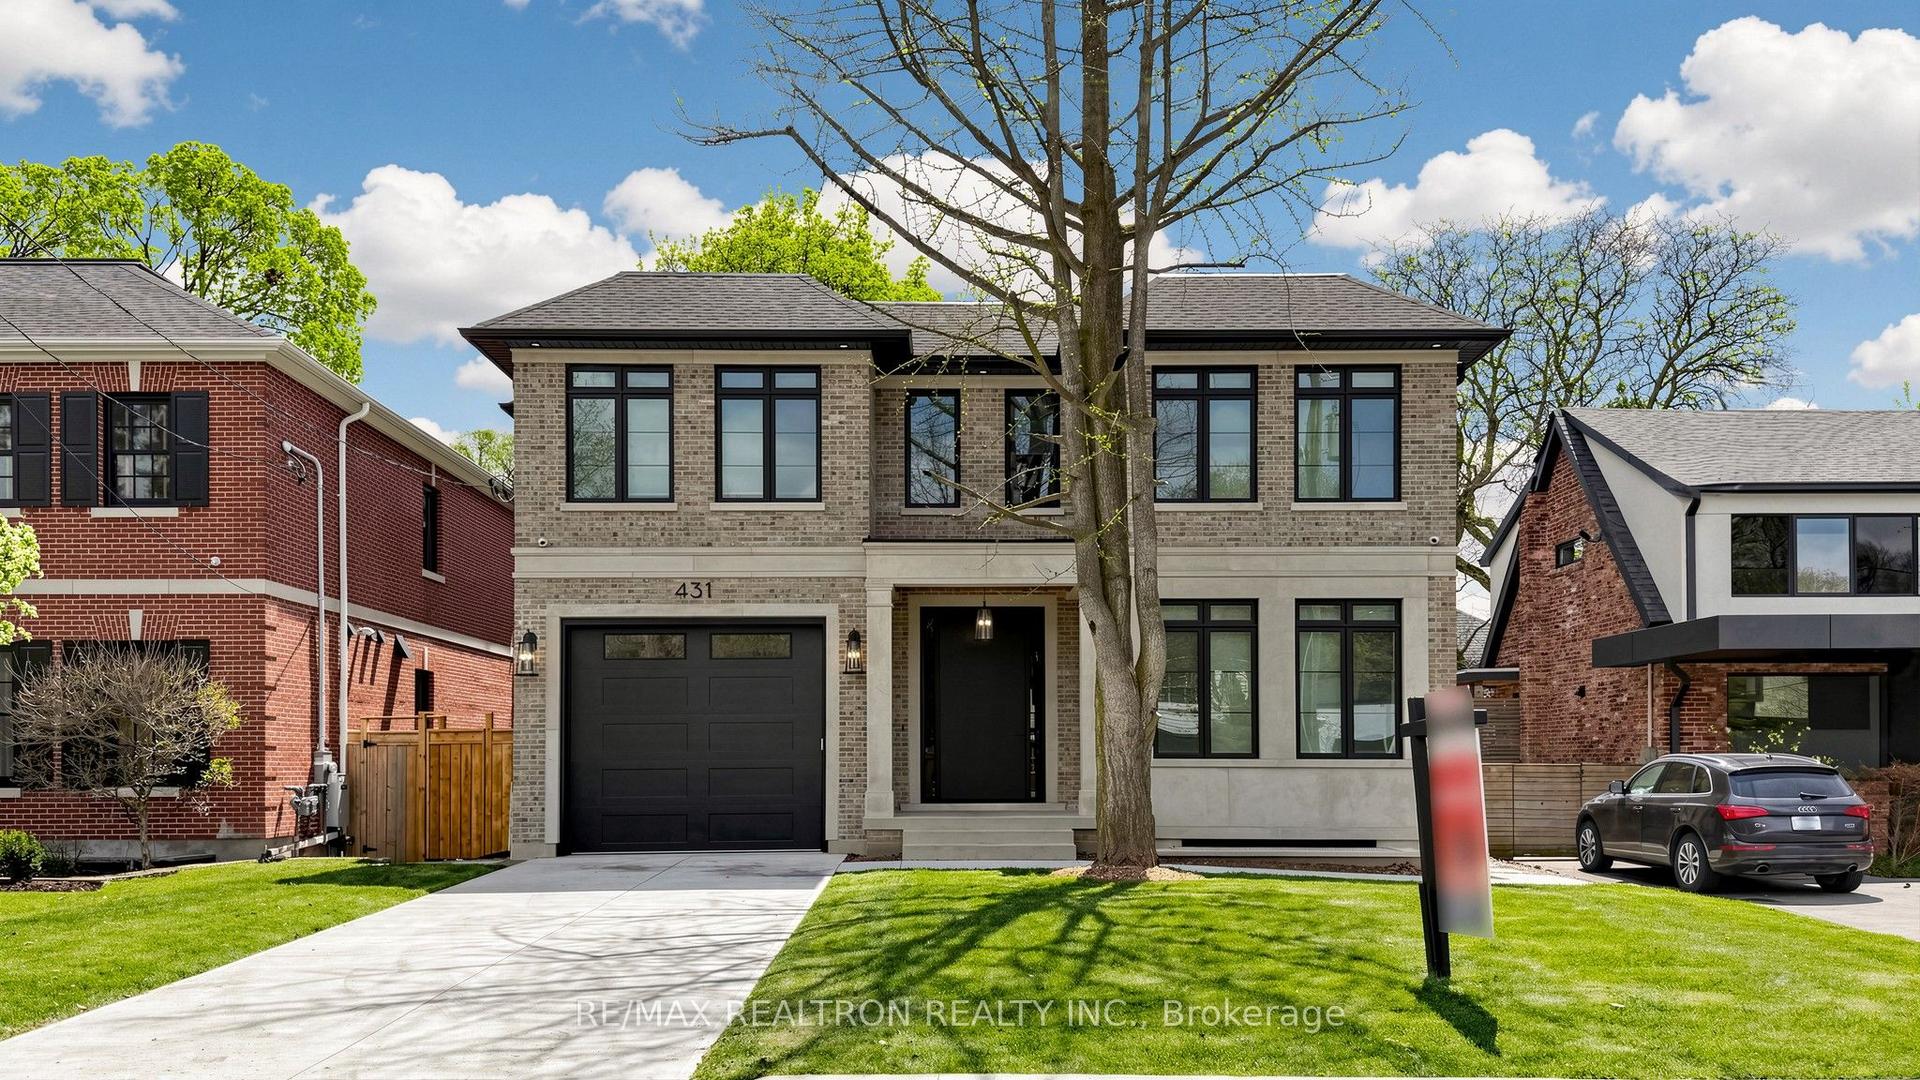
For Sale17 days ago
$6,398,000
Detached
est. $28,049/mo
431 Heath Street E, Leaside
Toronto, ON
4+1 bd
6 ba
3,250
4.5
MLS# C13107166Re/Max Realtron Realty Inc.
WhatsApp Aman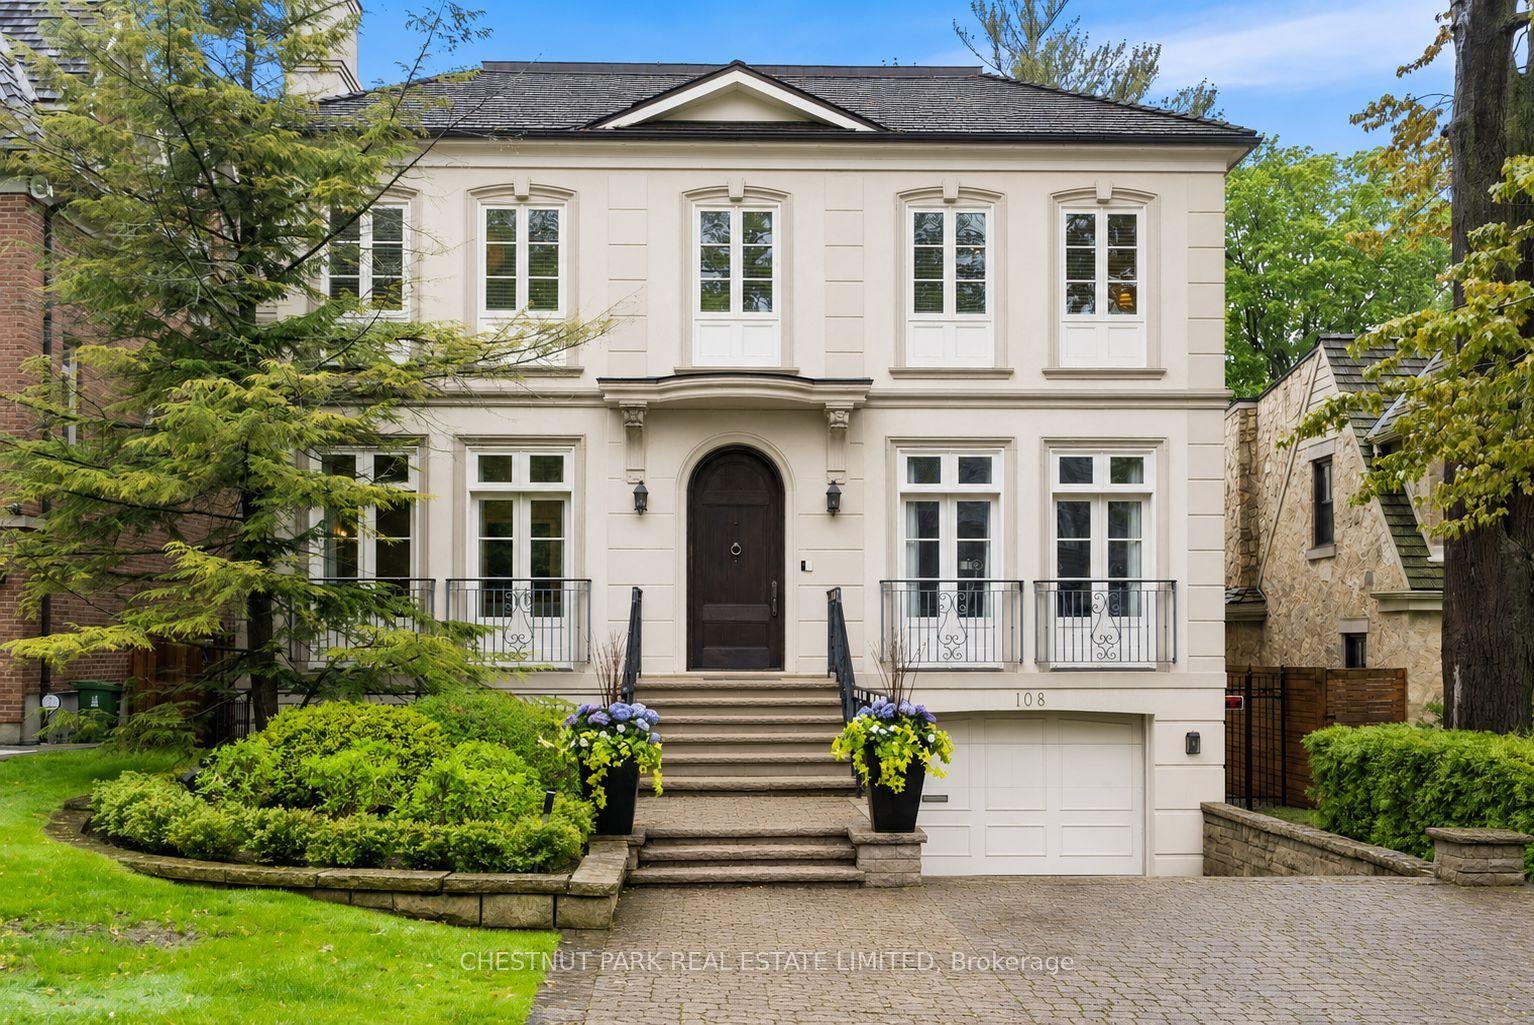
For Sale6 h ago
$5,895,000
Detached
est. $25,844/mo
108 Cheltenham Avenue, Bridle Path-Sunnybrook-York Mills
Toronto, ON
4+1 bd
7 ba
4,250
6
MLS# C13175626Chestnut Park Real Estate Limited
WhatsApp Aman