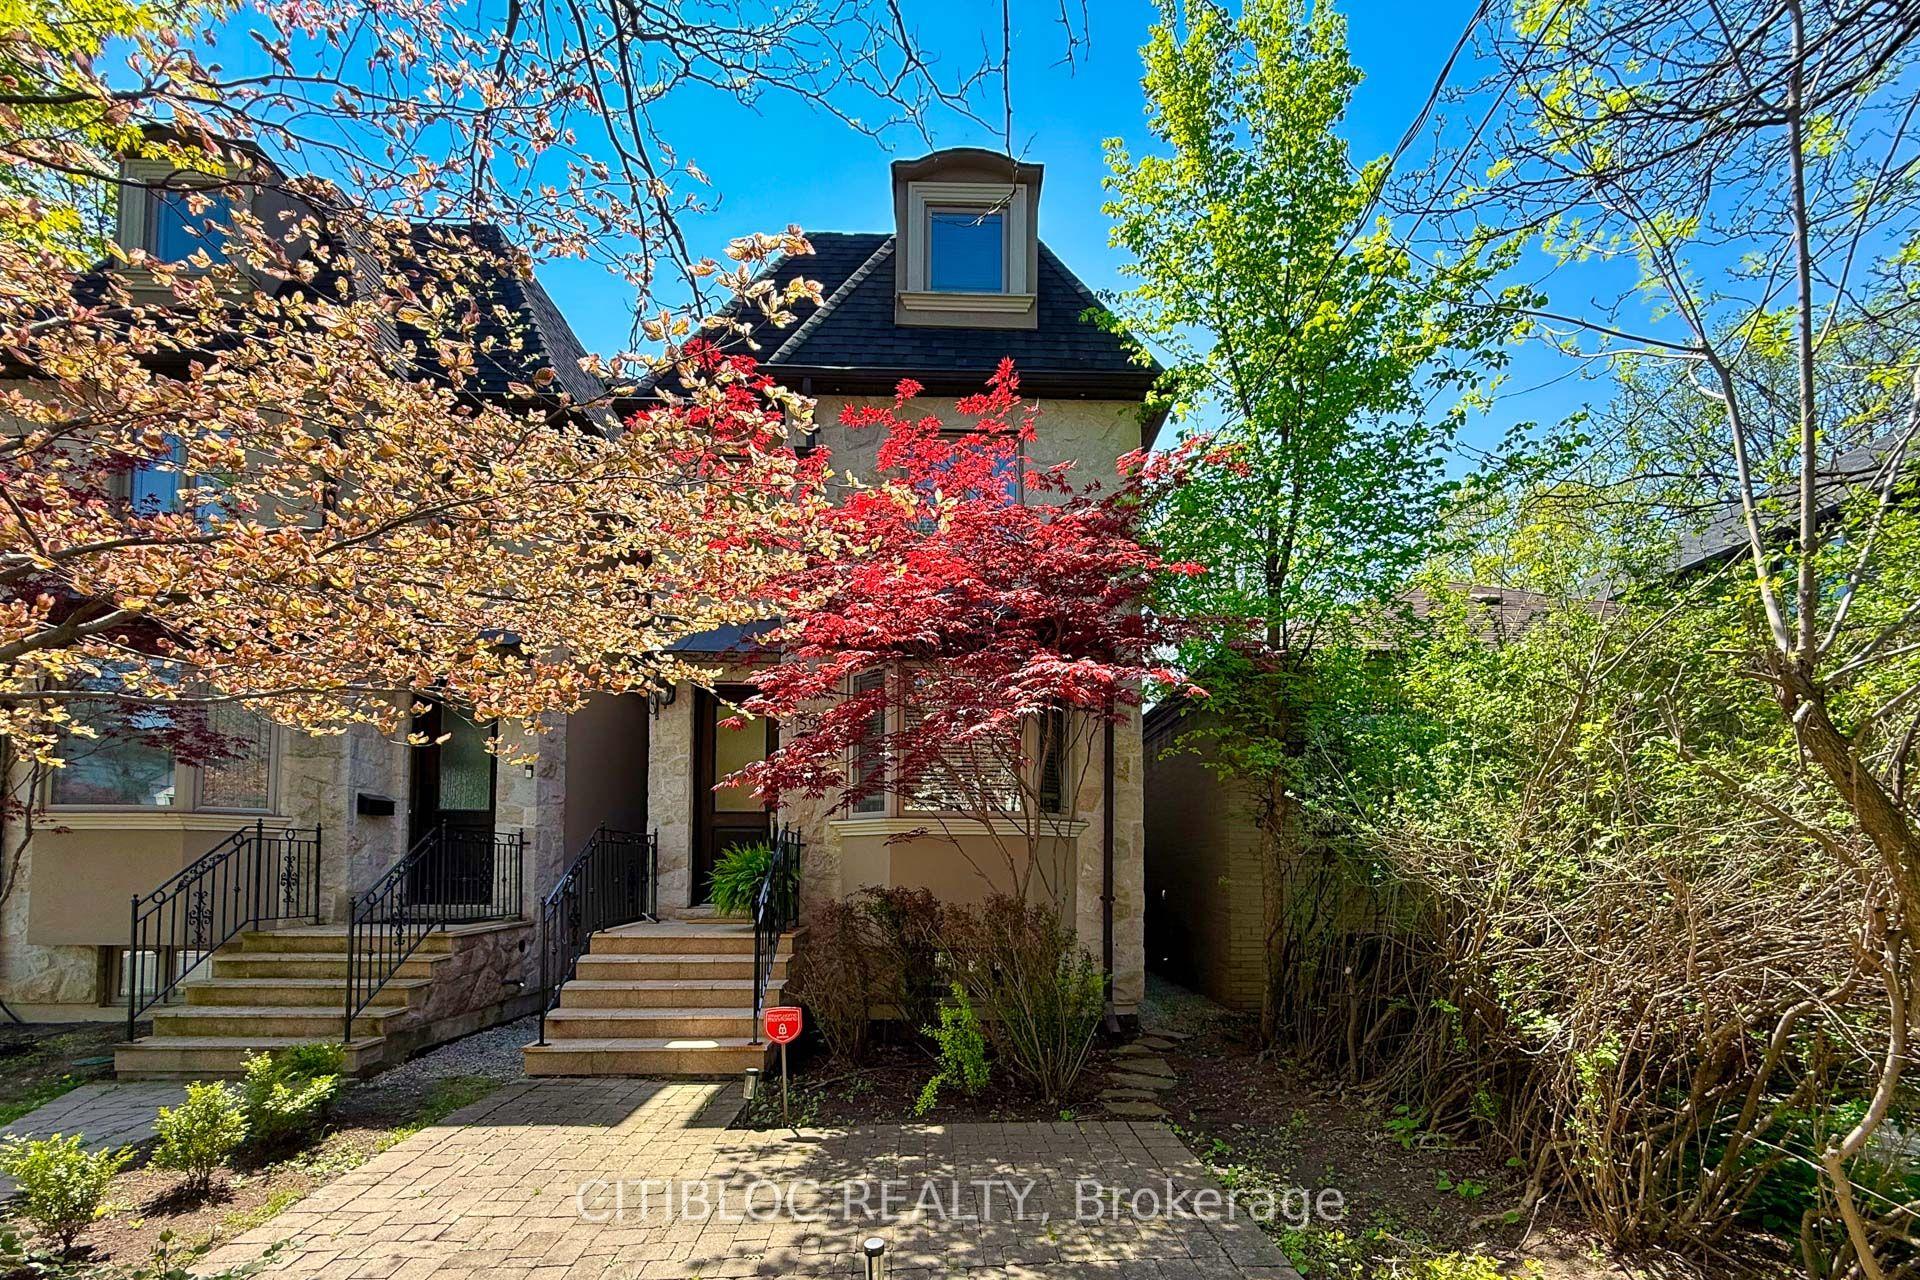
For Sale
Just Listed
7 Howard Drive
Bayview Village, Toronto, ON
$1,999,000
3Bd
3Ba
1,750+sqft
8Parking
50.05 x 151.88 ftlot
$1142/sqft
DetachedMLS# C13175030Listed 2026-05-260 DOM
Heating
Water Heater
Cooling
Central Vacuum
Basement
Finished
Just listed! New listings in Toronto often receive offers within the first week.
About this home
Welcome to your private oasis in the heart of Toronto's prestigious Bayview Village neighbourhood. This exceptional 3-bedroom, 3-bathroom residence perfectly blends sophisticated indoor luxury with a spectacular resort-style backyard. The gourmet kitchen is a chef's dream, featuring granite counters, a gas stove and cozy heated flooring. The living room serves as the heart of the home, anchored by beautiful built-ins and a gas fireplace that creates an inviting atmosphere for crisp evenings. Downstairs, the comfort continues in a spacious family room, where a traditional woodburning fireplace and large windows create a bright, cozy secondary retreat. The lavish primary suite is a true sanctuary, featuring dramatic vaulted ceilings, a cedar closet, and a spa-like ensuite bathroom complete with its own heated floors, jetted shower and towel warmer for ultimate comfort. The outdoor living space is a true showstopper. Completely reimagined, the beautifully landscaped property features manicured gardens and a pristine inground pool installed in 2021. Discover multiple outdoor entertaining spots in this backyard. A premium tiered patio makes hosting effortless, fully equipped with a dedicated gas line for your BBQ and a cozy propane fire table for evening ambiance. A spacious 2-car garage provides excellent storage and convenience. Located in one of Toronto's most sought-after communities, you are steps away from the upscale boutiques and gourmet dining of Bayview Village Shopping Centre. Enjoy unparalleled convenience with nearby transit options, top-tier schools (Earl Haig School catchment), lush local parks, and quick highway access. This property is more than a home - it is a lifestyle.
PoolGarageFireplace
Rooms
Main Floor
| Living Room | 5.05 × 4.48 m | California Shutters Gas Fireplace Hardwood Floor |
| Dining Room | 3.87 × 2.90 m | Hardwood Floor W/O To Pool |
| Kitchen | 3.87 × 3.25 m | Granite Counters Cork Floor |
Upper
| Primary Bedroom | 6.20 × 4.54 m | Vaulted Ceiling(s) 4 Pc Ensuite Soaking Tub |
| Bedroom 2 | 4.10 × 3.09 m | Hardwood Floor Window Closet |
Lower
| Bedroom 3 | 4.12 × 3.09 m | California Shutters Hardwood Floor W/O To Yard |
Basement
| Family Room | 6.03 × 5.72 m | Hardwood Floor Window |
| Laundry | 3.56 × 2.87 m | Laundry Sink |
Features
- Carpet Free
- Central Vacuum
- Upgraded Insulation
- Water Heater
- Awnings
- Deck
- Landscaped
- Patio
- Finished
- Central Air
- Sidesplit
Financials
Annual Taxes
$11,514.91
Estimated Rental Income
Entire property$3,200 – $4,800/mo
Basement apartment$1,800 – $2,500/mo
Rental yield1.9% – 2.9%
*Estimates based on comparable rentals in the area. Actual income may vary.
Market Data — Toronto
Days on market0 days
Buyer's MarketSeller's Market
Based on active listings in Toronto. Data updates daily.
Demographics — Toronto
Population
2,794,356
Avg Household Income
$102,000
Age Distribution
0-19
19%
20-34
24%
35-49
21%
50-64
19%
65+
17%
Ownership53% own · 47% rent
EnglishMandarinCantoneseTagalogTamil
Our estimate for this home
Estimated range
$2.01M – $2.34M
Mid-point $2.17M · ~$1242/sqft
How this listing compares
$2.01MList · $2.00M$2.34M
Medium confidence·Based on 19 bayview village comparables
Estimated range is generated automatically from active comparables and is for informational purposes only. Not an appraisal — contact Aman for a full comparative market analysis that factors in condition, renovations, and positioning.
Getting around
How walkable, bikeable, and transit-friendly this neighbourhood is.
72
/ 100
Walk Score
Very Walkable
66
/ 100
Transit Score
Good Transit
72
/ 100
Bike Score
Very Bikeable
Scores are estimates based on neighbourhood data and are for informational purposes only.
MLS® data courtesy of the Toronto Regional Real Estate Board (TRREB).
The information provided herein must only be used by consumers that have a bona fide interest in the purchase, sale, or lease of real estate and may not be used for any commercial purpose or any other purpose. Listing information is deemed reliable but is not guaranteed accurate by the Toronto Regional Real Estate Board, the listing brokerage, or this website. The trademarks REALTOR®, REALTORS® and the REALTOR® logo are controlled by The Canadian Real Estate Association (CREA) and identify real estate professionals who are members of CREA. MLS®, Multiple Listing Service®, and the associated logos are owned by CREA. Not intended to solicit properties currently listed for sale or buyers under contract.
You may also like
More homes in Toronto
Hand-picked listings with a similar price range and style.
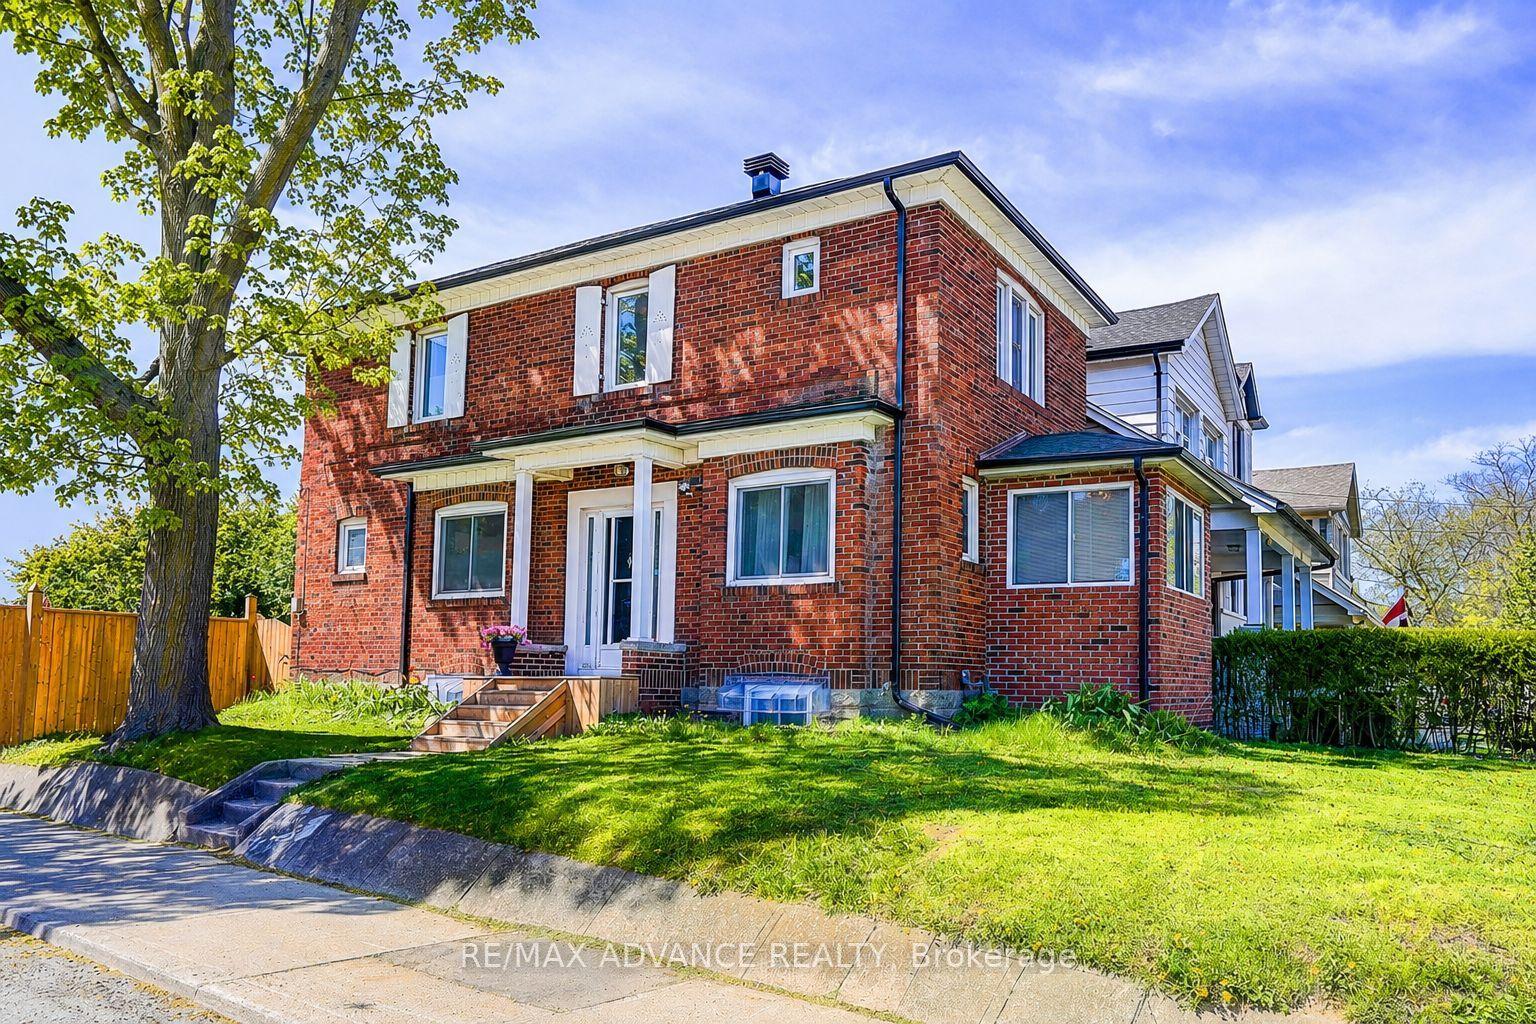
For Sale13 days ago
$1,938,000
Detached
est. $8,496/mo
33 Castlefield Avenue, Yonge-Eglinton
Toronto, ON
3+2 bd
4 ba
1,300
3
MLS# C13120318Re/Max Advance Realty
WhatsApp Aman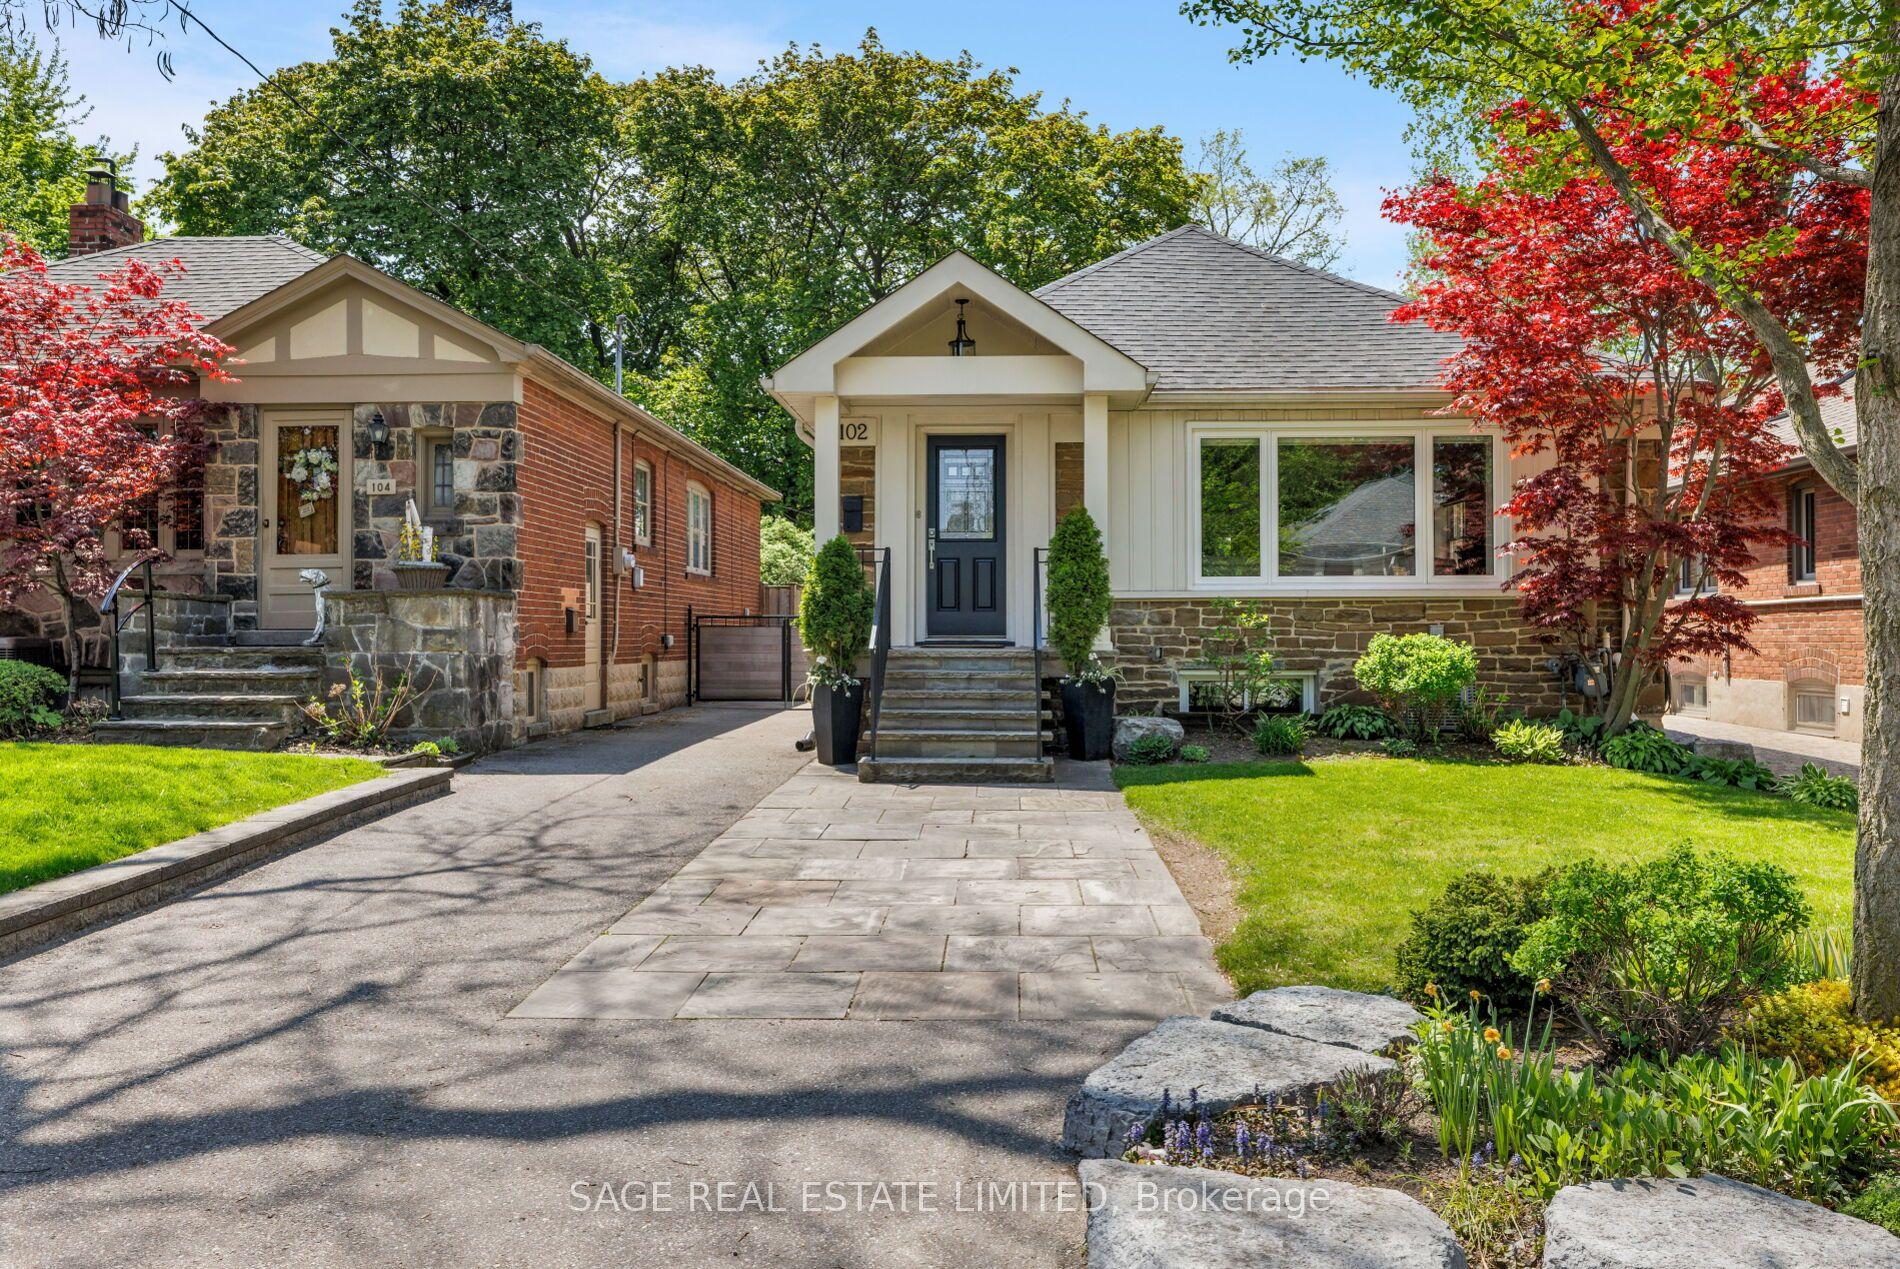
For Sale5 h ago
$1,848,000
Detached
est. $8,102/mo
102 Humbervale Boulevard, Stonegate-Queensway
Toronto, ON
2+2 bd
2 ba
900
4
MLS# W13174442Sage Real Estate Limited
WhatsApp Aman