For Sale
Just Listed
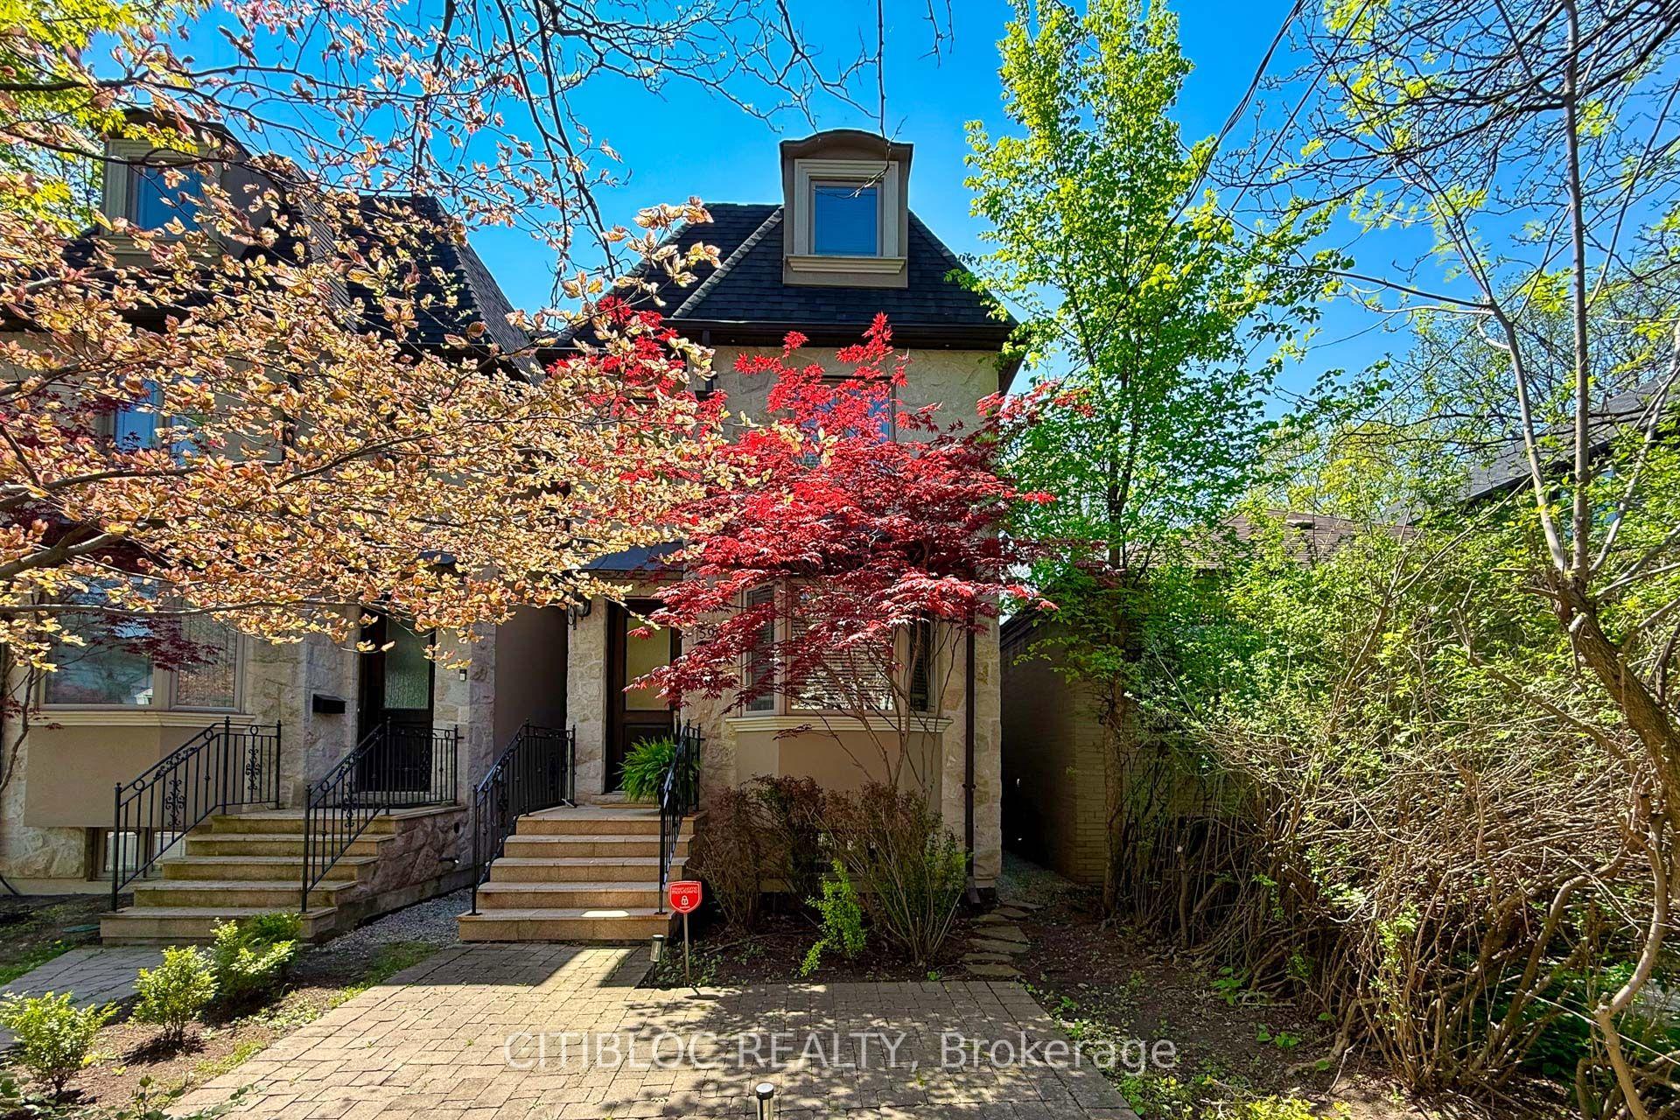
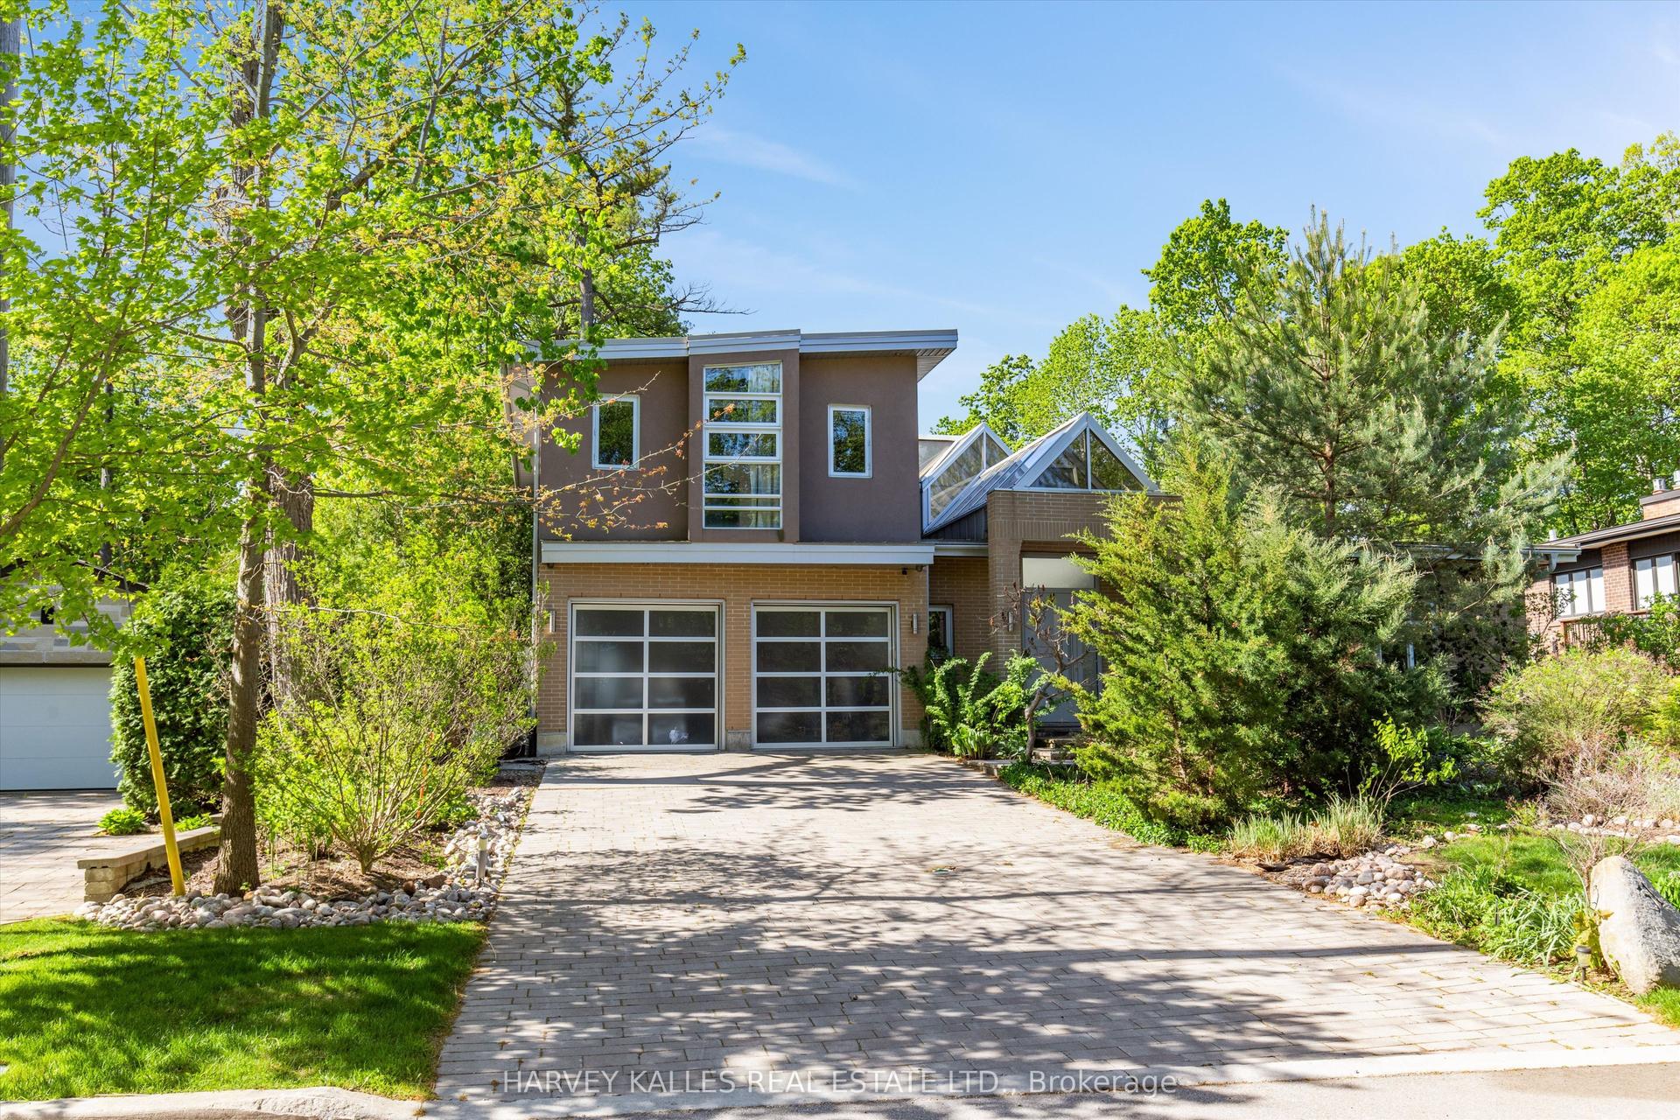
21 Farrell Avenue
Willowdale West, Toronto, ON
$3,180,000
4+1Bd
5Ba
3,250+sqft
6Parking
40 x 127 ftlot
$978/sqft
DetachedMLS# C13175888Listed 2026-05-260 DOM
Heating
Water Heater
Cooling
Air Exchanger
Basement
Finished with Walk-Out
Just listed! New listings in Toronto often receive offers within the first week.
About this home
Welcome to this stunning modern residence at 21 Farrell Avenue, where contemporary design meets refined craftsmanship in a highly desirable neighborhood. This exceptional home showcases a minimalist yet sophisticated aesthetic, featuring a spacious layout, exquisite millwork, and the finest finishes throughout.The main floor offers an impressive open concept design, highlighted by clean architectural lines, elegant wall detailing, and an abundance of natural light. The gourmet kitchen is equipped with the latest high-end appliances, sleek cabinetry, and a beautifully designed island, seamlessly connecting to the living and dining areas-perfect for both everyday living and entertaining.The second floor features 4 generously sized bedrooms along with a conveniently located laundry room. The primary suite is truly remarkable, offering a luxurious retreat with a stunning modern design, a spacious walk in closet, and a beautifully appointed ensuite bathroom that exudes elegance and comfort.The basement presents a fully finished, separate unit with its own private entrance, designed with modern finishes throughout. This level includes a dedicated laundry area, making it ideal for extended family living. Additional features include a comprehensive security system with alarm, meticulous attention to detail throughout, and a full snow melt system covering the driveway and key exterior areas for added convenience. The home is equipped with multiple furnaces to efficiently service all levels, ensuring optimal comfort year-round. Fireplace rough-in is in place, allowing the future owner to install fireplaces to their personal taste if desired. Additional highlights include a double car garage, premium finishes throughout, and thoughtfully designed spaces that blend style and functionality. Located close to top-ranked schools, parks, and all essential amenities. Experience modern luxury living.
GarageFireplace
Rooms
Main Floor
| Living Room | 7.16 × 5.80 m | Hardwood Floor Panelled Built-in Speakers |
| Dining Room | 3.60 × 3.00 m | Hardwood Floor Pot Lights Window |
| Kitchen | 5.60 × 3.60 m | Centre Island B/I Appliances Eat-in Kitchen |
| Breakfast | 2.00 × 2.00 m | Hardwood Floor Built-in Speakers Built-in Speakers |
| Foyer | 1.60 × 3.20 m | Porcelain Floor Walk-In Closet(s) Pot Lights |
| Family Room | 5.60 × 4.80 m | W/O To Deck B/I Shelves Window |
| Pantry | 1.80 × 2.70 m | Pot Lights Bar Sink Hardwood Floor |
Second Floor
| Primary Bedroom | 8.80 × 4.50 m | Walk-In Closet(s) 6 Pc Ensuite Hardwood Floor |
| Bedroom 2 | 3.00 × 4.50 m | B/I Closet 5 Pc Ensuite Hardwood Floor |
| Bedroom 3 | 5.20 × 4.50 m | B/I Closet Hardwood Floor Pot Lights |
| Bedroom 4 | 4.50 × 4.90 m | B/I Closet 4 Pc Ensuite Hardwood Floor |
Lower
| Recreation | 4.70 × 8.00 m | Wet Bar B/I Stove Porcelain Floor |
| Bedroom 5 | 3.90 × 2.70 m | B/I Closet Porcelain Floor Heated Floor |
Features
- Air Exchanger
- Auto Garage Door Remote
- Built-In Oven
- Carpet Free
- Central Vacuum
- Countertop Range
- ERV/HRV
- Floor Drain
- Sump Pump
- Ventilation System
- Water Heater
- Finished with Walk-Out
- Separate Entrance
- Central Air
- 2-Storey
Financials
Annual Taxes
$13,709
Estimated Rental Income
Entire property$4,000 – $6,500/mo
Rental yield1.5% – 2.5%
*Estimates based on comparable rentals in the area. Actual income may vary.
Market Data — Toronto
Days on market0 days
Buyer's MarketSeller's Market
Based on active listings in Toronto. Data updates daily.
Demographics — Toronto
Population
2,794,356
Avg Household Income
$102,000
Age Distribution
0-19
19%
20-34
24%
35-49
21%
50-64
19%
65+
17%
Ownership53% own · 47% rent
EnglishMandarinCantoneseTagalogTamil
Our estimate for this home
Estimated range
$2.37M – $2.76M
Mid-point $2.57M · ~$790/sqft
How this listing compares
$2.37MList · $3.18M$2.76M
Medium confidence·Based on 16 willowdale west comparables
Estimated range is generated automatically from active comparables and is for informational purposes only. Not an appraisal — contact Aman for a full comparative market analysis that factors in condition, renovations, and positioning.
Getting around
How walkable, bikeable, and transit-friendly this neighbourhood is.
69
/ 100
Walk Score
Somewhat Walkable
71
/ 100
Transit Score
Excellent Transit
59
/ 100
Bike Score
Bikeable
Scores are estimates based on neighbourhood data and are for informational purposes only.
MLS® data courtesy of the Toronto Regional Real Estate Board (TRREB).
The information provided herein must only be used by consumers that have a bona fide interest in the purchase, sale, or lease of real estate and may not be used for any commercial purpose or any other purpose. Listing information is deemed reliable but is not guaranteed accurate by the Toronto Regional Real Estate Board, the listing brokerage, or this website. The trademarks REALTOR®, REALTORS® and the REALTOR® logo are controlled by The Canadian Real Estate Association (CREA) and identify real estate professionals who are members of CREA. MLS®, Multiple Listing Service®, and the associated logos are owned by CREA. Not intended to solicit properties currently listed for sale or buyers under contract.
You may also like
More homes in Toronto
Hand-picked listings with a similar price range and style.
For Sale7 h ago
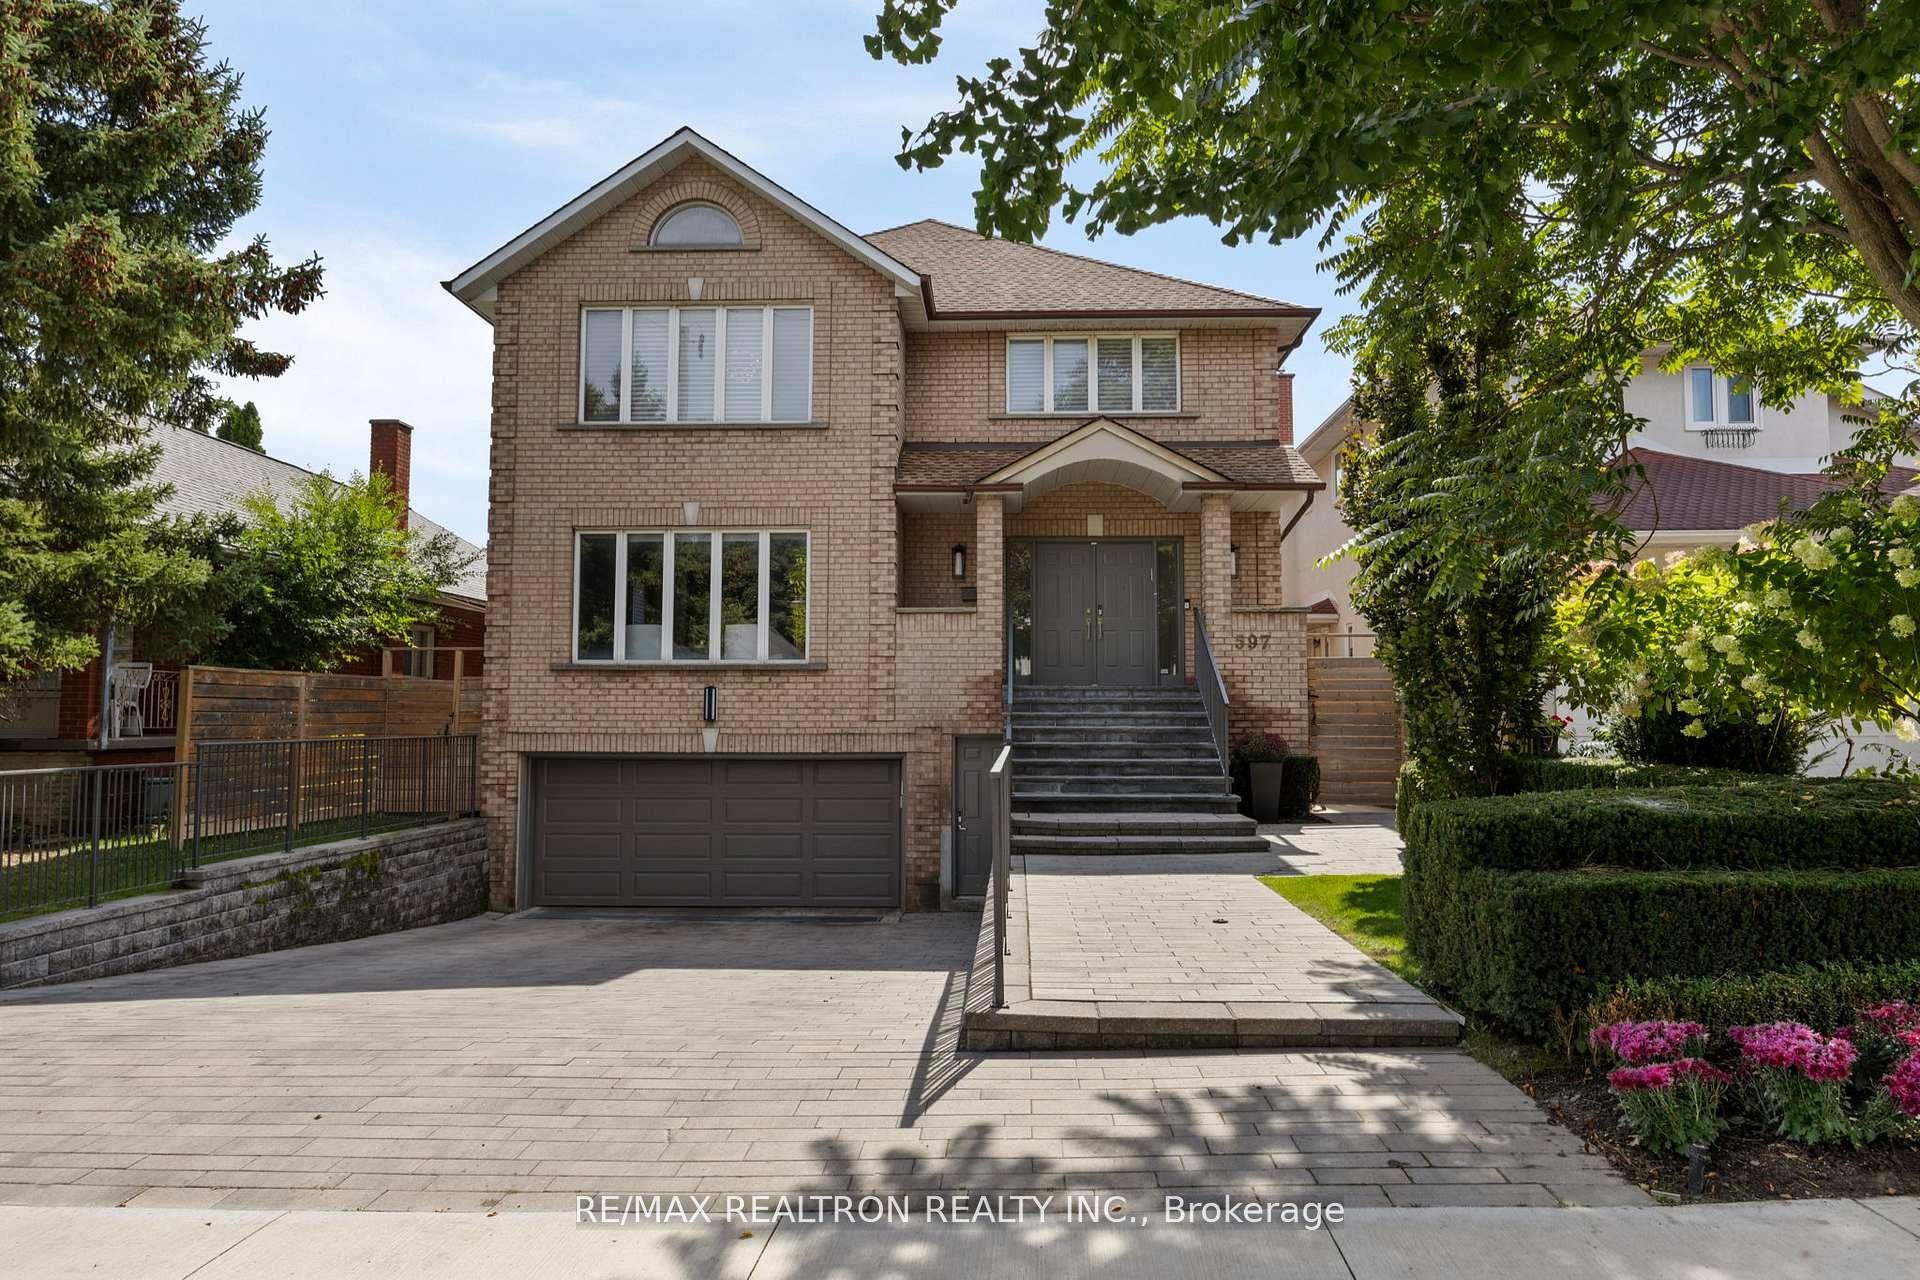
$2,995,000
Detached
est. $13,130/mo
597 Coldstream Avenue, Englemount-Lawrence
Toronto, ON
4+1 bd
5 ba
4,250
6
MLS# C13175996Re/Max Realtron Realty Inc.
WhatsApp Aman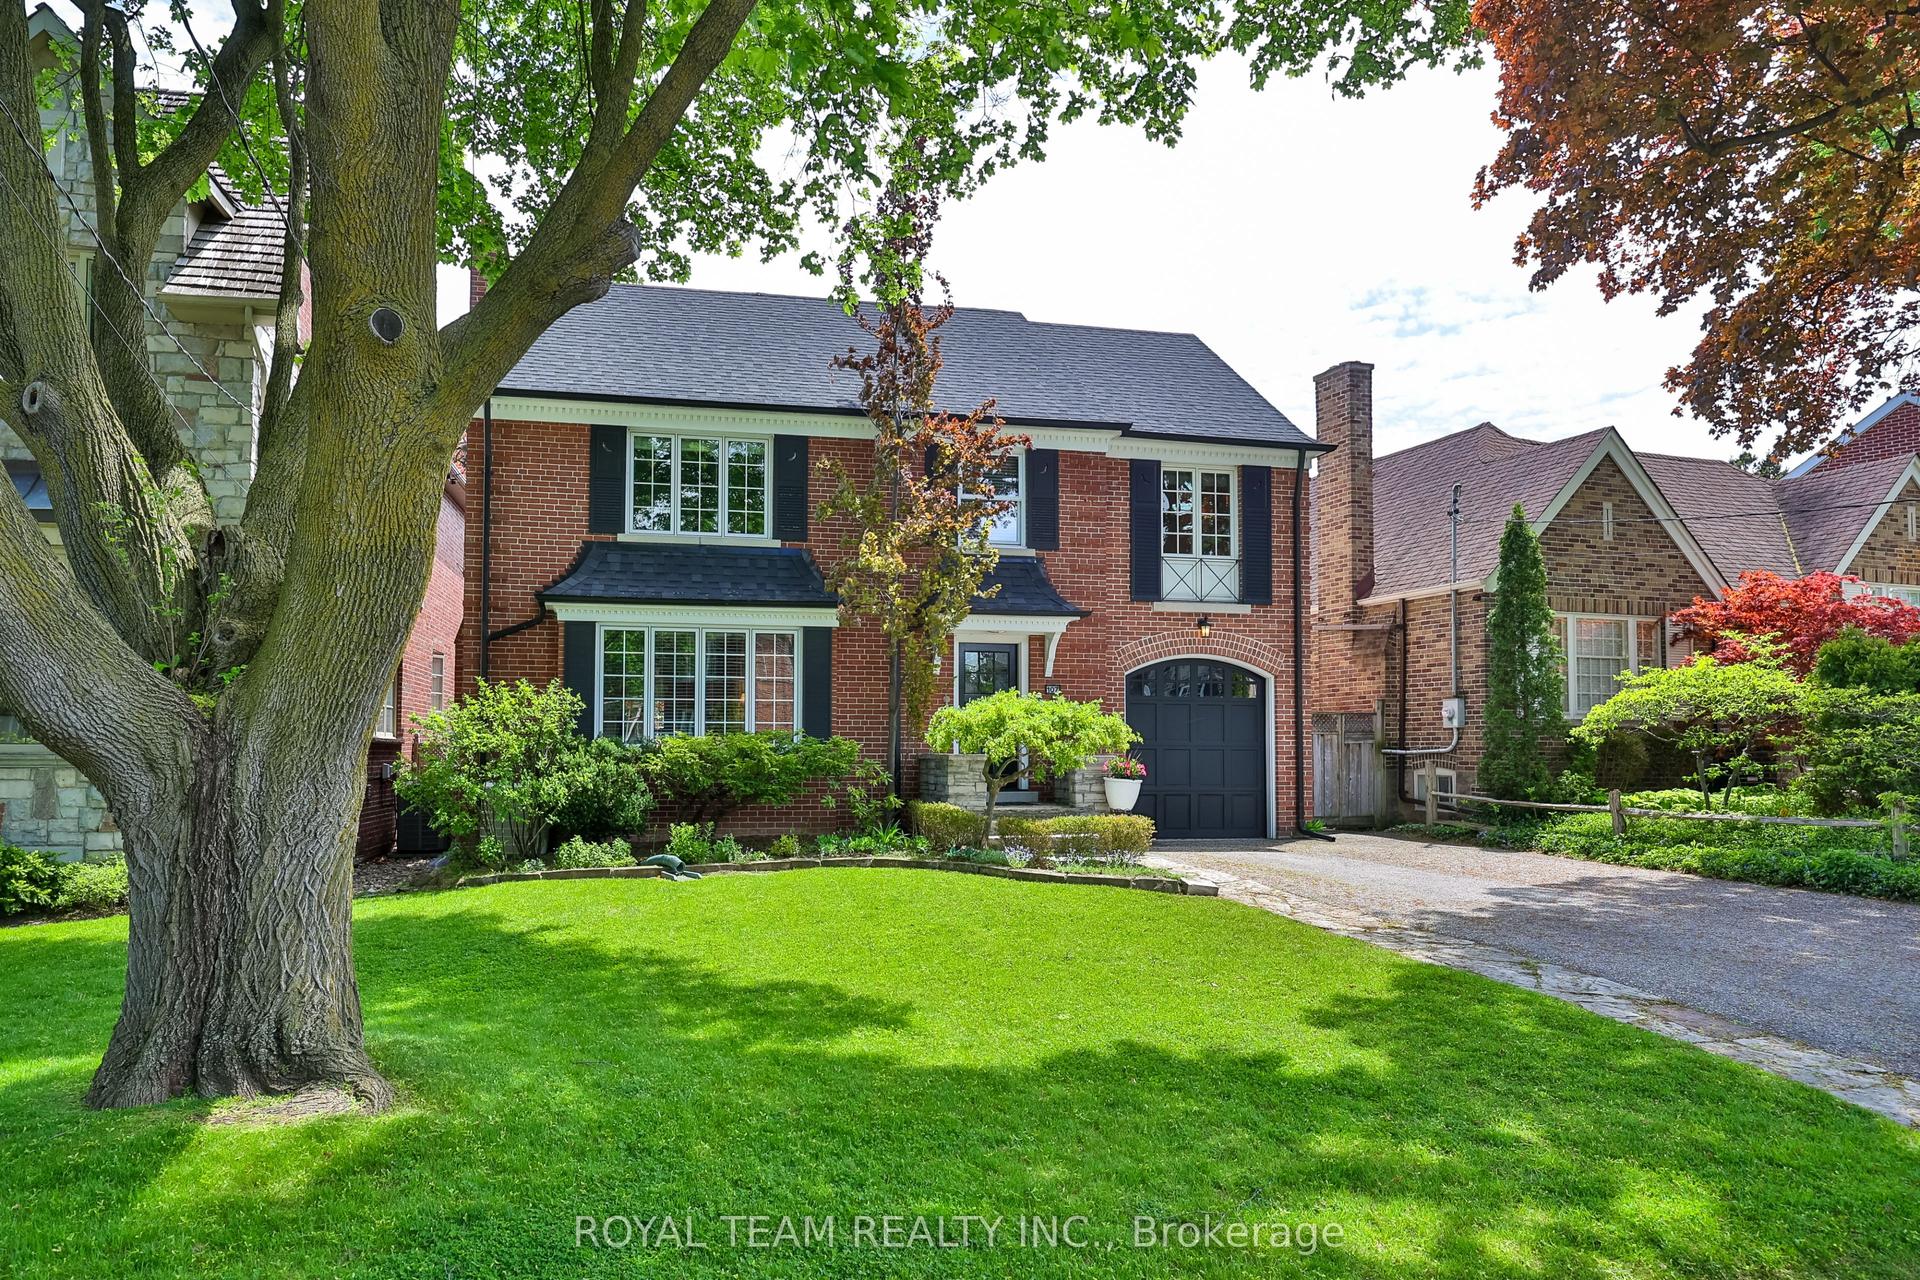
For Sale7 h ago
$3,845,000
Detached
est. $16,857/mo
107 Esgore Drive, Bedford Park-Nortown
Toronto, ON
4 bd
5 ba
3,250
5
MLS# C13175756Royal Team Realty Inc.
WhatsApp Aman