For Lease
390 Roehampton Avenue Basement #Basement
Mount Pleasant East, Toronto, ON
$1,680
2Bd
1Ba
900+sqft
1Parking
29.54 x 100.3 ftlot
$2/sqft
DetachedMLS# C13209528Listed 2026-05-28145 DOM
Cooling
Central Vacuum
Basement
Finished
On the market for 145 days — longer than average. The seller may be open to negotiation.
About this home
Basement Only. This bright and functional suite features a newly renovated 2 bedroom, bathroom, sleek carpet-free flooring throughout, and a spacious layout with its own private kitchen and laundry area for exclusive use in a Great Quiet Family Neighborhood. Fully furnished for added convenience, tenants also have the flexibility to use their own furniture if preferred. The landlord can provide some furniture if needed. Direct access to the newly opened Eglinton Crosstown LRT.
Renovated
Rooms
Main Floor
| Foyer | 3.38 × 1.42 m | Hardwood Floor Window |
| Living Room | 3.50 × 4.24 m | Combined w/Dining Hardwood Floor Fireplace |
| Dining Room | 3.69 × 4.24 m | Combined w/Living Hardwood Floor Large Window |
| Bedroom | 5.79 × 3.38 m | Hardwood Floor Sliding Doors W/O To Deck |
| Kitchen | 3.43 × 2.72 m | Laminate Breakfast Area Window |
| Bathroom | 1.88 × 1.68 m | 3 Pc Bath Ceramic Floor Ceramic Backsplash |
Second Floor
| Primary Bedroom | 6.27 × 3.78 m | Hardwood Floor W/O To Balcony Large Window |
| Bedroom 2 | 6.27 × 4.17 m | Hardwood Floor Large Window Closet |
| Bathroom | 3.18 × 3.15 m | 4 Pc Ensuite Whirlpool Separate Shower |
Basement
| Kitchen | 4.37 × 2.59 m | Vinyl Floor Combined w/Dining Pantry |
| Great Room | 5.56 × 4.04 m | Laminate Combined w/Br Window |
| Bathroom | 1.93 × 6.10 m | 3 Pc Ensuite Separate Shower Vinyl Floor |
| Laundry | 0.00 × 0.00 m | Laundry Sink Combined w/Workshop Above Grade Window |
| Furnace Room | 5.56 × 5.51 m | Concrete Floor Combined w/Laundry Above Grade Window |
| Pantry | 0.00 × 0.00 m | Concrete Floor |
Features
- Accessory Apartment
- Central Vacuum
- Guest Accommodations
- In-Law Capability
- In-Law Suite
- Primary Bedroom - Main Floor
- Deck
- Finished
- Separate Entrance
- None
- 2-Storey
Financials
Estimated Rental Income
Entire property$2,600 – $3,800/mo
Basement apartment$1,800 – $2,500/mo
Rental yield1857.1% – 2714.3%
*Estimates based on comparable rentals in the area. Actual income may vary.
Market Data — Toronto
Days on market145 days
Buyer's MarketSeller's Market
Based on active listings in Toronto. Data updates daily.
Demographics — Toronto
Population
2,794,356
Avg Household Income
$102,000
Age Distribution
0-19
19%
20-34
24%
35-49
21%
50-64
19%
65+
17%
Ownership53% own · 47% rent
EnglishMandarinCantoneseTagalogTamil
Other rentals like this
Similar rentals in Toronto
Same property type, similar price, similar size — currently for rent.
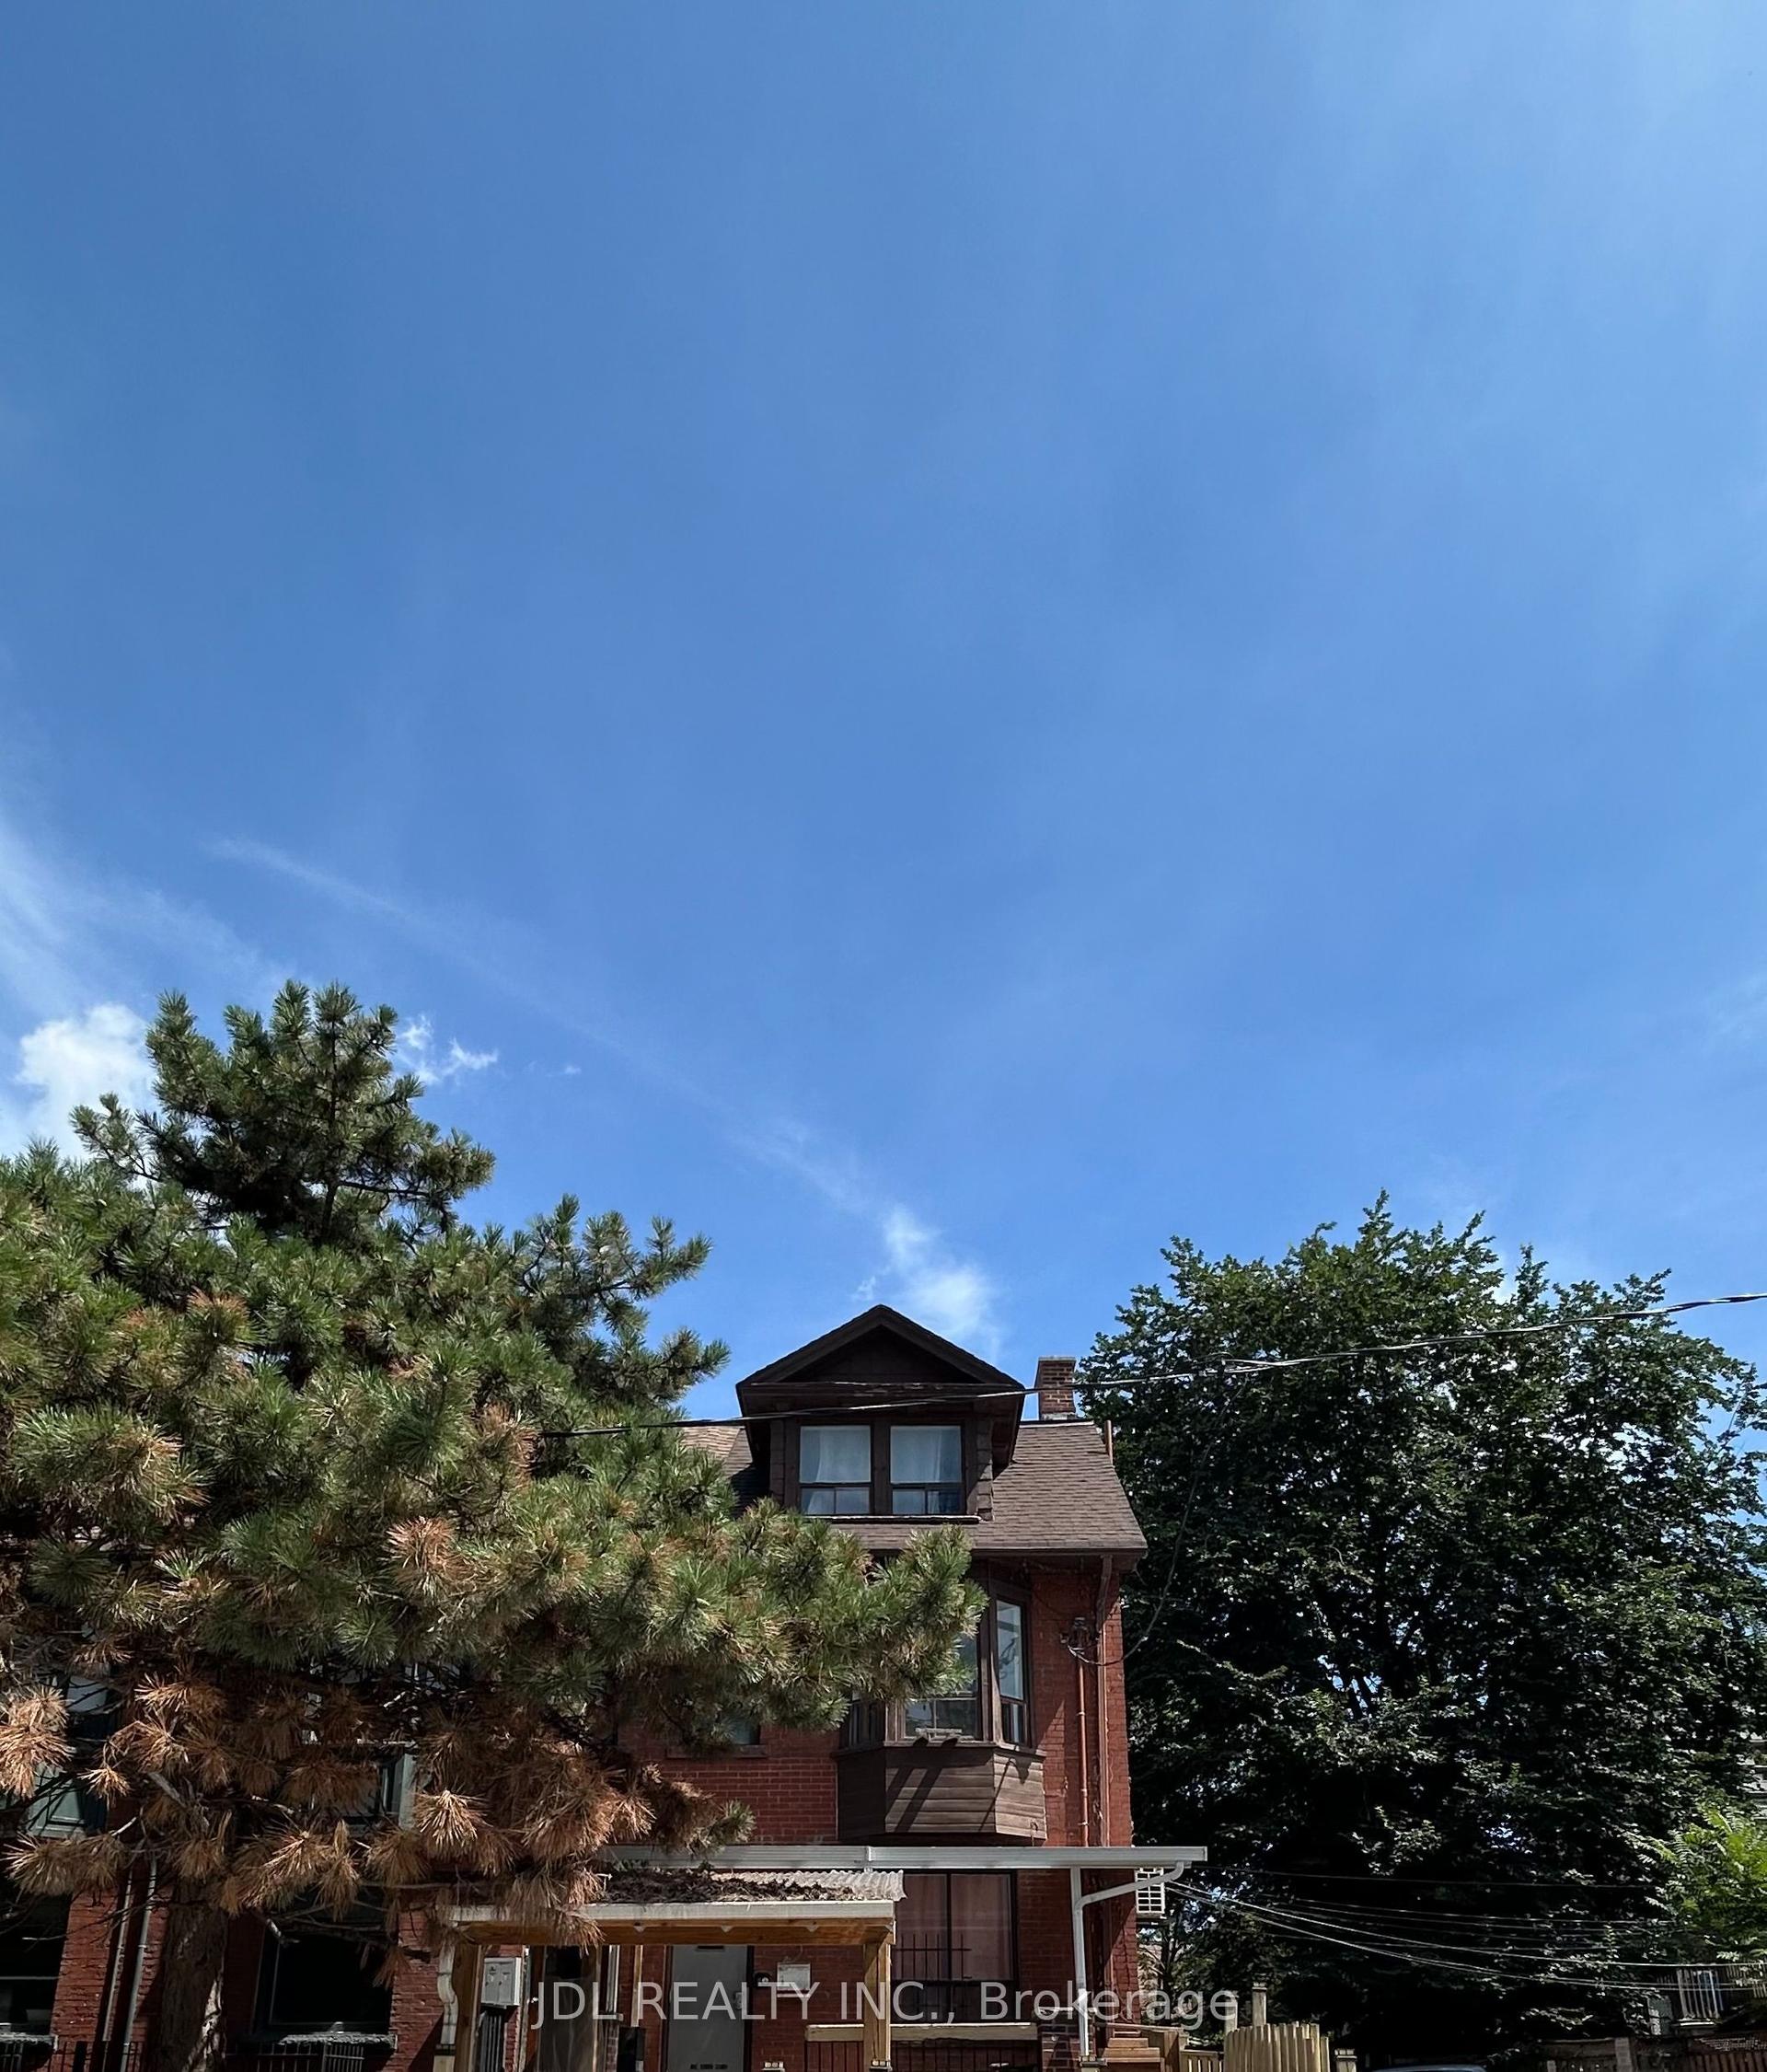
For Lease4 days ago
$1,898
Detached
3 Pembroke St Street Two Bedrooms 2nd Floor #Two Bedrooms 2nd Floor, Moss Park
Toronto, ON
2 bd
1 ba
—
1
MLS# C14089900Jdl Realty Inc.
WhatsApp Aman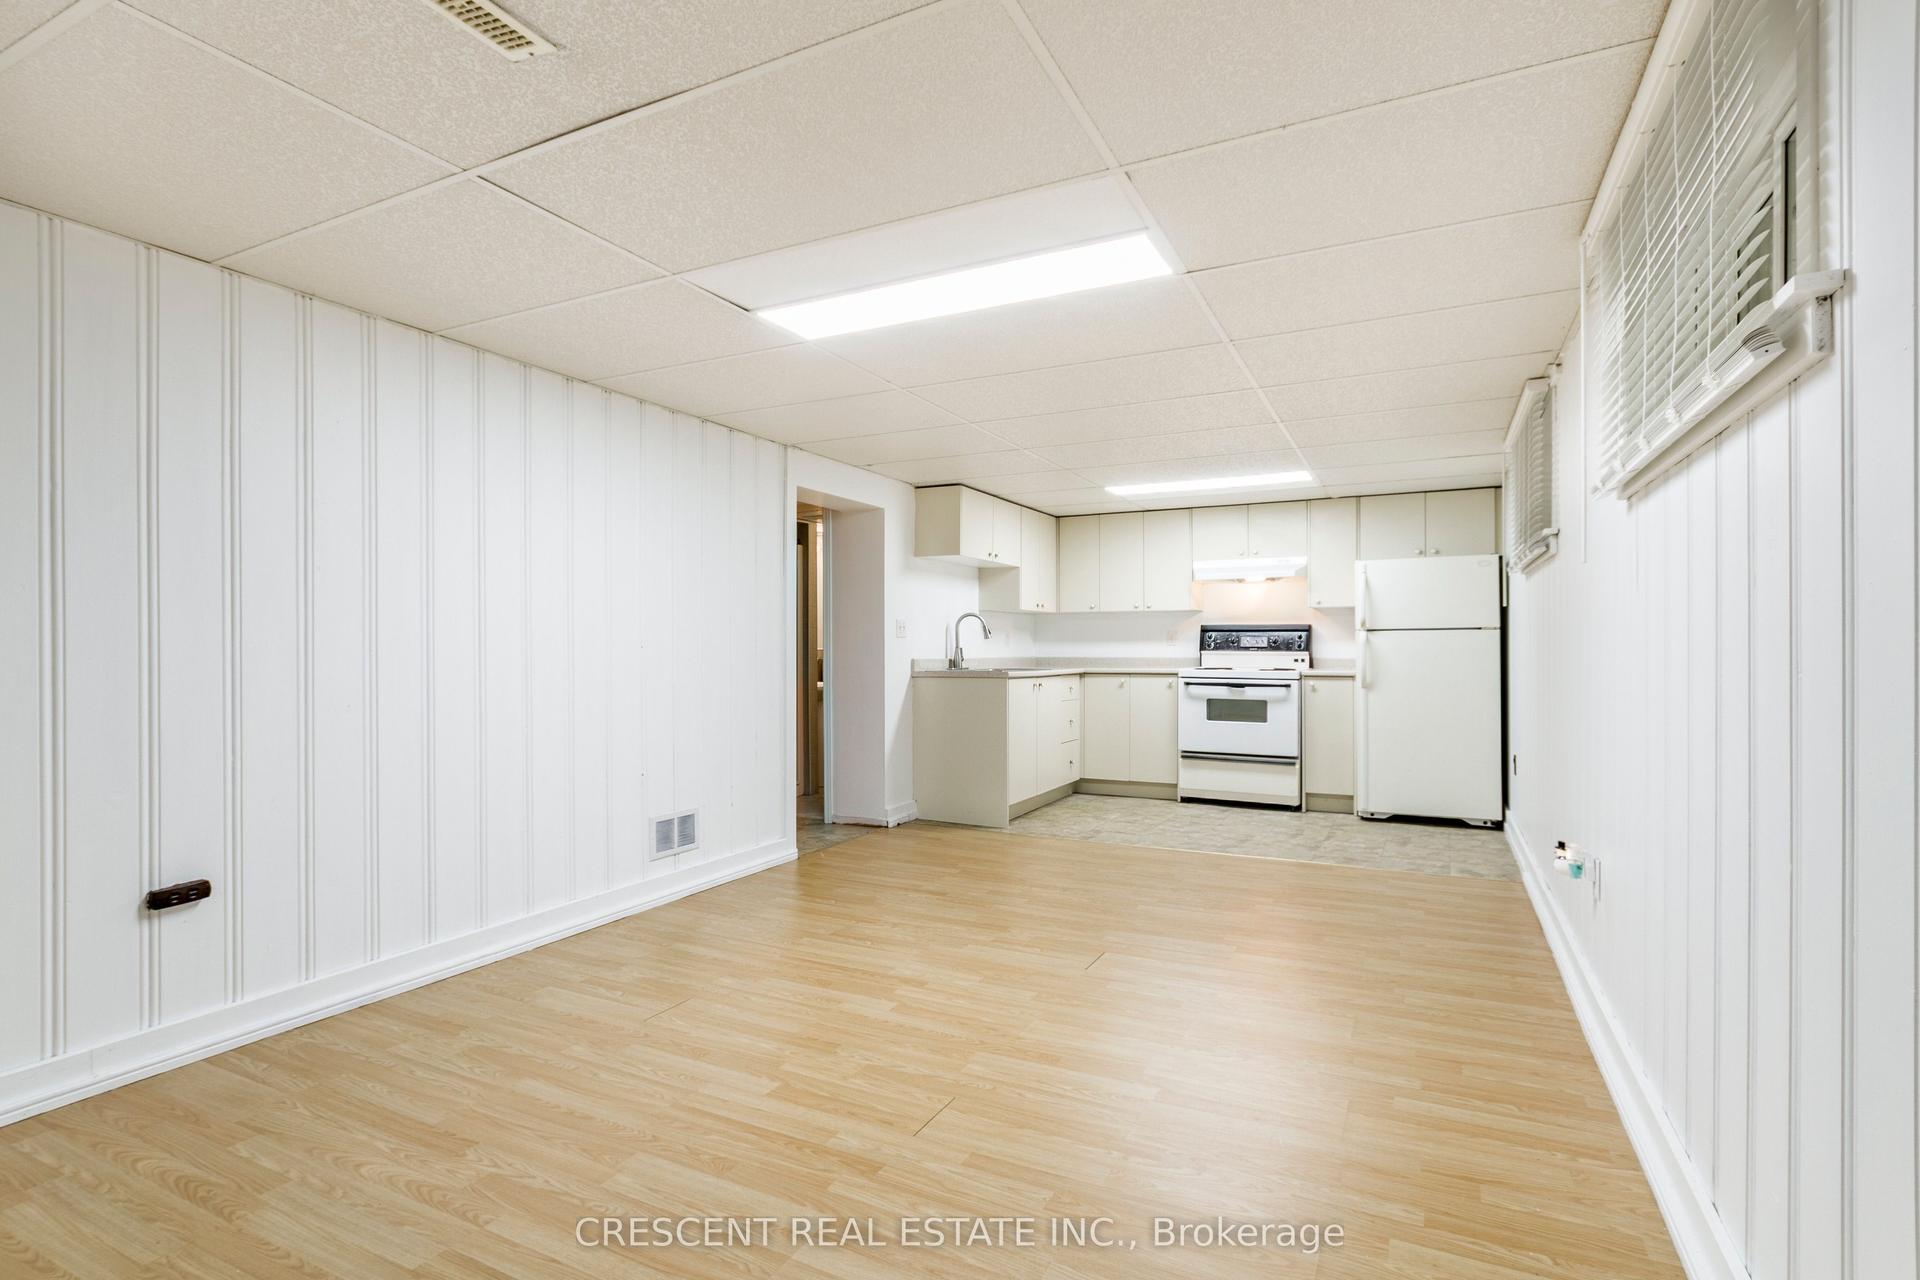
For Lease19 days ago
$1,695
Detached
14 Claymore Drive LOWER #LOWER, Stonegate-Queensway
Toronto, ON
1+1 bd
1 ba
1,300
0
MLS# W13852664Crescent Real Estate Inc.
WhatsApp Aman
Getting around
How walkable, bikeable, and transit-friendly this neighbourhood is.
66
/ 100
Walk Score
Somewhat Walkable
60
/ 100
Transit Score
Good Transit
70
/ 100
Bike Score
Very Bikeable
Scores are estimates based on neighbourhood data and are for informational purposes only.
MLS® data courtesy of the Toronto Regional Real Estate Board (TRREB).
The information provided herein must only be used by consumers that have a bona fide interest in the purchase, sale, or lease of real estate and may not be used for any commercial purpose or any other purpose. Listing information is deemed reliable but is not guaranteed accurate by the Toronto Regional Real Estate Board, the listing brokerage, or this website. The trademarks REALTOR®, REALTORS® and the REALTOR® logo are controlled by The Canadian Real Estate Association (CREA) and identify real estate professionals who are members of CREA. MLS®, Multiple Listing Service®, and the associated logos are owned by CREA. Not intended to solicit properties currently listed for sale or buyers under contract.