For Lease
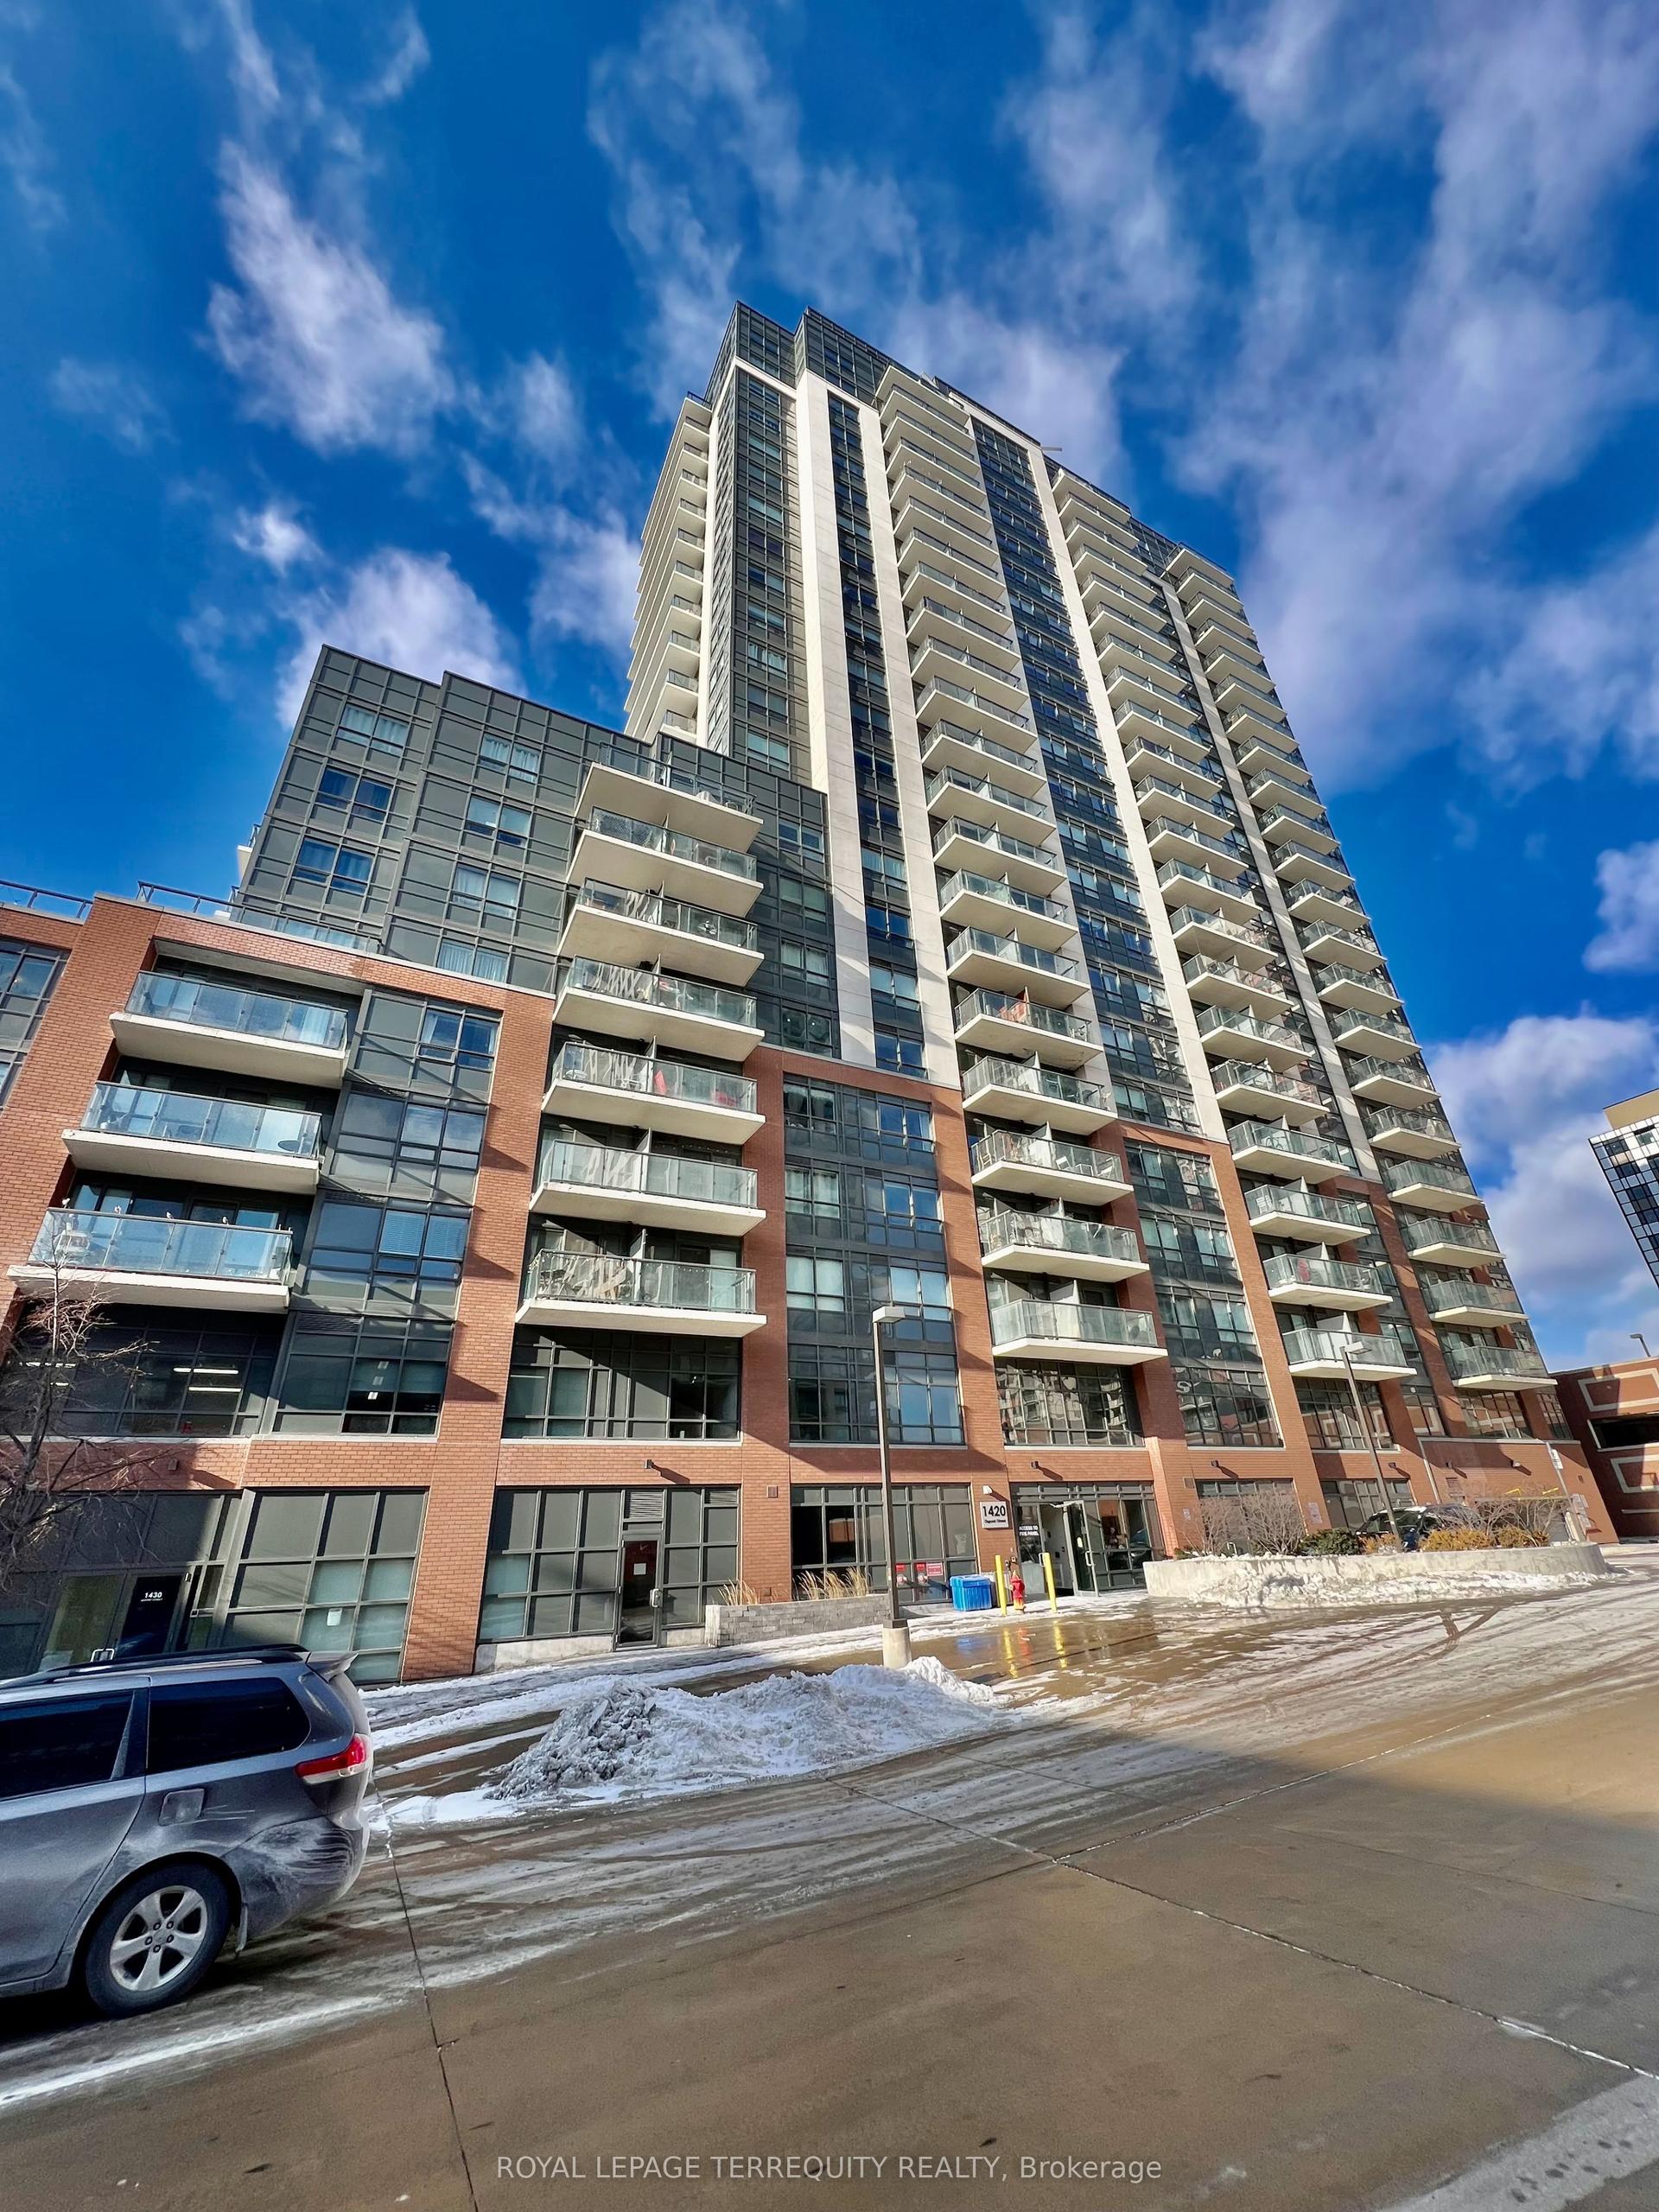
275 Yorkland Road 1411 #1411
Henry Farm, Toronto, ON
$2,500
2Bd
1Ba
750+sqft
1Parking
$3/sqft
CondoMLS# C13212210Listed 2026-05-2946 DOM
Cooling
Central Air
On the market for 46 days — longer than average. The seller may be open to negotiation.
About this home
Luxury 2 Bedroom Condo Unit Offering Impressive 888 Sqft Of Total Living Space (743 sqft interior + 145 sqft balcony). Well-Designed Living Space Plus An Oversized Balcony. Functional Layout With Two Separate Bedrooms, Walk-In Closet In Primary Bedroom, This Bright Modern Unit Features Unobstructed Panoramic Views And A Functional Layout. The Sleek Kitchen Features Granite Counter Top and Stainless Steel Appliances. Enjoy Fantastic Amenities, Including An Indoor Heated Pool, Whirlpool, Sauna, Yoga Studio, Full Gym, Rooftop BBQ, Luxury Party Room, Theatre Room, Guest Suites, And A Complimentary Shuttle To Fairview Mall And Don Mills Subway. Steps To All Amenities and Minutes To Hwy 401 & 404.
Pool
Rooms
Main Floor
| Living Room | 4.95 × 3.42 m | Laminate Combined w/Dining W/O To Balcony |
| Dining Room | 4.95 × 3.42 m | Laminate Combined w/Living |
| Kitchen | 3.82 × 2.36 m | Ceramic Floor Granite Counters Stainless Steel Appl |
| Primary Bedroom | 4.05 × 3.15 m | Broadloom W/O To Balcony Walk-In Closet(s) |
| Bedroom 2 | 3.75 × 2.74 m | Broadloom W/O To Balcony Closet |
Features
- Other
- None
- Central Air
- Apartment
Financials
Estimated Rental Income
Entire property$2,600 – $3,500/mo
Rental yield1248.0% – 1680.0%
*Estimates based on comparable rentals in the area. Actual income may vary.
Market Data — Toronto
Days on market46 days
Buyer's MarketSeller's Market
Based on active listings in Toronto. Data updates daily.
Demographics — Toronto
Population
2,794,356
Avg Household Income
$102,000
Age Distribution
0-19
19%
20-34
24%
35-49
21%
50-64
19%
65+
17%
Ownership53% own · 47% rent
EnglishMandarinCantoneseTagalogTamil
Other rentals like this
Similar rentals in Toronto
Same property type, similar price, similar size — currently for rent.
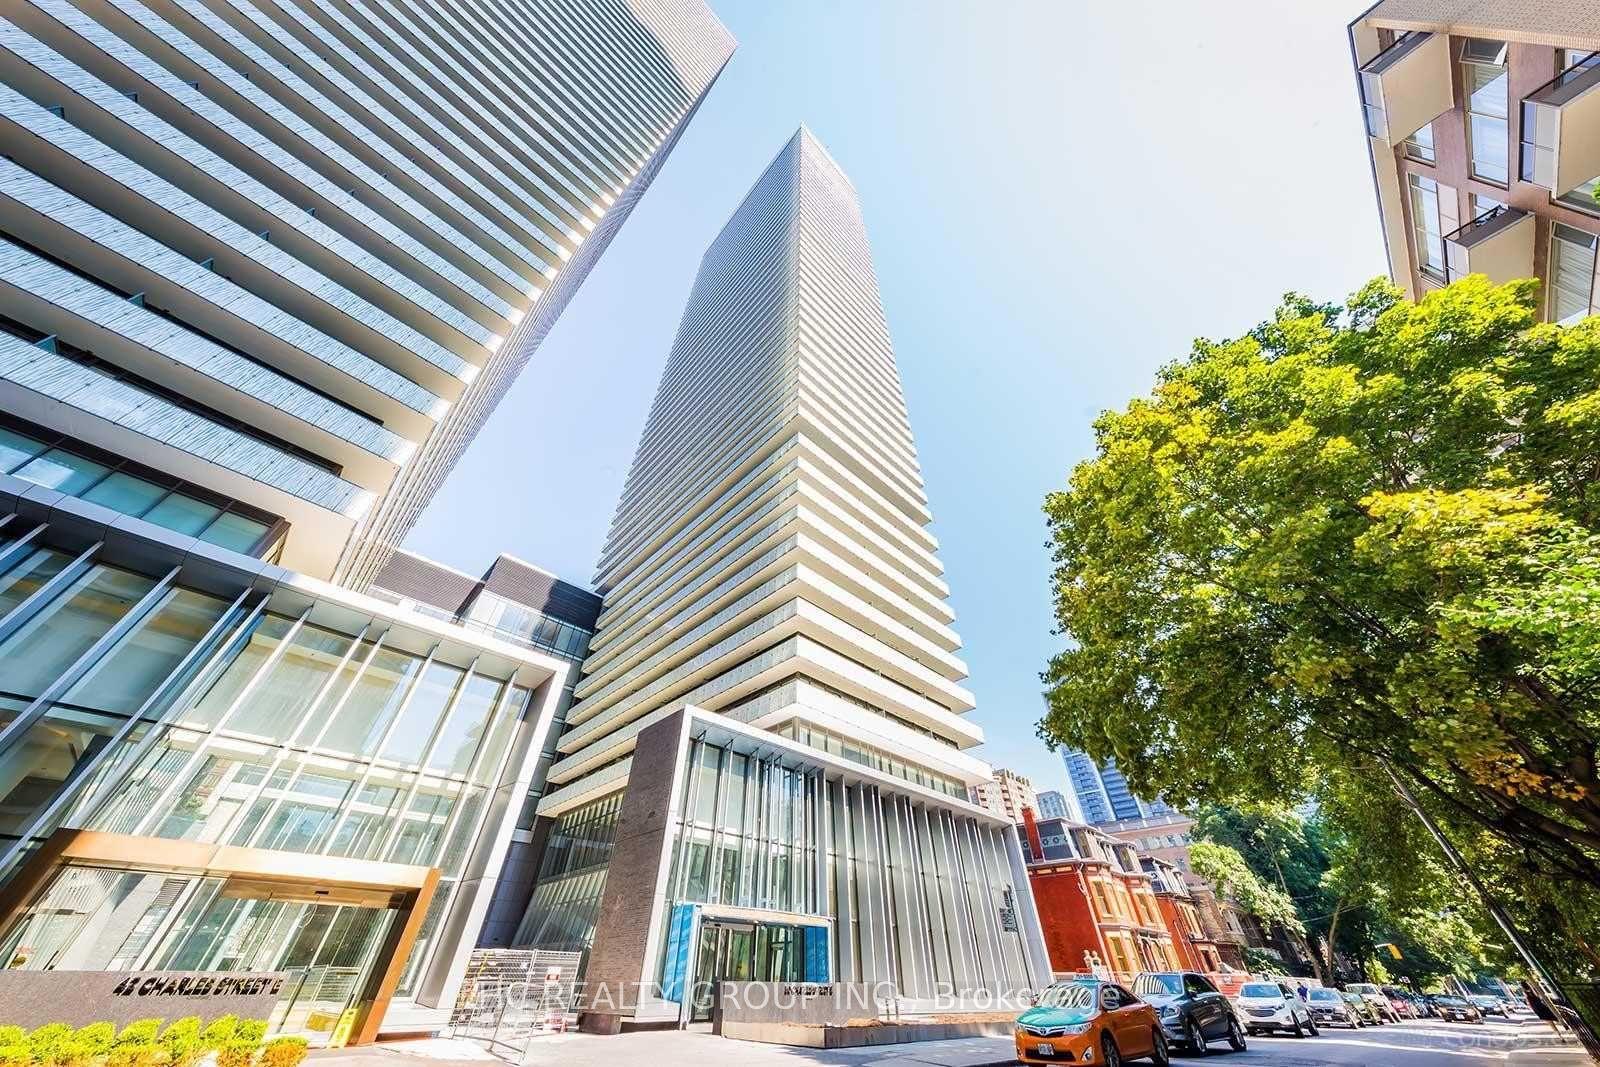
For Lease12 h ago
$2,300
Condo
50 Charles Street E 3108 #3108, Church-Yonge Corridor
Toronto, ON
1 bd
1 ba
250
0
MLS# C13564224Hc Realty Group Inc.
WhatsApp Aman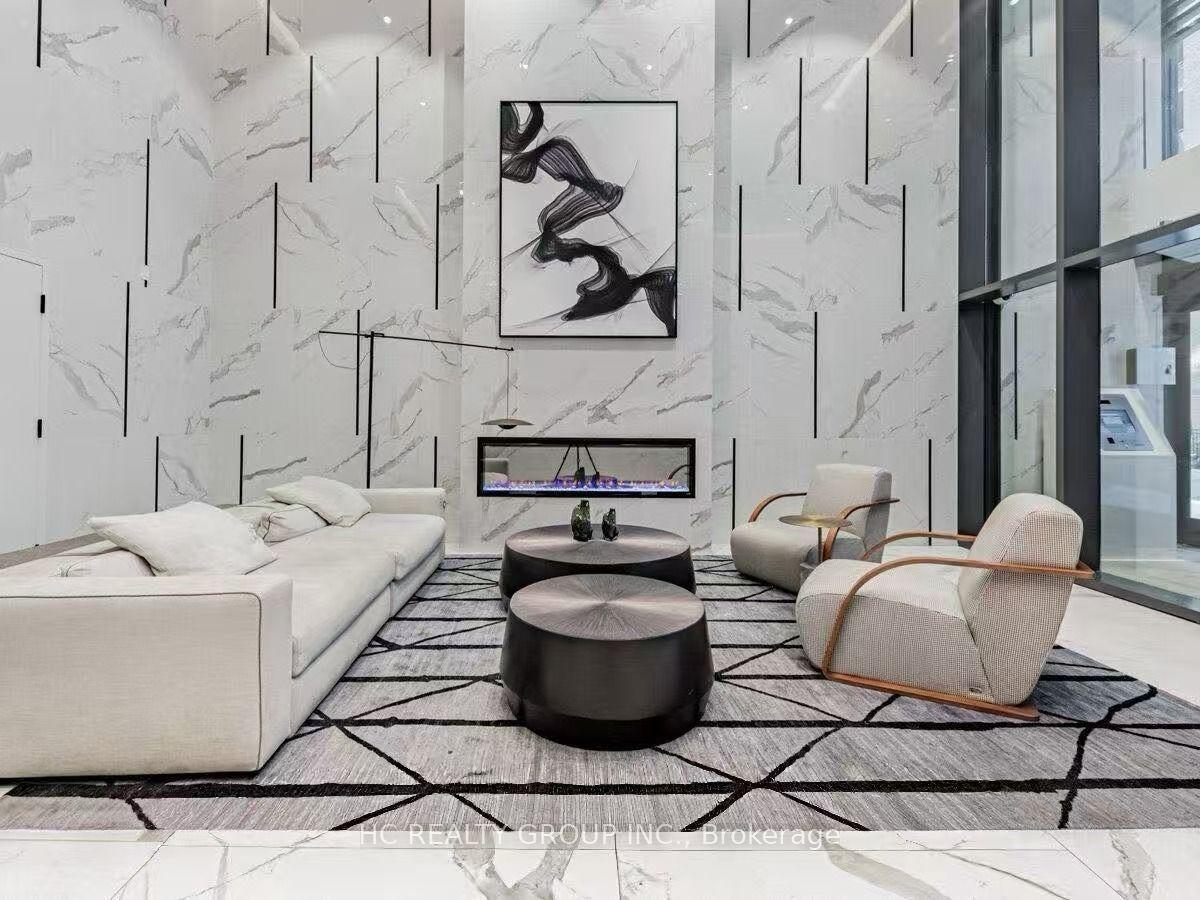
For Lease12 h ago
$2,700
Condo
82 dalhousie Street 1215 #1215, Church-Yonge Corridor
Toronto, ON
2 bd
2 ba
750
0
MLS# C13564214Hc Realty Group Inc.
WhatsApp Aman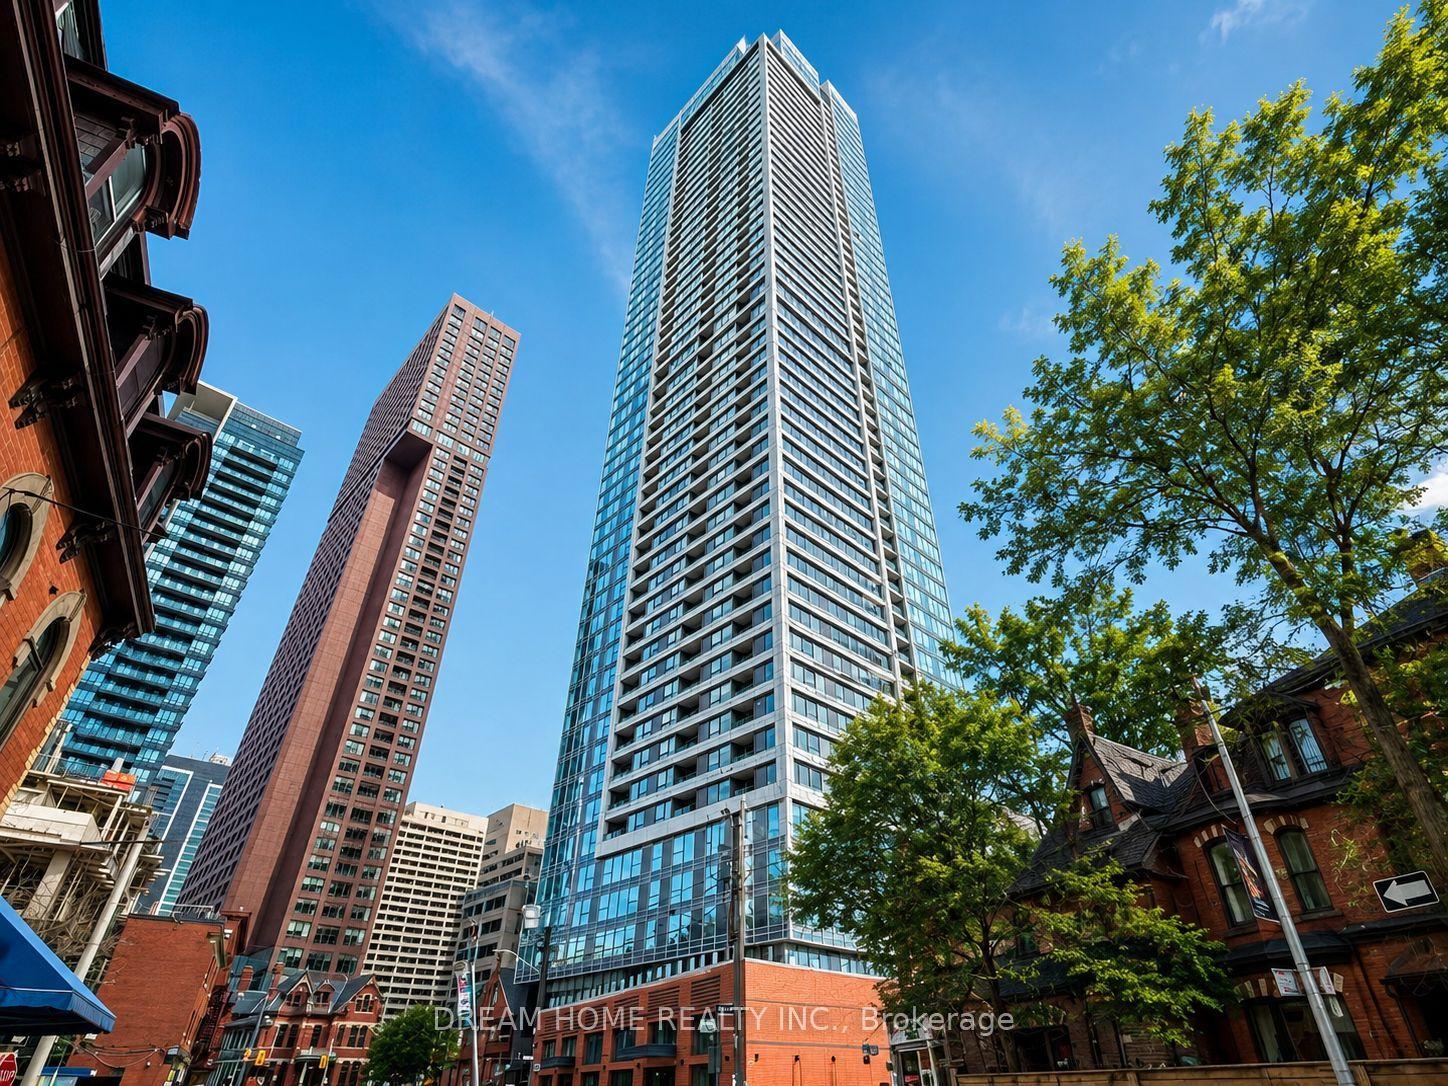
Getting around
How walkable, bikeable, and transit-friendly this neighbourhood is.
87
/ 100
Walk Score
Very Walkable
73
/ 100
Transit Score
Excellent Transit
64
/ 100
Bike Score
Bikeable
Scores are estimates based on neighbourhood data and are for informational purposes only.
MLS® data courtesy of the Toronto Regional Real Estate Board (TRREB).
The information provided herein must only be used by consumers that have a bona fide interest in the purchase, sale, or lease of real estate and may not be used for any commercial purpose or any other purpose. Listing information is deemed reliable but is not guaranteed accurate by the Toronto Regional Real Estate Board, the listing brokerage, or this website. The trademarks REALTOR®, REALTORS® and the REALTOR® logo are controlled by The Canadian Real Estate Association (CREA) and identify real estate professionals who are members of CREA. MLS®, Multiple Listing Service®, and the associated logos are owned by CREA. Not intended to solicit properties currently listed for sale or buyers under contract.