7 Broadway Avenue PH-F #PH-F
On the market for 117 days — longer than average. The seller may be open to negotiation.
About this home
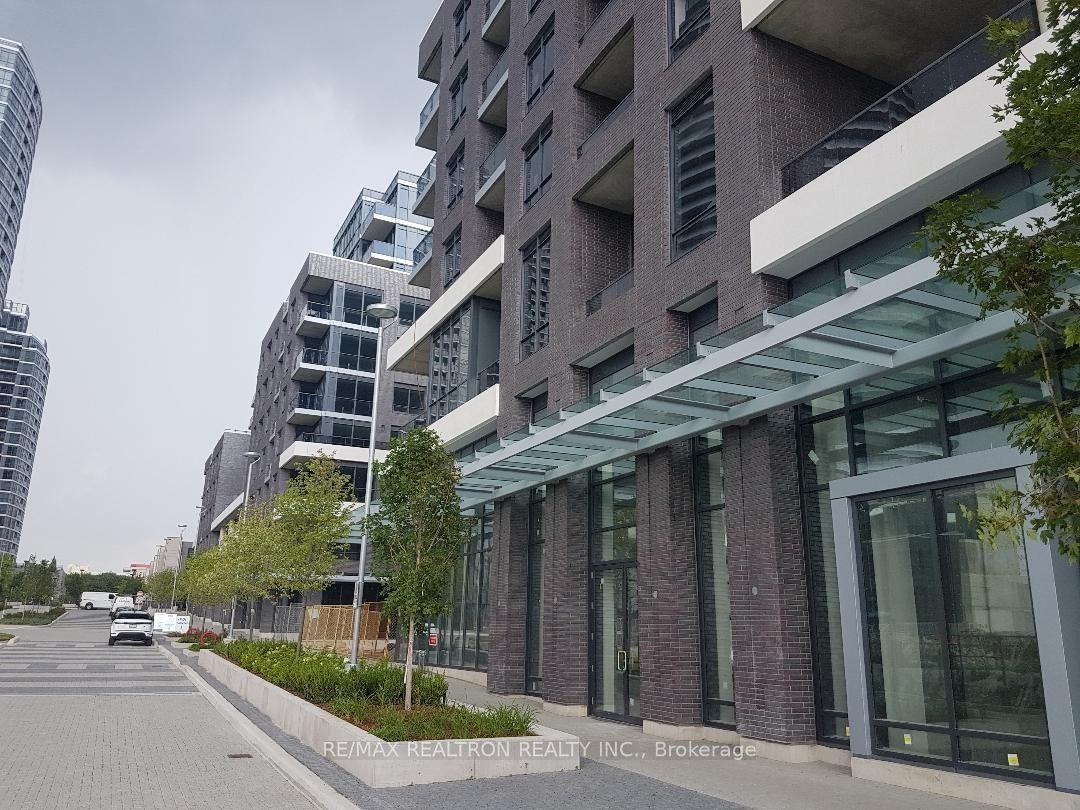
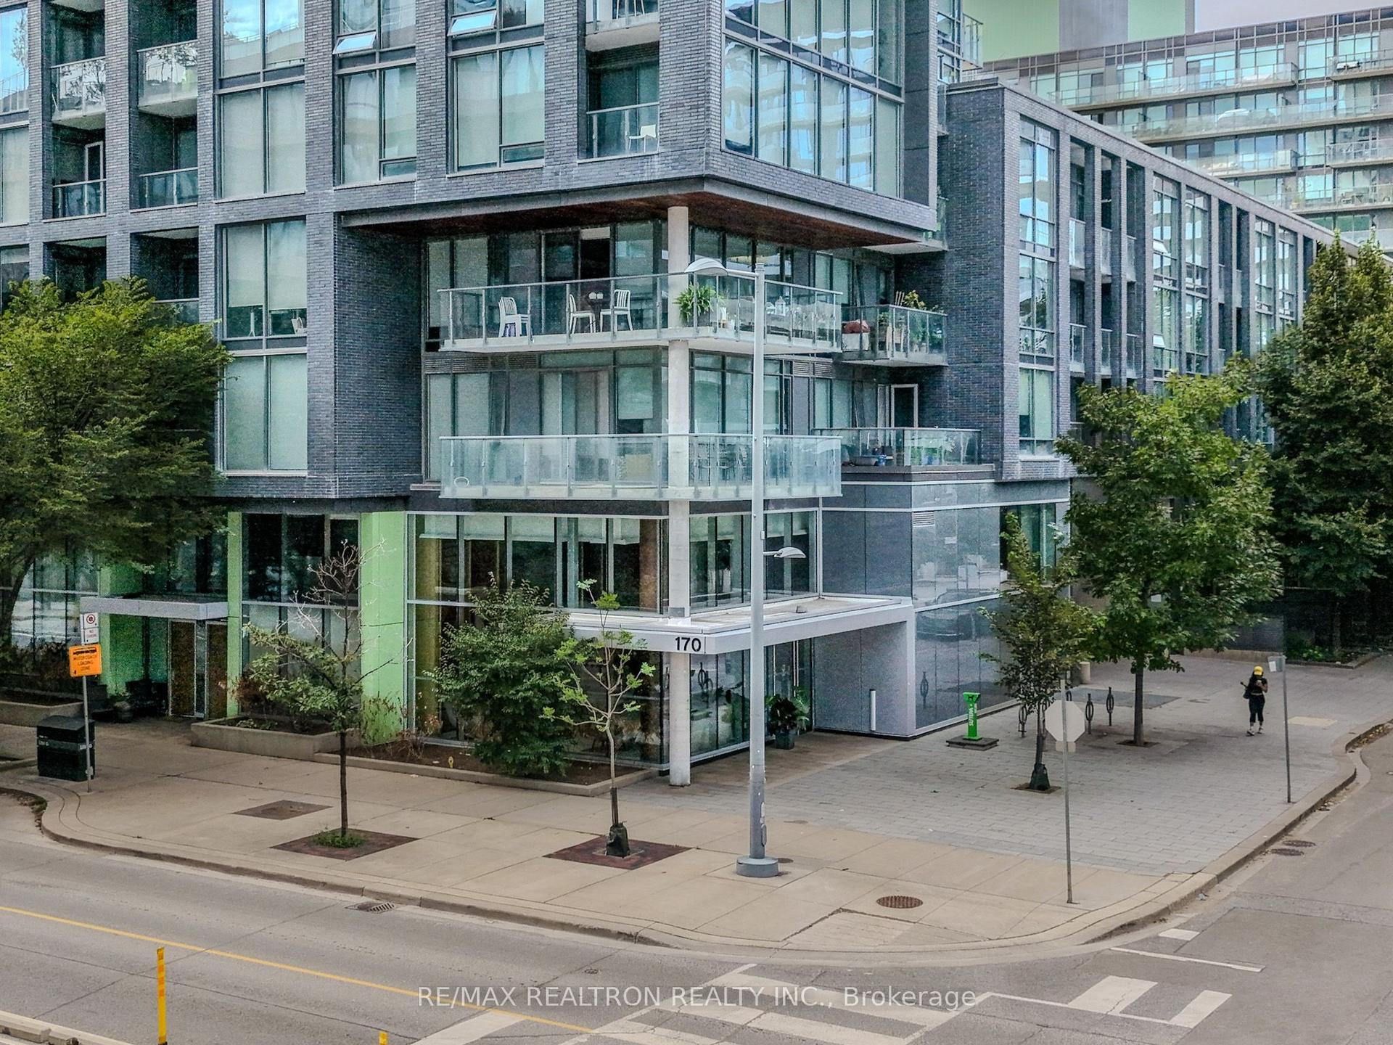
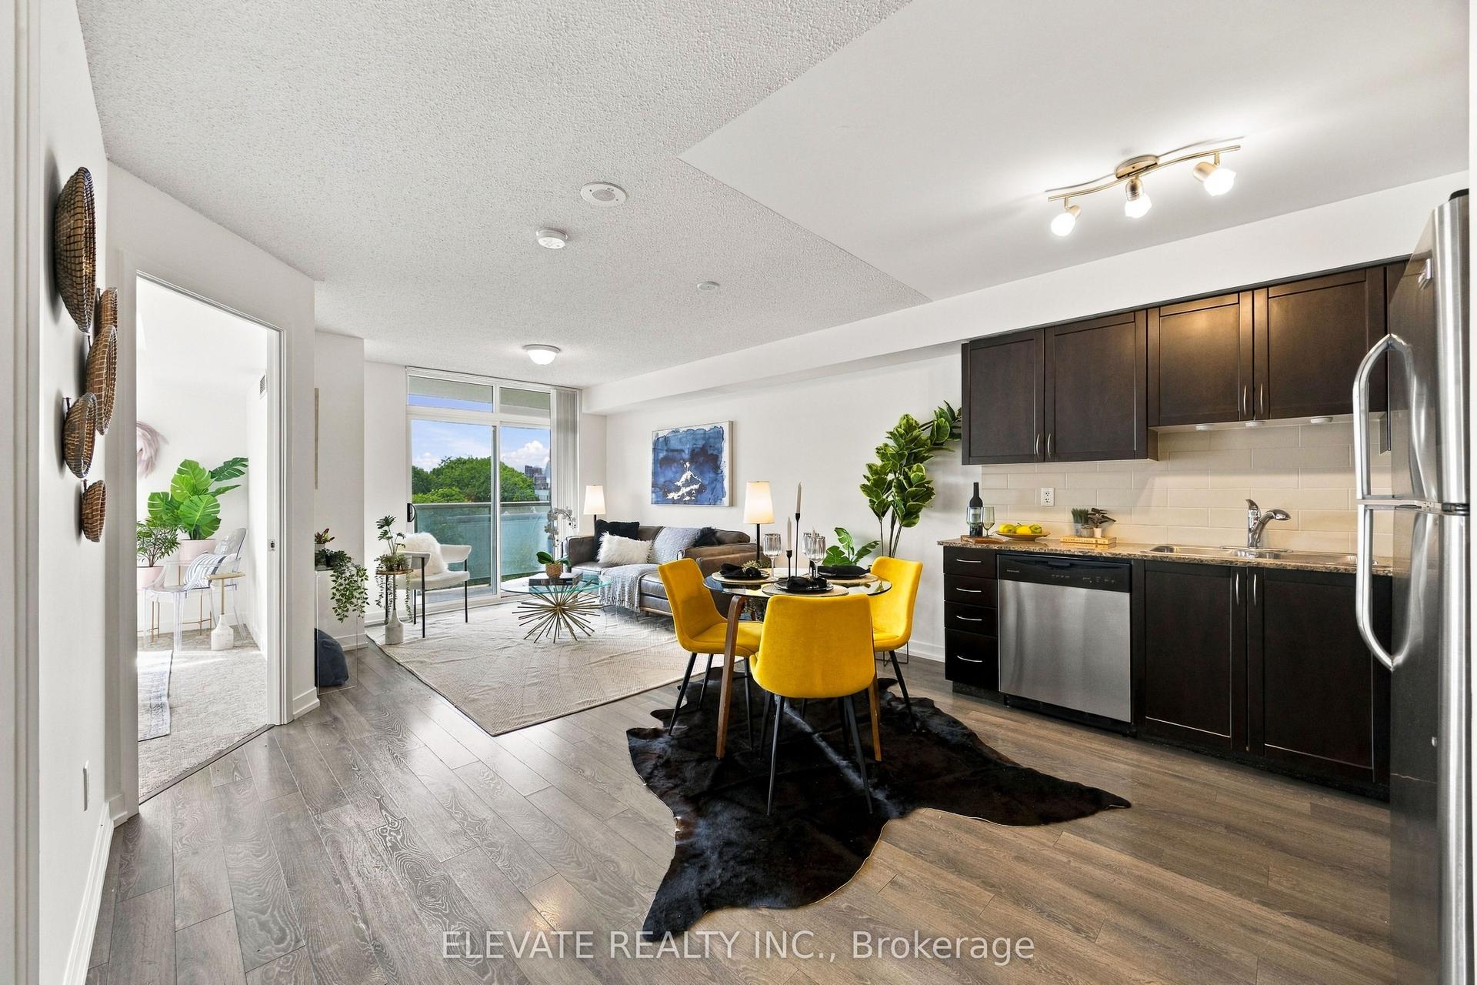
Welcome to Broadway Plaza condominiums steps to Yonge St. shops, restaurants, supermarket, Canada Sq Mall, Yonge/Eglinton subway and Crosstown LRT. There are many top schools in the area. This PH unit is on the 11th floor of the Tower with an unobstructed east view. There are only 6 units per Tower floor in this boutique bldg. 9 ft ceiling, floor to ceiling window,stainless steel appliances. Ensuite laundry, central vacuum system. One locker included. Enclosed sunroom is insulated for year round use, accessed from the bedroom and Living room. The kitchen features Corian counters, double sink, pass-thru, eating counter. Converted electric marble fireplace and iron hearth. The flue has been sealed done by the condo corp. Hardwood and marble floors. Carpet free. Amenities include 24 hr concierge, whirlpool, sauna, gym, games room. Parking is available for lease if required.
Rooms
| Living Room | 5.62 × 3.58 m | Combined w/Dining Fireplace East View |
| Dining Room | 5.62 × 3.58 m | Combined w/Living Hardwood Floor |
| Bedroom | 3.32 × 2.95 m | Mirrored Closet Hardwood Floor W/O To Sunroom |
| Kitchen | 3.41 × 2.40 m | Ceramic Floor Corian Counter Double Sink |
| Sunroom | 1.21 × 2.90 m | Enclosed East View |
| Foyer | 3.20 × 1.27 m | Mirrored Closet Marble Floor |
| Bathroom | 2.49 × 1.62 m | Marble Floor |
Features
- Carpet Free
- Central Vacuum
- None
- Central Air
- Apartment
Financials
Estimated Rental Income
*Estimates based on comparable rentals in the area. Actual income may vary.
Market Data — Toronto
Based on active listings in Toronto. Data updates daily.
Demographics — Toronto
Getting around
How walkable, bikeable, and transit-friendly this neighbourhood is.
Scores are estimates based on neighbourhood data and are for informational purposes only.
MLS® data courtesy of the Toronto Regional Real Estate Board (TRREB).
The information provided herein must only be used by consumers that have a bona fide interest in the purchase, sale, or lease of real estate and may not be used for any commercial purpose or any other purpose. Listing information is deemed reliable but is not guaranteed accurate by the Toronto Regional Real Estate Board, the listing brokerage, or this website. The trademarks REALTOR®, REALTORS® and the REALTOR® logo are controlled by The Canadian Real Estate Association (CREA) and identify real estate professionals who are members of CREA. MLS®, Multiple Listing Service®, and the associated logos are owned by CREA. Not intended to solicit properties currently listed for sale or buyers under contract.
More homes in Toronto
Hand-picked listings with a similar price range and style.