For Lease
11 Ordnance Street 1311 #1311
Niagara, Toronto, ON
$2,920
2Bd
2Ba
650+sqft
0Parking
$4/sqft
CondoMLS# C13216554Listed 2026-05-2953 DOM
Cooling
Central Air
On the market for 53 days — longer than average. The seller may be open to negotiation.
About this home
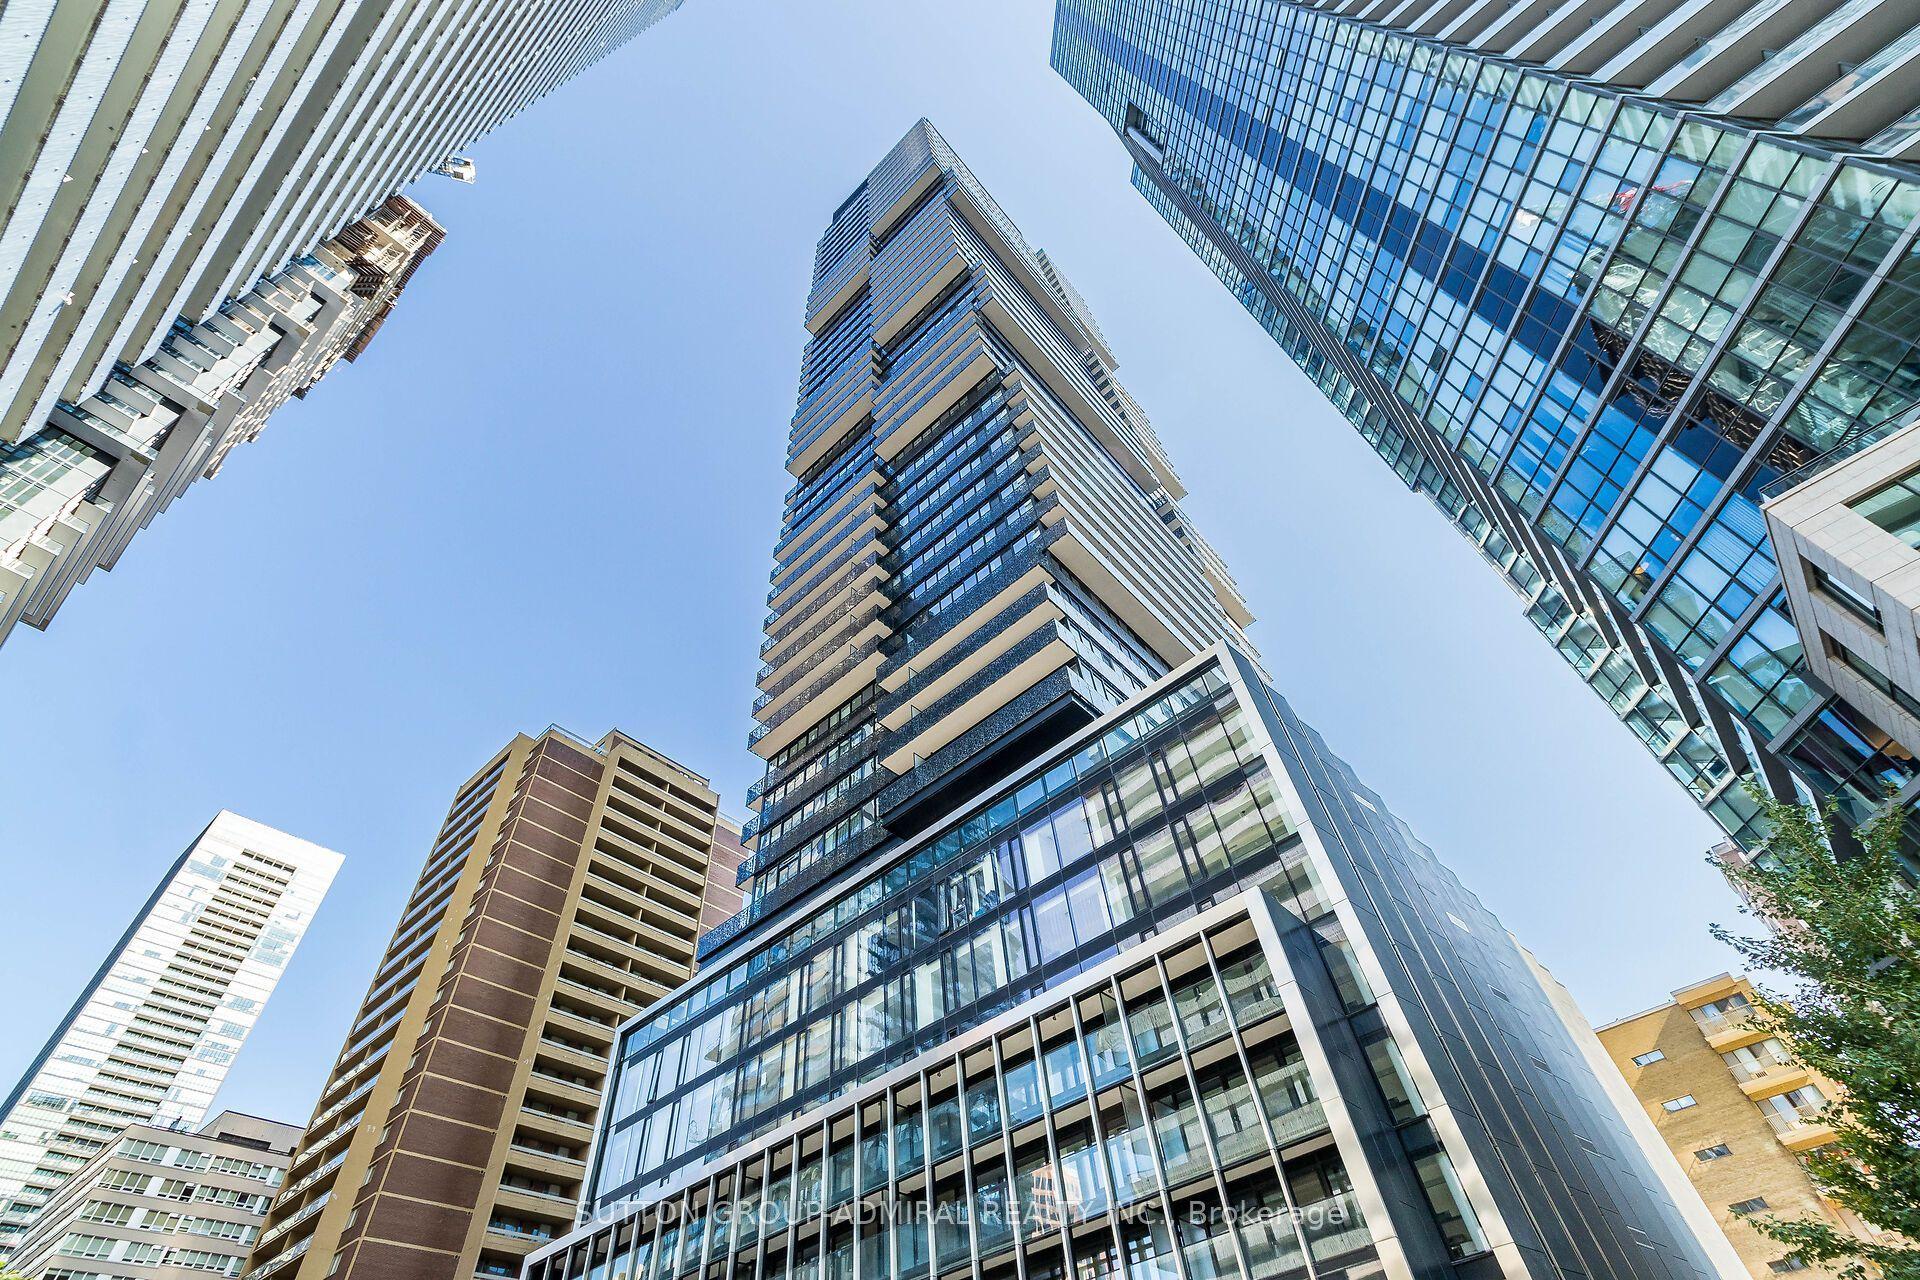
Welcome to The Novus! Located in the heart of Liberty Village offering future residents a unique blend of modern design, comfort, and convenience. This two-bedroom, two-bathroom suite features a functional layout offering 677 Sq Ft of comfortable living space. The modern open-concept kitchen flows seamlessly into the living/dining area, enhanced by a north-facing view and complemented by a balcony for outdoor enjoyment. The primary bedroom includes two closets & an ensuite bathroom. Additional Highlights Include Vinyl Flooring Throughout and a kitchen island. The Novus offers an impressive selection of amenities, including state-of-the-art fitness facilities, a yoga studio, roof top sky lounge with private dining room and catering kitchen, games room, theatre room, rooftop terrace with fire pits and BBQs, Wi-Fi lounge with cafe, pet spa and more. Your future home is conveniently situated steps away from Altea Active, grocery, LCBO, banks, parks, waterfront, public transit, local shops &restaurants.
Waterfront
Rooms
Other
| Living Room | 4.26 × 3.38 m | Vinyl Floor Combined w/Dining W/O To Balcony |
| Dining Room | 4.26 × 3.38 m | Vinyl Floor Combined w/Living |
| Kitchen | 3.82 × 3.10 m | Vinyl Floor Centre Island B/I Appliances |
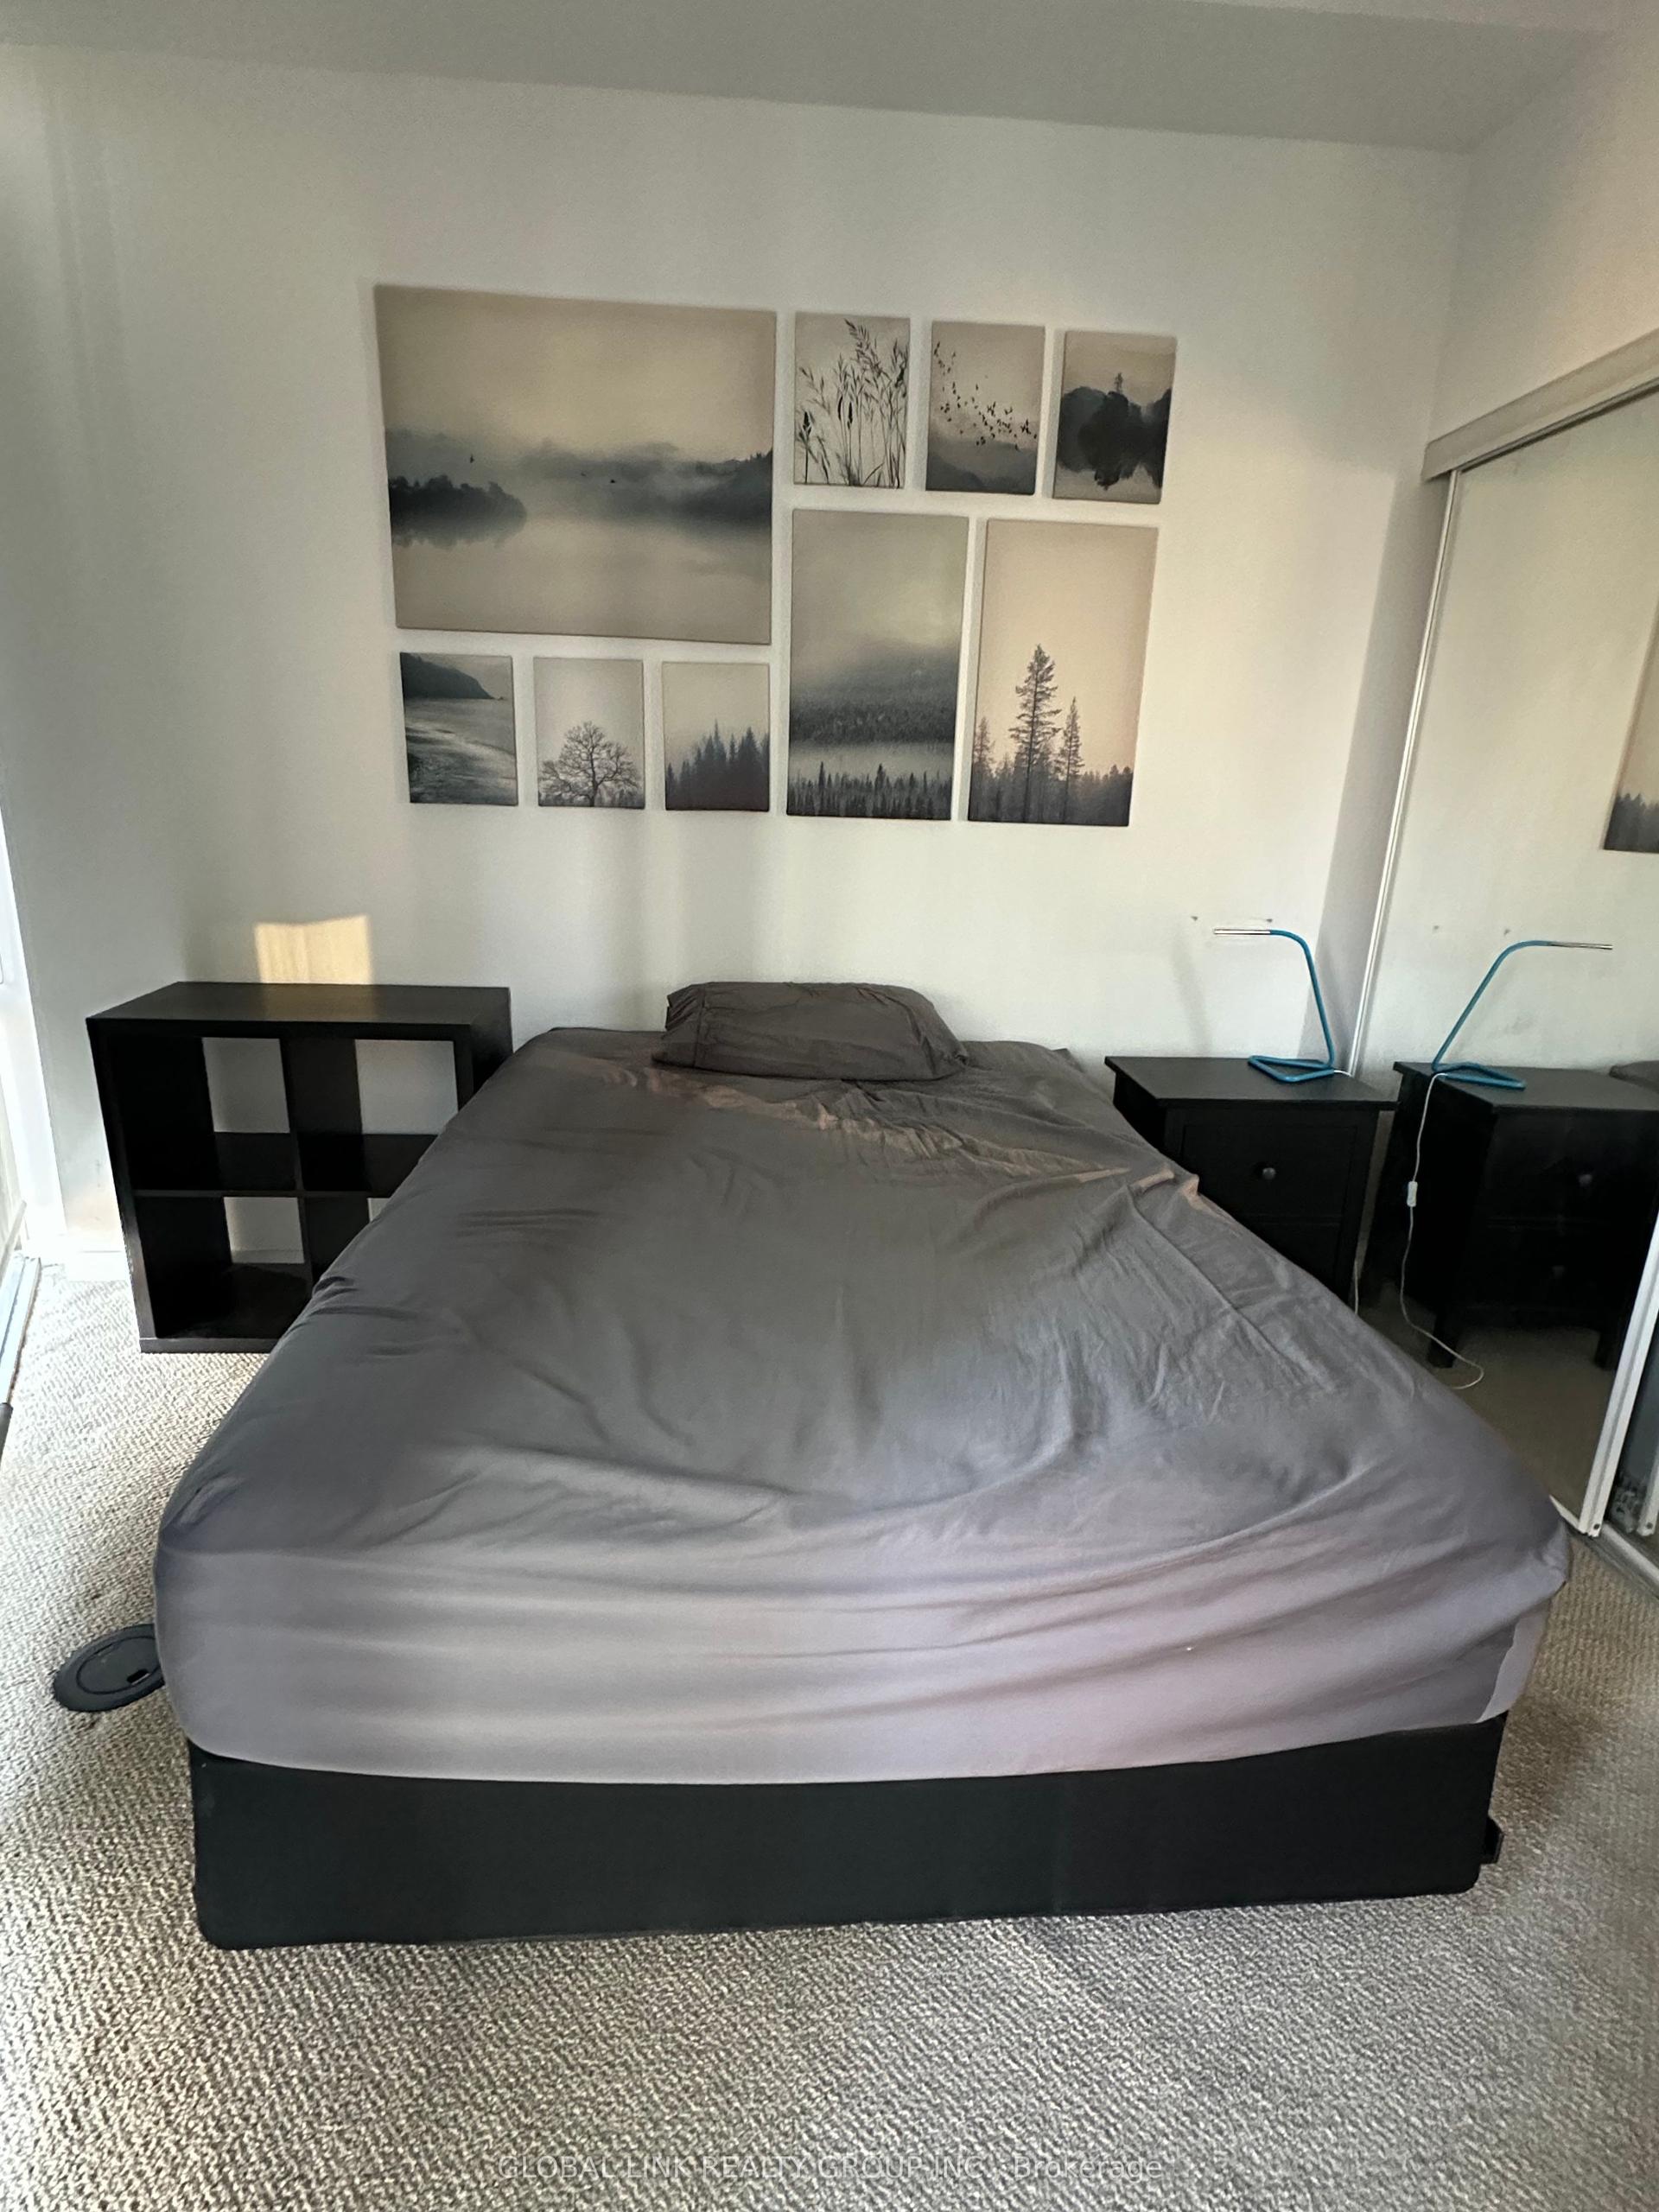
| Primary Bedroom | 2.91 × 2.72 m | 3 Pc Ensuite Closet Vinyl Floor |
| Bedroom 2 | 2.55 × 2.31 m | Vinyl Floor Closet |
Features
- Carpet Free
- None
- Central Air
- Apartment
Financials
Estimated Rental Income
Entire property$2,600 – $3,500/mo
Rental yield1068.5% – 1438.4%
*Estimates based on comparable rentals in the area. Actual income may vary.
Market Data — Toronto
Days on market53 days
Buyer's MarketSeller's Market
Based on active listings in Toronto. Data updates daily.
Demographics — Toronto
Population
2,794,356
Avg Household Income
$102,000
Age Distribution
0-19
19%
20-34
24%
35-49
21%
50-64
19%
65+
17%
Ownership53% own · 47% rent
EnglishMandarinCantoneseTagalogTamil
Other rentals like this
Similar rentals in Toronto
Same property type, similar price, similar size — currently for rent.
For Lease10 days ago
$2,400
Condo
55 Charles Street E 2209 #2209, Church-Yonge Corridor
Toronto, ON
1 bd
1 ba
550
0
MLS# C13552392Sutton Group-Admiral Realty Inc.
WhatsApp Aman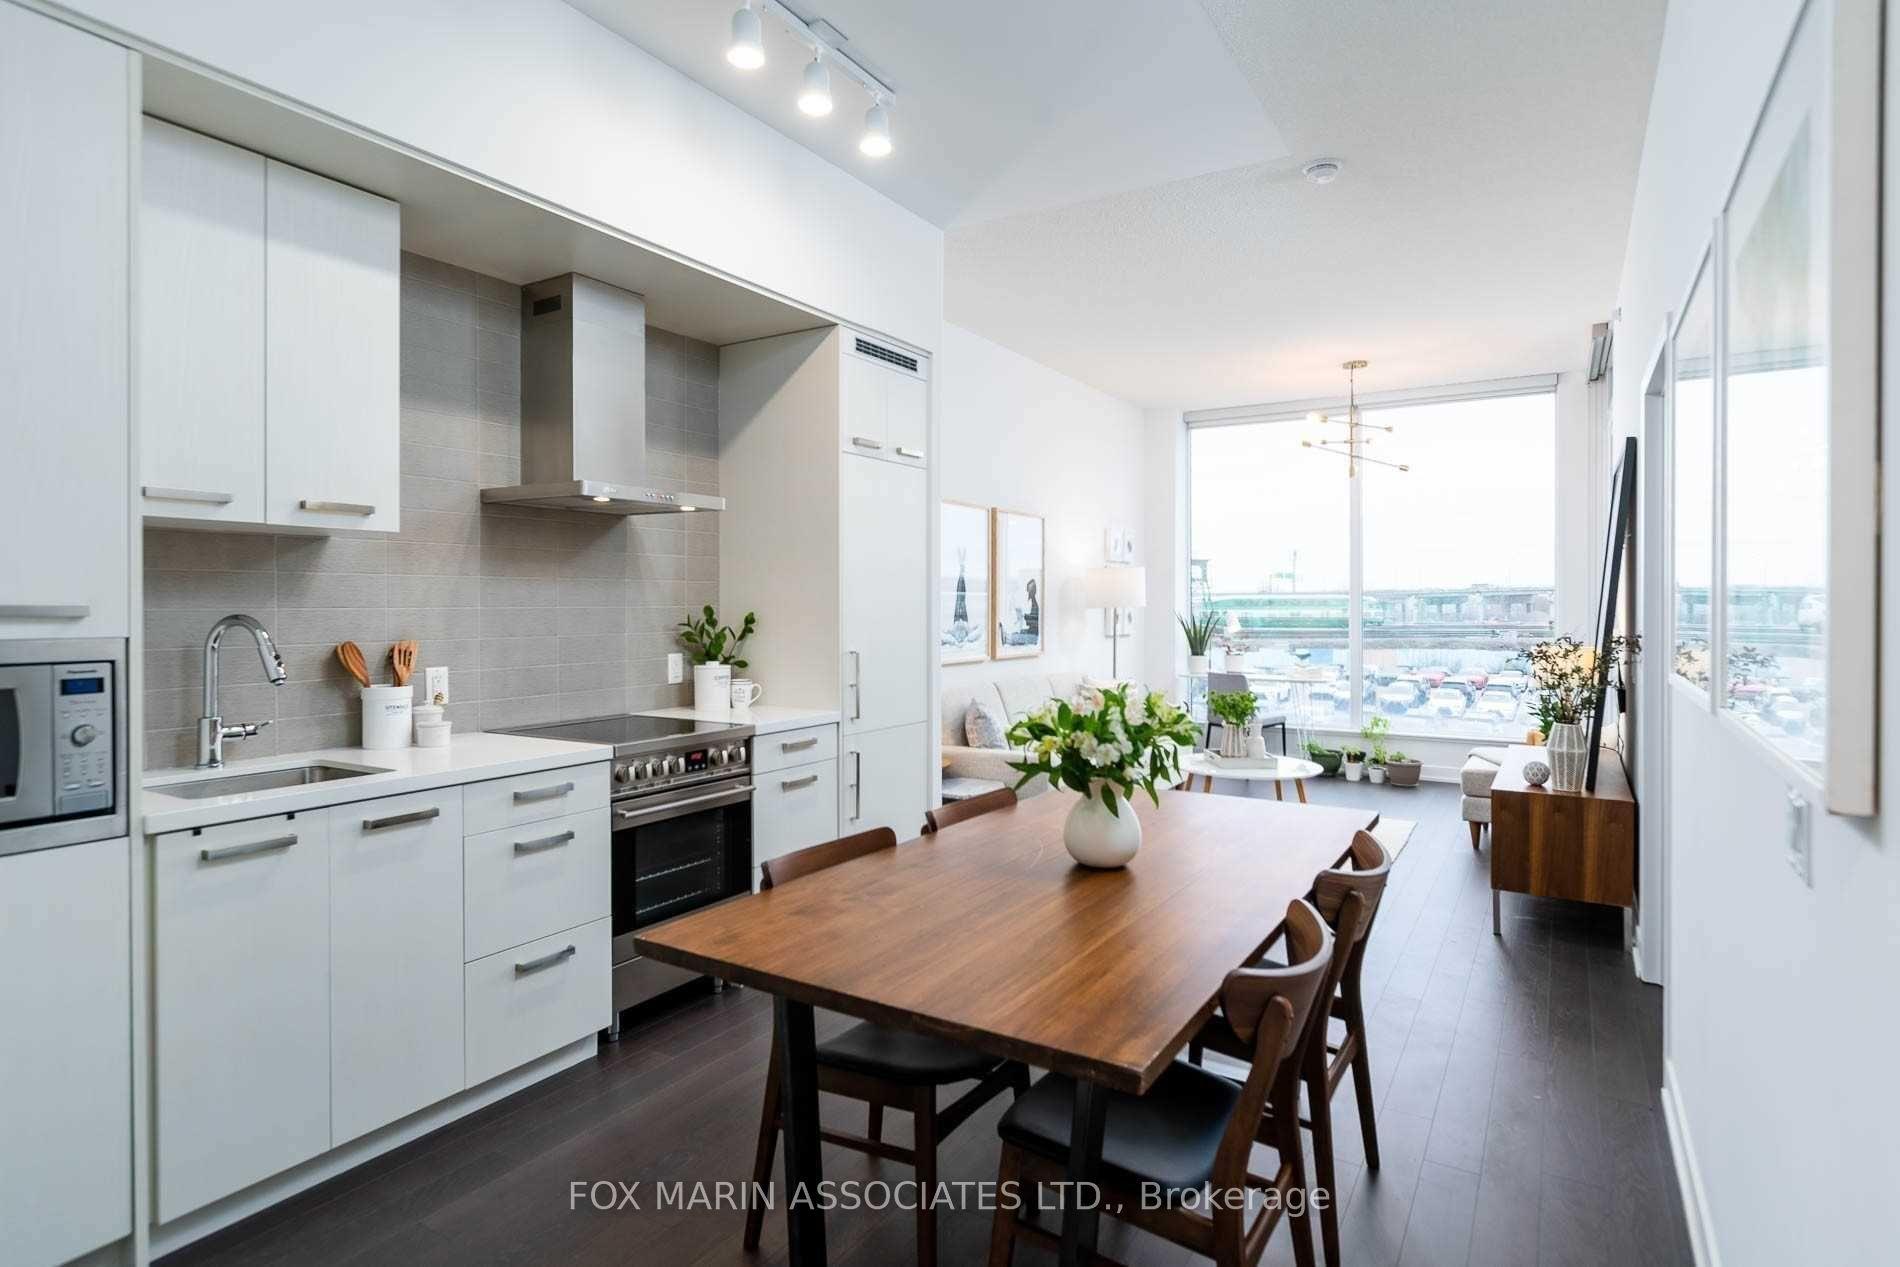
For Lease1 month ago
$2,295
Condo
455 Front Street E S221 #S221, Waterfront Communities C8
Toronto, ON
1+1 bd
1 ba
650
0
MLS# C13418626Fox Marin Associates Ltd.
WhatsApp Aman
Getting around
How walkable, bikeable, and transit-friendly this neighbourhood is.
90
/ 100
Walk Score
Walker's Paradise
82
/ 100
Transit Score
Excellent Transit
63
/ 100
Bike Score
Bikeable
Scores are estimates based on neighbourhood data and are for informational purposes only.
MLS® data courtesy of the Toronto Regional Real Estate Board (TRREB).
The information provided herein must only be used by consumers that have a bona fide interest in the purchase, sale, or lease of real estate and may not be used for any commercial purpose or any other purpose. Listing information is deemed reliable but is not guaranteed accurate by the Toronto Regional Real Estate Board, the listing brokerage, or this website. The trademarks REALTOR®, REALTORS® and the REALTOR® logo are controlled by The Canadian Real Estate Association (CREA) and identify real estate professionals who are members of CREA. MLS®, Multiple Listing Service®, and the associated logos are owned by CREA. Not intended to solicit properties currently listed for sale or buyers under contract.