For Sale
470 Front Street W 1412 #1412
Waterfront Communities C1, Toronto, ON
$1,110,000
2Bd
2Ba
950+sqft
1Parking
$1168/sqft
CondoMLS# C13218126Listed 2026-05-3046 DOM
Cooling
Central Air
On the market for 46 days — longer than average. The seller may be open to negotiation.
About this home
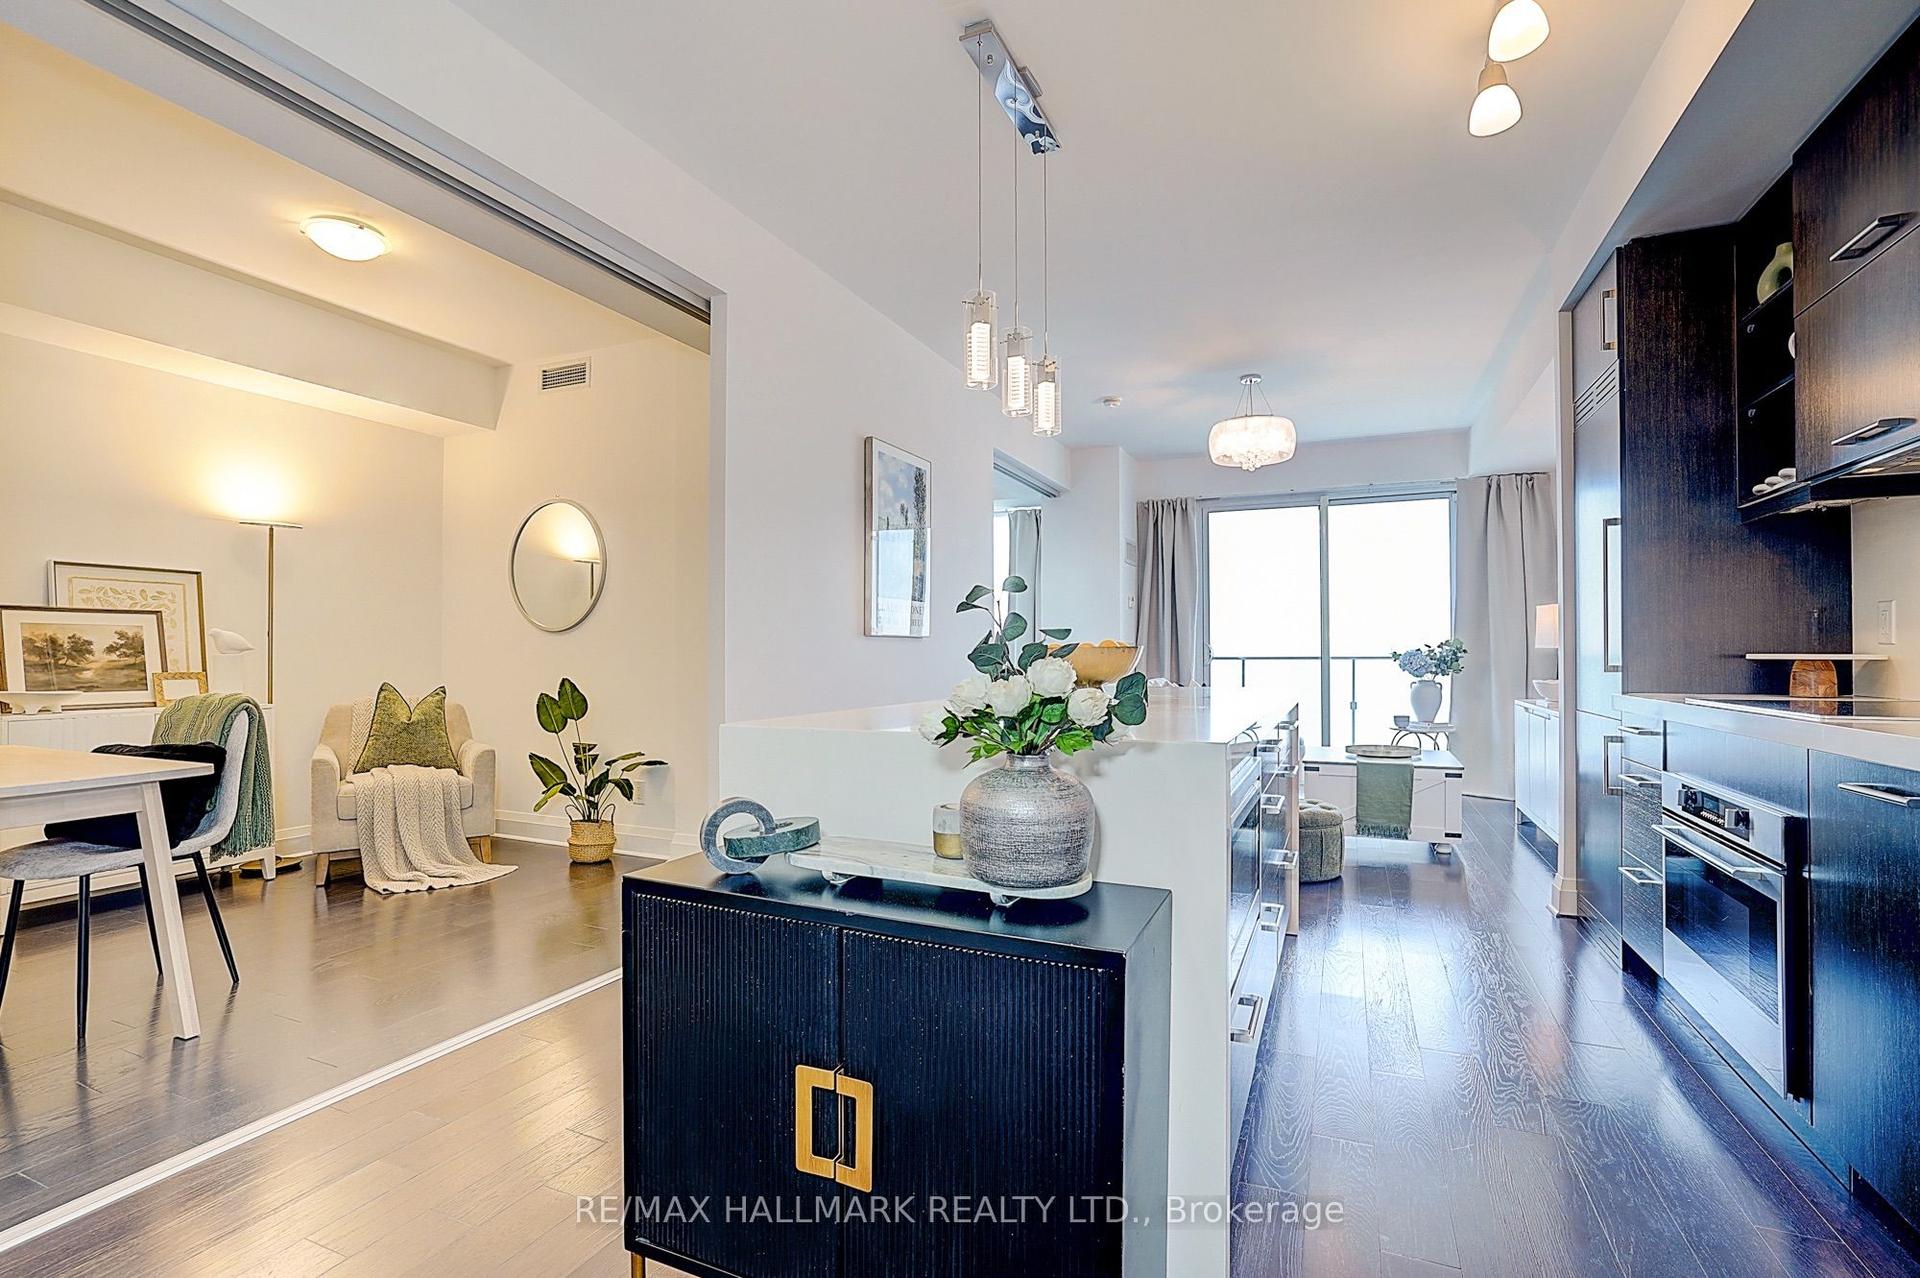
Live at the Centre of It All at The Well Residences by Tridel. Eat. Work. Play. Shop. Live. This iconic, master-planned community is redefining downtown living in the heart of King West, seamlessly blending luxury residences w/ world-class retail, dining & entertainment. Steps to Toronto's vibrant Theatre District, waterfront trails & premier cultural & sporting venues, this is urban living at its finest. This modern luxury 2-Bedroom Corner Suite offers approx. 916sf of thoughtfully designed living space, showcasing stunning skyline & CN Tower views through expansive floor-to-ceiling Windows. The open-concept layout features 2 full Bathrooms, including a spa-inspired primary ensuite with a Frameless Glass Shower & a sleek contemporary Kitchen equipped w/ energy-efficient premium appliances, Quartz countertops & a Waterfall Centre Island - perfect for entertaining. Enhanced with Tridel Connect Smart Home technology, complimentary High-Speed Internet, 1 PARKING space (RARE OWNED Parking) & 1 Locker, this home delivers both style and functionality. Residents enjoy an exceptional collection of hotel-inspired amenities, including: 24hr Concierge; Spectacular Roof-top Outdoor Pool w/ panoramic city views; expansive outdoor Terrace w/ BBQ areas; State-of-the-art Fitness Ctr & Yoga Studio; Elegant Party & Lounge spaces; Media, Games & Co-working rooms; Business Ctrs & Guest suites; Pet-friendly amenities including a Dog Run. Unmatched Location & Connectivity: 10 mins walk to the Financial District; 5 mins to the Waterfront & Harbourfront; 15 mins to Union Station & PATH; Steps to TTC, Bike Paths & major Highways; Direct access to The Well's 500,000+ sf of curated retail incl. upscale shops, destination restaurants, cafés, Food Hall, LCBO, Shoppers Drug Mart & everyday conveniences. The Well offers a rare opportunity to live, work & socialize in one of Toronto's most dynamic and architecturally significant communities. This is elevated downtown living - redefined!
PoolWaterfront
Rooms
Other
| Living Room | 6.00 × 3.86 m | Laminate Combined w/Dining Window Floor to Ceiling |
| Dining Room | 6.00 × 3.86 m | Laminate Combined w/Kitchen SE View |
| Kitchen | 6.00 × 3.86 m | Stainless Steel Appl Centre Island Quartz Counter |
| Primary Bedroom | 4.12 × 2.90 m | Laminate 3 Pc Ensuite Mirrored Closet |
| Bedroom 2 | 4.14 × 2.82 m | Laminate Mirrored Closet Large Window |
| Bathroom | 0.00 × 0.00 m | Ceramic Floor 3 Pc Bath |
| Bathroom | 0.00 × 0.00 m | Ceramic Floor 4 Pc Bath |
Features
- Built-In Oven
- Countertop Range
- Separate Hydro Meter
- Storage Area Lockers
- Water Meter
- Carpet Free
- Controlled Entry
- Year Round Living
- None
- Central Air
- Apartment
Financials
Annual Taxes
$6,232.88
Estimated Rental Income
Entire property$2,600 – $3,500/mo
Rental yield2.8% – 3.8%
*Estimates based on comparable rentals in the area. Actual income may vary.
Market Data — Toronto
Days on market46 days
Buyer's MarketSeller's Market
Based on active listings in Toronto. Data updates daily.
Demographics — Toronto
Population
2,794,356
Avg Household Income
$102,000
Age Distribution
0-19
19%
20-34
24%
35-49
21%
50-64
19%
65+
17%
Ownership53% own · 47% rent
EnglishMandarinCantoneseTagalogTamil
Our estimate for this home
Estimated range
$844K – $980K
Mid-point $912K · ~$960/sqft
How this listing compares
$844KList · $1.11M$980K
High confidence·Based on 650 waterfront communities c1 comparables
Estimated range is generated automatically from active comparables and is for informational purposes only. Not an appraisal — contact Aman for a full comparative market analysis that factors in condition, renovations, and positioning.
Getting around
How walkable, bikeable, and transit-friendly this neighbourhood is.
85
/ 100
Walk Score
Very Walkable
79
/ 100
Transit Score
Excellent Transit
66
/ 100
Bike Score
Bikeable
Scores are estimates based on neighbourhood data and are for informational purposes only.
MLS® data courtesy of the Toronto Regional Real Estate Board (TRREB).
The information provided herein must only be used by consumers that have a bona fide interest in the purchase, sale, or lease of real estate and may not be used for any commercial purpose or any other purpose. Listing information is deemed reliable but is not guaranteed accurate by the Toronto Regional Real Estate Board, the listing brokerage, or this website. The trademarks REALTOR®, REALTORS® and the REALTOR® logo are controlled by The Canadian Real Estate Association (CREA) and identify real estate professionals who are members of CREA. MLS®, Multiple Listing Service®, and the associated logos are owned by CREA. Not intended to solicit properties currently listed for sale or buyers under contract.
You may also like
More homes in Toronto
Hand-picked listings with a similar price range and style.
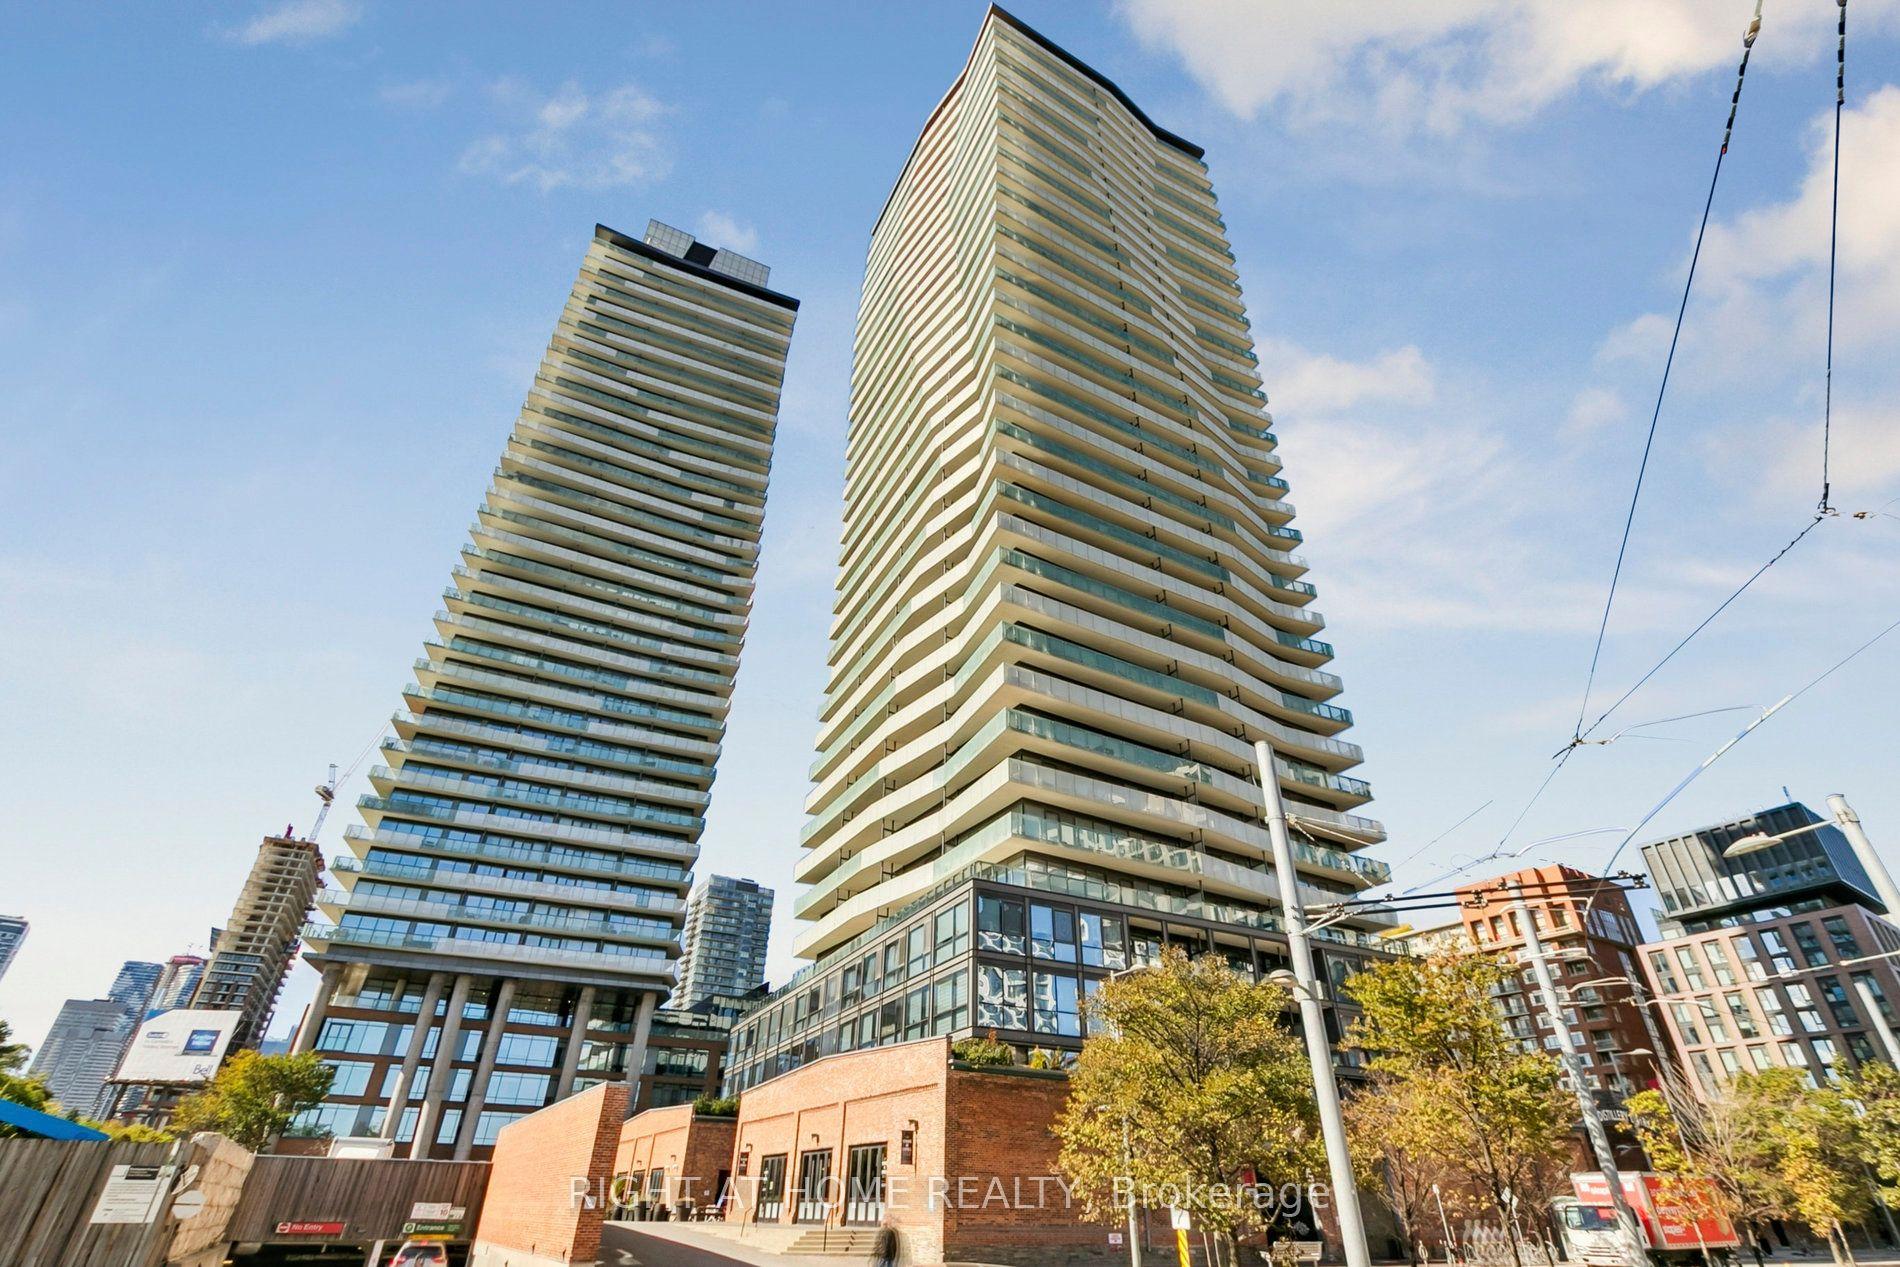
For Sale1 month ago
$1,040,000
Condo
est. $4,559/mo
390 Cherry Street 3207 #3207, Waterfront Communities C8
Toronto, ON
2 bd
2 ba
950
1
MLS# C13411192Right At Home Realty
WhatsApp Aman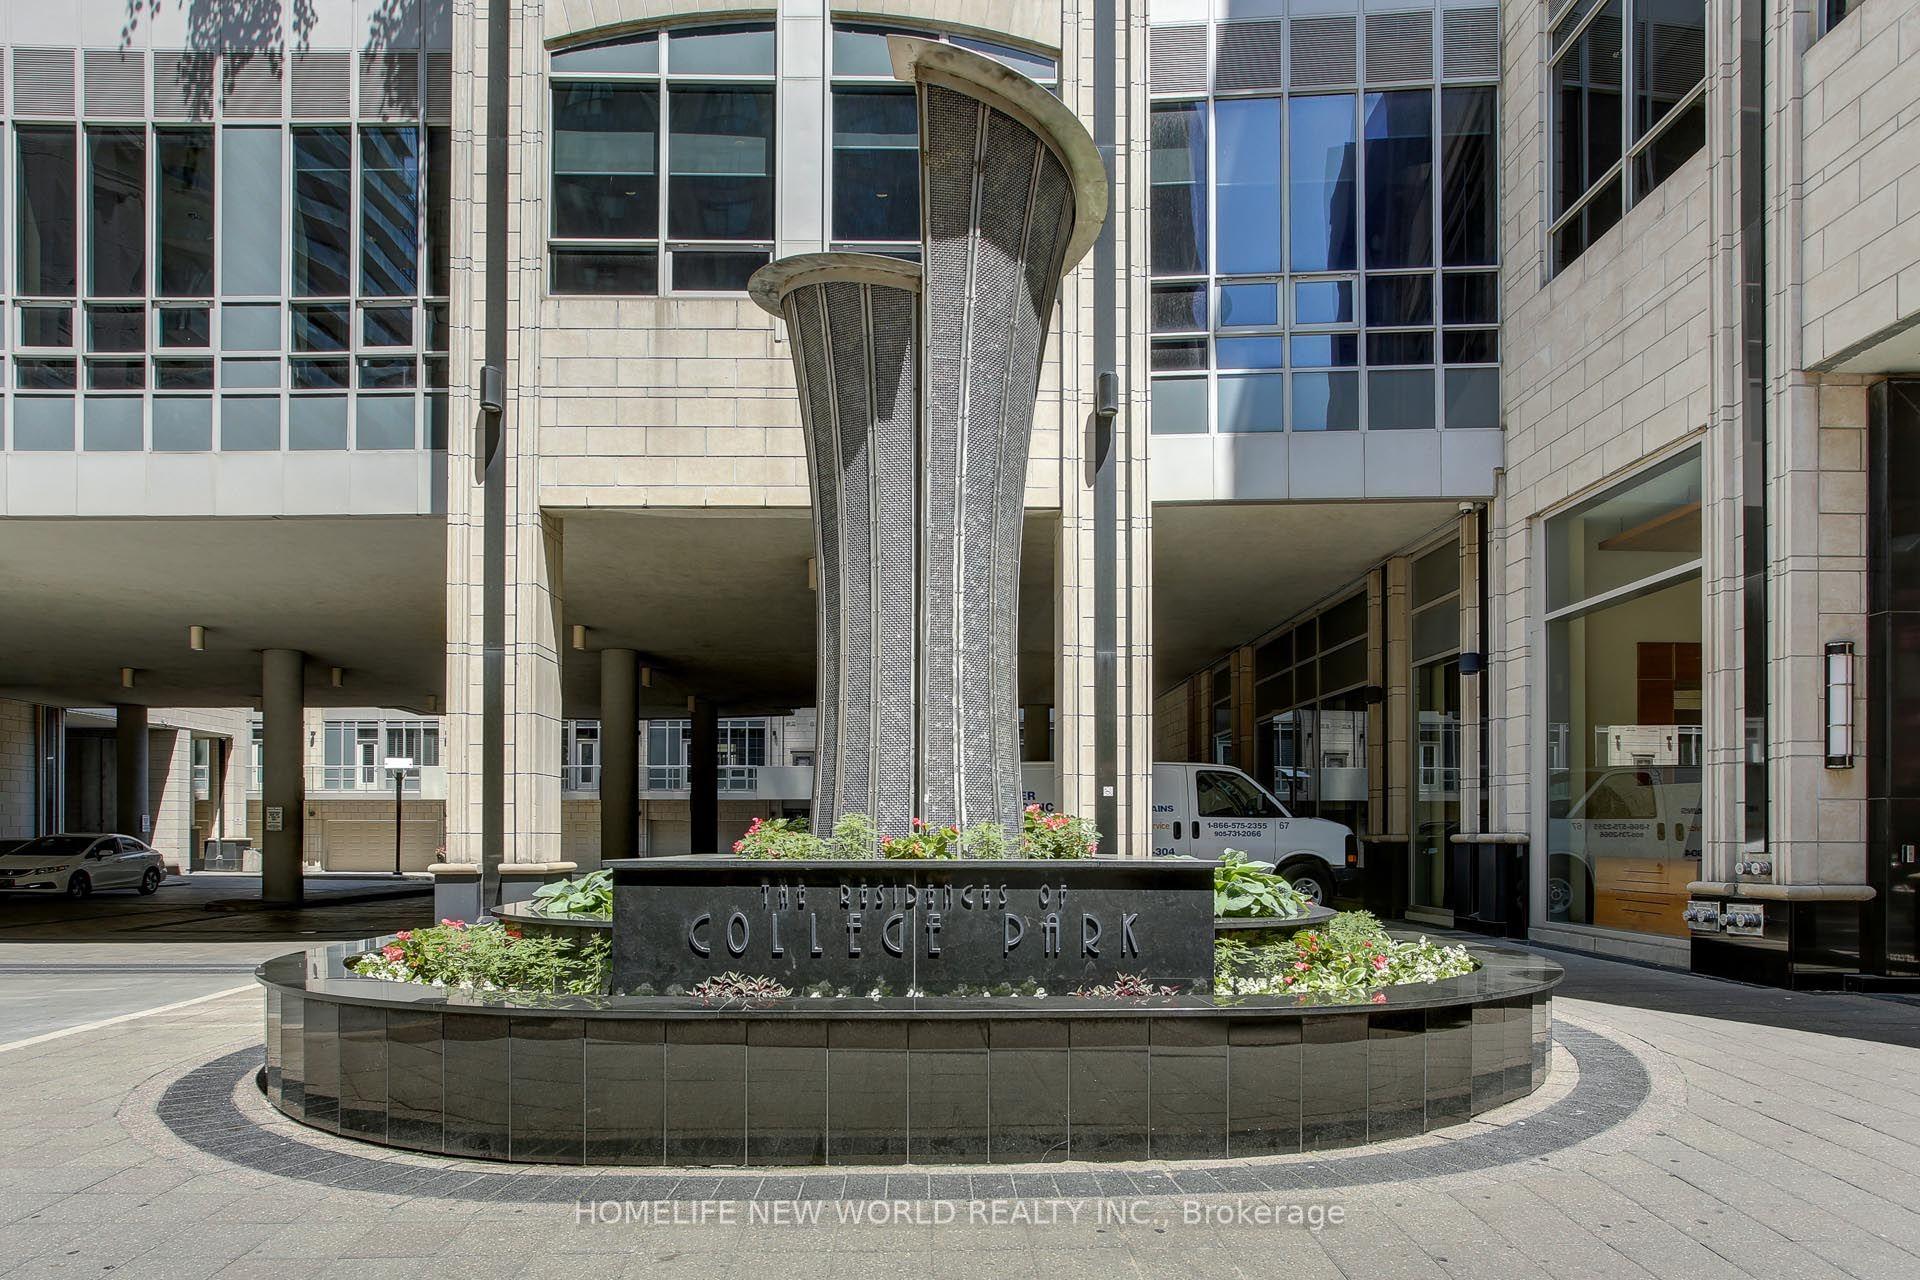
For Sale2 months ago
$920,000
Condo
est. $4,033/mo
761 Bay Street 3305 #3305, Bay Street Corridor
Toronto, ON
2+1 bd
2 ba
950
1
MLS# C13160712Homelife New World Realty Inc.
WhatsApp Aman