For Lease
600 Eglinton Avenue W 609 #609
Forest Hill North, Toronto, ON
$1,899
1+1Bd
1Ba
650+sqft
1Parking
$3/sqft
CondoMLS# C13223024Listed 2026-06-0142 DOM
On the market for 42 days — longer than average. The seller may be open to negotiation.
About this home
Beautifully Renovated Suite - Steps To Forest Hill! Spacious 1 Bedroom, 1 Bathroom w/ Open Concept Den Area Offers A Functional, Well Designed Floorplan Featuring Like-New Laminate Flooring & Quality Finishes Throughout. The Bright, Open-Concept Living Area Is Filled With Natural Light, Creating A Warm & Inviting Space. Enjoy Access To Private Balcony Off Of Living Room. The Modern Kitchen Features Full-Sized Stainless Steel Appliances & Elegant Stone Countertops. All Window Coverings [Roller Blinds] Included. Tenant To Pay Hydro. Pay-Per-Use Laundry Conveniently Located In The Building's Lower Level. Window A/C Unit Is Provided Seasonally By Landlord. Situated In A Well-Maintained Building Just Minutes To Forest Hill's Best Shops, Schools, Grocers, Parks, Cafes & Restaurants. Unbeatable Location Directly Across The Street From Chaplin Station On The Newly Opened Eglinton LRT Line, Offering Exceptional Accessibility & Connectivity Throughout The City.
Renovated
Rooms
Main Floor
| Living Room | 0.00 × 0.00 m | Laminate Large Window Combined w/Dining |
| Dining Room | 0.00 × 0.00 m | Laminate Open Concept Combined w/Living |
| Kitchen | 0.00 × 0.00 m | Stainless Steel Appl Stone Counters Modern Kitchen |
| Primary Bedroom | 0.00 × 0.00 m | Laminate Large Closet Large Window |
| Den | 0.00 × 0.00 m | Laminate Open Concept Window |
| Bathroom | 0.00 × 0.00 m | 4 Pc Bath Stone Counters Updated |
Features
- None
- Window Unit(s)
- Apartment
Financials
Estimated Rental Income
Entire property$2,100 – $2,800/mo
Rental yield1327.0% – 1769.4%
*Estimates based on comparable rentals in the area. Actual income may vary.
Market Data — Toronto
Days on market42 days
Buyer's MarketSeller's Market
Based on active listings in Toronto. Data updates daily.
Demographics — Toronto
Population
2,794,356
Avg Household Income
$102,000
Age Distribution
0-19
19%
20-34
24%
35-49
21%
50-64
19%
65+
17%
Ownership53% own · 47% rent
EnglishMandarinCantoneseTagalogTamil
Other rentals like this
Similar rentals in Toronto
Same property type, similar price, similar size — currently for rent.
For LeaseJust listed
$1,900
Condo
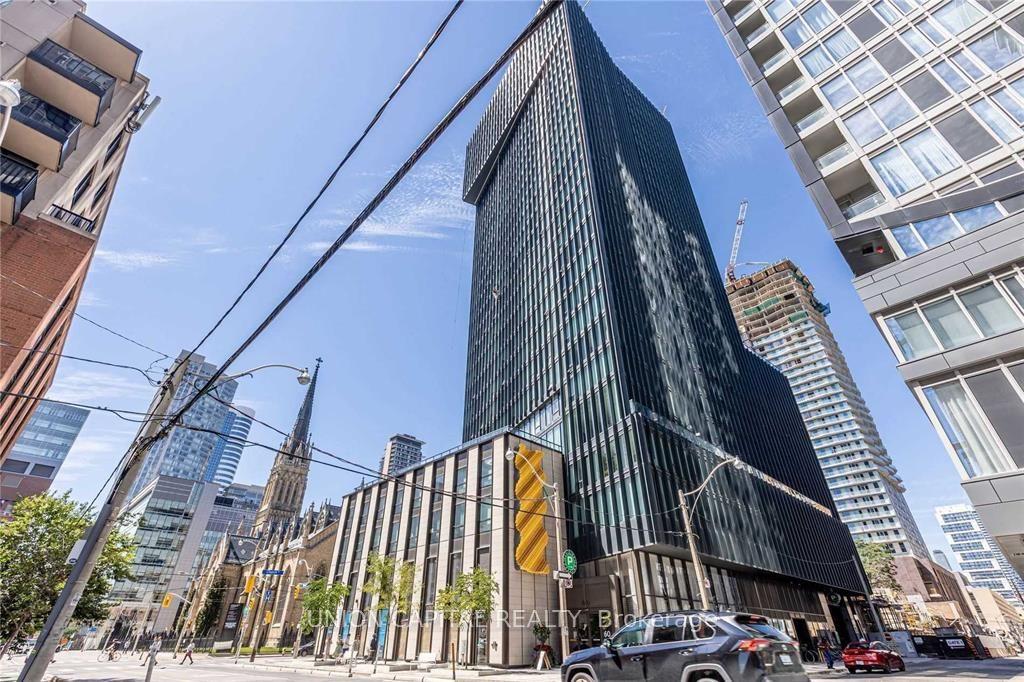
60 Shuter Street 202 #202, Church-Yonge Corridor
Toronto, ON
0 bd
1 ba
250
0
MLS# C13559800Union Capital Realty
WhatsApp Aman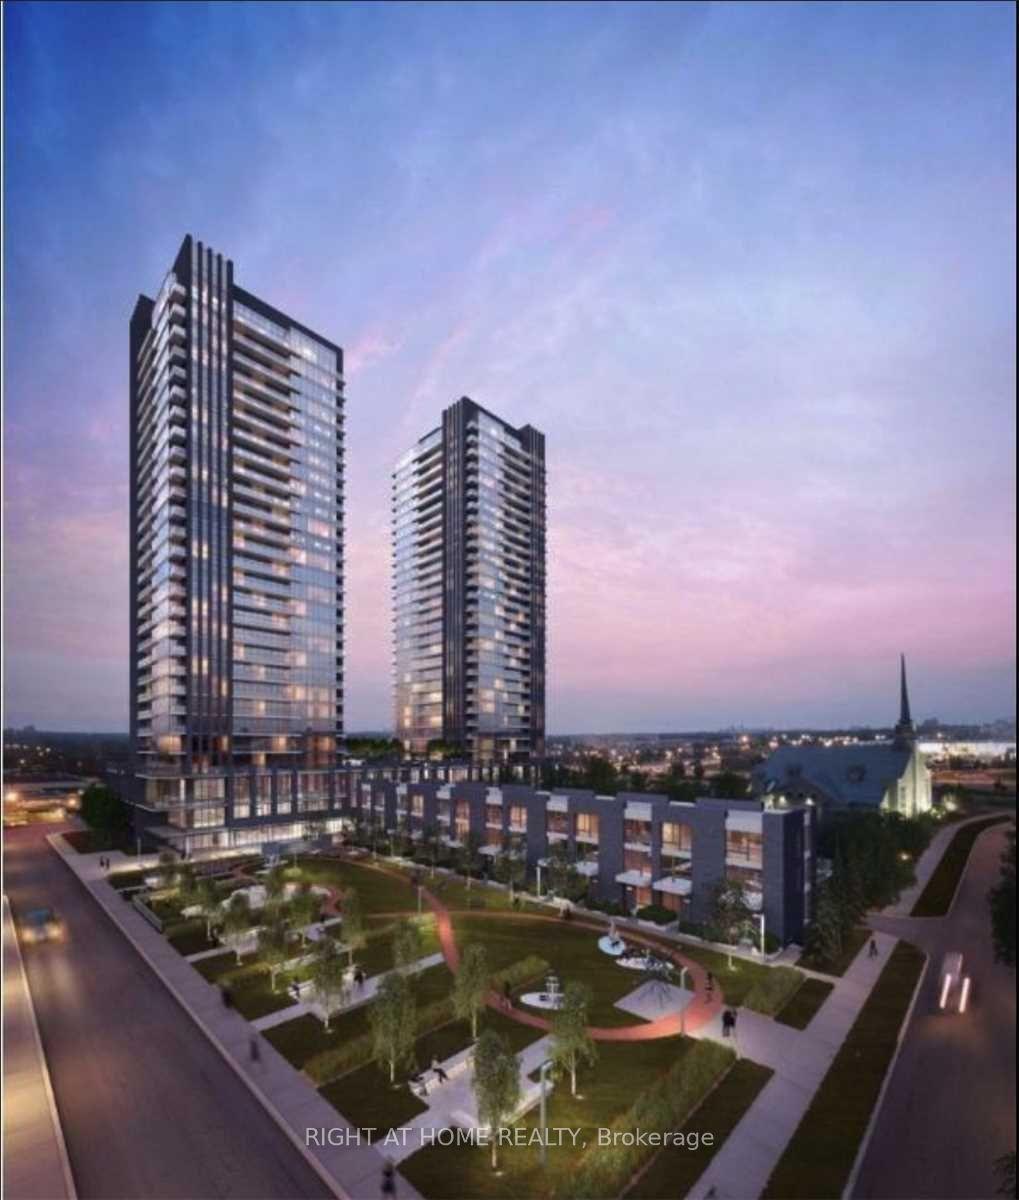
For LeaseJust listed
$2,050
Condo
2 Sonic Way # 1408 ## 1408,, Flemingdon Park
Toronto, ON
1 bd
1 ba
250
1
MLS# C13559640Right At Home Realty
WhatsApp Aman
Getting around
How walkable, bikeable, and transit-friendly this neighbourhood is.
82
/ 100
Walk Score
Very Walkable
74
/ 100
Transit Score
Excellent Transit
61
/ 100
Bike Score
Bikeable
Scores are estimates based on neighbourhood data and are for informational purposes only.
MLS® data courtesy of the Toronto Regional Real Estate Board (TRREB).
The information provided herein must only be used by consumers that have a bona fide interest in the purchase, sale, or lease of real estate and may not be used for any commercial purpose or any other purpose. Listing information is deemed reliable but is not guaranteed accurate by the Toronto Regional Real Estate Board, the listing brokerage, or this website. The trademarks REALTOR®, REALTORS® and the REALTOR® logo are controlled by The Canadian Real Estate Association (CREA) and identify real estate professionals who are members of CREA. MLS®, Multiple Listing Service®, and the associated logos are owned by CREA. Not intended to solicit properties currently listed for sale or buyers under contract.