For Lease
125 Western Battery Road 1403 #1403
Niagara, Toronto, ON
$3,000
1+1Bd
2Ba
650+sqft
1Parking
$5/sqft
CondoMLS# C13224650Listed 2026-06-0183 DOM
Cooling
Central Air
On the market for 83 days — longer than average. The seller may be open to negotiation.
About this home
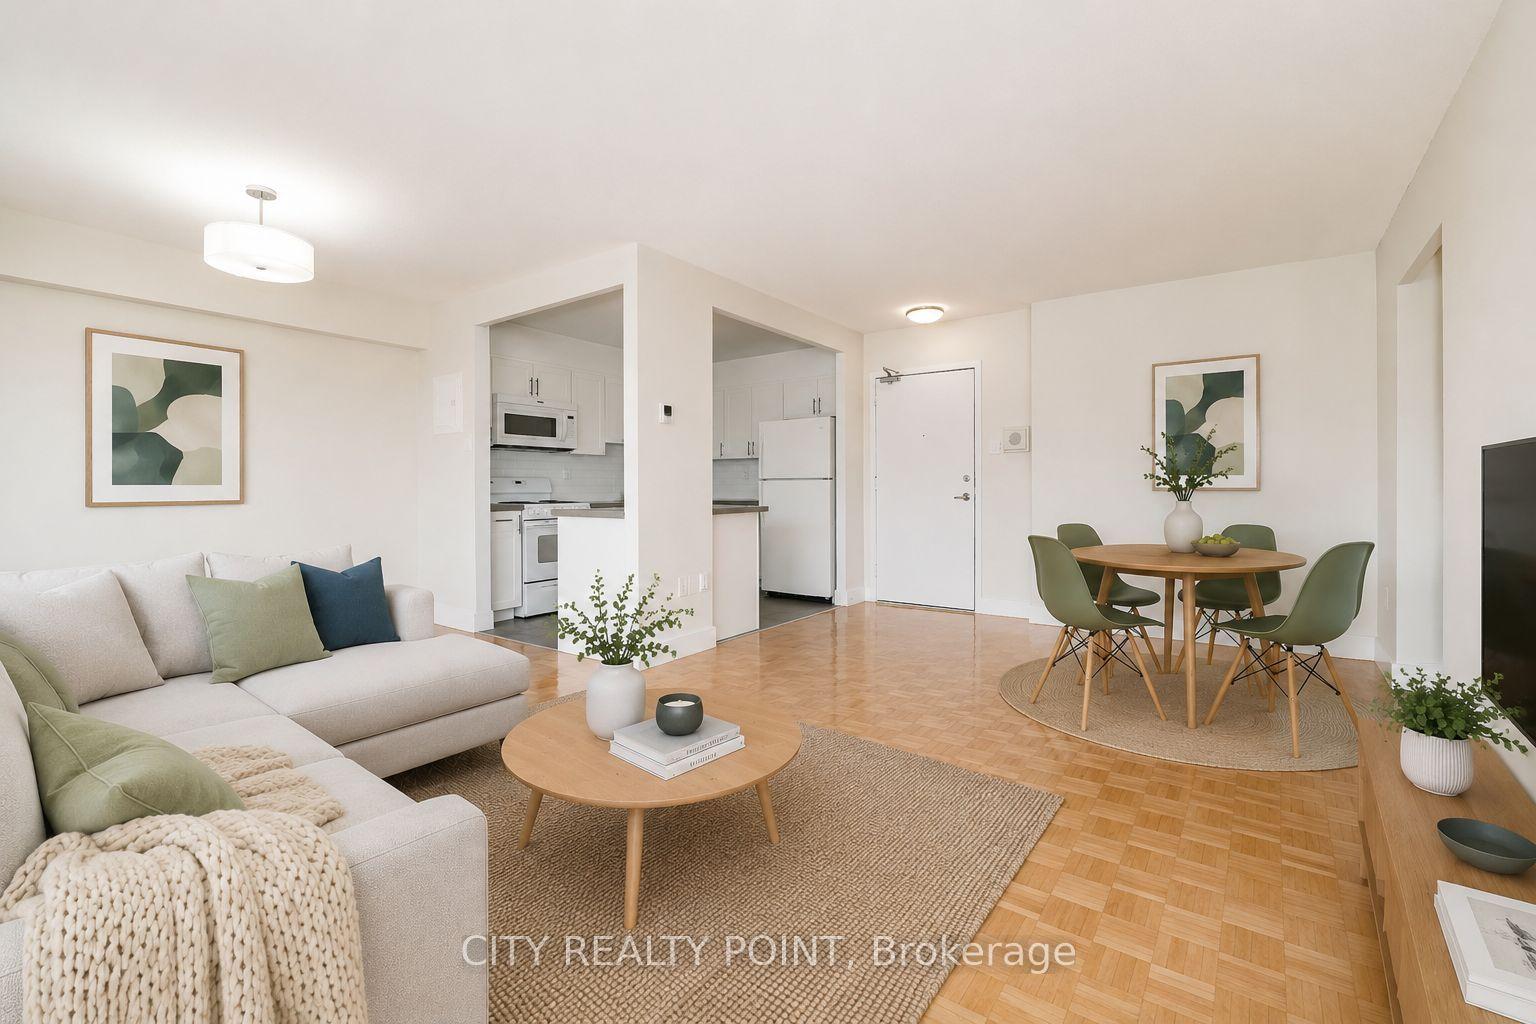
In The Heart Of Liberty Village, This Fully Furnished 1 Bedroom + Den, 2 Bath Suite Features The Large Floor Plan For Its Layout In The Building, Offering A Comfortable And Functional Space That Can Easily Accommodate A 4-Person Dining Table Between The Kitchen And Living Area. The Den Is Perfect For A Home Office, A Nursery, Or Extra Storage. Included With The Unit Is 1 Parking Spot And 1 Locker. Situated In A Well-Managed Building And Surrounded By Liberty Village's Best Amenities - Groceries, Restaurants, Cafes, And Everyday Essentials Are All Within Walking Distance! Exhibition GO Station And TTC Transit Are Both Less Than A 10-Minute Walk Away, Making Commuting Simple. Fully Furnished And Move-In Ready, This Is A Great Opportunity To Enjoy Convenience And Comfort In One Of Toronto's Most Vibrant Neighbourhoods!
Rooms
Other
| Living Room | 2.89 × 2.74 m | Combined w/Dining Laminate W/O To Balcony |
| Dining Room | 3.56 × 2.74 m | Combined w/Living Laminate |
| Kitchen | 2.89 × 2.74 m | Granite Counters Laminate Breakfast Bar |
| Primary Bedroom | 3.35 × 3.05 m | 4 Pc Ensuite Laminate W/O To Balcony |
| Den | 2.36 × 2.31 m | Separate Room Laminate |
Features
- Carpet Free
- None
- Central Air
- Apartment
Financials
Estimated Rental Income
Entire property$2,100 – $2,800/mo
Rental yield840.0% – 1120.0%
*Estimates based on comparable rentals in the area. Actual income may vary.
Market Data — Toronto
Days on market83 days
Buyer's MarketSeller's Market
Based on active listings in Toronto. Data updates daily.
Demographics — Toronto
Population
2,794,356
Avg Household Income
$102,000
Age Distribution
0-19
19%
20-34
24%
35-49
21%
50-64
19%
65+
17%
Ownership53% own · 47% rent
EnglishMandarinCantoneseTagalogTamil
Other rentals like this
Similar rentals in Toronto
Same property type, similar price, similar size — currently for rent.

For Lease7 h ago
$2,500
Condo
49 East Liberty Street 2409 #2409, Niagara
Toronto, ON
1 bd
1 ba
550
1
MLS# C13704420Homelife/Bayview Realty Inc.
WhatsApp Aman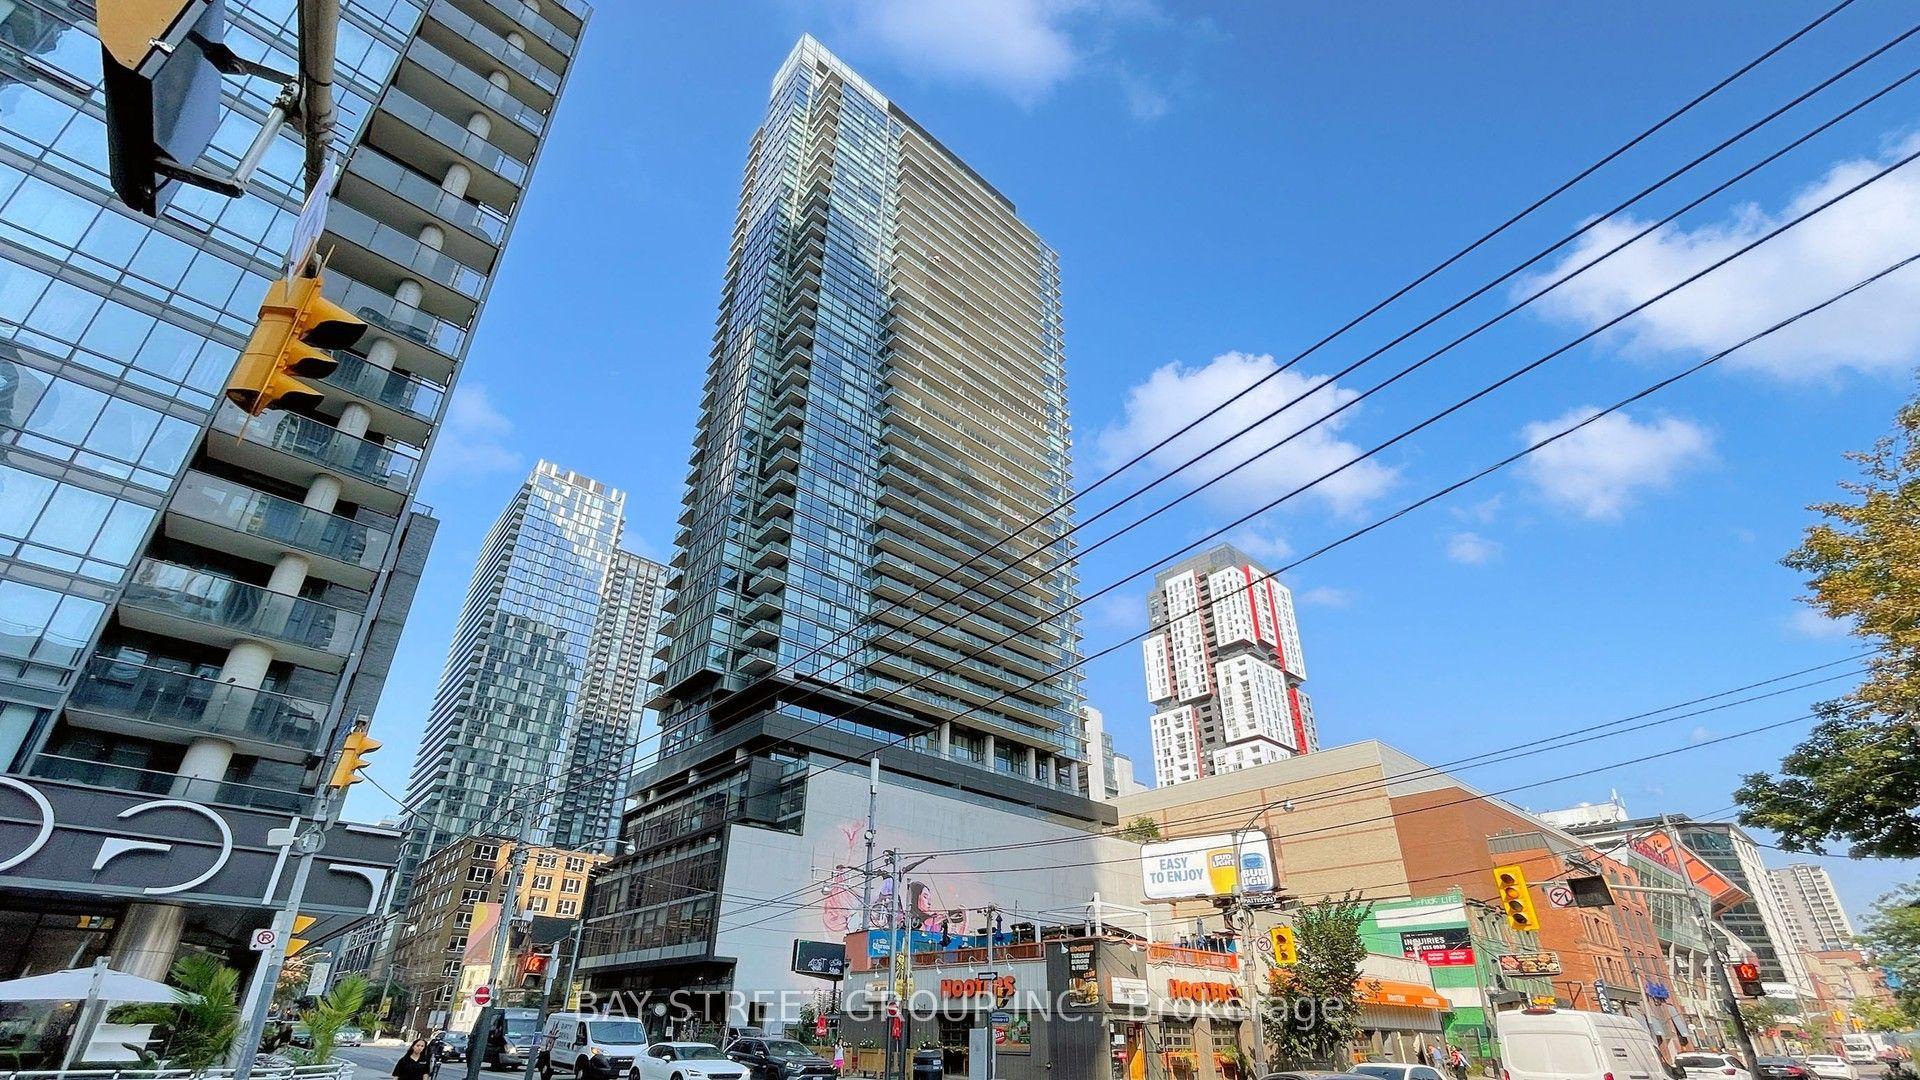
For Lease7 days ago
$3,100
Condo
290 Adelaide Street W 1804 #1804, Waterfront Communities C1
Toronto, ON
2 bd
1 ba
750
0
MLS# C13680794Bay Street Group Inc.
WhatsApp Aman
Getting around
How walkable, bikeable, and transit-friendly this neighbourhood is.
80
/ 100
Walk Score
Very Walkable
80
/ 100
Transit Score
Excellent Transit
67
/ 100
Bike Score
Bikeable
Scores are estimates based on neighbourhood data and are for informational purposes only.
MLS® data courtesy of the Toronto Regional Real Estate Board (TRREB).
The information provided herein must only be used by consumers that have a bona fide interest in the purchase, sale, or lease of real estate and may not be used for any commercial purpose or any other purpose. Listing information is deemed reliable but is not guaranteed accurate by the Toronto Regional Real Estate Board, the listing brokerage, or this website. The trademarks REALTOR®, REALTORS® and the REALTOR® logo are controlled by The Canadian Real Estate Association (CREA) and identify real estate professionals who are members of CREA. MLS®, Multiple Listing Service®, and the associated logos are owned by CREA. Not intended to solicit properties currently listed for sale or buyers under contract.