For Lease
200 Cortleigh Boulevard
Lawrence Park South, Toronto, ON
$5,800
3+1Bd
3Ba
1,750+sqft
3Parking
50 x 134 ftlot
$3/sqft
DetachedMLS# C13233012Listed 2026-06-0390 DOM
Heating
Water Heater
Cooling
Central Air
On the market for 90 days — longer than average. The seller may be open to negotiation.
About this home
Welcome to Cortleigh Boulevard - one of Midtown Toronto's most prestigious streets. This beautifully maintained 4-bedroom, 3-bath bungalow offers the perfect opportunity to experience living in a highly coveted neighbourhood surrounded by elegant custom homes.Full of character and warmth, the home blends timeless charm with functionality and comfort.Located within walking distance to top-rated schools including Allenby, Havergal, Lawrence Park, and Upper Canada College, and just moments from parks, cafes, boutiques, and public transit, this home offers a seamless blend of community, convenience, and elegance.Private backyard for kids to play and families to gather - plus generous driveway parking and one-car garage for added convenience.Enjoy the best of Midtown living in a home that truly captures the spirit of Toronto's most loved neighbourhood.
Garage
Rooms
Main Floor
| Living Room | 4.95 × 6.10 m | Combined w/Dining Broadloom Overlooks Frontyard |
| Dining Room | 3.96 × 4.75 m | Combined w/Living Crown Moulding Large Window |
| Bathroom | 2.57 × 3.35 m | 3 Pc Bath Tile Floor |
| Kitchen | 3.48 × 4.37 m | Picture Window Separate Room |
| Primary Bedroom | 4.70 × 4.57 m | 4 Pc Ensuite Overlooks Backyard Walk-In Closet(s) |
| Bedroom 2 | 4.42 × 3.35 m | Broadloom Closet Overlooks Backyard |
| Bedroom 3 | 2.64 × 3.35 m | Window Broadloom Closet |
Basement
| Bathroom | 2.24 × 2.82 m | 3 Pc Bath Window Tile Floor |
| Bedroom 4 | 3.10 × 4.47 m | Broadloom Window Closet |
| Living Room | 4.57 × 9.14 m | Combined w/Dining Above Grade Window Linoleum |
| Laundry | 4.45 × 3.35 m | Above Grade Window Laundry Sink Linoleum |
Features
- Accessory Apartment
- In-Law Suite
- Water Heater
- Primary Bedroom - Main Floor
- Storage
- Apartment
- Separate Entrance
- Central Air
- Bungalow
Financials
Estimated Rental Income
Entire property$3,200 – $4,800/mo
Basement apartment$1,800 – $2,500/mo
Rental yield662.1% – 993.1%
*Estimates based on comparable rentals in the area. Actual income may vary.
Market Data — Toronto
Days on market90 days
Buyer's MarketSeller's Market
Based on active listings in Toronto. Data updates daily.
Demographics — Toronto
Population
2,794,356
Avg Household Income
$102,000
Age Distribution
0-19
19%
20-34
24%
35-49
21%
50-64
19%
65+
17%
Ownership53% own · 47% rent
EnglishMandarinCantoneseTagalogTamil
Other rentals like this
Similar rentals in Toronto
Same property type, similar price, similar size — currently for rent.
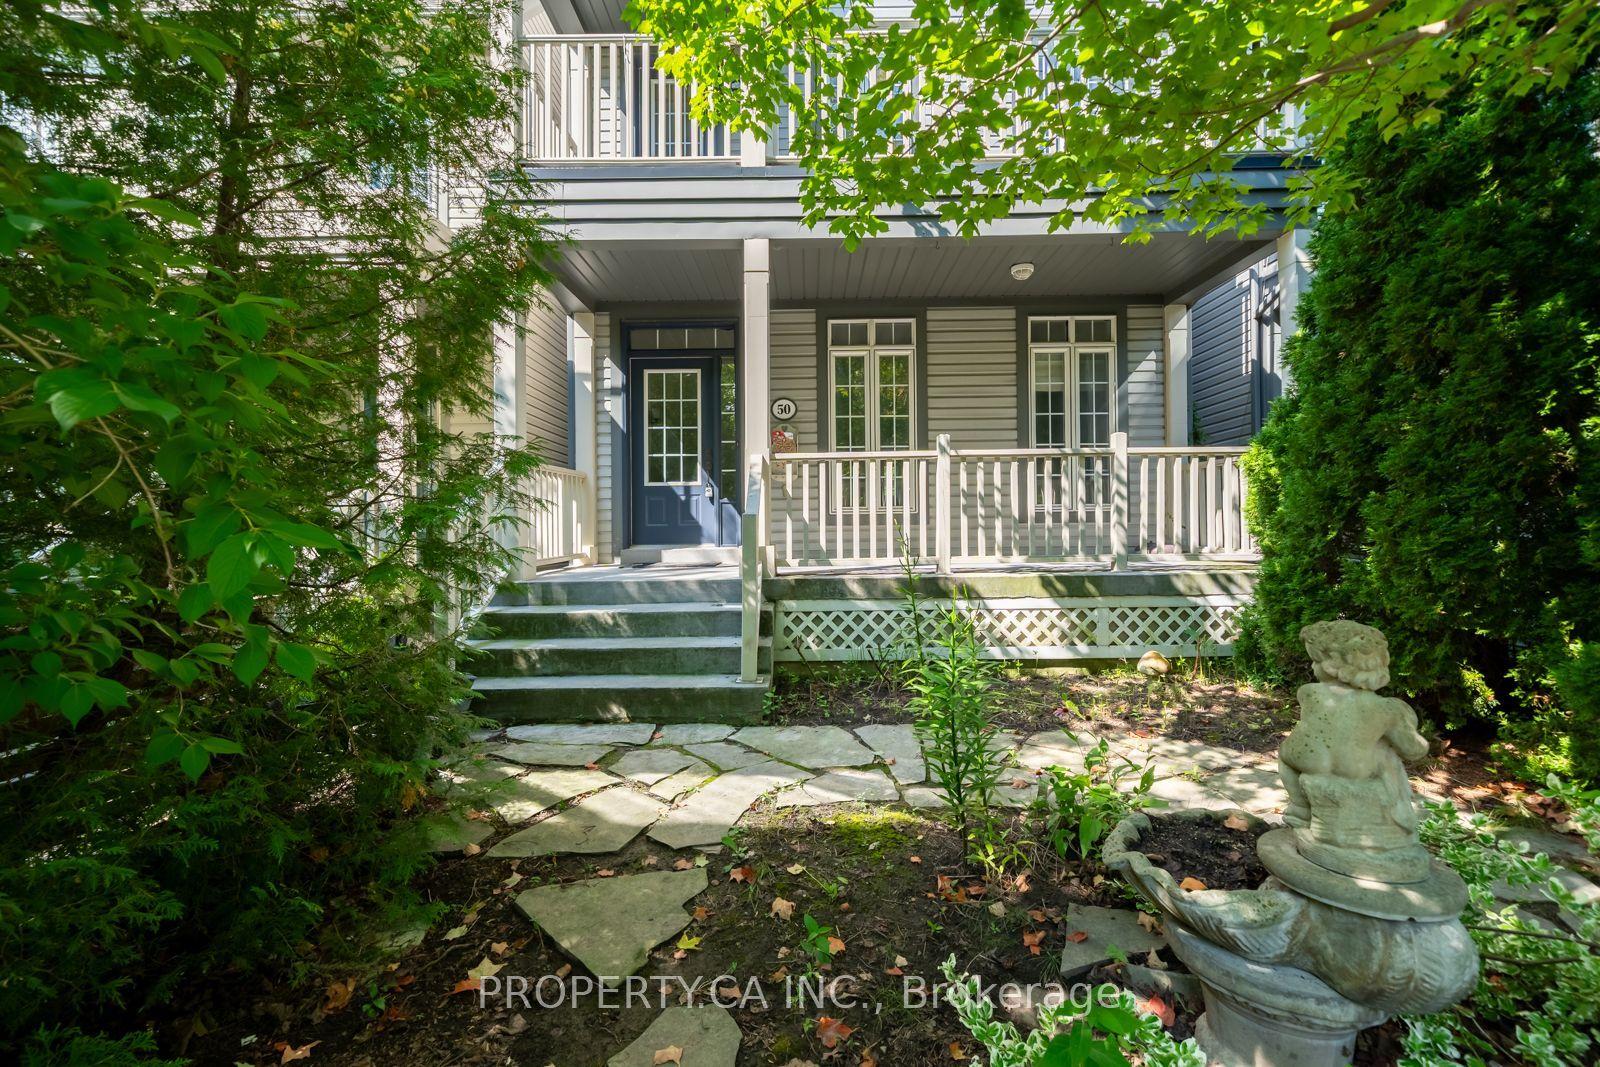
For Lease1 day ago
$6,990
Detached
50 Winners Circle, The Beaches
Toronto, ON
3+1 bd
3 ba
2,750
2
MLS# E13728024Property.Ca Inc.
WhatsApp Aman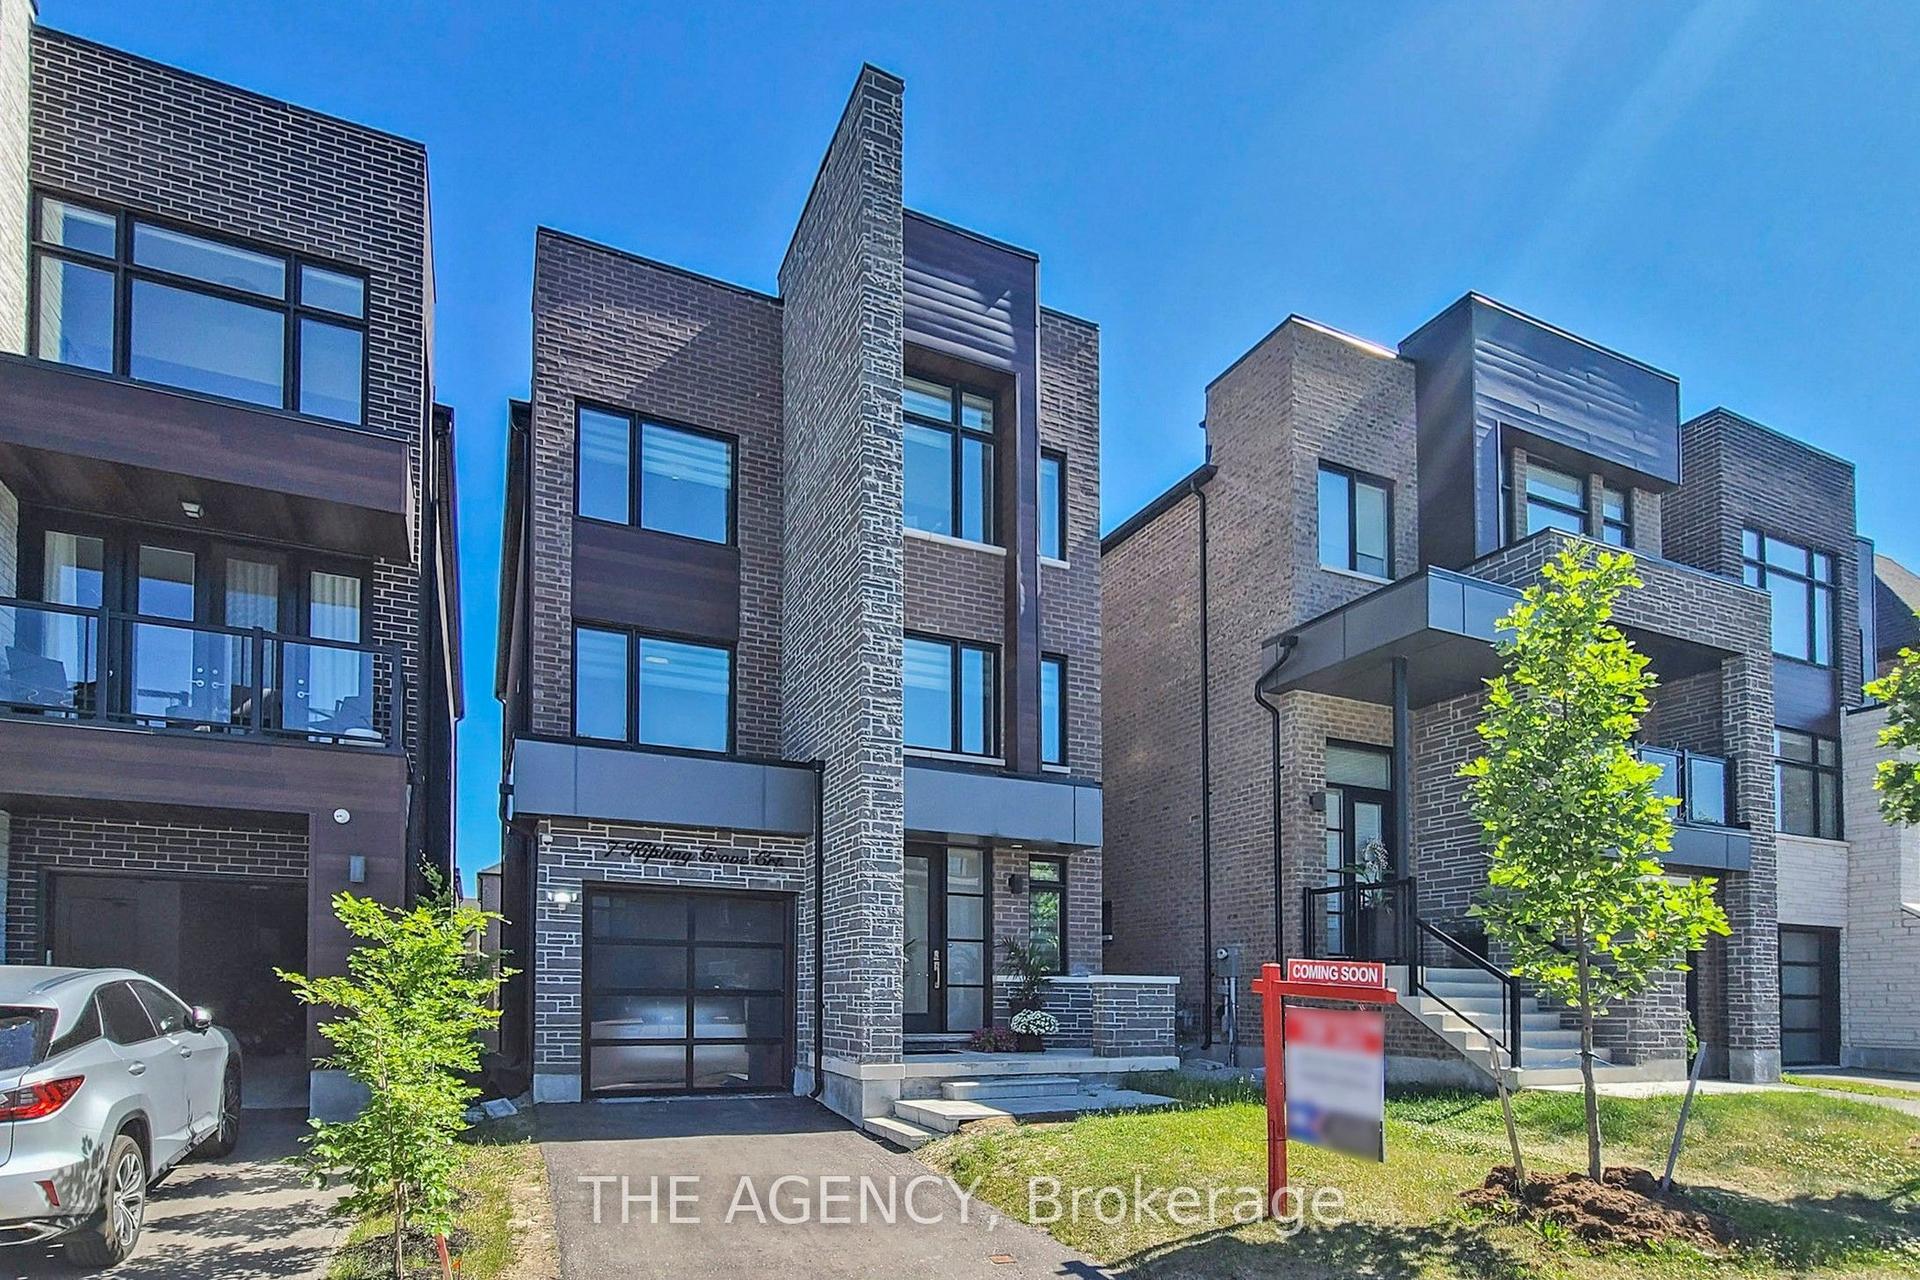
For Lease1 day ago
$6,650
Detached
7 Kipling Grove Court, Princess-Rosethorn
Toronto, ON
4+1 bd
5 ba
4,250
2
MLS# W13729004The Agency
WhatsApp Aman
Getting around
How walkable, bikeable, and transit-friendly this neighbourhood is.
69
/ 100
Walk Score
Somewhat Walkable
59
/ 100
Transit Score
Good Transit
65
/ 100
Bike Score
Bikeable
Scores are estimates based on neighbourhood data and are for informational purposes only.
MLS® data courtesy of the Toronto Regional Real Estate Board (TRREB).
The information provided herein must only be used by consumers that have a bona fide interest in the purchase, sale, or lease of real estate and may not be used for any commercial purpose or any other purpose. Listing information is deemed reliable but is not guaranteed accurate by the Toronto Regional Real Estate Board, the listing brokerage, or this website. The trademarks REALTOR®, REALTORS® and the REALTOR® logo are controlled by The Canadian Real Estate Association (CREA) and identify real estate professionals who are members of CREA. MLS®, Multiple Listing Service®, and the associated logos are owned by CREA. Not intended to solicit properties currently listed for sale or buyers under contract.