For Lease
3 McAlpine Street 701 #701
Annex, Toronto, ON
$15,000
3+1Bd
3Ba
3,375+sqft
2Parking
$4/sqft
CondoMLS# C13238512Listed 2026-06-0443 DOM
Cooling
Central Air
On the market for 43 days — longer than average. The seller may be open to negotiation.
About this home
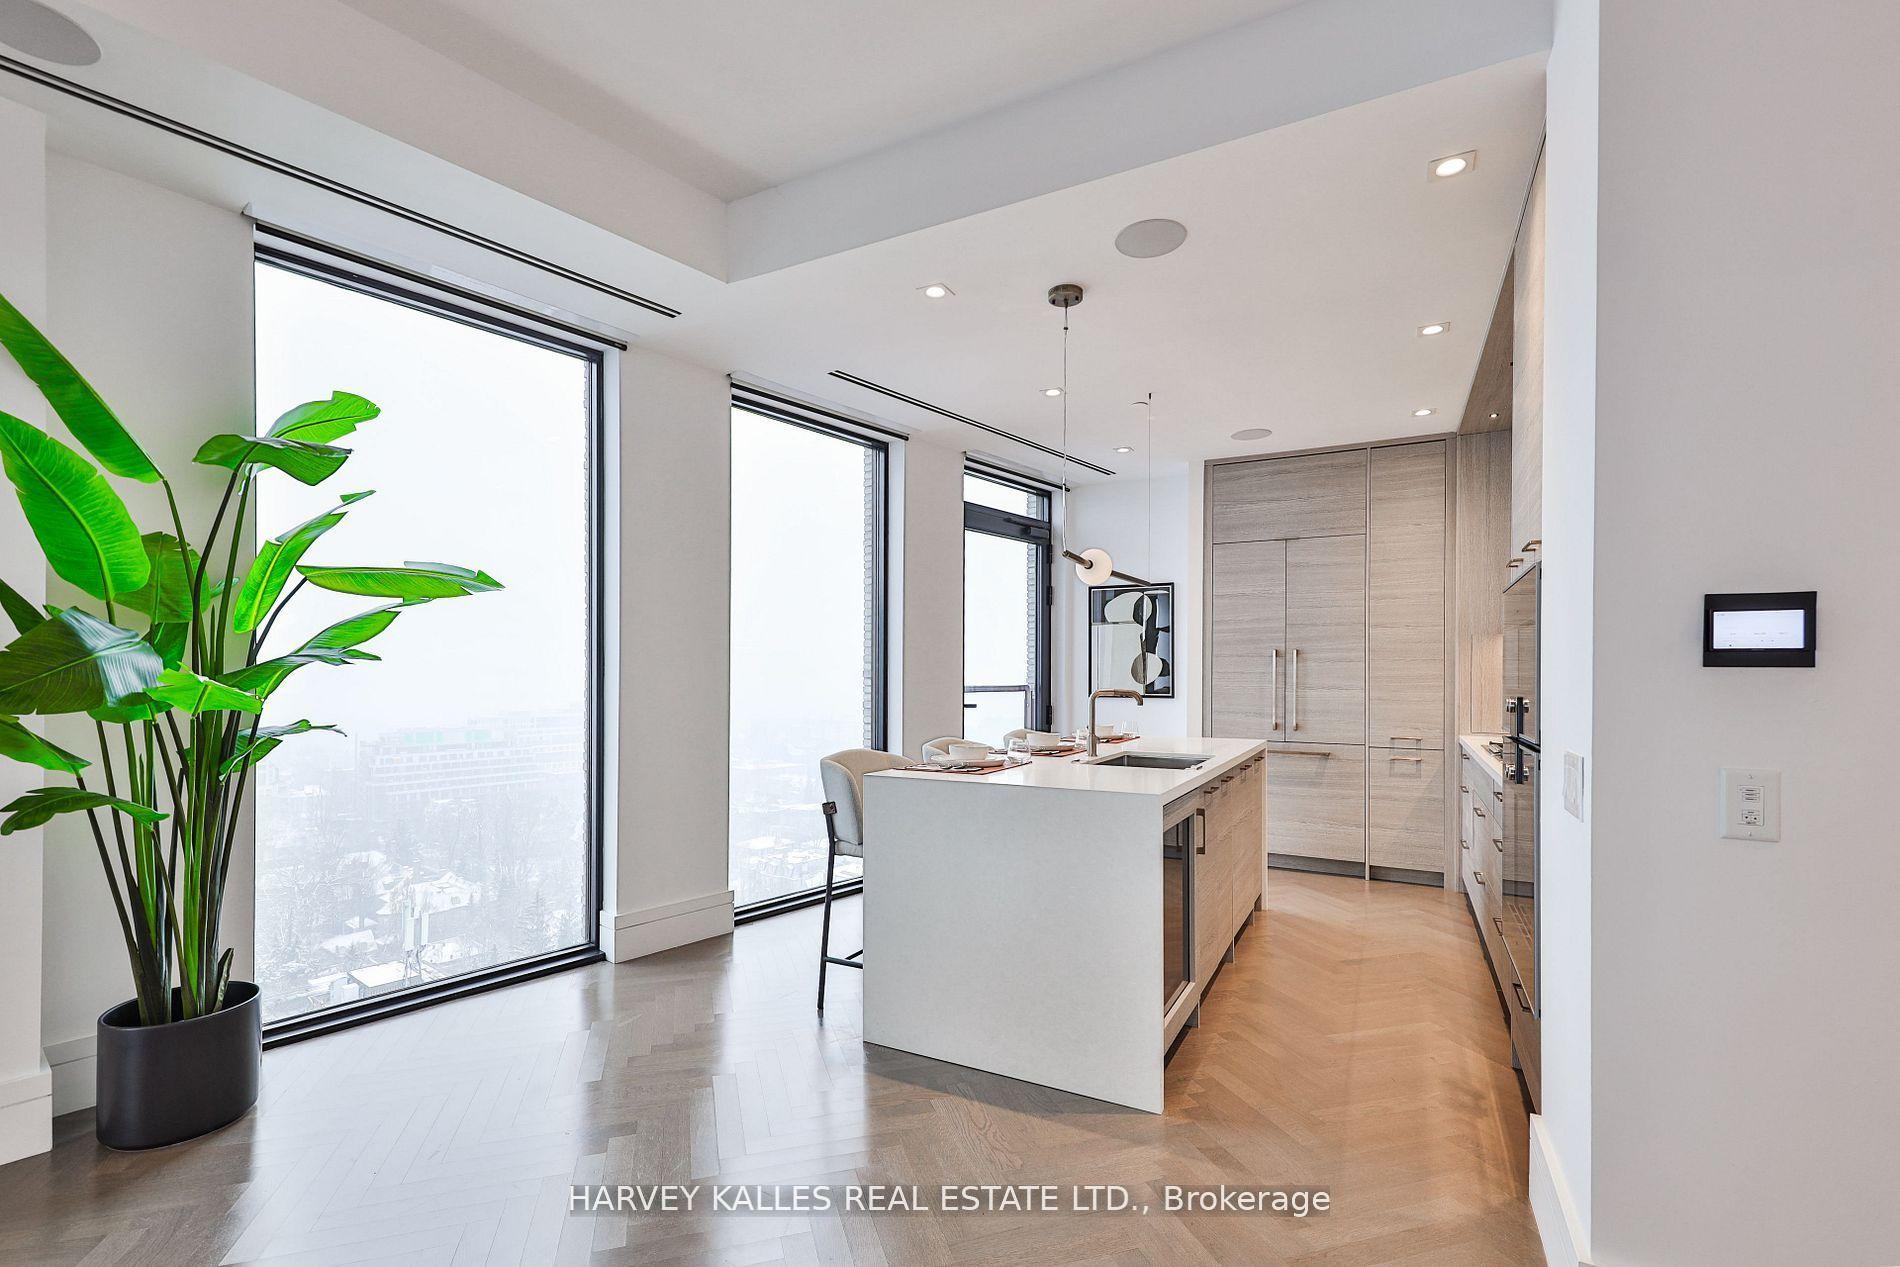
Wait Until You See This Magnificent Two Storey Unit At The Iconic Domus In Yorkville! With 3273 Sq Ft Of Luxurious Living Space This Is The Ultimate Place To Call Home. Enjoy The Endless City Views On The Private Wraparound Terrace. This Unit Has It All; Open Concept Layout, Top Of The Line Finishes, Floor-To-Ceiling Windows, Chef-Inspired Modern Kitchen, Tons Of Storage And So Much More! Retreat To The Second Floor To Experience A Private Oasis Featuring Double And Walk-In Closets With Custom Built-Ins, Grand 6Pc Ensuite And A Den. Building Amenities Include 24Hr Concierge, Gym, Party Room, Guest Suites, Car Wash And Visitor Parking. This Unit Is 2 Units Combined - #701 & #702.
Rooms
Main Floor
| Foyer | 4.40 × 3.88 m | Marble Floor Closet |
| Living Room | 10.80 × 5.70 m | Hardwood Floor Fireplace Walk-Out |
| Dining Room | 6.08 × 5.70 m | Marble Floor Bay Window Walk-Out |
| Kitchen | 5.00 × 4.79 m | Marble Floor B/I Appliances Modern Kitchen |
| Family Room | 5.34 × 3.35 m | Marble Floor Combined w/Kitchen Juliette Balcony |
| Bedroom | 5.84 × 3.07 m | Hardwood Floor B/I Shelves Window |
| Bedroom 2 | 3.74 × 2.77 m | Hardwood Floor 3 Pc Ensuite Window |
| Primary Bedroom | 4.50 × 4.48 m | Hardwood Floor 6 Pc Ensuite Walk-In Closet(s) |
| Den | 3.63 × 3.35 m | Hardwood Floor Glass Doors Window |
Features
- None
- Central Air
- 2-Storey
Financials
Estimated Rental Income
Entire property$3,200 – $4,200/mo
Rental yield256.0% – 336.0%
*Estimates based on comparable rentals in the area. Actual income may vary.
Market Data — Toronto
Days on market43 days
Buyer's MarketSeller's Market
Based on active listings in Toronto. Data updates daily.
Demographics — Toronto
Population
2,794,356
Avg Household Income
$102,000
Age Distribution
0-19
19%
20-34
24%
35-49
21%
50-64
19%
65+
17%
Ownership53% own · 47% rent
EnglishMandarinCantoneseTagalogTamil
Other rentals like this
Similar rentals in Toronto
Same property type, similar price, similar size — currently for rent.
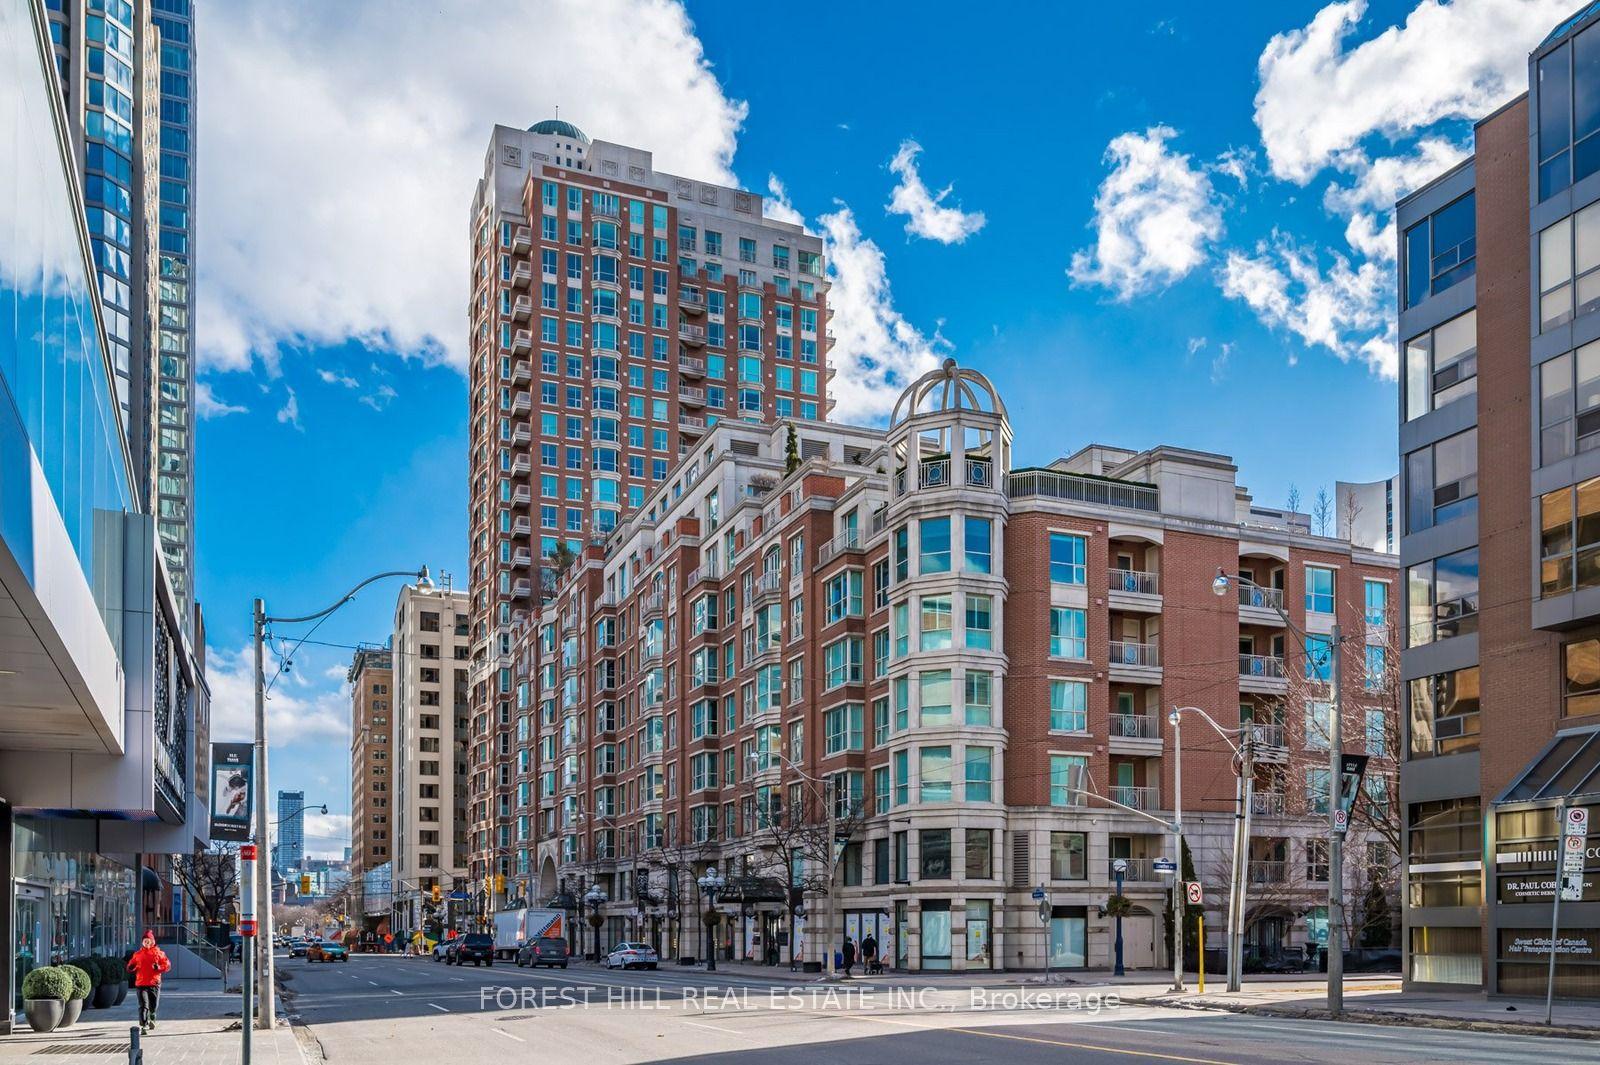
For Lease11 days ago
$18,000
Condo
38 Avenue Road 2002 #2002, Annex
Toronto, ON
3 bd
5 ba
3,125
2
MLS# C13530966Forest Hill Real Estate Inc.
WhatsApp Aman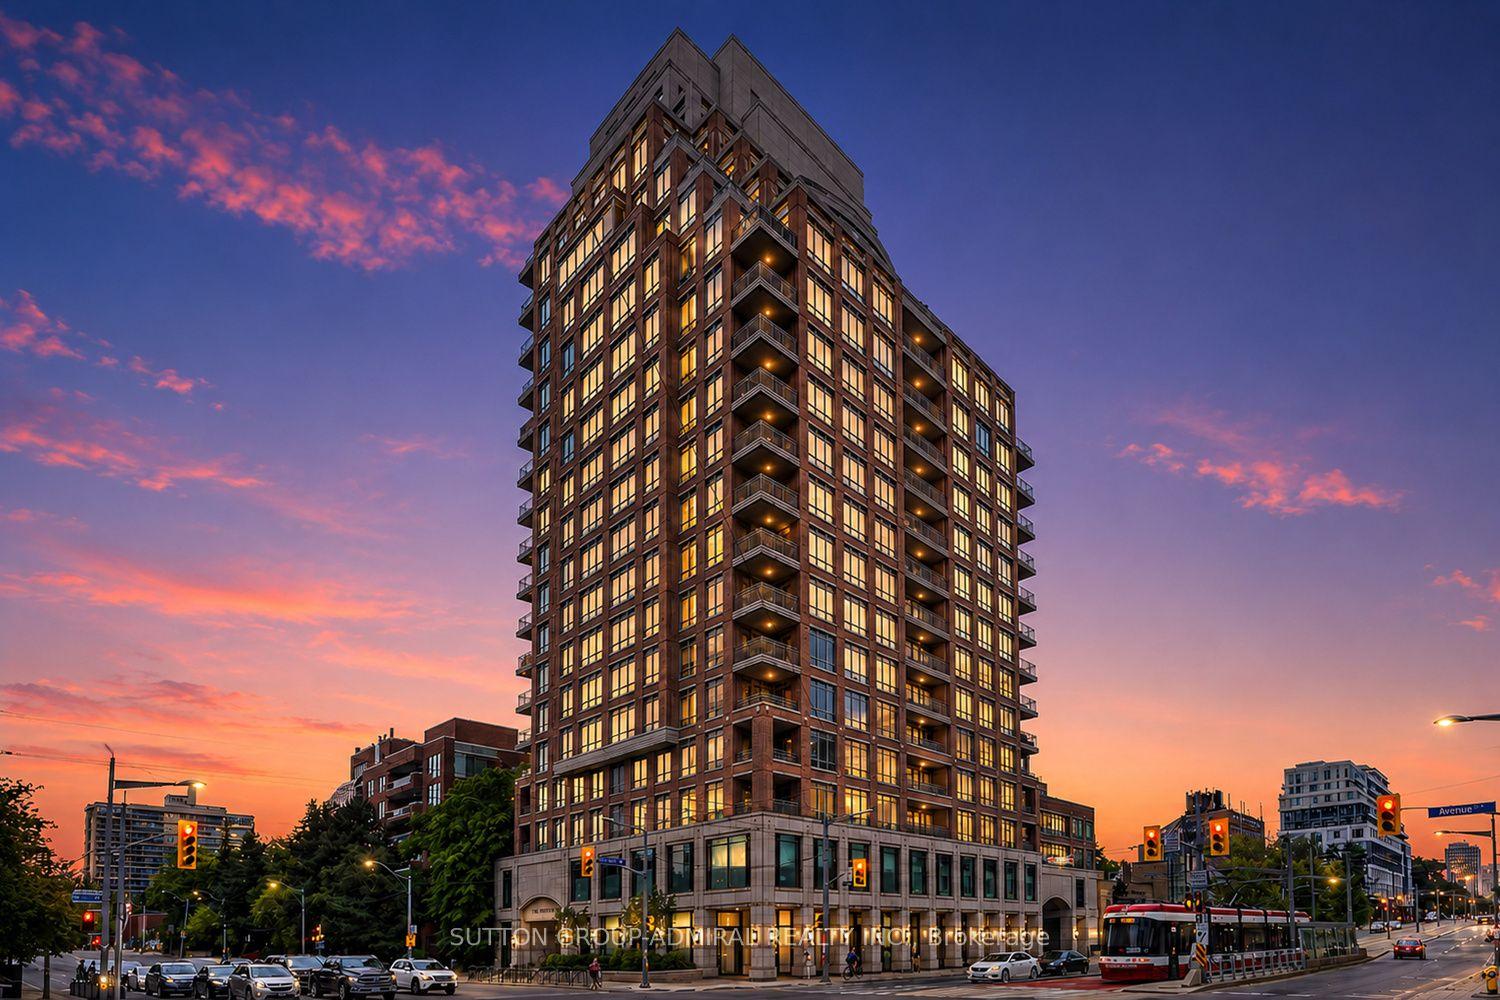
For Lease11 days ago
$18,000
Condo
155 St Clair Avenue W 1801 #1801, Casa Loma
Toronto, ON
3 bd
3 ba
2,875
2
MLS# C13533144Sutton Group-Admiral Realty Inc.
WhatsApp Aman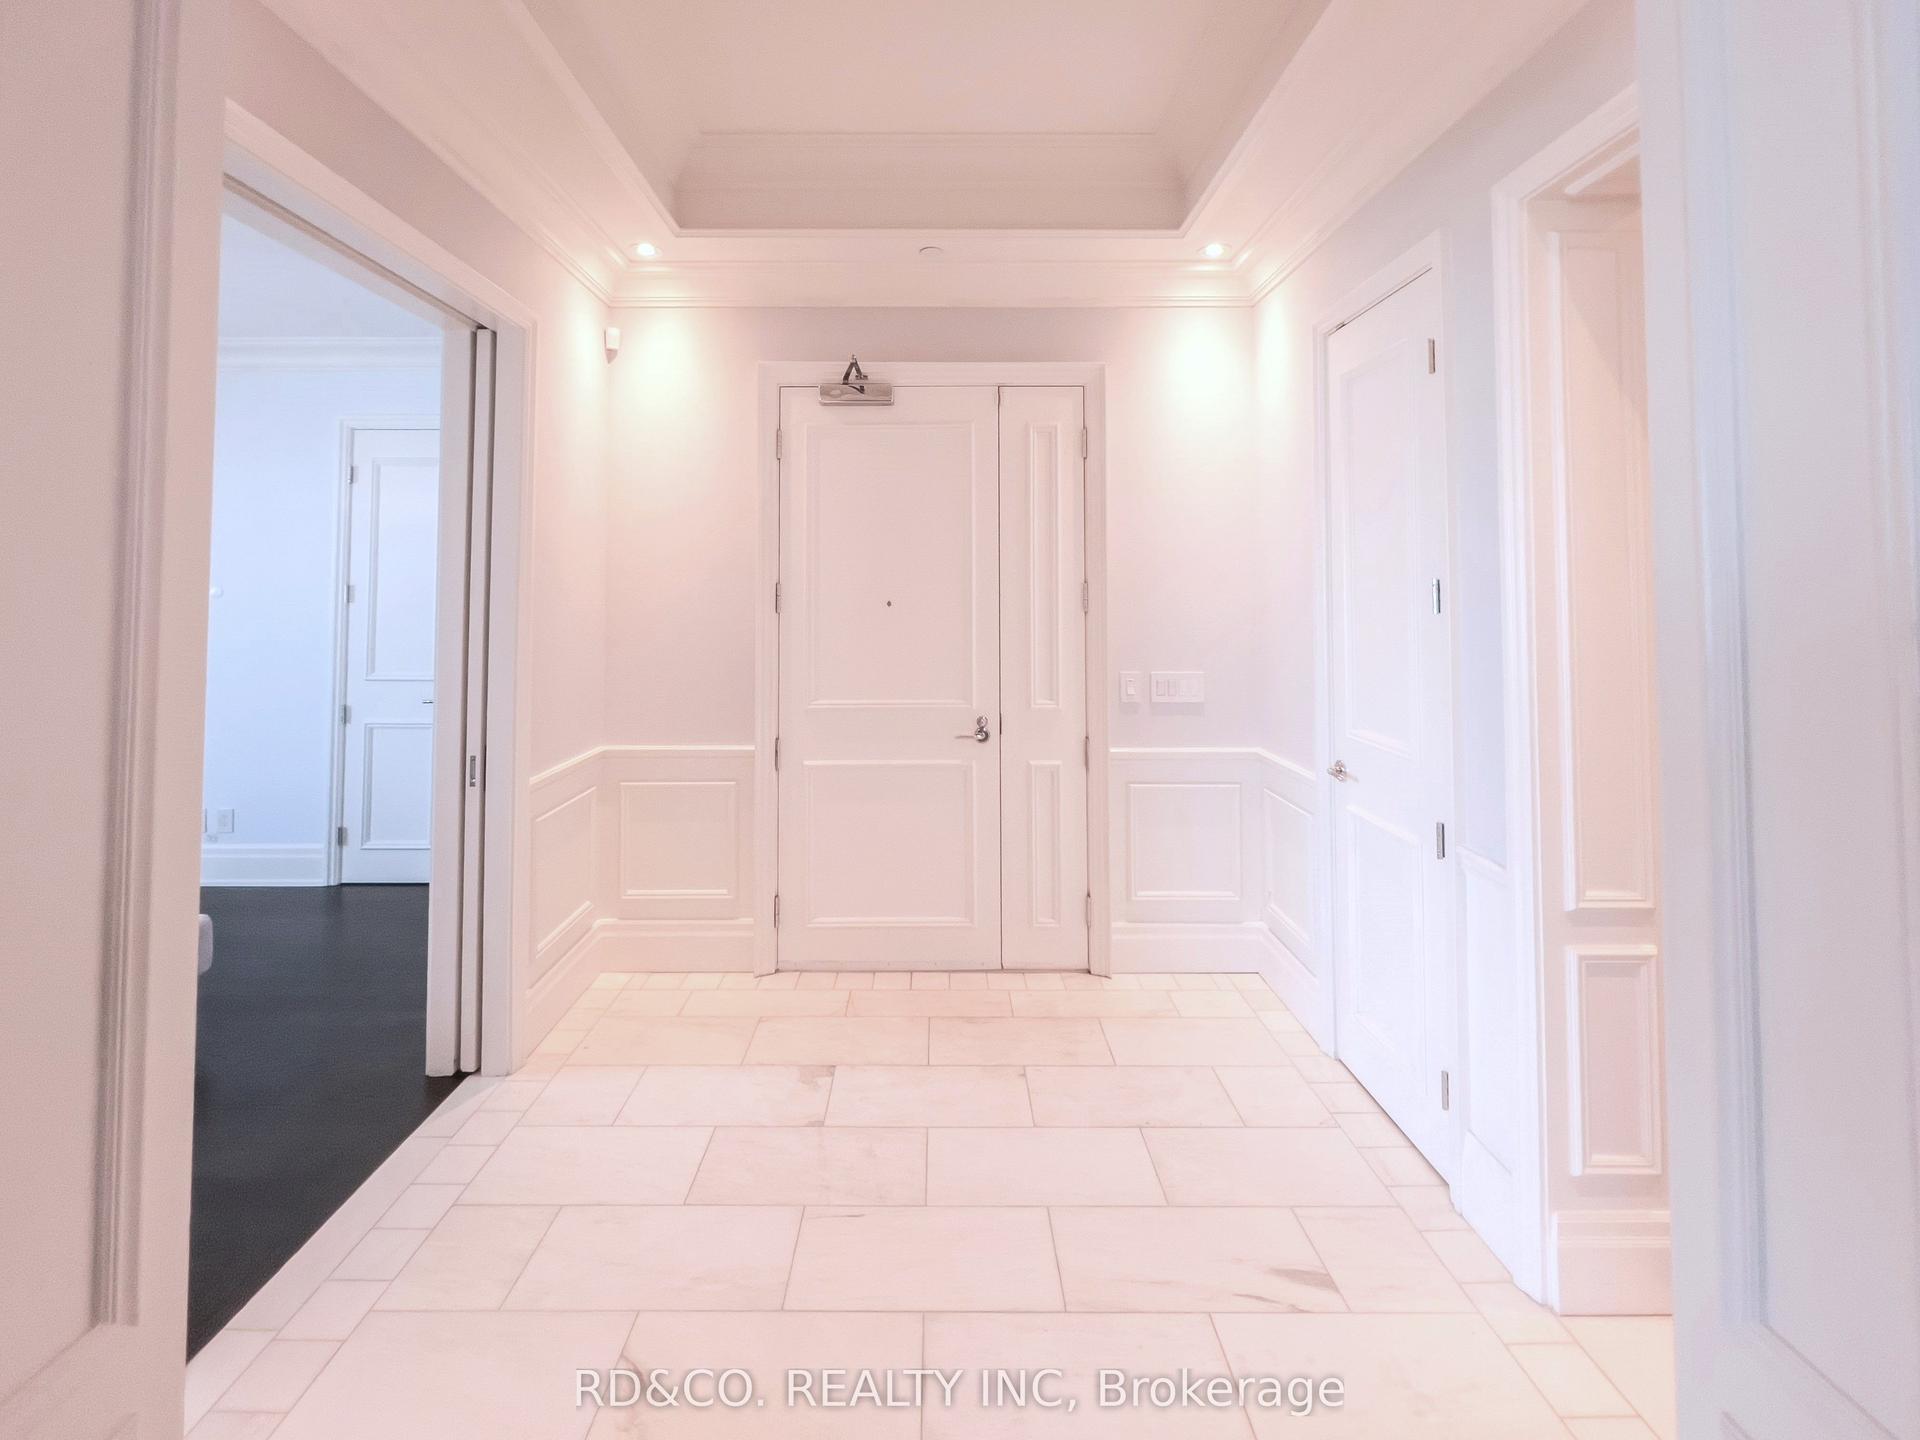
Getting around
How walkable, bikeable, and transit-friendly this neighbourhood is.
84
/ 100
Walk Score
Very Walkable
74
/ 100
Transit Score
Excellent Transit
61
/ 100
Bike Score
Bikeable
Scores are estimates based on neighbourhood data and are for informational purposes only.
MLS® data courtesy of the Toronto Regional Real Estate Board (TRREB).
The information provided herein must only be used by consumers that have a bona fide interest in the purchase, sale, or lease of real estate and may not be used for any commercial purpose or any other purpose. Listing information is deemed reliable but is not guaranteed accurate by the Toronto Regional Real Estate Board, the listing brokerage, or this website. The trademarks REALTOR®, REALTORS® and the REALTOR® logo are controlled by The Canadian Real Estate Association (CREA) and identify real estate professionals who are members of CREA. MLS®, Multiple Listing Service®, and the associated logos are owned by CREA. Not intended to solicit properties currently listed for sale or buyers under contract.