For Sale
1030 King Street W 418 #418
Niagara, Toronto, ON
$479,000
1+1Bd
1Ba
550+sqft
0Parking
$871/sqft
CondoMLS# C13246562Listed 2026-06-0555 DOM
Cooling
Central Air
On the market for 55 days — longer than average. The seller may be open to negotiation.
About this home
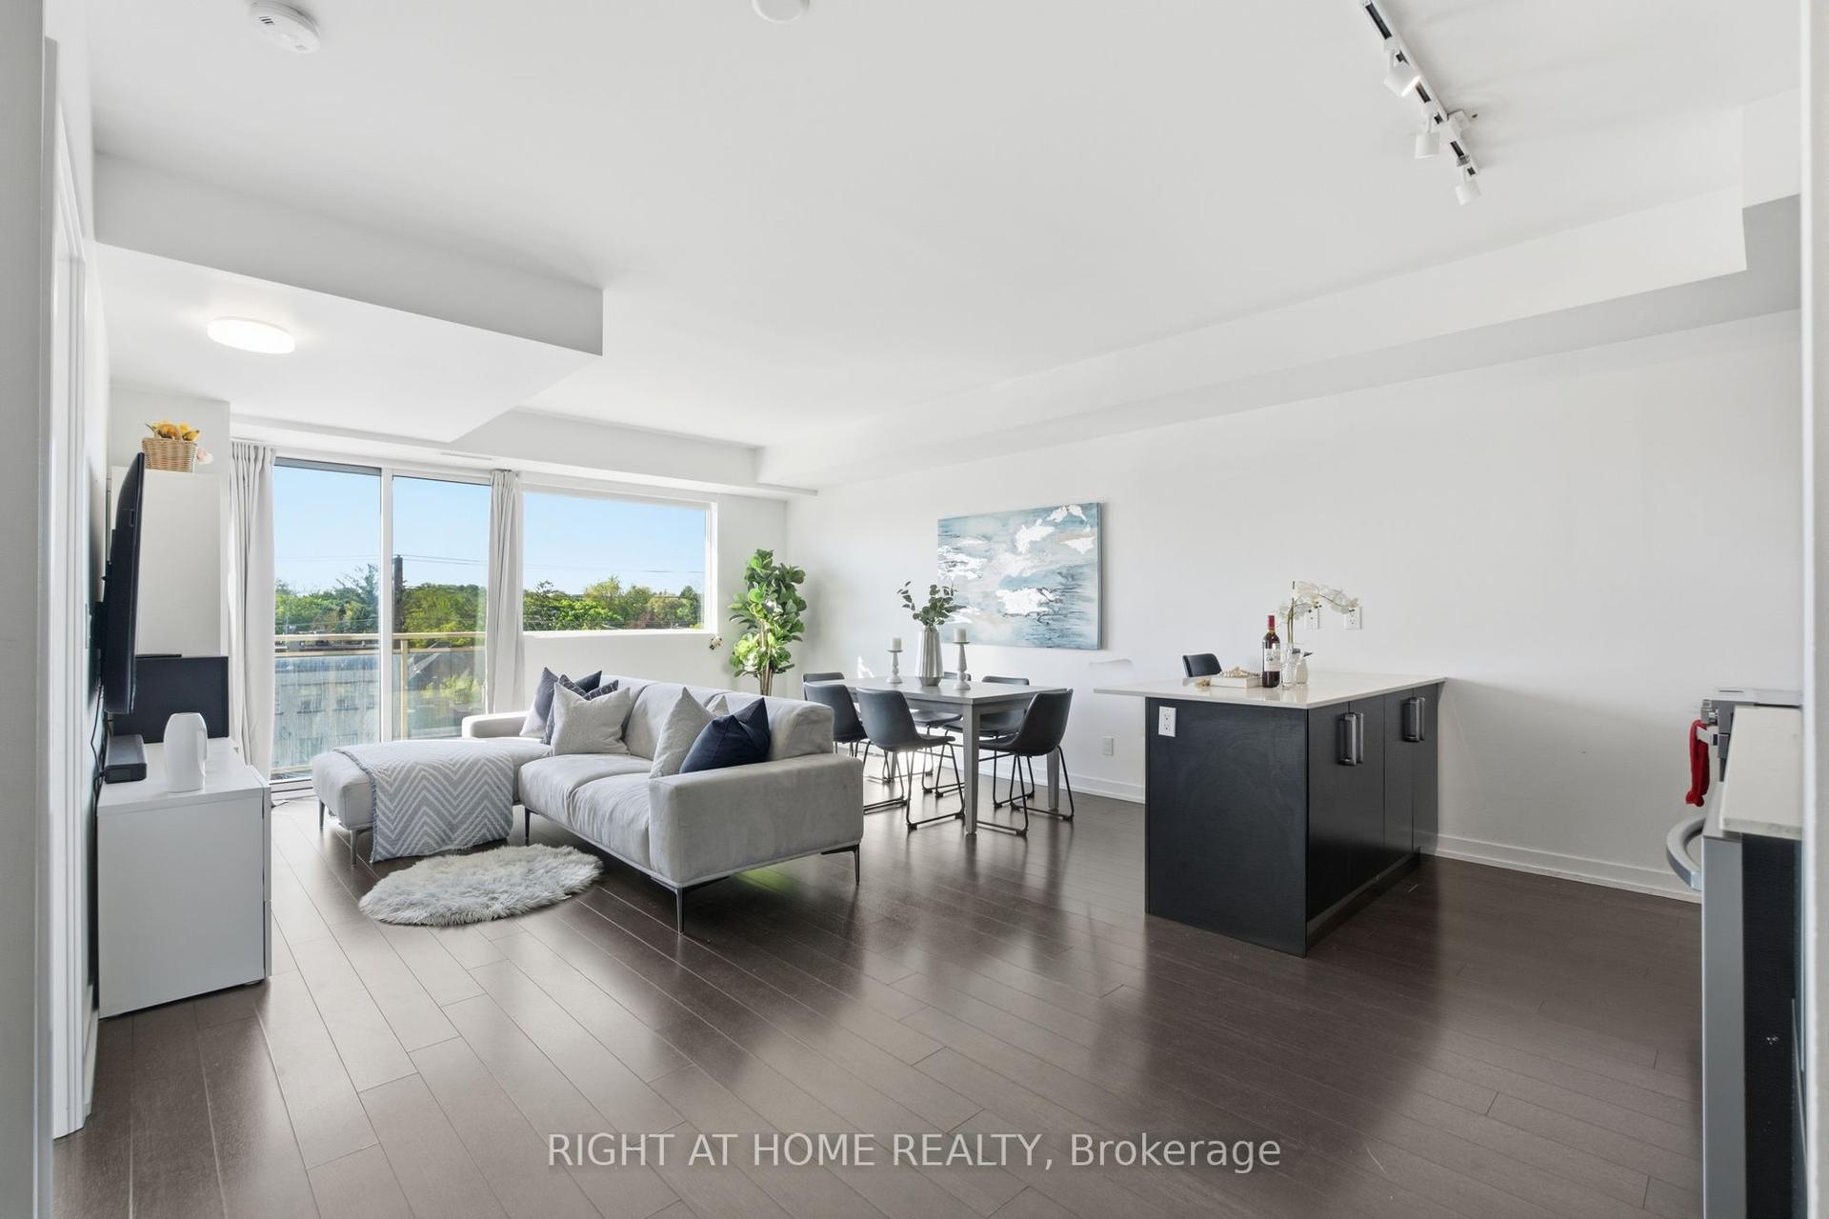
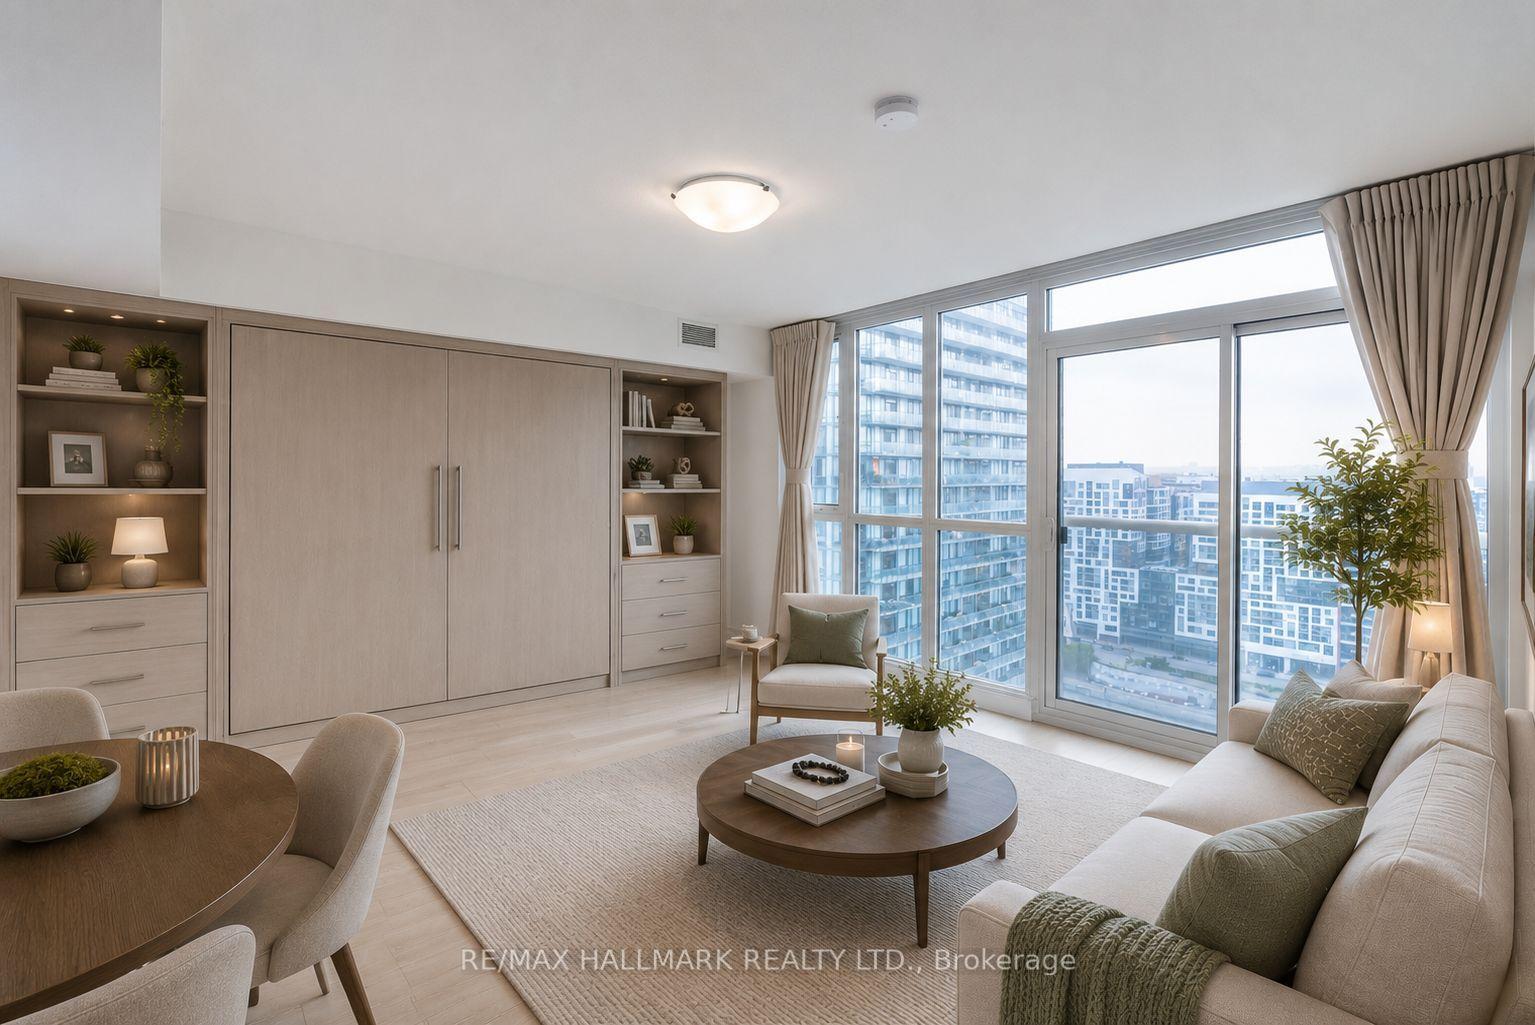
Gorgeous *Open Concept* Suite In Highly Sought After Community! Amenity Rich Urban Living In The Heart Of Vibrant King West District, Rare Terrace Balcony Overlooking Peaceful Zen Courtyard, Glowing From Top To Bottom With Homeownership Pride, Modern & Sleek Finishes - No Expense Spared! Soaring High Ceilings, Gleaming Wood Flooring Throughout, Professionally Painted, Truly The Epitome Of Executive Downtown Living! Generously Sized Bedroom Plus Bonus Room Ideal For Workspace Or Extra Lounge Space, Spacious Layout Ideal For Entertaining Without Compromising Privacy! Plenty Of Natural Light Pours Through The Massive Floor To Ceiling Windows, Beautiful Flow & Transition! Perfect Investment, Starter Or Downsize Home, Surrounded By All Amenities Including Trails, Parks, Playgrounds, Golf, & Highway, Ample Parking, Meticulously Maintained Building & Low Maintenance Fees, Packed With Value & Everything You Could Ask For In A Home So Don't Miss Out!
Rooms
Main Floor
| Living Room | 4.43 × 4.15 m | Wood Open Concept W/O To Balcony |
| Kitchen | 2.19 × 3.30 m | Wood Stainless Steel Appl Centre Island |
| Bedroom | 3.17 × 3.05 m | Wood Large Closet Large Window |
| Study | 2.76 × 4.72 m | Wood Separate Room Open Concept |
Features
- Built-In Oven
- Carpet Free
- Countertop Range
- Guest Accommodations
- Intercom
- Controlled Entry
- Landscape Lighting
- Landscaped
- None
- Central Air
- Apartment
Financials
Annual Taxes
$2,624
Estimated Rental Income
Entire property$2,100 – $2,800/mo
Rental yield5.3% – 7.0%
*Estimates based on comparable rentals in the area. Actual income may vary.
Market Data — Toronto
Days on market55 days
Buyer's MarketSeller's Market
Based on active listings in Toronto. Data updates daily.
Demographics — Toronto
Population
2,794,356
Avg Household Income
$102,000
Age Distribution
0-19
19%
20-34
24%
35-49
21%
50-64
19%
65+
17%
Ownership53% own · 47% rent
EnglishMandarinCantoneseTagalogTamil
Our estimate for this home
Estimated range
$455K – $529K
Mid-point $492K · ~$894/sqft
How this listing compares
$455KList · $479K$529K
High confidence·Based on 168 niagara comparables
Estimated range is generated automatically from active comparables and is for informational purposes only. Not an appraisal — contact Aman for a full comparative market analysis that factors in condition, renovations, and positioning.
Getting around
How walkable, bikeable, and transit-friendly this neighbourhood is.
90
/ 100
Walk Score
Walker's Paradise
76
/ 100
Transit Score
Excellent Transit
63
/ 100
Bike Score
Bikeable
Scores are estimates based on neighbourhood data and are for informational purposes only.
MLS® data courtesy of the Toronto Regional Real Estate Board (TRREB).
The information provided herein must only be used by consumers that have a bona fide interest in the purchase, sale, or lease of real estate and may not be used for any commercial purpose or any other purpose. Listing information is deemed reliable but is not guaranteed accurate by the Toronto Regional Real Estate Board, the listing brokerage, or this website. The trademarks REALTOR®, REALTORS® and the REALTOR® logo are controlled by The Canadian Real Estate Association (CREA) and identify real estate professionals who are members of CREA. MLS®, Multiple Listing Service®, and the associated logos are owned by CREA. Not intended to solicit properties currently listed for sale or buyers under contract.
You may also like
More homes in Toronto
Hand-picked listings with a similar price range and style.
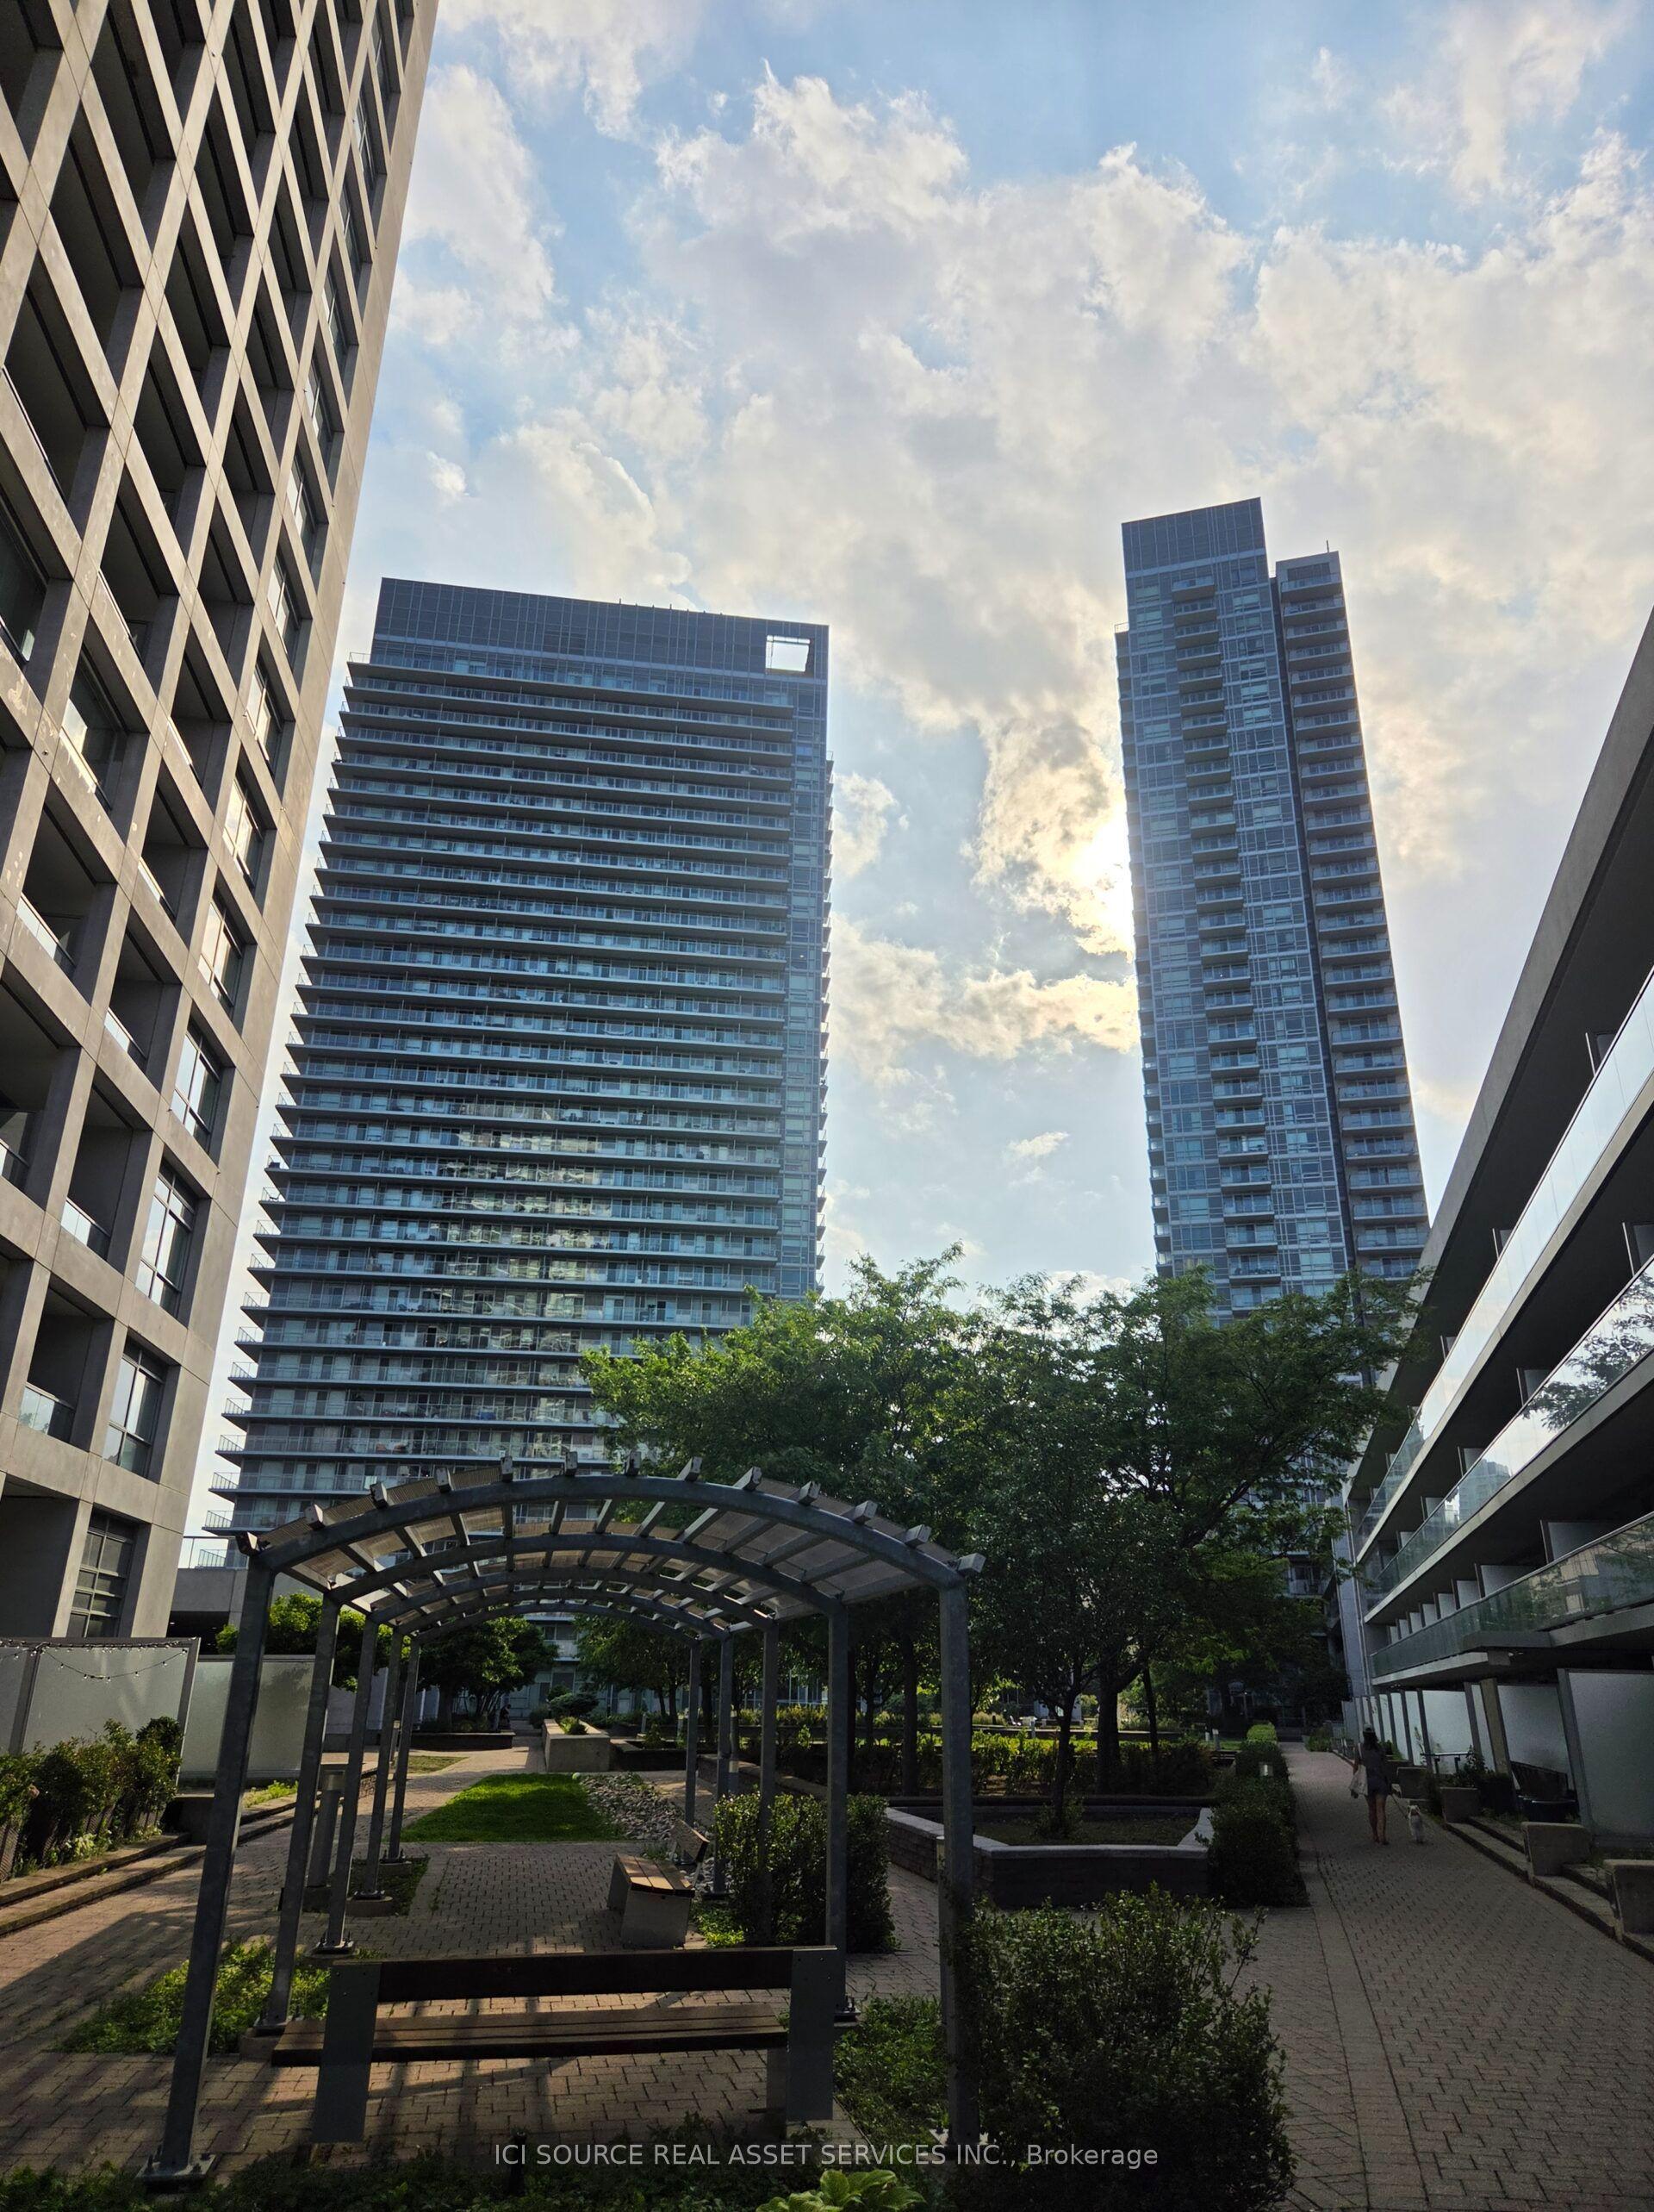
For Sale6 days ago
$369,000
Condo
est. $1,618/mo
2035 Sheppard Avenue E 221 #221, Henry Farm
Toronto, ON
1 bd
1 ba
550
0
MLS# C13600970Ici Source Real Asset Services In…
WhatsApp Aman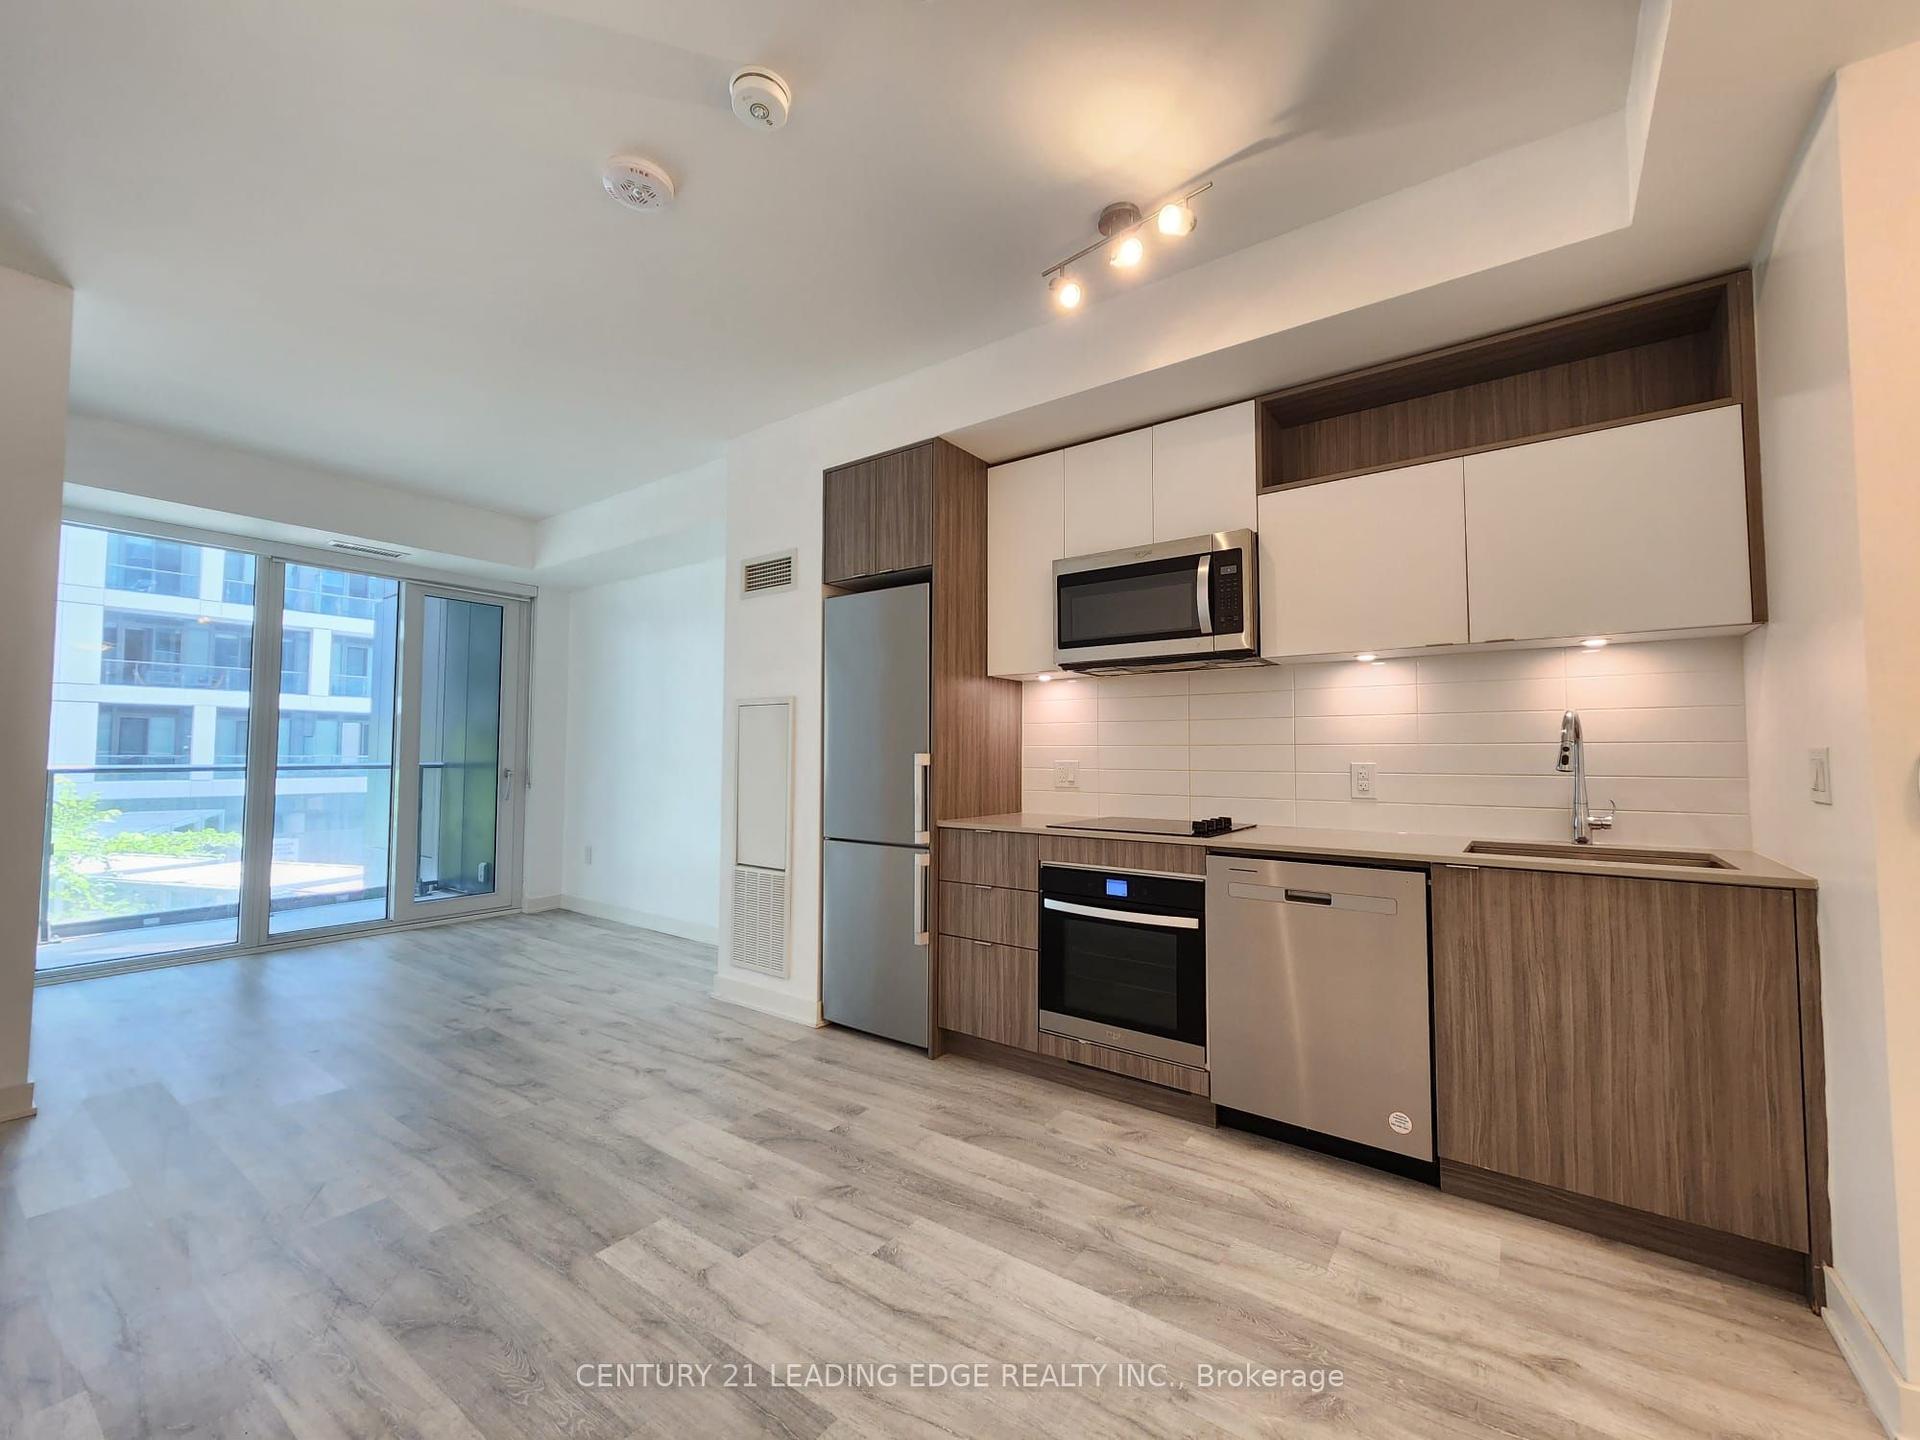
For Sale3 h ago
$528,000
Condo
est. $2,315/mo
135 Lower Sherbourne Street 1243 #1243, Moss Park
Toronto, ON
1+1 bd
2 ba
550
0
MLS# C13619666Century 21 Leading Edge Realty In…
WhatsApp Aman