For Lease
2756 Old Leslie Street 922 #922
Bayview Village, Toronto, ON
$3,000
2+1Bd
2Ba
950+sqft
1Parking
$3/sqft
CondoMLS# C13246624Listed 2026-06-0551 DOM
Cooling
Central Air
On the market for 51 days — longer than average. The seller may be open to negotiation.
About this home
Exceptional location! This spacious 2-bedroom + den suite features two primary bedrooms, each with its own private ensuite bathroom and large walk-in closet. The open-concept kitchen and dining area offers granite countertops, stainless steel appliances, and a pantry for added storage. Convenient in-suite front-load washer and dryer, generous storage space, and a large hall closet. Ideally located next to Leslie Subway Station and TTC, with easy access to GO Transit. Walking distance to IKEA, Canadian Tire, shopping, dining, and everyday amenities. Directly across from a college and close to North York General Hospital. An outstanding opportunity to live in one of North York's most convenient and connected locations.
Rooms
Main Floor
| Living Room | 3.60 × 3.40 m | |
| Kitchen | 2.50 × 2.35 m | |
| Bedroom | 3.65 × 3.50 m | |
| Bedroom 2 | 3.10 × 2.95 m | |
| Den | 2.00 × 1.90 m |
Features
- Auto Garage Door Remote
- None
- Central Air
- Apartment
Financials
Estimated Rental Income
Entire property$2,600 – $3,500/mo
Rental yield1040.0% – 1400.0%
*Estimates based on comparable rentals in the area. Actual income may vary.
Market Data — Toronto
Days on market51 days
Buyer's MarketSeller's Market
Based on active listings in Toronto. Data updates daily.
Demographics — Toronto
Population
2,794,356
Avg Household Income
$102,000
Age Distribution
0-19
19%
20-34
24%
35-49
21%
50-64
19%
65+
17%
Ownership53% own · 47% rent
EnglishMandarinCantoneseTagalogTamil
Other rentals like this
Similar rentals in Toronto
Same property type, similar price, similar size — currently for rent.
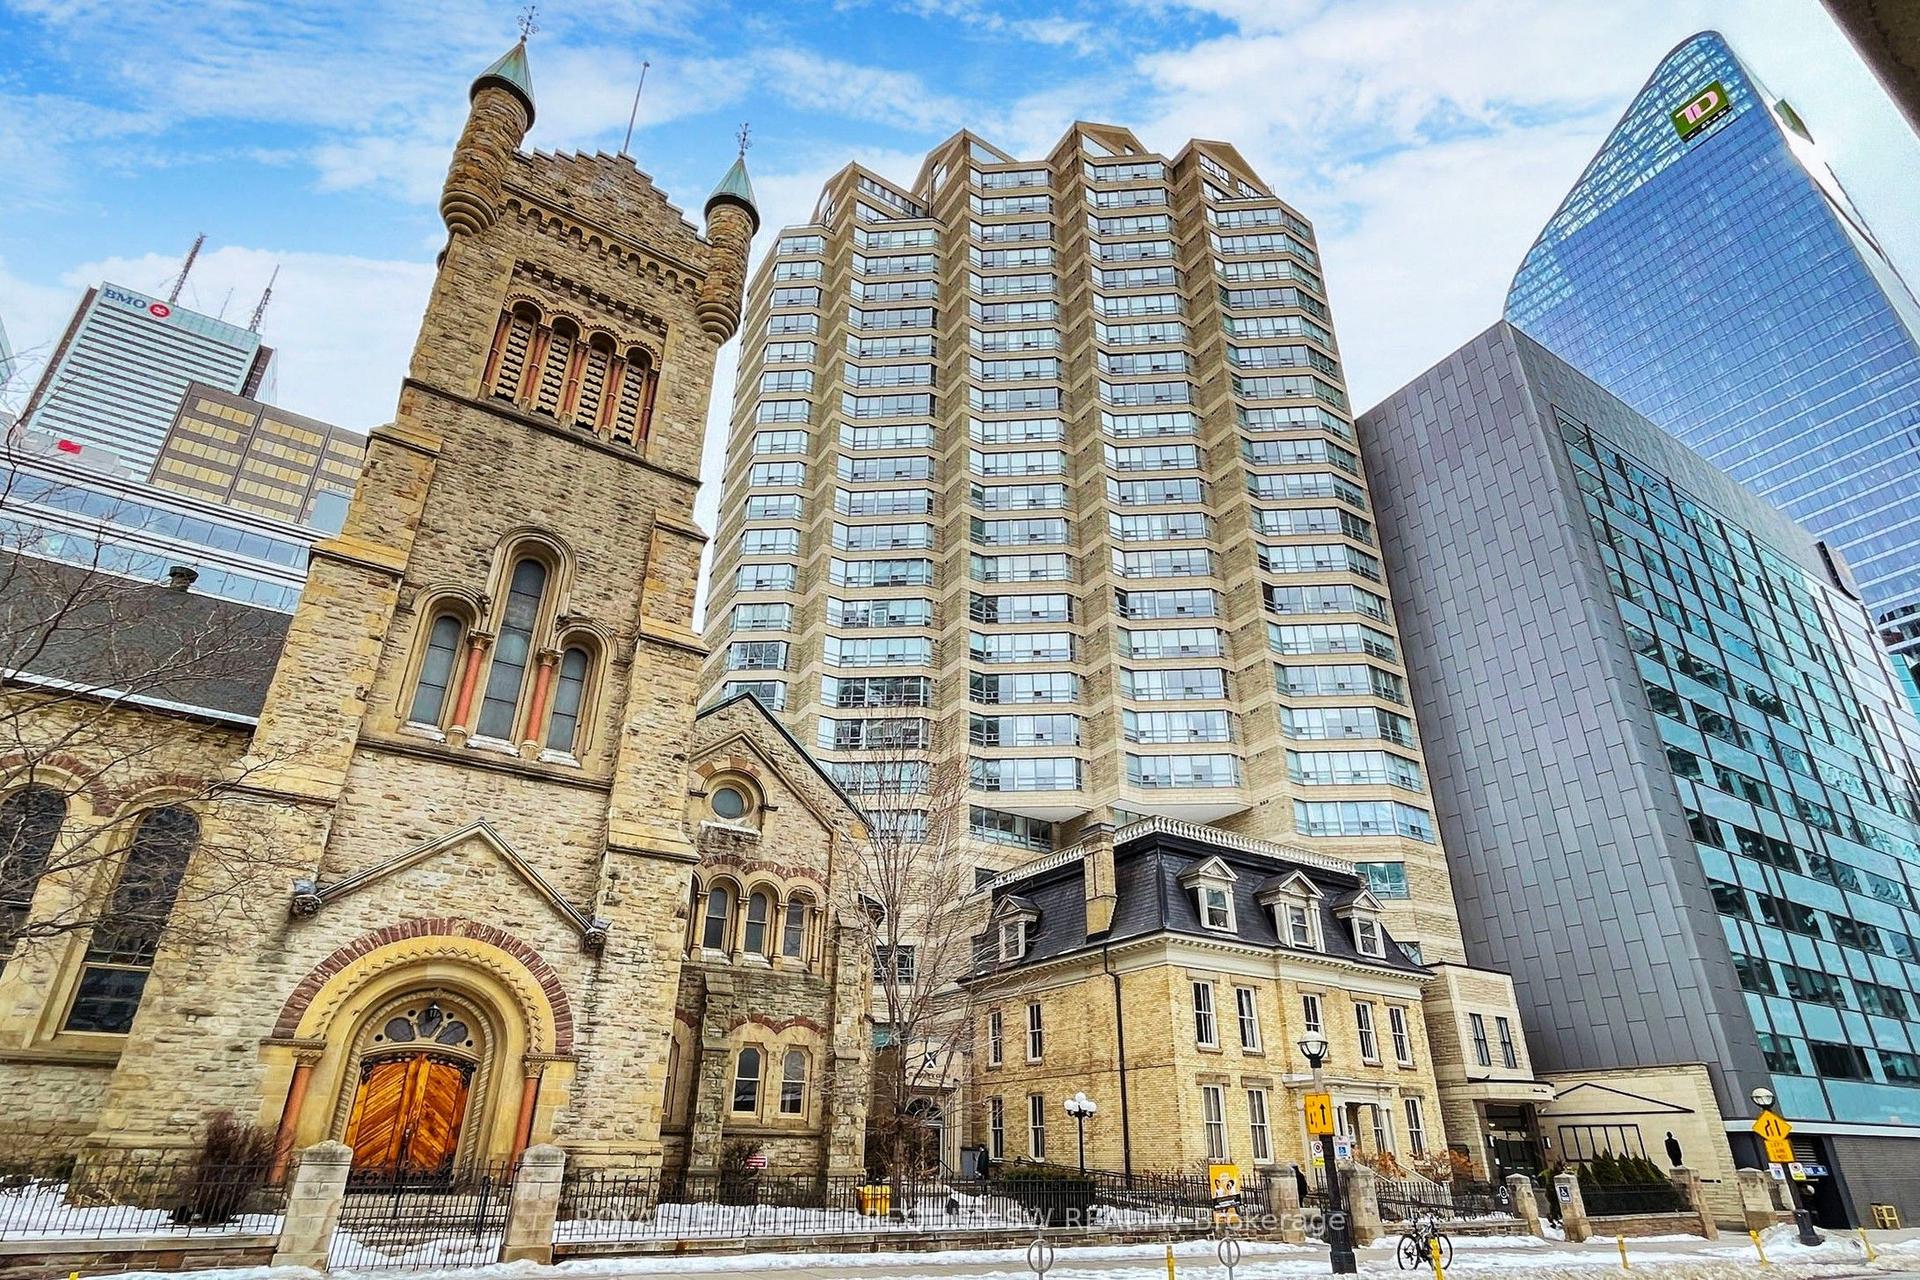
For Lease5 days ago
$3,500
Condo
71 Simcoe Street 2001 #2001, Bay Street Corridor
Toronto, ON
1+1 bd
2 ba
1,300
1
MLS# C13588332Royal Lepage Terrequity Sw Realty
WhatsApp Aman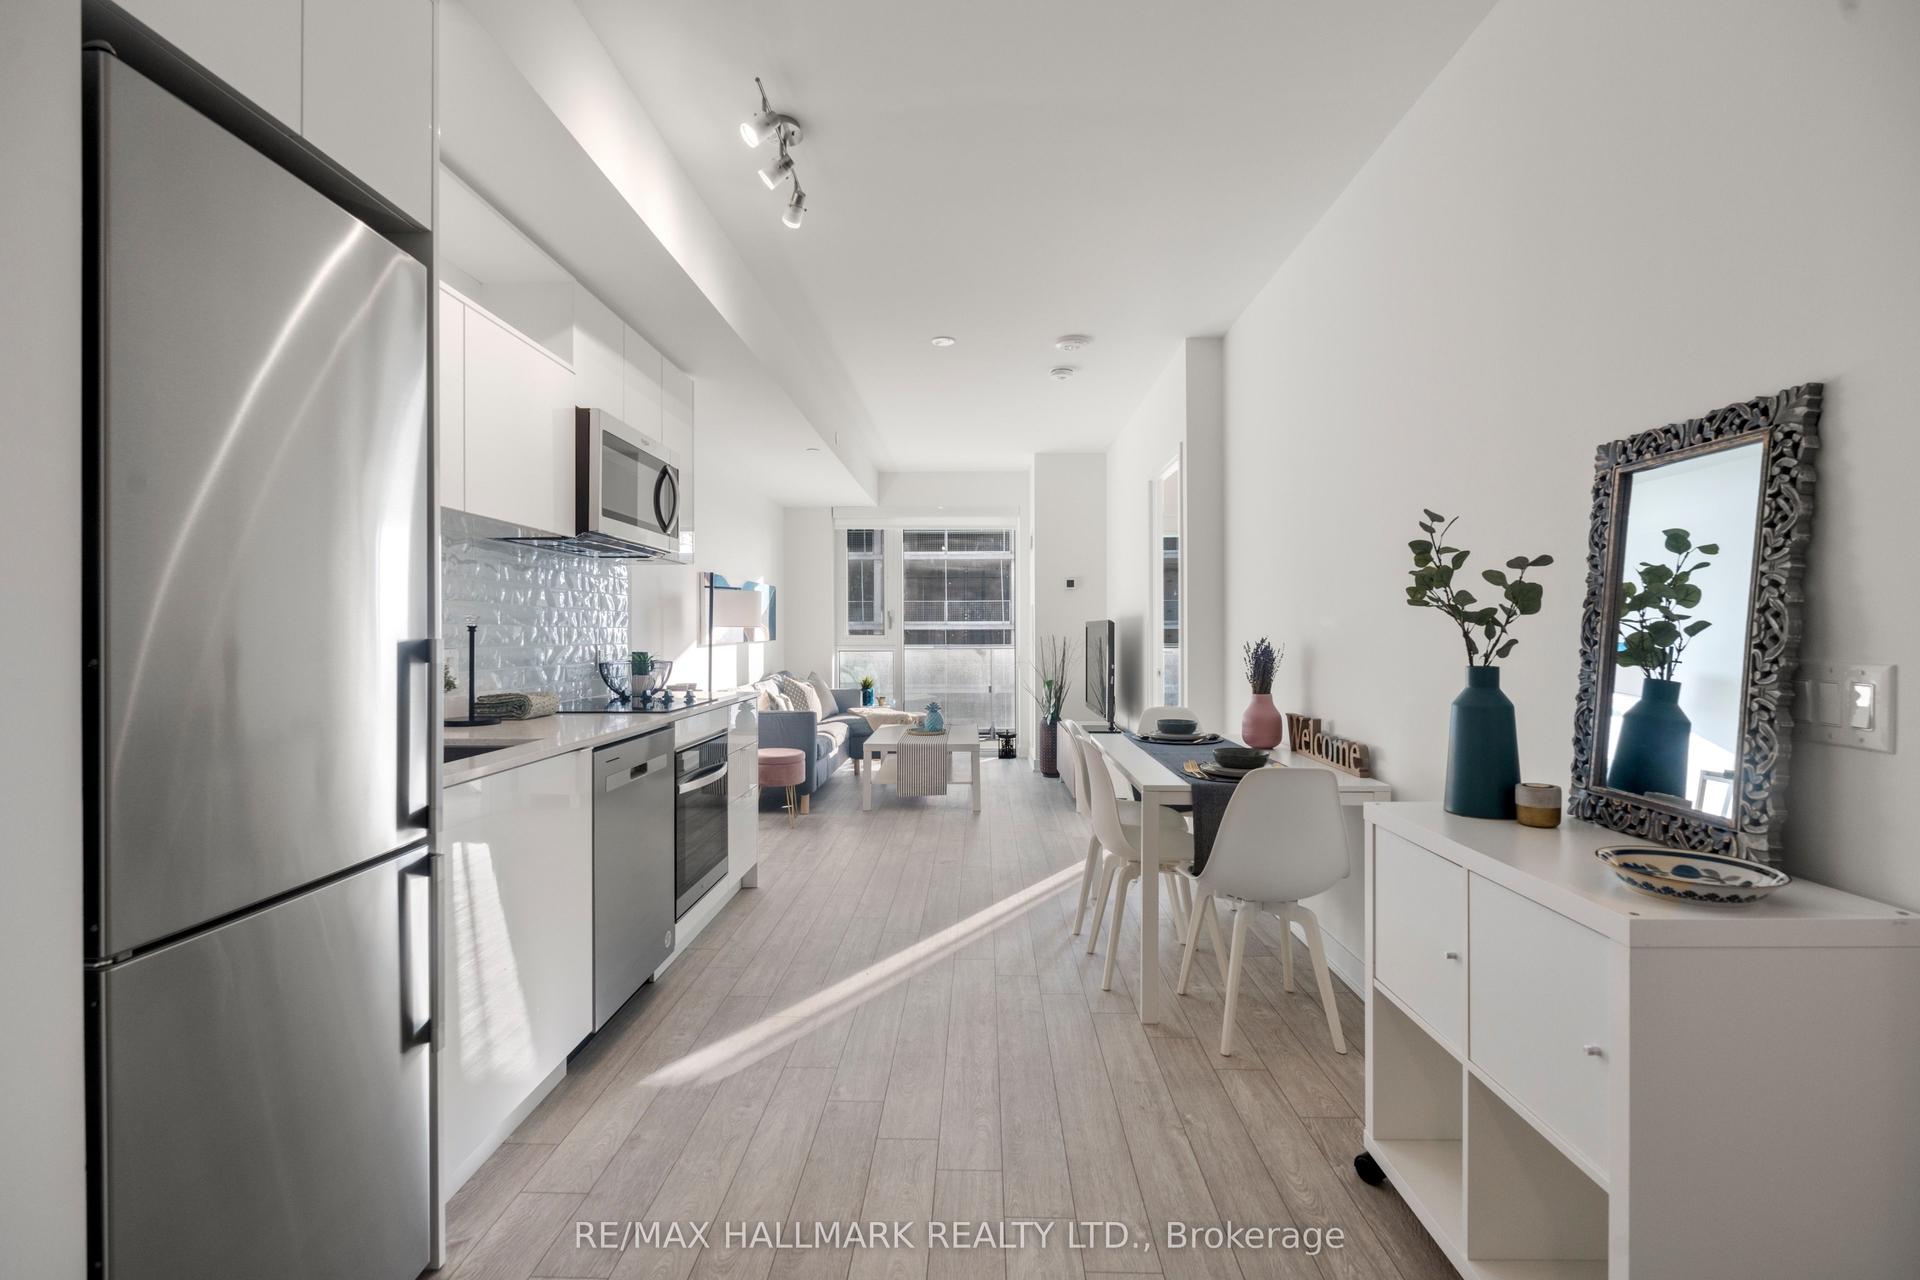
For Lease18 days ago
$3,299
Condo
100 Dalhousie Street 4312 #4312, Church-Yonge Corridor
Toronto, ON
2 bd
2 ba
750
1
MLS# C13538298Re/Max Hallmark Realty Ltd.
WhatsApp Aman
Getting around
How walkable, bikeable, and transit-friendly this neighbourhood is.
81
/ 100
Walk Score
Very Walkable
81
/ 100
Transit Score
Excellent Transit
70
/ 100
Bike Score
Very Bikeable
Scores are estimates based on neighbourhood data and are for informational purposes only.
MLS® data courtesy of the Toronto Regional Real Estate Board (TRREB).
The information provided herein must only be used by consumers that have a bona fide interest in the purchase, sale, or lease of real estate and may not be used for any commercial purpose or any other purpose. Listing information is deemed reliable but is not guaranteed accurate by the Toronto Regional Real Estate Board, the listing brokerage, or this website. The trademarks REALTOR®, REALTORS® and the REALTOR® logo are controlled by The Canadian Real Estate Association (CREA) and identify real estate professionals who are members of CREA. MLS®, Multiple Listing Service®, and the associated logos are owned by CREA. Not intended to solicit properties currently listed for sale or buyers under contract.