For Sale
10 Delisle Avenue 327 #327
Yonge-St. Clair, Toronto, ON
$899,000
2Bd
2Ba
950+sqft
1Parking
$946/sqft
CondoMLS# C13248058Listed 2026-06-0595 DOM
Cooling
Central Air
On the market for 95 days — longer than average. The seller may be open to negotiation.
About this home
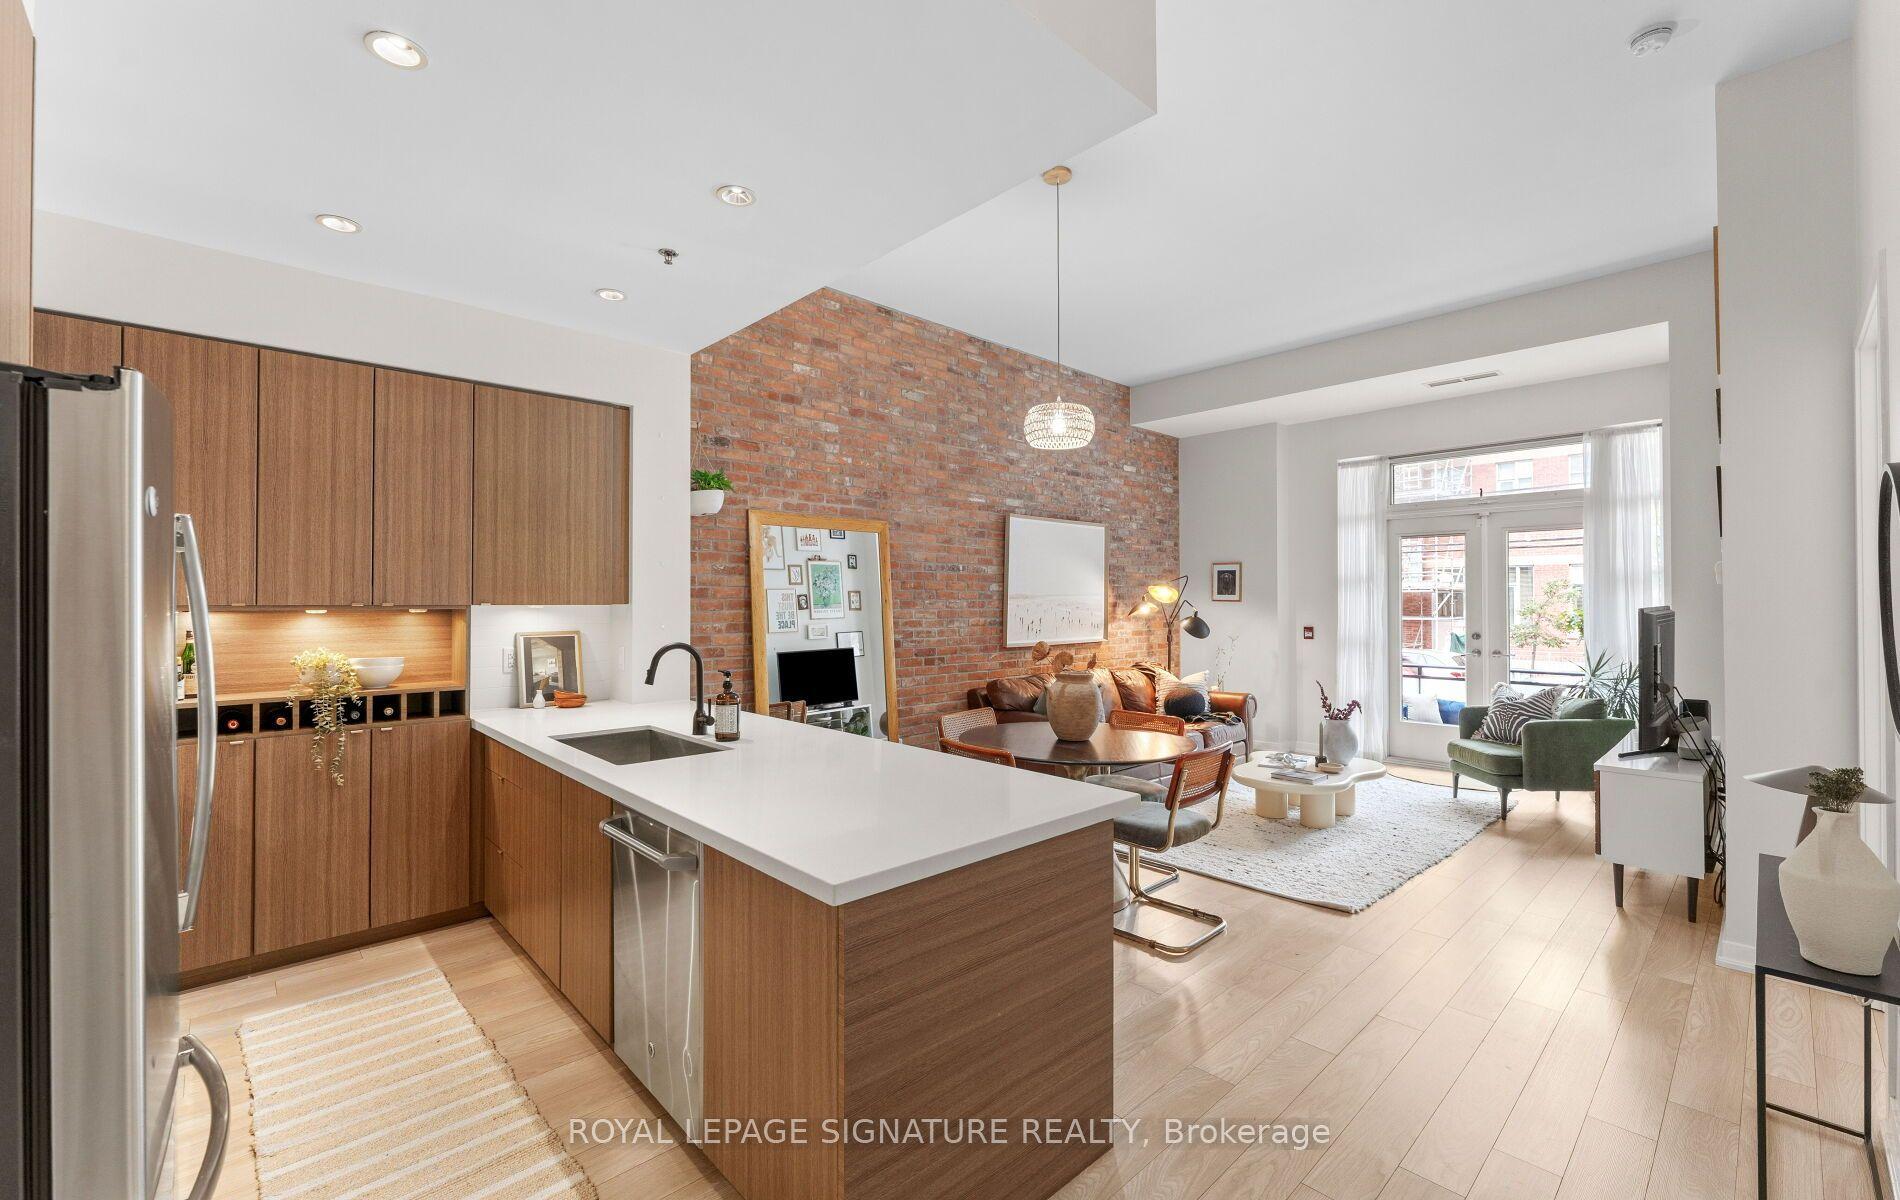
Freshly cleaned, vacant, and ready for immediate possession! Rarely available at The St. Clair, this beautifully updated split 2-bedroom, 2-bathroom residence offers approximately 986 sq. ft. of thoughtfully designed living space, complemented by an exceptional approximately 300 sq. ft. private terrace-one of the largest outdoor spaces in the building.One of a limited collection of exclusive podium-level terrace residences, this home offers an outdoor living experience rarely found in condominium living. Unlike standard balconies, the expansive terrace is ideal for entertaining, al fresco dining, gardening, or simply relaxing, with the added benefit of propane BBQs being permitted.The functional split-bedroom layout provides excellent privacy, while the updated open-concept kitchen features white cabinetry, granite countertops, integrated appliances, and generous workspace overlooking the spacious living and dining areas. Floor-to-ceiling windows flood the suite with natural light and provide seamless access to the terrace, creating an exceptional indoor-outdoor lifestyle.Residents enjoy premium amenities including a 24-hour concierge, fitness centre, media and meeting rooms, party room, business centre with Wi-Fi, and a beautifully landscaped courtyard. The building also offers convenient access to 10 EV TPA charging stations adjacent to the property.One underground parking space and an out-of-suite locker conveniently located on the same floor are included.Ideally located in the vibrant Yonge & St. Clair neighbourhood, you're just steps from boutique shopping, cafés, restaurants, parks, and trails, with subway access moments away and convenient connections to Yorkville and downtown Toronto.Smoke-Free Building.
Rooms
Other
| Foyer | 8.10 × 5.28 m | Double Closet Stone Floor |
| Living Room | 12.80 × 11.48 m | Open Concept Hardwood Floor W/O To Terrace |
| Dining Room | 13.39 × 10.17 m | Separate Room Hardwood Floor |
| Kitchen | 9.19 × 7.09 m | Updated Hardwood Floor Granite Counters |
| Primary Bedroom | 17.09 × 10.01 m | Walk-In Closet(s) Broadloom 4 Pc Ensuite |
| Bedroom 2 | 13.48 × 8.99 m | Double Closet Broadloom 3 Pc Bath |
| Other | 32.28 × 10.01 m | Balcony East View |
Features
- None
- Central Air
- Apartment
Financials
Annual Taxes
$5,240.73
Estimated Rental Income
Entire property$2,600 – $3,500/mo
Rental yield3.5% – 4.7%
*Estimates based on comparable rentals in the area. Actual income may vary.
Market Data — Toronto
Days on market95 days
Buyer's MarketSeller's Market
Based on active listings in Toronto. Data updates daily.
Demographics — Toronto
Population
2,794,356
Avg Household Income
$102,000
Age Distribution
0-19
19%
20-34
24%
35-49
21%
50-64
19%
65+
17%
Ownership53% own · 47% rent
EnglishMandarinCantoneseTagalogTamil
Getting around
How walkable, bikeable, and transit-friendly this neighbourhood is.
90
/ 100
Walk Score
Walker's Paradise
76
/ 100
Transit Score
Excellent Transit
71
/ 100
Bike Score
Very Bikeable
Scores are estimates based on neighbourhood data and are for informational purposes only.
MLS® data courtesy of the Toronto Regional Real Estate Board (TRREB).
The information provided herein must only be used by consumers that have a bona fide interest in the purchase, sale, or lease of real estate and may not be used for any commercial purpose or any other purpose. Listing information is deemed reliable but is not guaranteed accurate by the Toronto Regional Real Estate Board, the listing brokerage, or this website. The trademarks REALTOR®, REALTORS® and the REALTOR® logo are controlled by The Canadian Real Estate Association (CREA) and identify real estate professionals who are members of CREA. MLS®, Multiple Listing Service®, and the associated logos are owned by CREA. Not intended to solicit properties currently listed for sale or buyers under contract.
You may also like
More homes in Toronto
Hand-picked listings with a similar price range and style.
For Sale3 h ago
$749,500
Condo
est. $3,286/mo
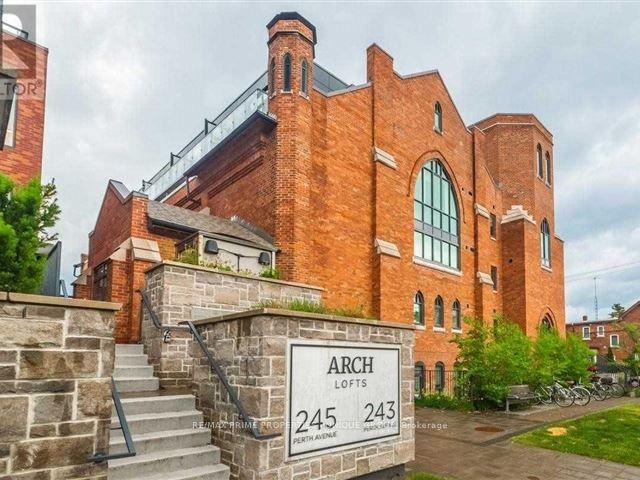
245 Perth Avenue 304 #304, Dovercourt-Wallace Emerson-Junction
Toronto, ON
1 bd
1 ba
650
0
MLS# W13751450Re/Max Prime Properties - Unique…
WhatsApp Aman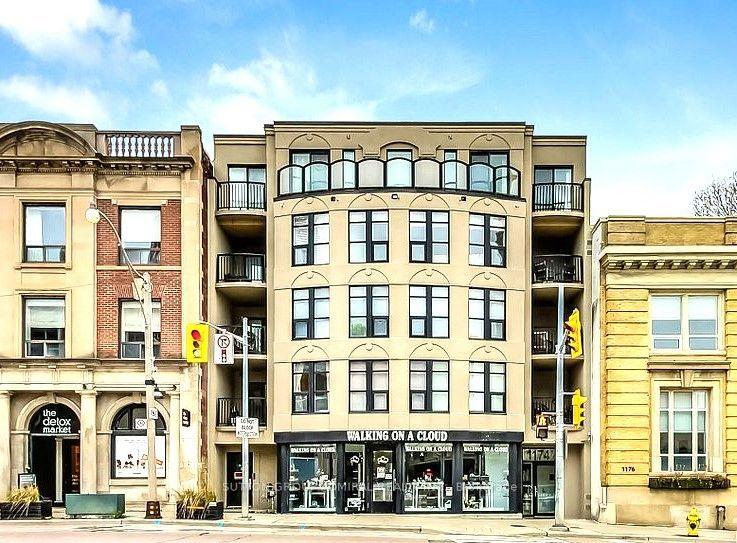
For Sale14 days ago
$829,900
Condo
est. $3,638/mo
1174 Yonge Street 301 #301, Annex
Toronto, ON
2 bd
1 ba
750
1
MLS# C13709332Sutton Group-Admiral Realty Inc.
WhatsApp Aman