For Lease
155 Dalhousie Street 708 #708
Church-Yonge Corridor, Toronto, ON
$4,485
2+1Bd
1Ba
1,300+sqft
1Parking
$3/sqft
CondoMLS# C13264482Listed 2026-06-0542 DOM
Cooling
Central Air
On the market for 42 days — longer than average. The seller may be open to negotiation.
About this home
A truly special loft in one of central Toronto's most iconic conversions! This rare 2 bedroom + den suite offers almost 1,300 sq. ft. of bright, open-concept living space with soaring 12 ft ceilings, expansive industrial-style windows, and beautiful unobstructed skyline views. The coveted rotunda floorplan is perfect for entertaining, featuring a spacious living/dining area, kitchen island with granite counters, and a gas fireplace. Generous primary bedroom with California closet and 3-piece ensuite. Perfect for the urban professional seeking turn-key downtown living, just steps to TMU, St. Michael's Hospital, the Eaton Centre, TTC, and some of the city's best dining and entertainment. Resort-style amenities include a gym, sauna, basketball court, pool, guest suites, and more. Parking and locker included. A truly unique downtown loft not to be missed.
PoolFireplace
Rooms
Other
| Living Room | 7.05 × 3.00 m | West View Gas Fireplace Concrete Floor |
| Dining Room | 4.42 × 3.88 m | B/I Bookcase Open Concept Concrete Floor |
| Kitchen | 3.35 × 2.60 m | Centre Island Breakfast Bar Granite Counters |
| Primary Bedroom | 3.60 × 3.35 m | Sliding Doors Walk-In Closet(s) 3 Pc Ensuite |
| Bedroom 2 | 4.10 × 2.80 m | Sliding Doors Wood |
| Den | 3.81 × 1.52 m | Open Concept Wood |
Features
- Carpet Free
- None
- Central Air
- Loft
Financials
Estimated Rental Income
Entire property$2,600 – $3,500/mo
Rental yield695.7% – 936.5%
*Estimates based on comparable rentals in the area. Actual income may vary.
Market Data — Toronto
Days on market42 days
Buyer's MarketSeller's Market
Based on active listings in Toronto. Data updates daily.
Demographics — Toronto
Population
2,794,356
Avg Household Income
$102,000
Age Distribution
0-19
19%
20-34
24%
35-49
21%
50-64
19%
65+
17%
Ownership53% own · 47% rent
EnglishMandarinCantoneseTagalogTamil
Other rentals like this
Similar rentals in Toronto
Same property type, similar price, similar size — currently for rent.
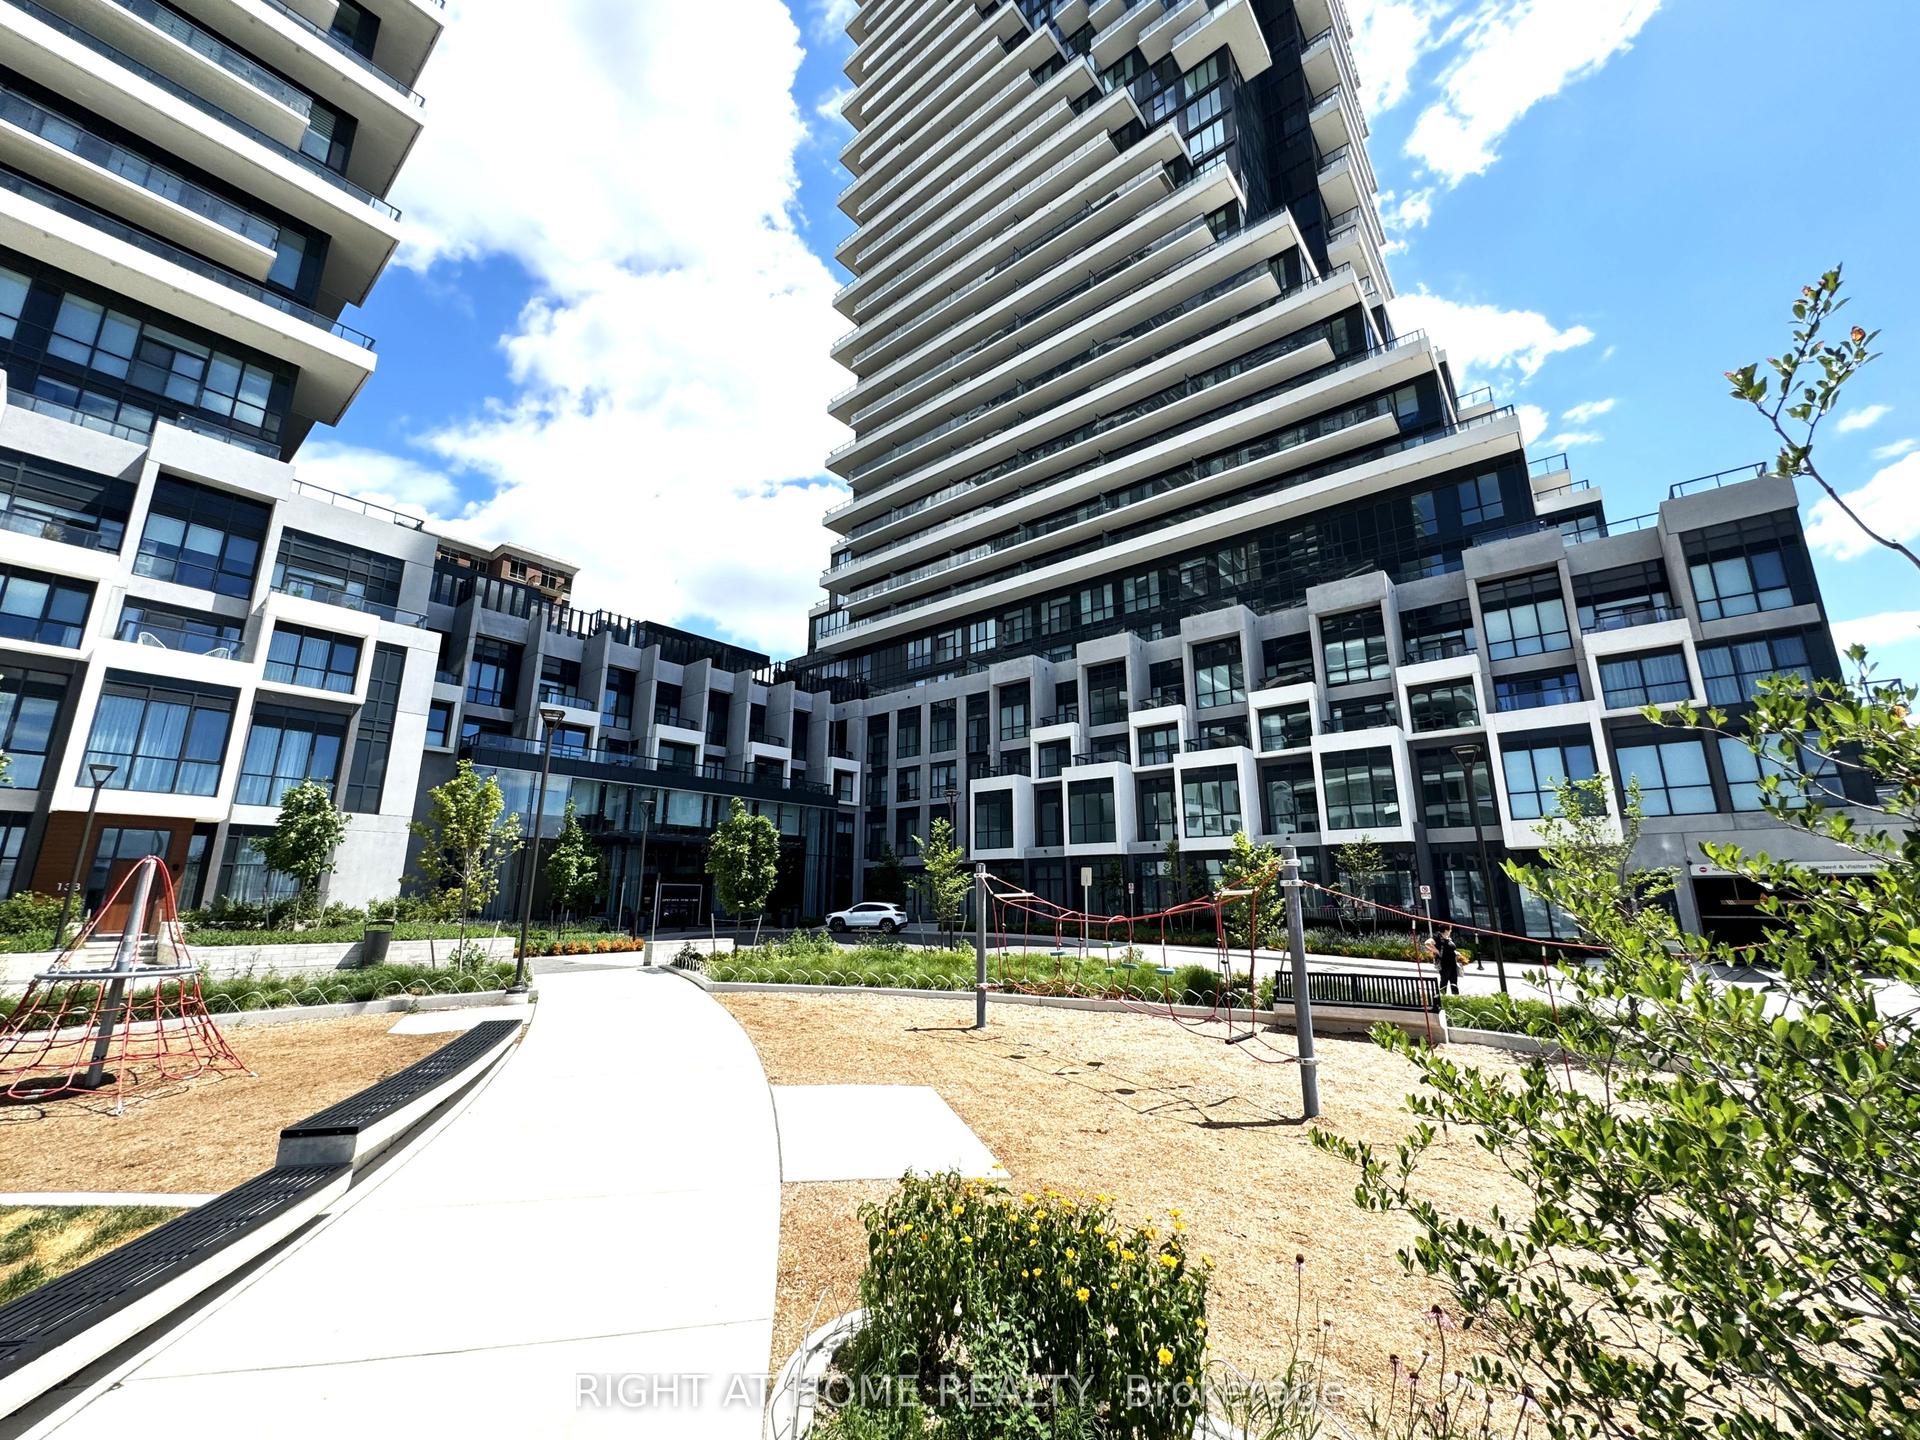
For Lease4 days ago
$3,400
Condo
30 Inn On The Park Drive 4304 #4304, Banbury-Don Mills
Toronto, ON
2 bd
2 ba
850
1
MLS# C13561646Right At Home Realty
WhatsApp Aman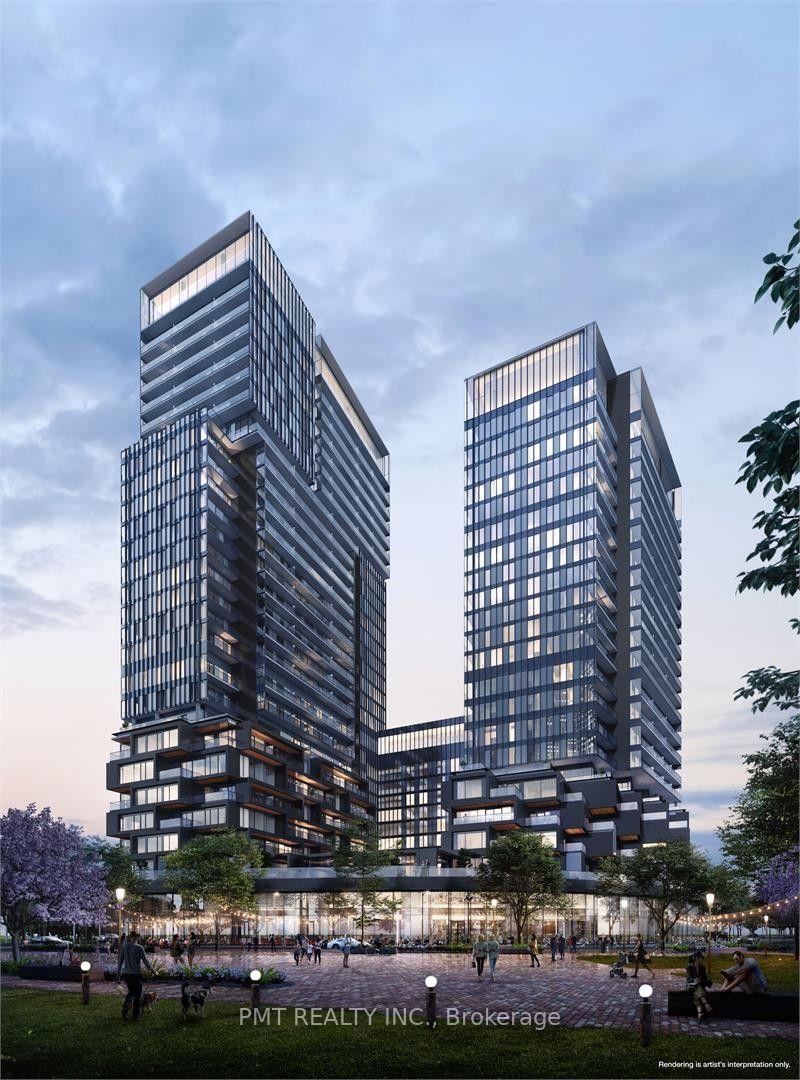
For Lease3 days ago
$3,750
Condo
1285 Dupont Street 2110 #2110, Dovercourt-Wallace Emerson-Junction
Toronto, ON
3+1 bd
2 ba
1,100
1
MLS# W13565368Pmt Realty Inc.
WhatsApp Aman

Getting around
How walkable, bikeable, and transit-friendly this neighbourhood is.
85
/ 100
Walk Score
Very Walkable
79
/ 100
Transit Score
Excellent Transit
68
/ 100
Bike Score
Bikeable
Scores are estimates based on neighbourhood data and are for informational purposes only.
MLS® data courtesy of the Toronto Regional Real Estate Board (TRREB).
The information provided herein must only be used by consumers that have a bona fide interest in the purchase, sale, or lease of real estate and may not be used for any commercial purpose or any other purpose. Listing information is deemed reliable but is not guaranteed accurate by the Toronto Regional Real Estate Board, the listing brokerage, or this website. The trademarks REALTOR®, REALTORS® and the REALTOR® logo are controlled by The Canadian Real Estate Association (CREA) and identify real estate professionals who are members of CREA. MLS®, Multiple Listing Service®, and the associated logos are owned by CREA. Not intended to solicit properties currently listed for sale or buyers under contract.