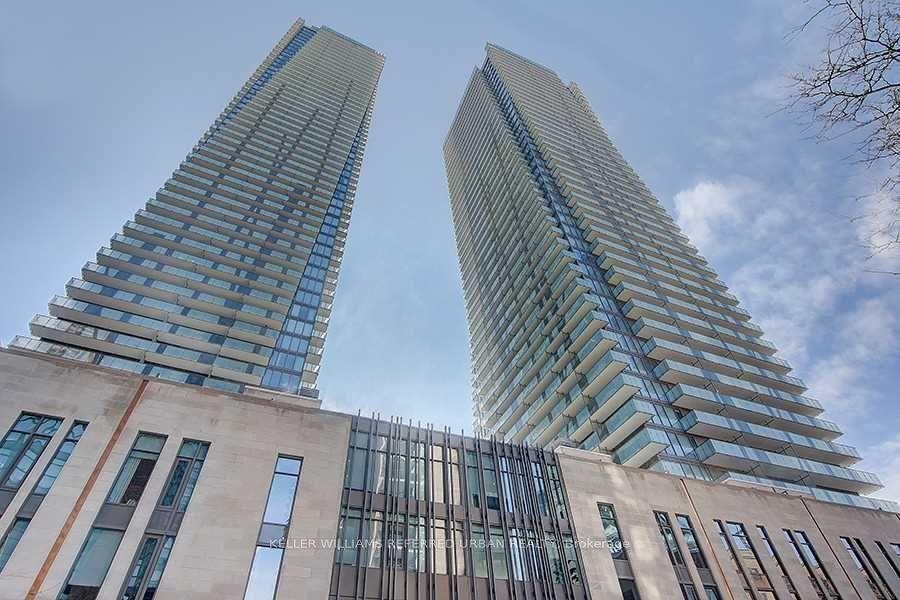
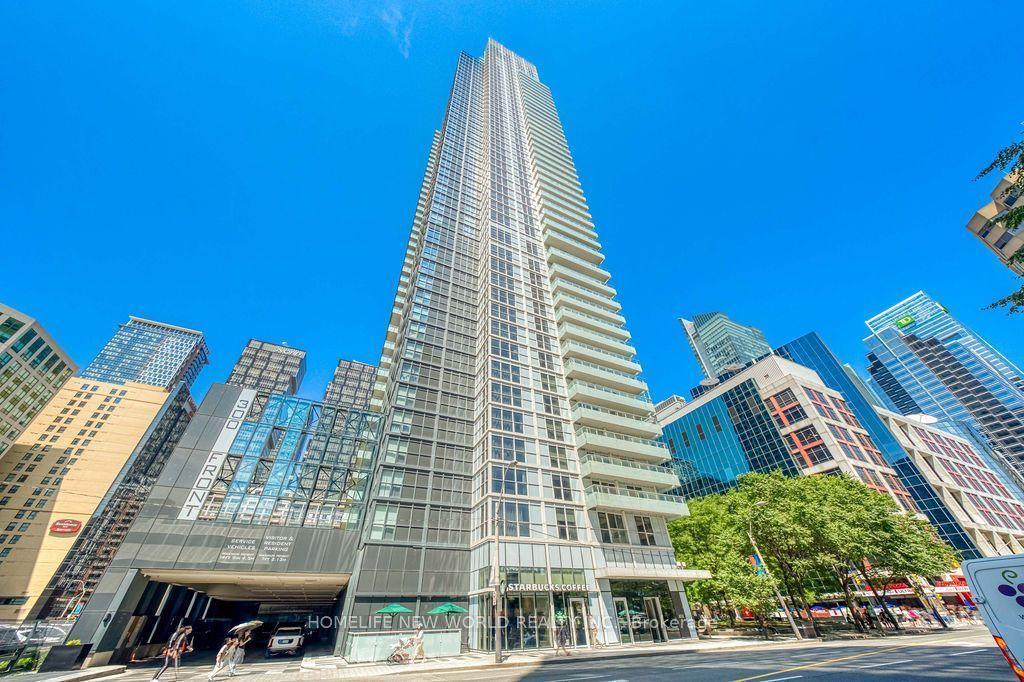
For Sale
183 Wellington Street W 2403 #2403
Waterfront Communities C1, Toronto, ON
$2,395,000
1Bd
2Ba
1,700+sqft
1Parking
$1409/sqft
CondoMLS# C13420944Listed 2026-06-0964 DOM
Cooling
Central Air
On the market for 64 days — longer than average. The seller may be open to negotiation.
About this home
Experience Unparalleled Luxury And Privacy With DIRECT PRIVATE ELEVATOR ACCESS To This Remarkable Executive Suite. From The Moment You Step Inside, You'll Be Captivated By Breathtaking City Skyline Views And An Abundance Of Natural Light. This One-Of-A-Kind Residence Is Adorned With Layers Of Designer Finishes, Including Elegant Herringbone Floors, A Marble-Faced Gas Fireplace, Textured Walls, Custom Lighting, And Bespoke Window Coverings.The Open-Concept, 1675 Sqft Layout Is Ideal For Entertaining, Seamlessly Connecting To A High-End Chefs Kitchen Complete With An Eat-In Breakfast Area. Indulge In The World-Class Amenities Of The Ritz-Carlton Residences, Including A 24-Hour Concierge, Valet, Porter Services, A State-Of-The-Art Fitness Centre, Luxury Spa, And An Indoor Pool. Welcome Home To Elevated Living At Its Finest.
PoolFireplace
Rooms
Main Floor
| Living Room | 4.19 × 4.93 m | Hardwood Floor Marble Fireplace Pot Lights |
| Dining Room | 3.71 × 5.54 m | Hardwood Floor Combined w/Living Pot Lights |
| Kitchen | 4.37 × 3.51 m | Marble Floor Stainless Steel Appl Backsplash |
| Breakfast | 4.37 × 1.91 m | Eat-in Kitchen Breakfast Bar Granite Counters |
| Primary Bedroom | 5.26 × 3.45 m | 5 Pc Ensuite Walk-In Closet(s) Hardwood Floor |
| Laundry | 3.86 × 3.45 m | Pedestal Sink |
Features
- None
- Central Air
- Apartment
Financials
Annual Taxes
$9,840.83
Estimated Rental Income
Entire property$2,100 – $2,800/mo
Rental yield1.1% – 1.4%
*Estimates based on comparable rentals in the area. Actual income may vary.
Market Data — Toronto
Days on market64 days
Buyer's MarketSeller's Market
Based on active listings in Toronto. Data updates daily.
Demographics — Toronto
Population
2,794,356
Avg Household Income
$102,000
Age Distribution
0-19
19%
20-34
24%
35-49
21%
50-64
19%
65+
17%
Ownership53% own · 47% rent
EnglishMandarinCantoneseTagalogTamil
Getting around
How walkable, bikeable, and transit-friendly this neighbourhood is.
82
/ 100
Walk Score
Very Walkable
84
/ 100
Transit Score
Excellent Transit
59
/ 100
Bike Score
Bikeable
Scores are estimates based on neighbourhood data and are for informational purposes only.
MLS® data courtesy of the Toronto Regional Real Estate Board (TRREB).
The information provided herein must only be used by consumers that have a bona fide interest in the purchase, sale, or lease of real estate and may not be used for any commercial purpose or any other purpose. Listing information is deemed reliable but is not guaranteed accurate by the Toronto Regional Real Estate Board, the listing brokerage, or this website. The trademarks REALTOR®, REALTORS® and the REALTOR® logo are controlled by The Canadian Real Estate Association (CREA) and identify real estate professionals who are members of CREA. MLS®, Multiple Listing Service®, and the associated logos are owned by CREA. Not intended to solicit properties currently listed for sale or buyers under contract.
You may also like
More homes in Toronto
Hand-picked listings with a similar price range and style.

For Sale12 h ago
$2,695,000
Condo
est. $11,815/mo
183 Wellington Street W 3405 #3405, Waterfront Communities C1
Toronto, ON
1 bd
2 ba
1,500
2
MLS# C13668334Royal Lepage/J & D Division
WhatsApp Aman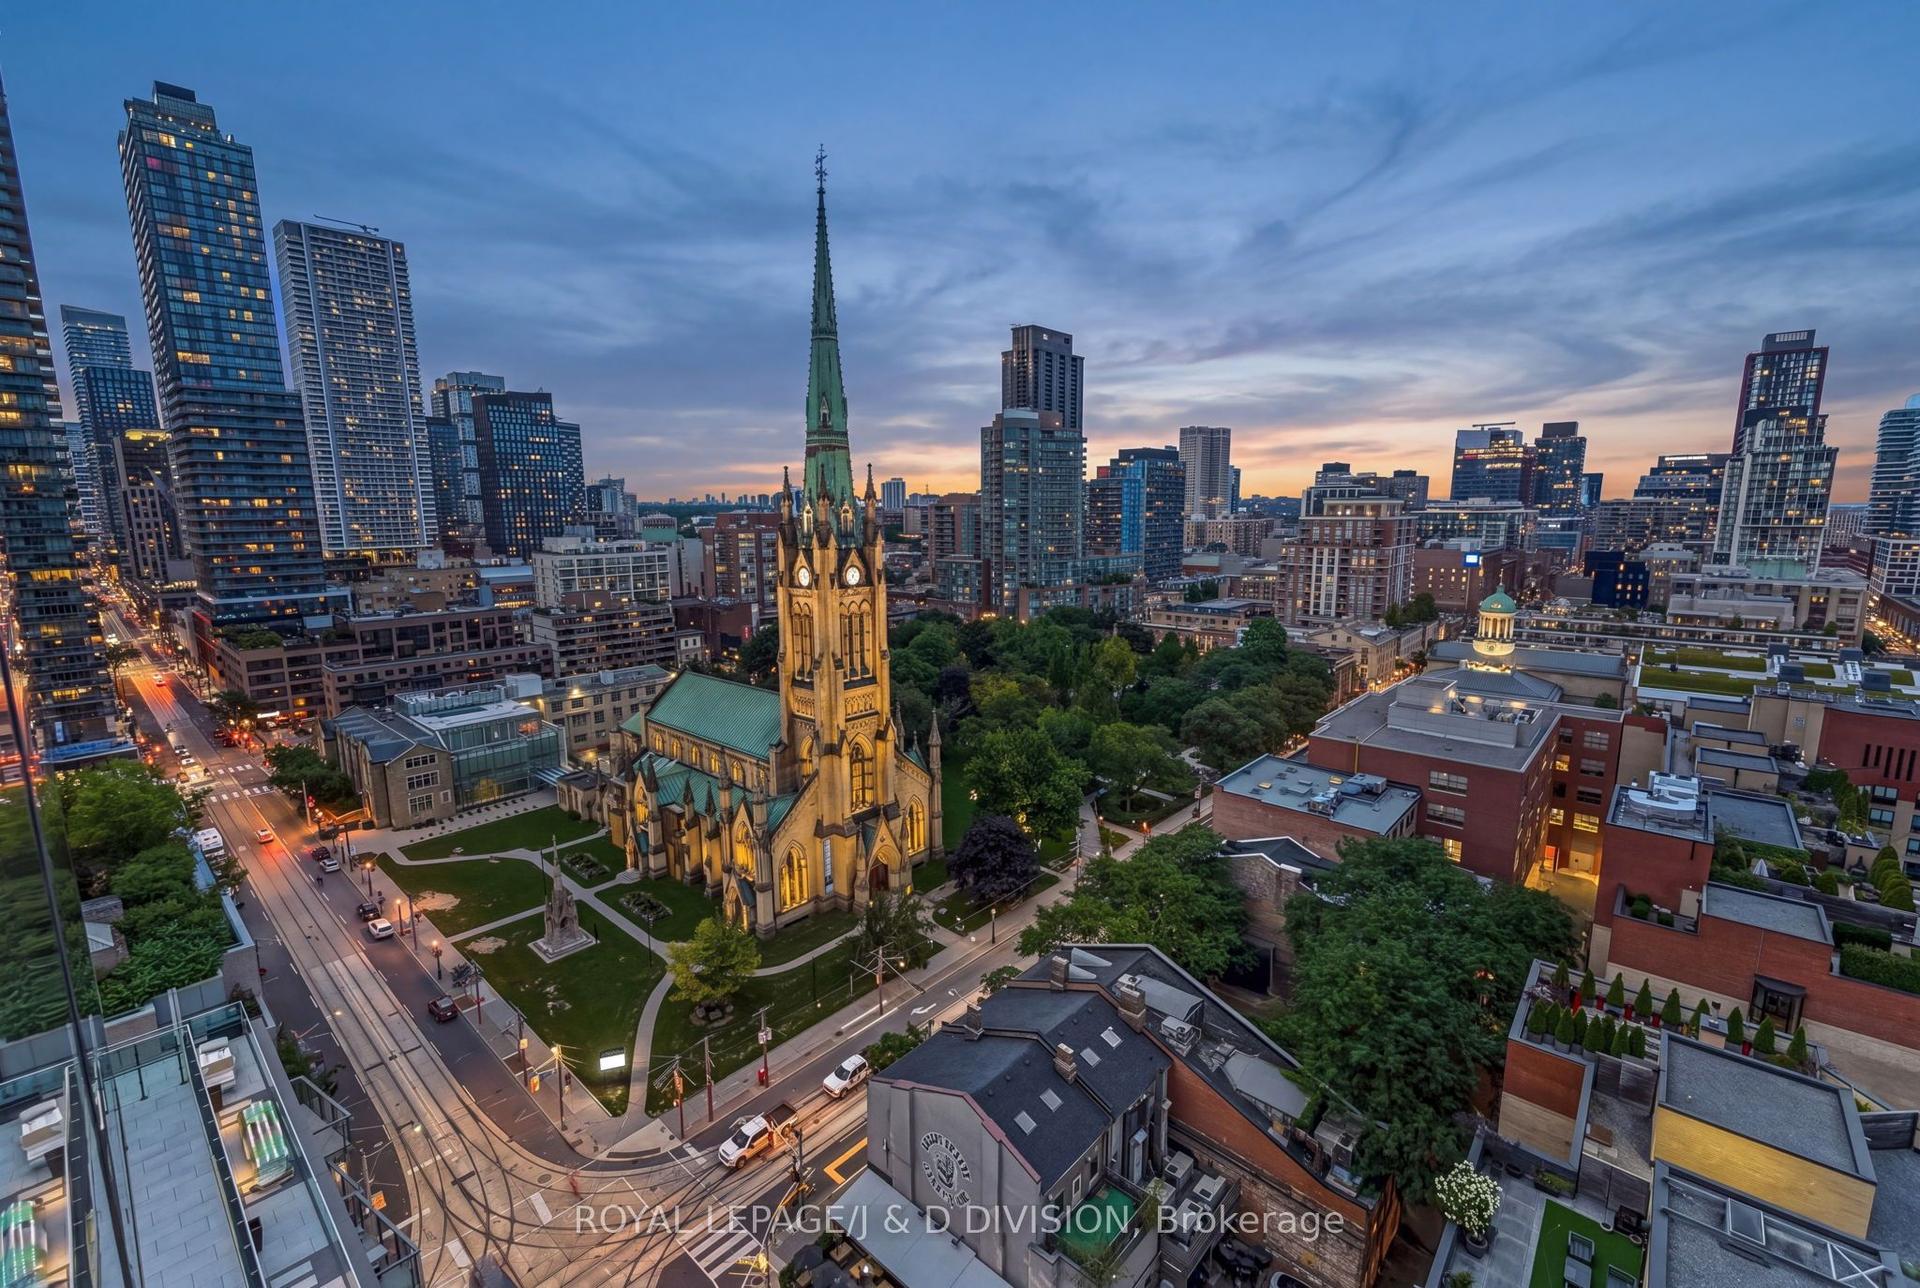
For Sale12 h ago
$1,799,000
Condo
est. $7,887/mo
60 Colborne Street 1702 #1702, Church-Yonge Corridor
Toronto, ON
2 bd
3 ba
1,900
2
MLS# C13667216Royal Lepage/J & D Division
WhatsApp Aman