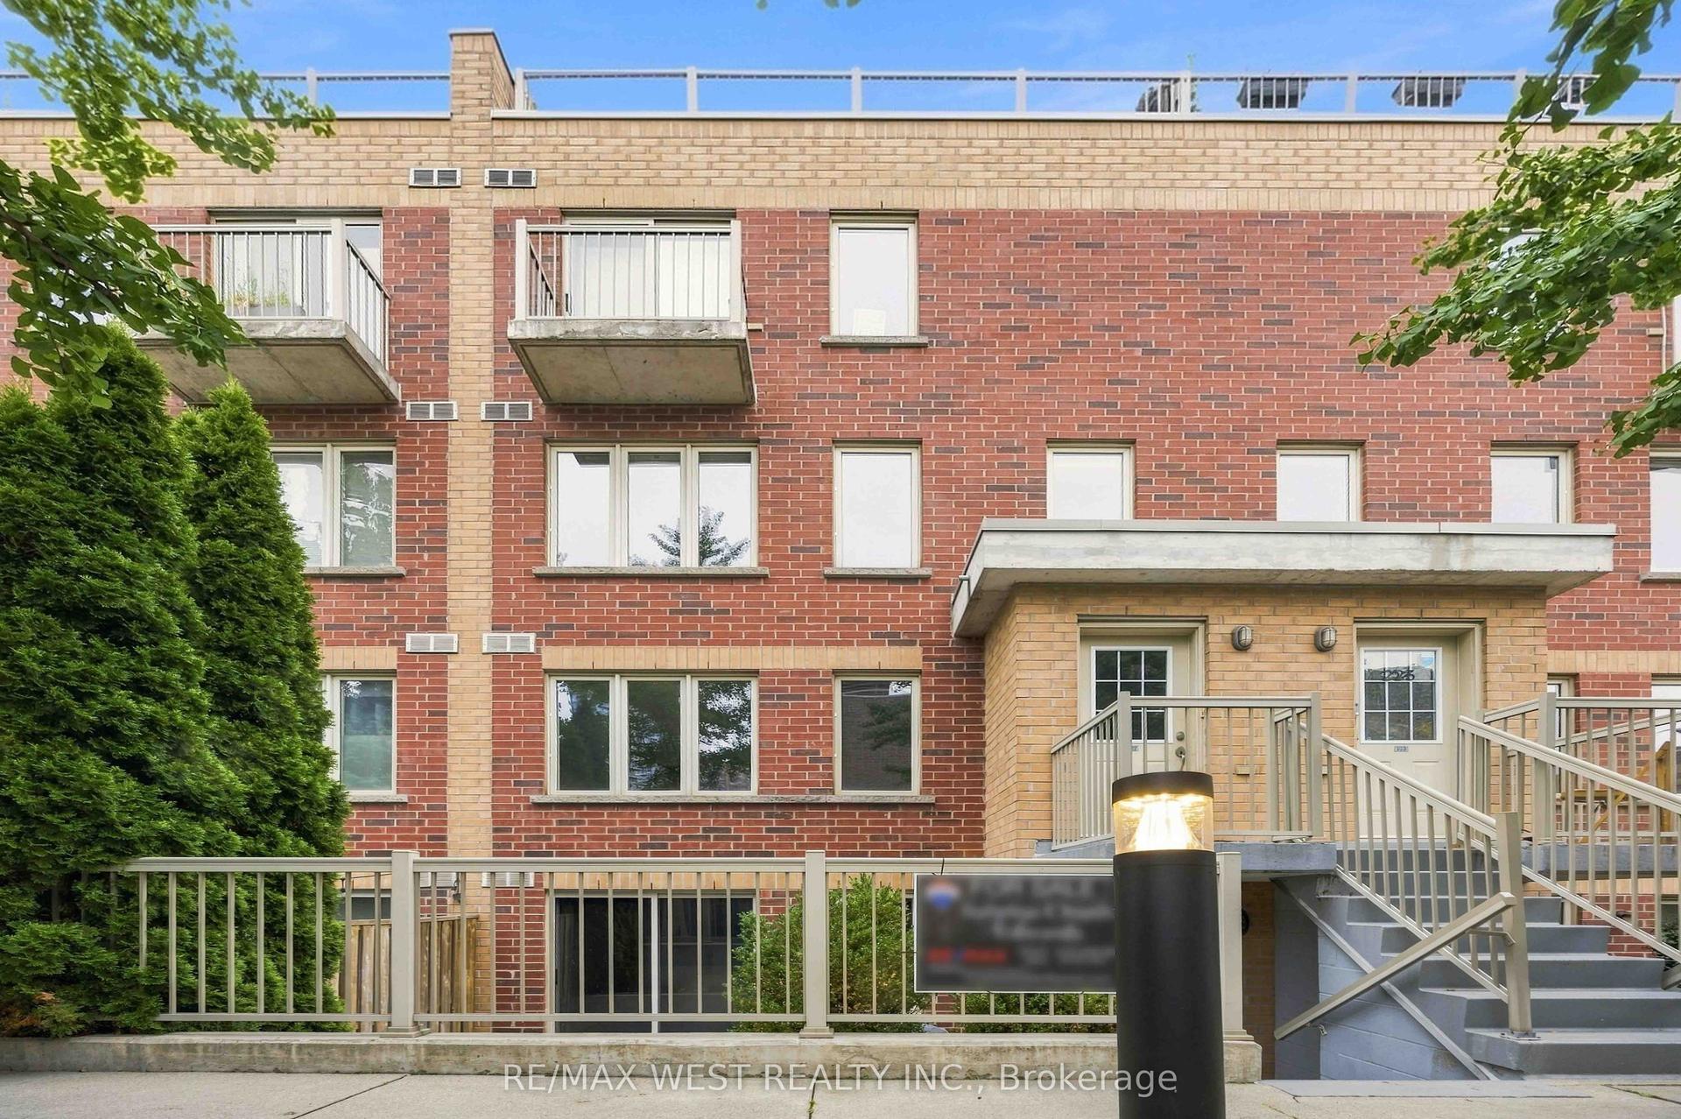
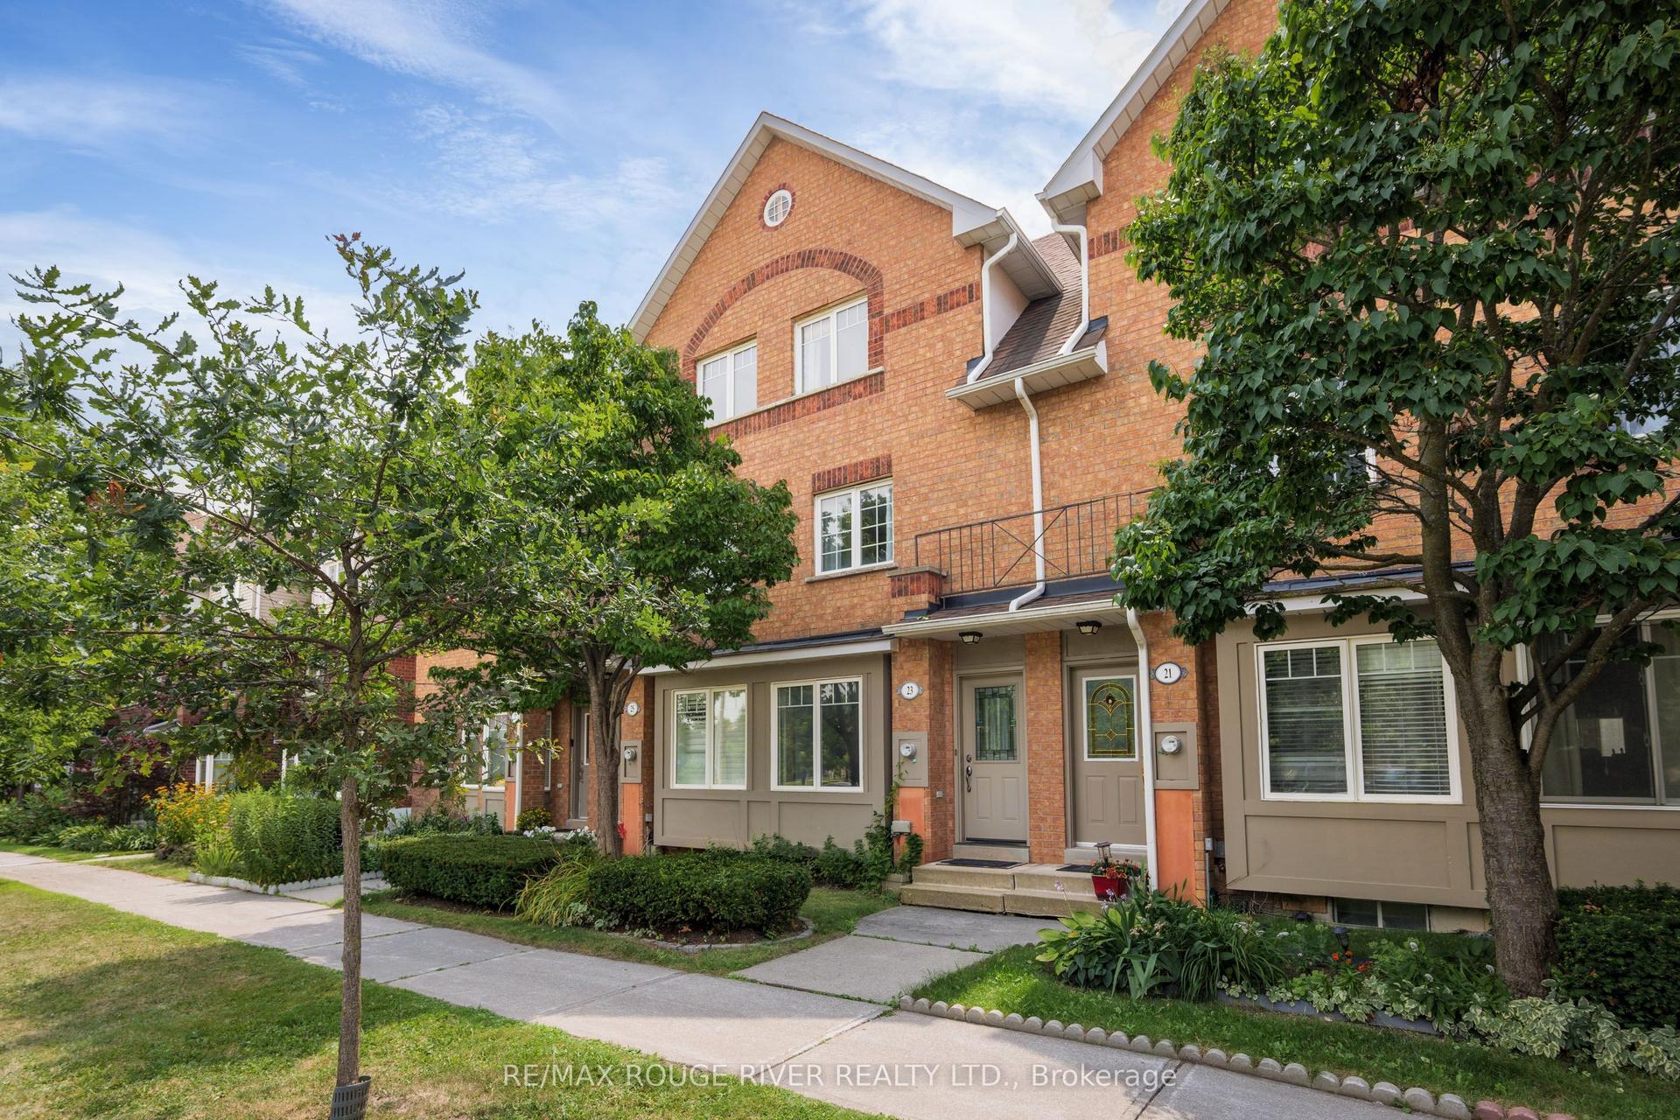
For Sale
25 Cheryl Shepway Crescent
Don Valley Village, Toronto, ON
$829,000
3+1Bd
2Ba
1,500+sqft
2Parking
$553/sqft
Condo TownMLS# C13428314Listed 2026-06-1061 DOM
Cooling
Central Air
Basement
Finished
On the market for 61 days — longer than average. The seller may be open to negotiation.
About this home
Contemporary 2-storey condo townhome in North York offering the perfect blend of modern comfort, functional space, and unbeatable convenience. Ideal for growing families or professionals, this beautifully updated home delivers a lifestyle of accessibility and community living in one of Toronto's most connected neighbourhoods. This executive residence features 3+1 bedrooms, 2 bathrooms, a private garage, dedicated driveway, separate entrance, and three outdoor living spaces, a rare find in such a central location. Inside, the home showcases a renovated kitchen, new hardwood flooring throughout the main and upper levels, and pot lights throughout, creating a bright and modern atmosphere. The main living space is designed for both relaxation and entertaining, highlighted by a cozy wood-burning fireplace and a walkout balcony perfect for barbecuing or hosting guests. The modern eat-in kitchen offers generous counter space, ample cabinetry, and a practical layout for everyday living. From the kitchen, step out to another balcony, ideal for morning coffee or fresh air in the evening. Upstairs, the primary bedroom features impressive vaulted ceilings and a walk-in closet. Two additional bedrooms are well-sized with natural light and closet space, ideal for children, guests, or a home office. The lower level offers exceptional flexibility with an additional living area, a second wood-burning fireplace, and a separate entrance, ideal for an in-law suite or extended family, with walk-out access to the backyard. Outdoor living is equally impressive with a low maintenance fenced yard featuring a brand-new interlock patio, creating a private space perfect for entertaining, dining, and relaxing. Residents also enjoy access to a heated outdoor swimming pool staffed throughout the summer. Families will appreciate proximity to top-rated schools, TTC access, Highway 401, the Don Valley Parkway, Fairview Mall, North York General Hospital, and the Don River Trail! Shows 10+
PoolGarageRenovatedWalkoutHardwoodFireplaceIn-law Suite
Rooms
Main Floor
| Living Room | 8.60 × 3.30 m | Fireplace Crown Moulding Hardwood Floor |
| Dining Room | 3.70 × 2.90 m | Hardwood Floor Crown Moulding W/O To Balcony |
| Kitchen | 2.50 × 2.70 m | Granite Counters Stainless Steel Appl W/O To Balcony |
| Breakfast | 2.10 × 2.70 m | Combined w/Kitchen Pot Lights W/O To Balcony |
Second Floor
| Primary Bedroom | 4.70 × 3.30 m | Cathedral Ceiling(s) Large Window Walk-In Closet(s) |
| Bedroom 2 | 3.90 × 2.70 m | Cathedral Ceiling(s) Double Closet Hardwood Floor |
| Bedroom 3 | 3.00 × 2.70 m | Cathedral Ceiling(s) Double Closet Hardwood Floor |
Lower
| Family Room | 4.30 × 2.80 m | Fireplace Laminate W/O To Patio |
Features
- Carpet Free
- Full
- Finished
- Walk-Out
- Central Air
- 2-Storey
Financials
Annual Taxes
$4,110
Estimated Rental Income
Entire property$3,200 – $4,200/mo
Rental yield4.6% – 6.1%
*Estimates based on comparable rentals in the area. Actual income may vary.
Market Data — Toronto
Days on market61 days
Buyer's MarketSeller's Market
Based on active listings in Toronto. Data updates daily.
Demographics — Toronto
Population
2,794,356
Avg Household Income
$102,000
Age Distribution
0-19
19%
20-34
24%
35-49
21%
50-64
19%
65+
17%
Ownership53% own · 47% rent
EnglishMandarinCantoneseTagalogTamil
Getting around
How walkable, bikeable, and transit-friendly this neighbourhood is.
81
/ 100
Walk Score
Very Walkable
79
/ 100
Transit Score
Excellent Transit
70
/ 100
Bike Score
Very Bikeable
Scores are estimates based on neighbourhood data and are for informational purposes only.
MLS® data courtesy of the Toronto Regional Real Estate Board (TRREB).
The information provided herein must only be used by consumers that have a bona fide interest in the purchase, sale, or lease of real estate and may not be used for any commercial purpose or any other purpose. Listing information is deemed reliable but is not guaranteed accurate by the Toronto Regional Real Estate Board, the listing brokerage, or this website. The trademarks REALTOR®, REALTORS® and the REALTOR® logo are controlled by The Canadian Real Estate Association (CREA) and identify real estate professionals who are members of CREA. MLS®, Multiple Listing Service®, and the associated logos are owned by CREA. Not intended to solicit properties currently listed for sale or buyers under contract.
You may also like
More homes in Toronto
Hand-picked listings with a similar price range and style.
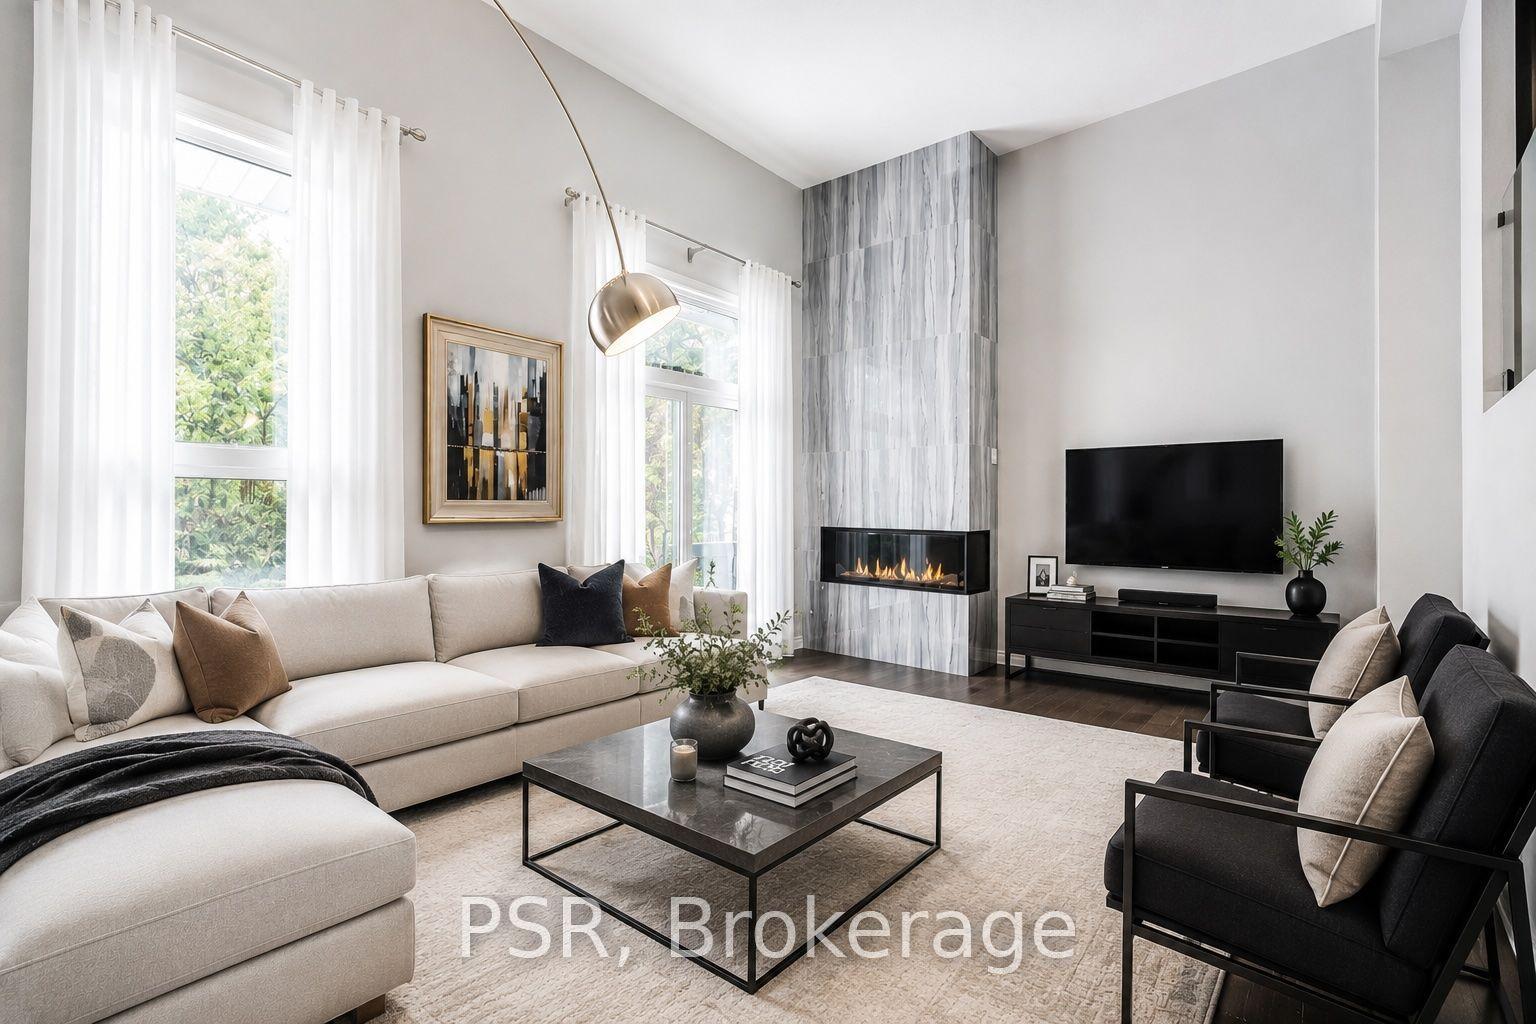
For Sale2 months ago
$699,000
Condo Town
est. $3,064/mo
50 Verne Crescent 22 #22, Malvern
Toronto, ON
3 bd
2 ba
1,300
2
MLS# E13476878Psr
WhatsApp Aman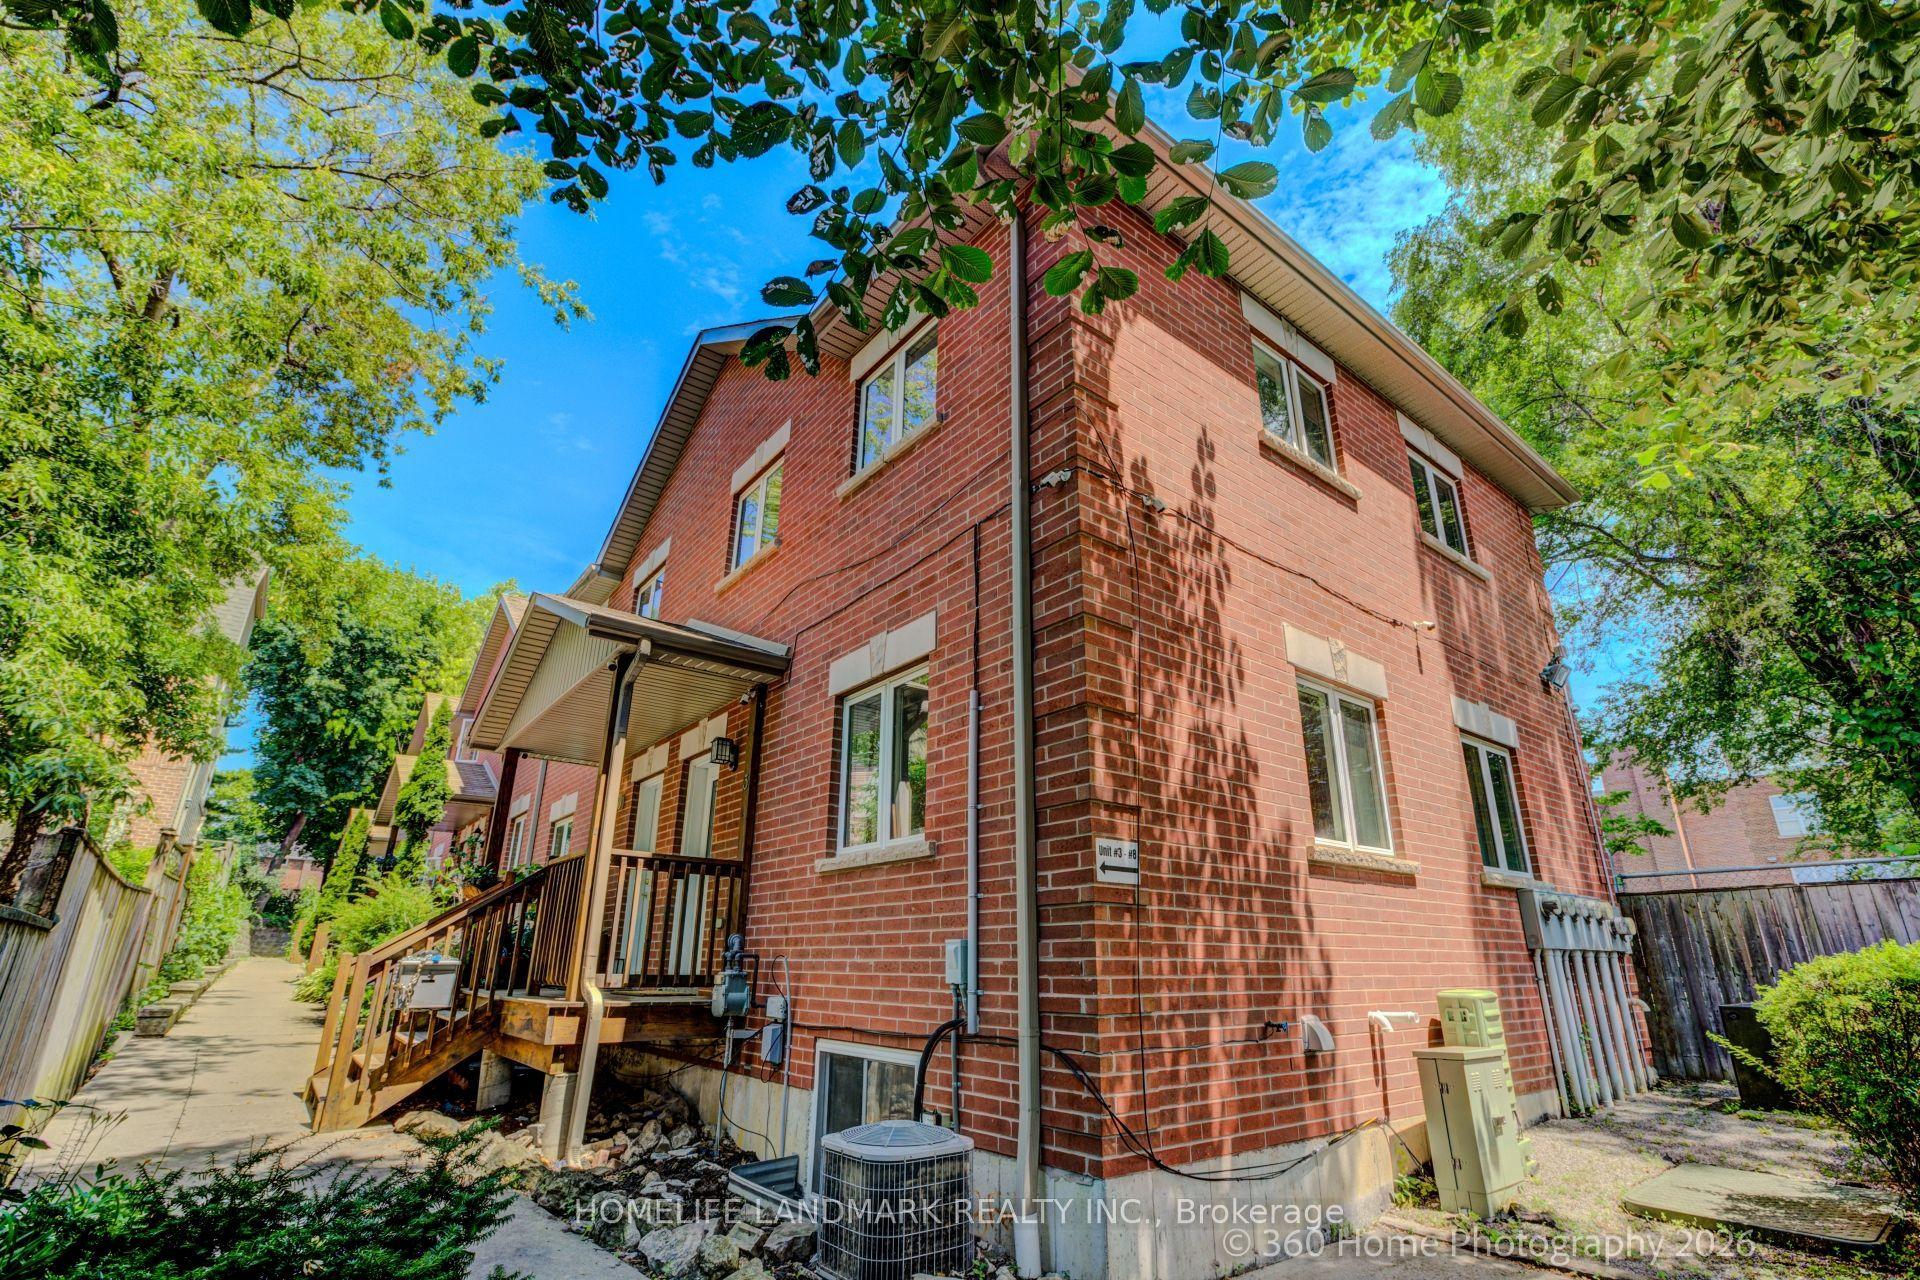
For Sale1 month ago
$649,900
Condo Town
est. $2,849/mo
736 Kingston Road 3 #3, East End-Danforth
Toronto, ON
2+1 bd
2 ba
950
0
MLS# E13524872Homelife Landmark Realty Inc.
WhatsApp Aman