1 Bloor Street E 3912 #3912
On the market for 40 days — longer than average. The seller may be open to negotiation.
About this home
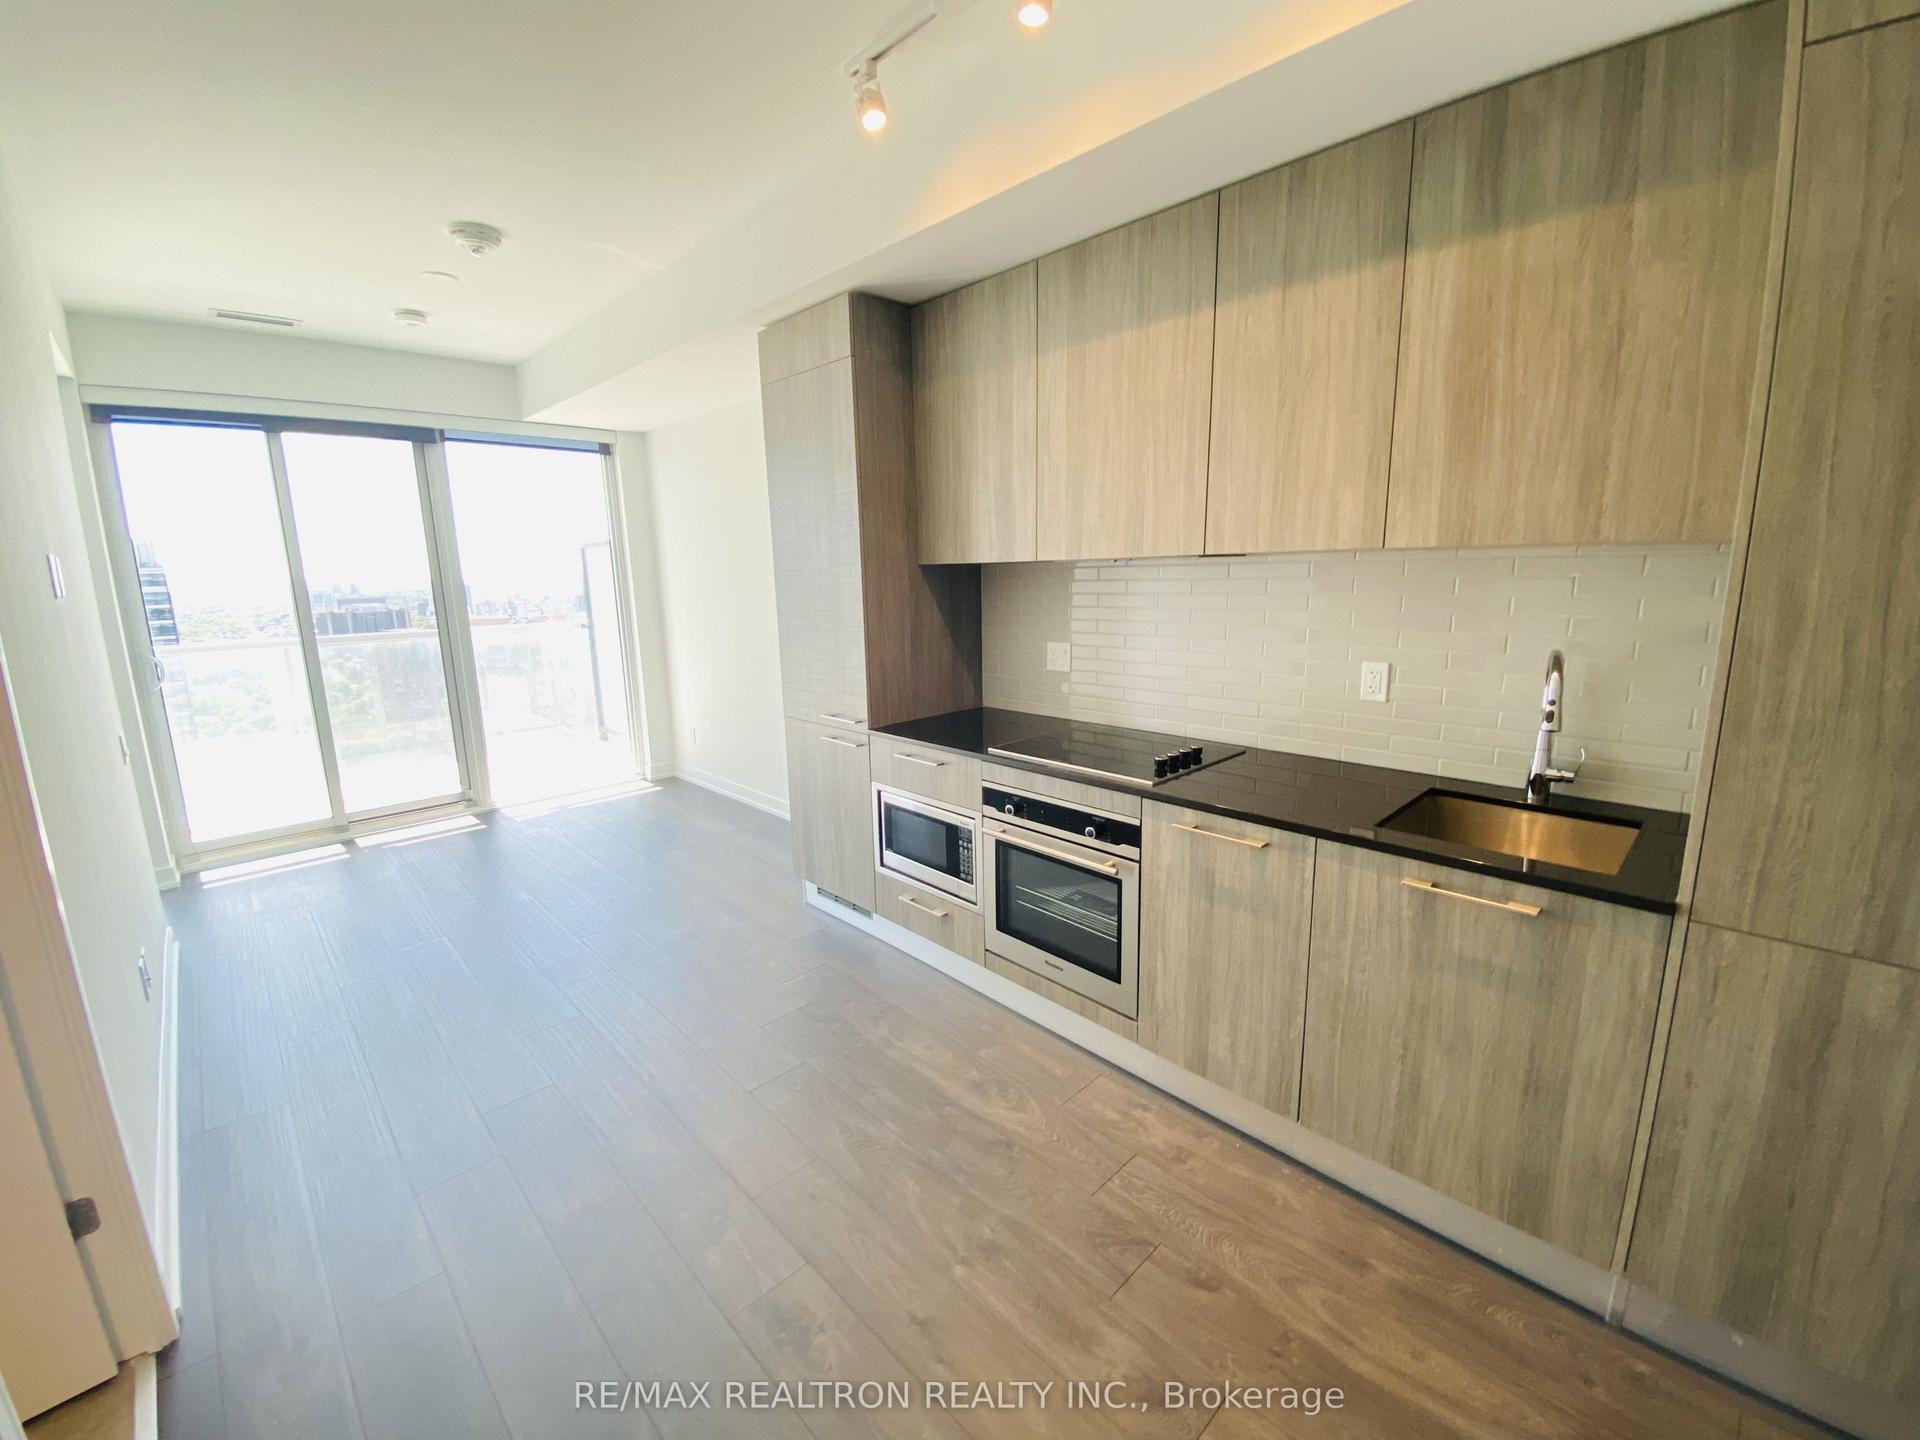
Luxury living at the iconic One Bloor East built by Great Gulf Homes and located at theprestigious intersection of Yonge-Bloor. This stunning high-floor 1 Bedroom Plus Media Densuite offers breathtaking city views through floor-to-ceiling windows and features a modernopen-concept layout designed for comfort and style. The unit boasts a sleek contemporarykitchen with integrated appliances, quartz countertops, and stylish cabinetry. Spacious livingand dining areas provide the perfect space for relaxing or entertaining. Large closet inbedroom provides ample clothing and storage space. Residents enjoy world-class amenitiesincluding a fully equipped fitness centre, indoor and outdoor pools, spa facilities, partyroom, and 24-hour concierge service. Direct access to Toronto Subway Line 1 and Line 2 atBloor-Yonge Station provides unmatched convenience. Steps to luxury shopping, restaurants,University of Toronto, financial district, and entertainment in the vibrant Yorkvilleneighbourhood. Walker's paradise for anyone who wants 100% walk score to everything they need!
Rooms
| Living Room | 7.70 × 3.40 m | Combined w/Dining Laminate W/O To Balcony |
| Dining Room | 7.70 × 3.40 m | Combined w/Living Laminate North View |
| Kitchen | 7.70 × 3.40 m | Breakfast Bar Laminate Open Concept |
| Bedroom | 3.00 × 2.90 m | Closet Laminate Window |
| Media Room | 2.00 × 2.00 m | Laminate |
| Bathroom | 2.43 × 1.53 m |
Features
- Carpet Free
- Ventilation System
- None
- Central Air
- Apartment
Financials
Estimated Rental Income
*Estimates based on comparable rentals in the area. Actual income may vary.
Market Data — Toronto
Based on active listings in Toronto. Data updates daily.
Demographics — Toronto
Similar rentals in Toronto
Same property type, similar price, similar size — currently for rent.
Getting around
How walkable, bikeable, and transit-friendly this neighbourhood is.
Scores are estimates based on neighbourhood data and are for informational purposes only.
MLS® data courtesy of the Toronto Regional Real Estate Board (TRREB).
The information provided herein must only be used by consumers that have a bona fide interest in the purchase, sale, or lease of real estate and may not be used for any commercial purpose or any other purpose. Listing information is deemed reliable but is not guaranteed accurate by the Toronto Regional Real Estate Board, the listing brokerage, or this website. The trademarks REALTOR®, REALTORS® and the REALTOR® logo are controlled by The Canadian Real Estate Association (CREA) and identify real estate professionals who are members of CREA. MLS®, Multiple Listing Service®, and the associated logos are owned by CREA. Not intended to solicit properties currently listed for sale or buyers under contract.