For Sale
33 University Avenue 2506 #2506
Bay Street Corridor, Toronto, ON
$1,199,180
3+1Bd
2Ba
1,900+sqft
1Parking
$631/sqft
CondoMLS# C13436186Listed 2026-06-1243 DOM
Cooling
Central Air
On the market for 43 days — longer than average. The seller may be open to negotiation.
About this home
Anchoring Toronto's most prominent avenue with striking architectural presence, the Empire Plaza at 33 University Ave rivals the design prestige and elite positioning of the area's most celebrated residential and hospitality landmarks, including the Shangri-La and Fairmont Royal York. Envisioned by the award-winning Young & Wright Architects, the building's contoured circular facade of carmen red granite and tinted blue glass commands the city horizon in the heart of the financial, entertainment, and sports districts. Positioned on a prestigious high-floor collection, Suite 2506 encompasses appx1,821 sf of meticulous carpet-free sanctuary within an exceptionally functional 3+1 bedroom layout. An extraordinary oversized solarium offers the ultimate flexible footprint for a quiet workspace or family lounge. Tailored for the sophisticated urbanite who craves spectacular views and abundant natural light, the primary living space is captivated by a magnificent 30-foot expanse of floor-to-ceiling glass, revealing a breathtaking metropolitan vista unmatched in such a premier location. The modern chef's kitchen featuring premium stainless steel appliances and extensive L-shape counters, transitions seamlessly into a bright and airy dining space. Reimagined as private spa retreats, the pristine white bathrooms showcase quartz double vanities, frameless glass rainfall showers, and organic freestanding soaking tubs with floor fillers. Tailored climate comfort is effortlessly maintained year-round via zoned, individual heat pumps. The upscale amenities refine an elevated lifestyle. A 24h concierge/security, free visitor parking, an on-site hair salon, and a ground-floor café. Residents can unwind on landscaped rooftop terrace or host events in exclusive party room with dining & entertainment. Automated common areas provide high-speed Wi-fi connectivity. Owned convenient P2 parking & locker room. Welcome to a truly one-of-a-kind luxury living experience in iconic Empire Plaza.
Rooms
Other
| Foyer | 1.80 × 3.50 m | Laminate Closet |
| Living Room | 2.50 × 4.20 m | Window Floor to Ceiling Laminate W/O To Sunroom |
| Dining Room | 2.50 × 4.20 m | Open Concept Laminate Combined w/Living |
| Kitchen | 2.90 × 4.20 m | Stainless Steel Appl Laminate Pass Through |
| Primary Bedroom | 6.60 × 3.30 m | Walk-In Closet(s) 5 Pc Ensuite |
| Bedroom 2 | 4.30 × 2.60 m | Mirrored Closet Laminate W/O To Sunroom |
| Den | 4.10 × 3.20 m | Double Doors Laminate |
| Solarium | 3.10 × 6.25 m | Window Floor to Ceiling Laminate |
Features
- None
- Central Air
- Apartment
Financials
Annual Taxes
$5,938.98
Estimated Rental Income
Entire property$3,200 – $4,200/mo
Rental yield3.2% – 4.2%
*Estimates based on comparable rentals in the area. Actual income may vary.
Market Data — Toronto
Days on market43 days
Buyer's MarketSeller's Market
Based on active listings in Toronto. Data updates daily.
Demographics — Toronto
Population
2,794,356
Avg Household Income
$102,000
Age Distribution
0-19
19%
20-34
24%
35-49
21%
50-64
19%
65+
17%
Ownership53% own · 47% rent
EnglishMandarinCantoneseTagalogTamil
Our estimate for this home
Estimated range
$1.73M – $2.00M
Mid-point $1.86M · ~$982/sqft
How this listing compares
$1.73MList · $1.20M$2.00M
High confidence·Based on 172 bay street corridor comparables
Estimated range is generated automatically from active comparables and is for informational purposes only. Not an appraisal — contact Aman for a full comparative market analysis that factors in condition, renovations, and positioning.
Getting around
How walkable, bikeable, and transit-friendly this neighbourhood is.
81
/ 100
Walk Score
Very Walkable
79
/ 100
Transit Score
Excellent Transit
62
/ 100
Bike Score
Bikeable
Scores are estimates based on neighbourhood data and are for informational purposes only.
MLS® data courtesy of the Toronto Regional Real Estate Board (TRREB).
The information provided herein must only be used by consumers that have a bona fide interest in the purchase, sale, or lease of real estate and may not be used for any commercial purpose or any other purpose. Listing information is deemed reliable but is not guaranteed accurate by the Toronto Regional Real Estate Board, the listing brokerage, or this website. The trademarks REALTOR®, REALTORS® and the REALTOR® logo are controlled by The Canadian Real Estate Association (CREA) and identify real estate professionals who are members of CREA. MLS®, Multiple Listing Service®, and the associated logos are owned by CREA. Not intended to solicit properties currently listed for sale or buyers under contract.
You may also like
More homes in Toronto
Hand-picked listings with a similar price range and style.
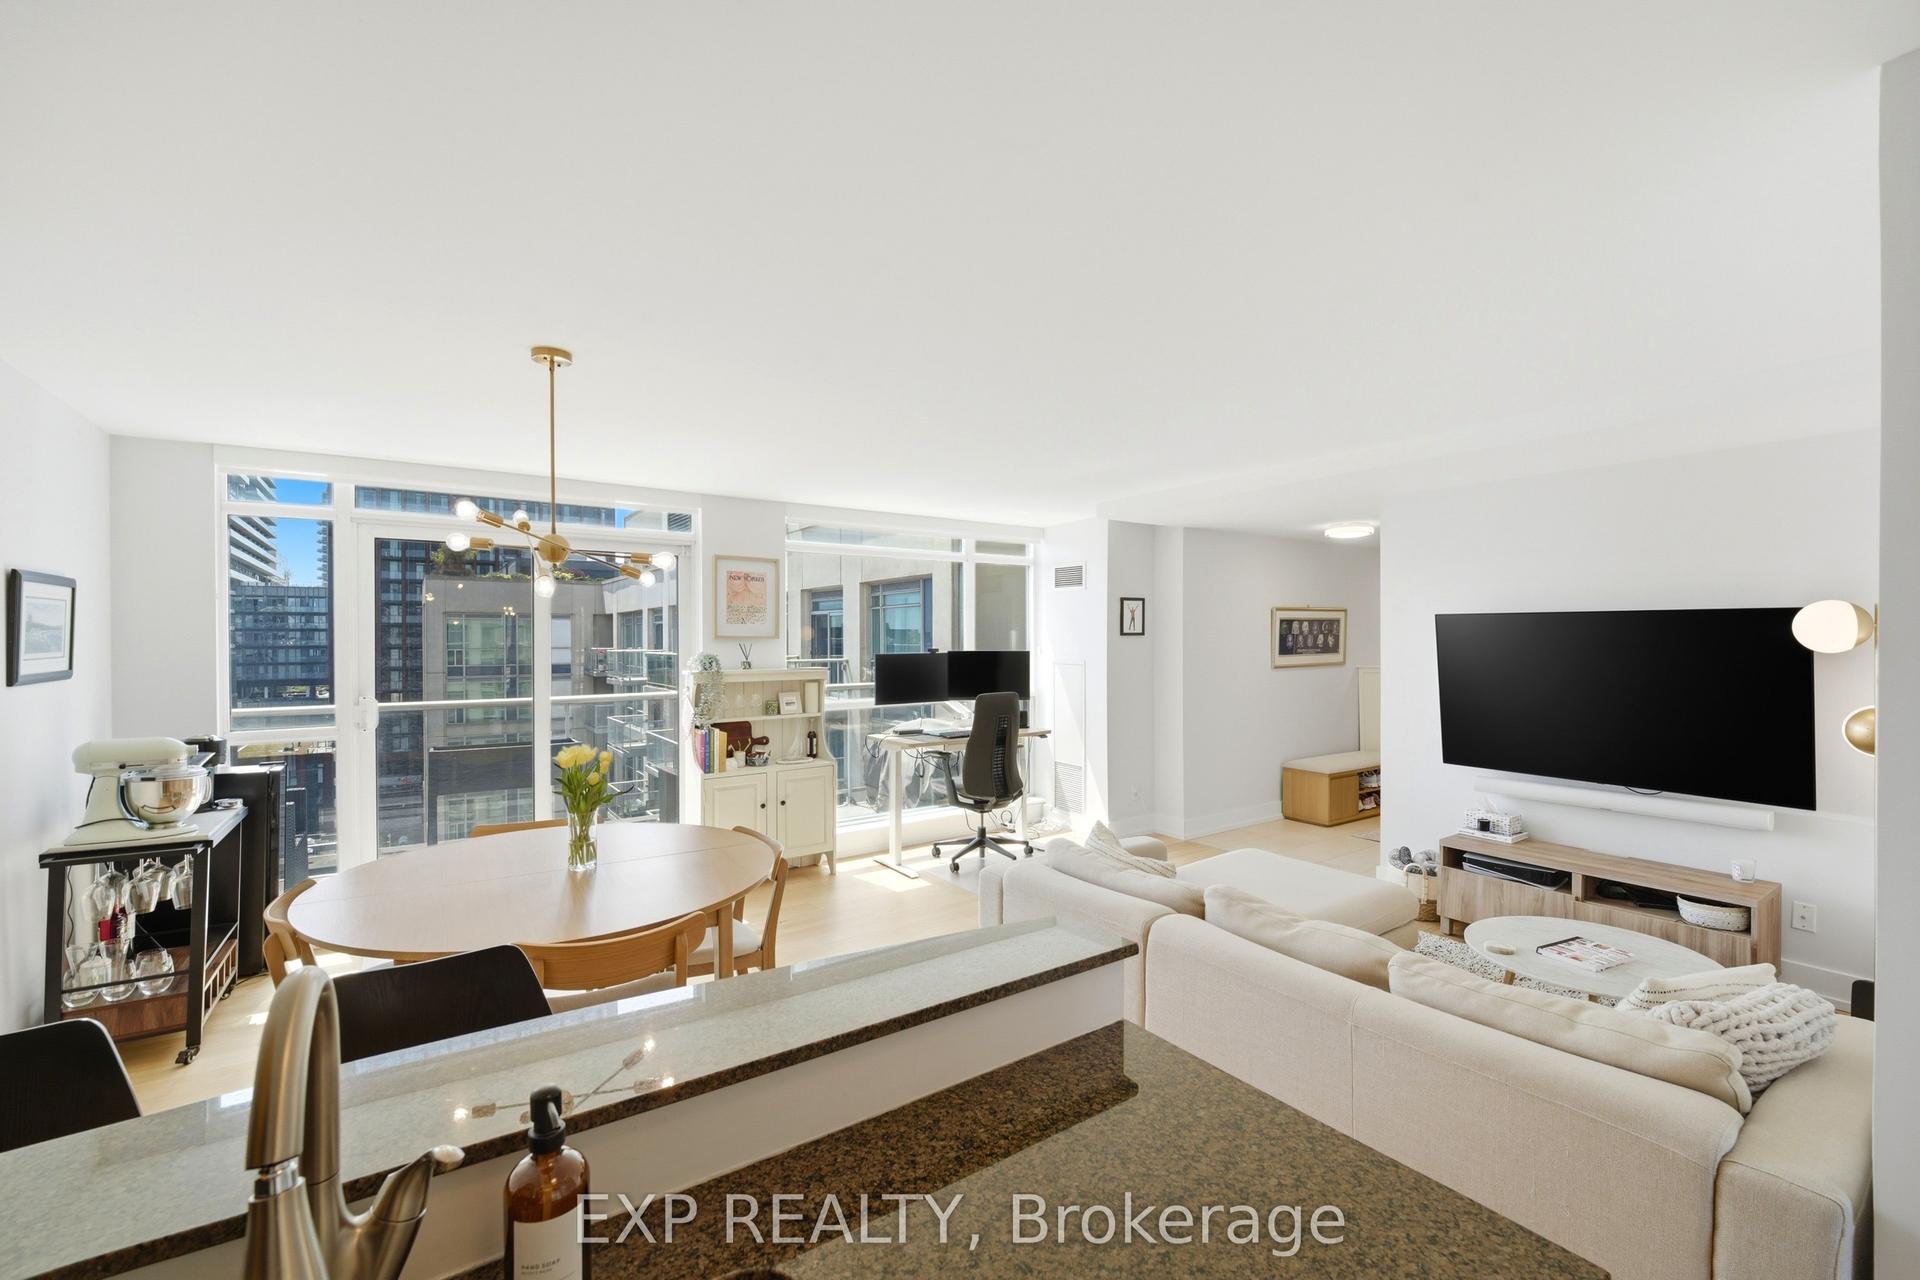
For Sale4 h ago
$949,900
Condo
est. $4,164/mo
230 King Street E PH20 #PH20, Moss Park
Toronto, ON
2 bd
2 ba
950
1
MLS# C13605362Exp Realty
WhatsApp Aman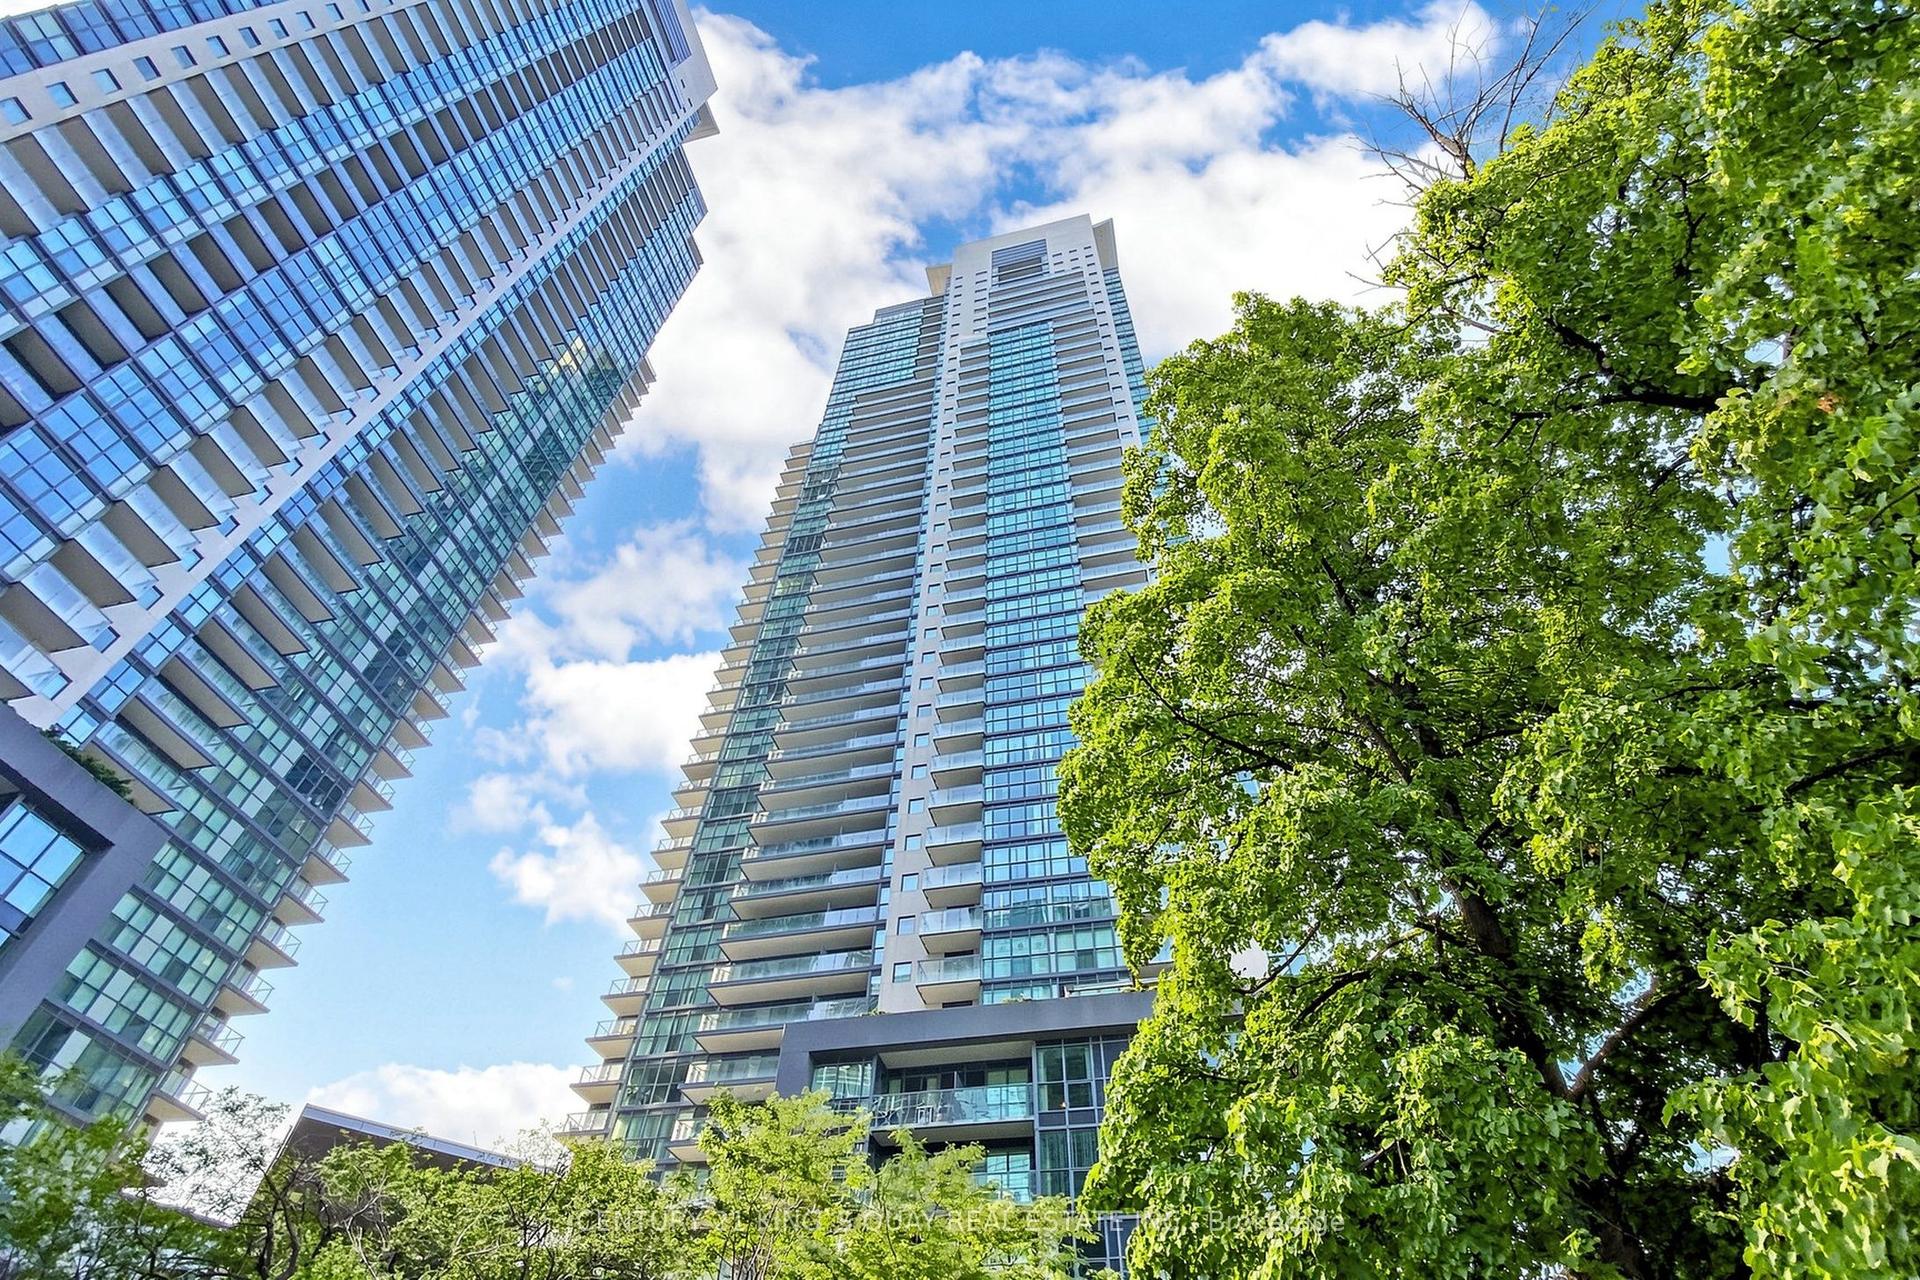
For Sale23 days ago
$1,099,000
Condo
est. $4,818/mo
5168 Yonge Street LPH101 #LPH101, Willowdale West
Toronto, ON
2+1 bd
2 ba
1,100
1
MLS# C13515136Century 21 King`S Quay Real Estat…
WhatsApp Aman